
Sold!
$185,000
2
Beds
1
Bath
1,144
Living Area
-
Property Description
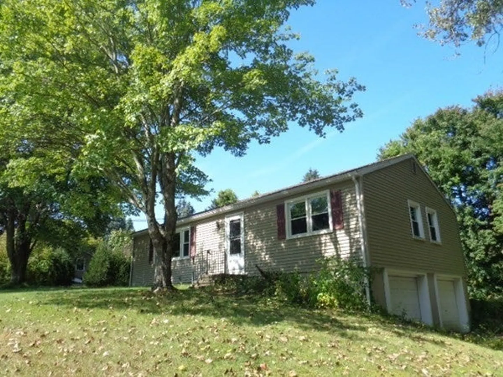
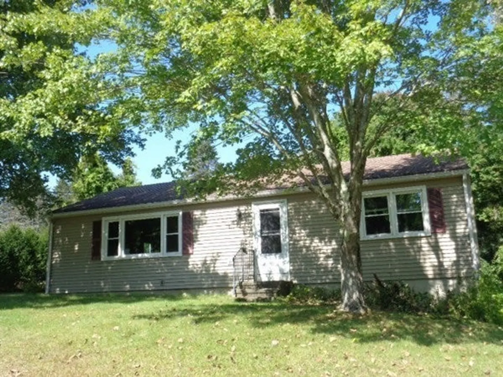
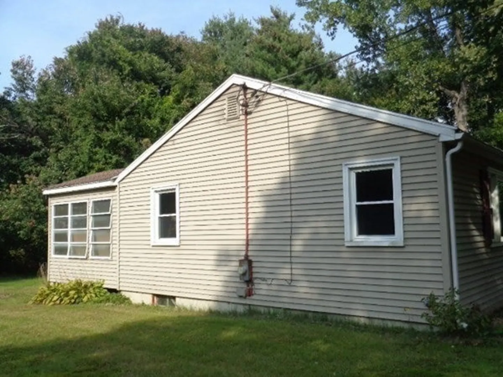
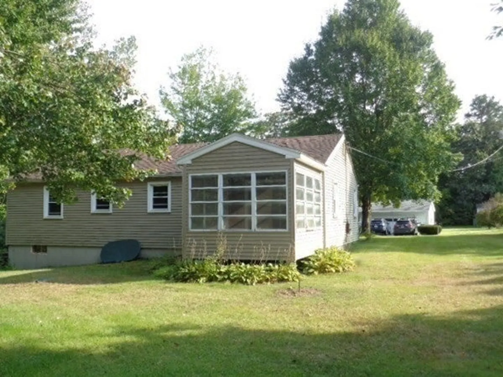
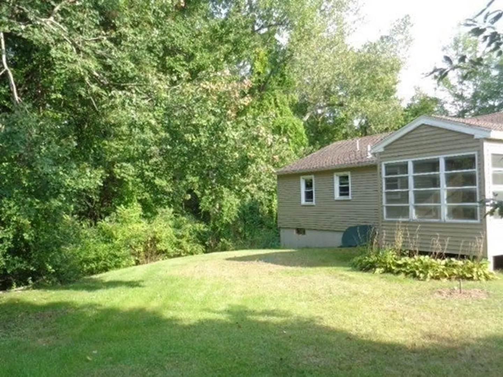
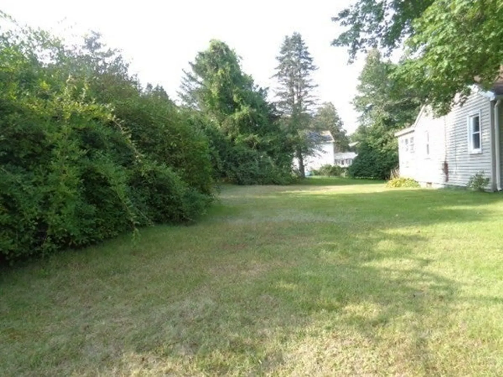
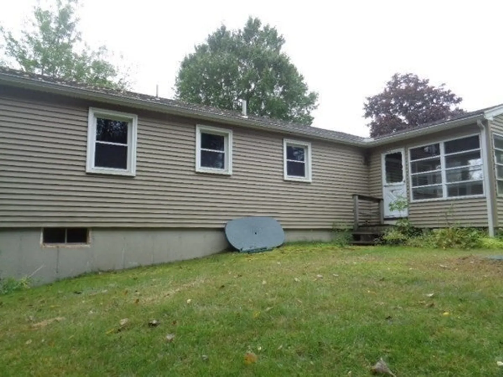
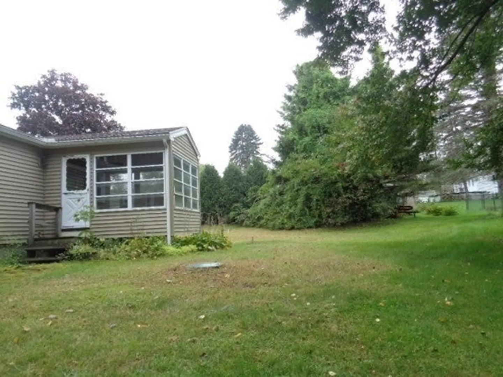
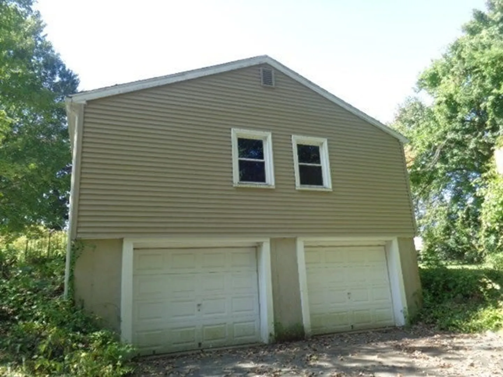
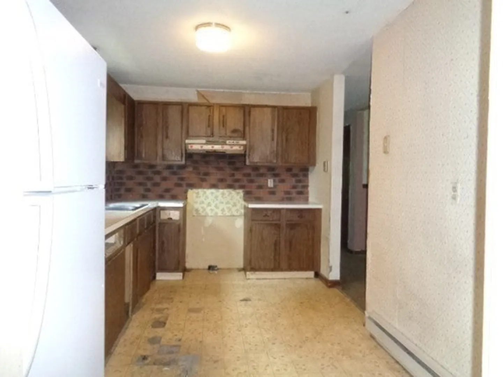
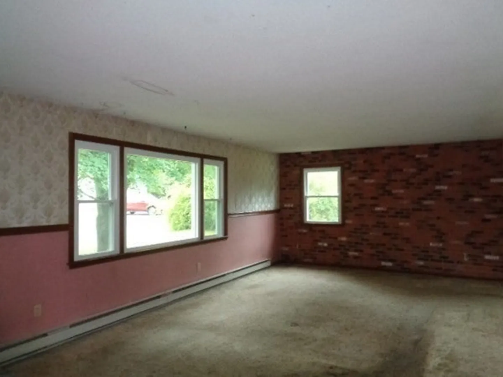
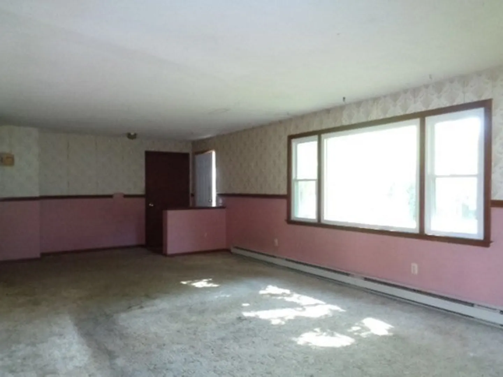
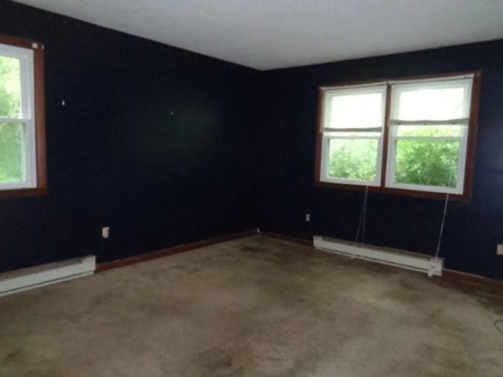
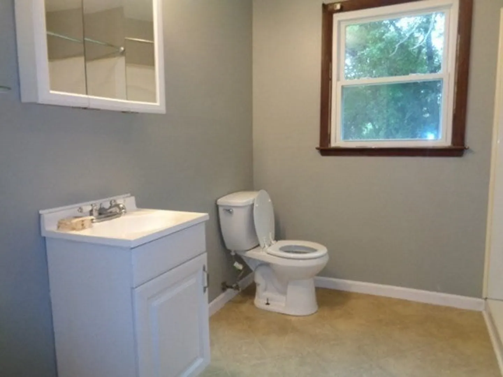
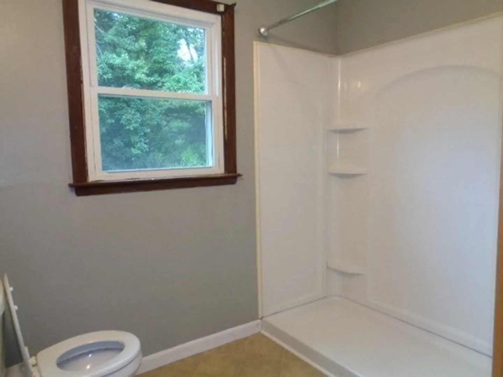
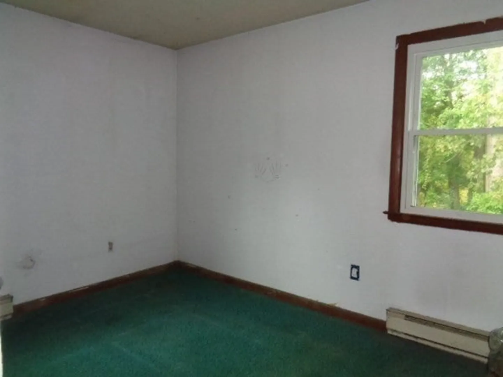
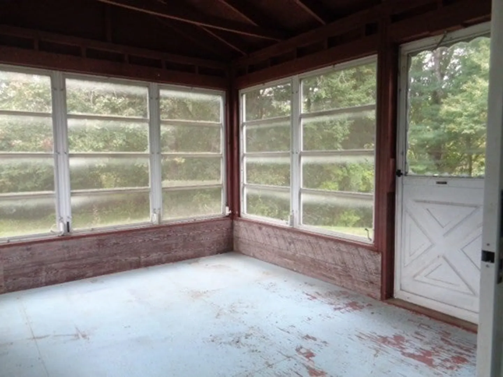
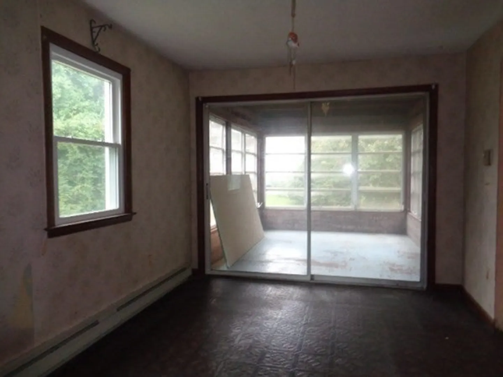
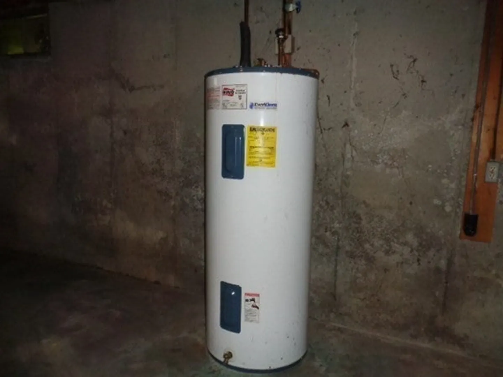
PRICE REDUCED ! . Highest & Best Offer deadline October 2, 2023 at 12 PM. Ranch Style Home located in a very desirable neighborhood off Rt 32 close to the Walmart Supercenter and Ware School Campus makes this a major convenience. Passing Title V for a 3 bedroom. This home offers 2 good size bedrooms, 1 full bath, large living room, 2 car garage under, Vinyl siding, Harvey windows, and 3-season porch that overlooks the private flat.31 acres located at the back of the cul-de-sac. Property is in need of Rehab being SOLD AS IS! So much potential! Bring your paint brushes and your fresh ideas this could be your dream home in a wonderful neighborhood. ESTATE SALE! Sale is subject to Probate Appointment, Seller obtaining a license to sell from the Hampshire County Probate Court. Seller may need 90 days to close. 3-bedroom Septic System (2009) New Electric Water Heater. Utilities are on for Inspections! INVESTORS, CASH or REHAB ONLY!!!
-
Highlights
- Heating: Electric
- Property Class: Residential
- Style: Ranch
- Year Built: 1973
- Parking Spots: 2
- Property Type: Single Family Residence
- Total Rooms: 5
- Status: Closed
-
Additional Details
- Appliances: Electric Water Heater, Refrigerator
- Construction: Frame
- Flooring: Carpet, Laminate
- Road Frontage Type: Public
- Year Built Details: Actual
- Zoning: Sr
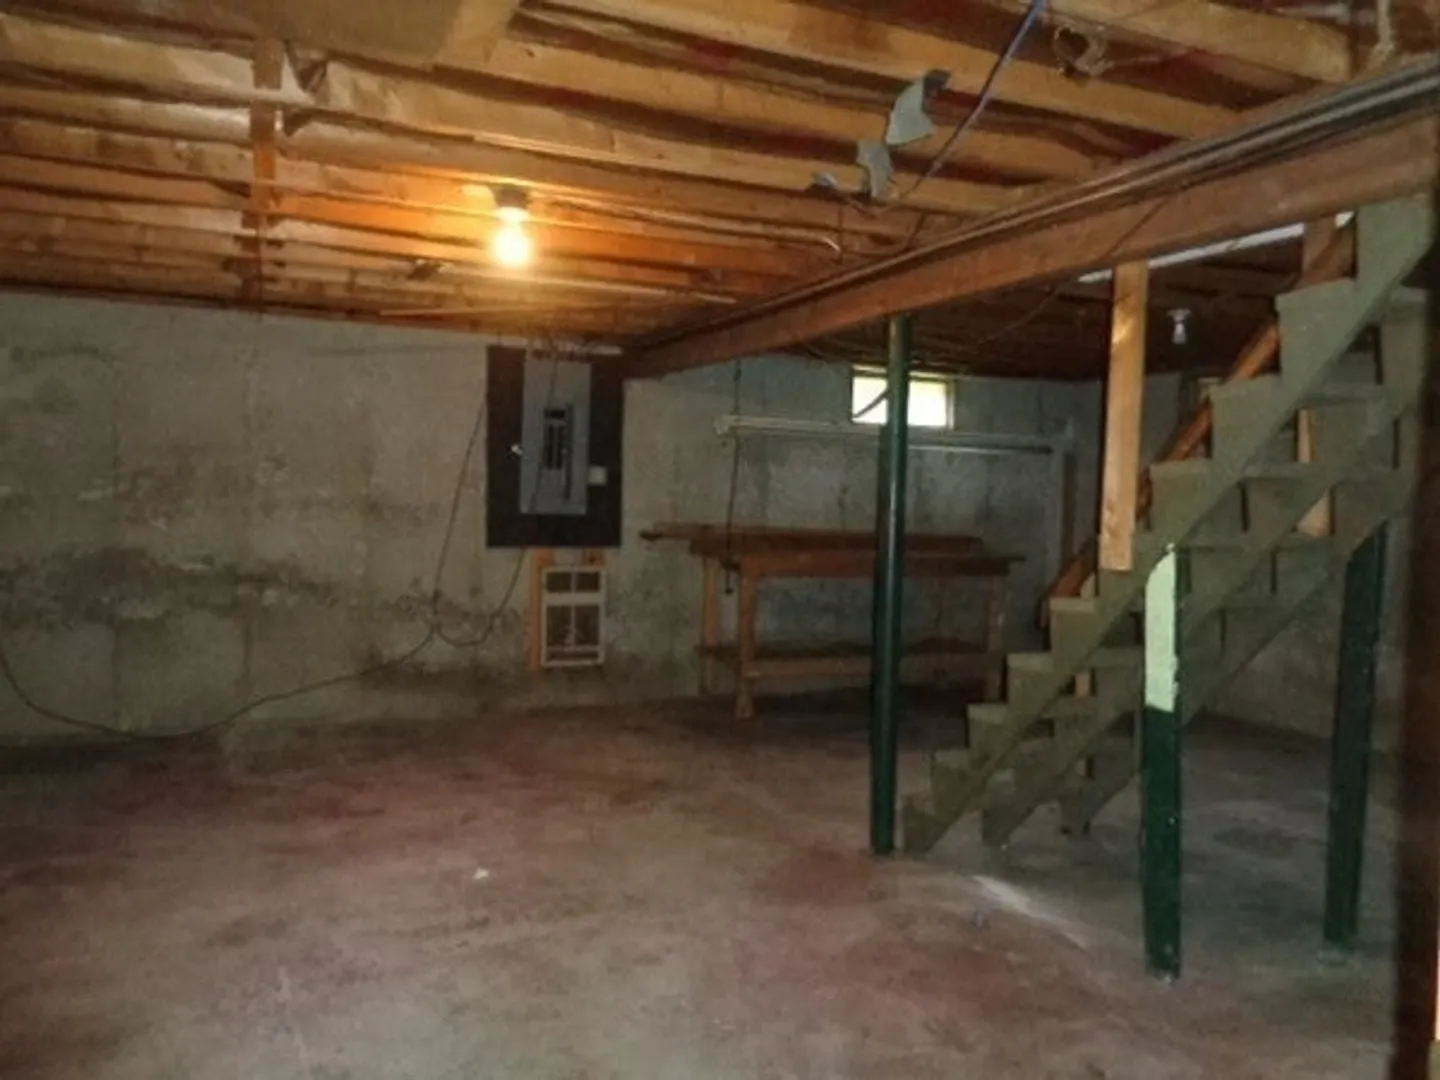
- Basement: Full, Garage Access, Concrete, Unfinished
- Exterior Features: Porch - Enclosed, Rain Gutters
- Foundation: Concrete Perimeter
- Roof: Shingle
- Year Built Source: Public Records
-
Amenities
- Community Features: Shopping, Public School
- Parking Features: Under, Paved Drive
- Covered Parking Spaces: 2
-
Utilities
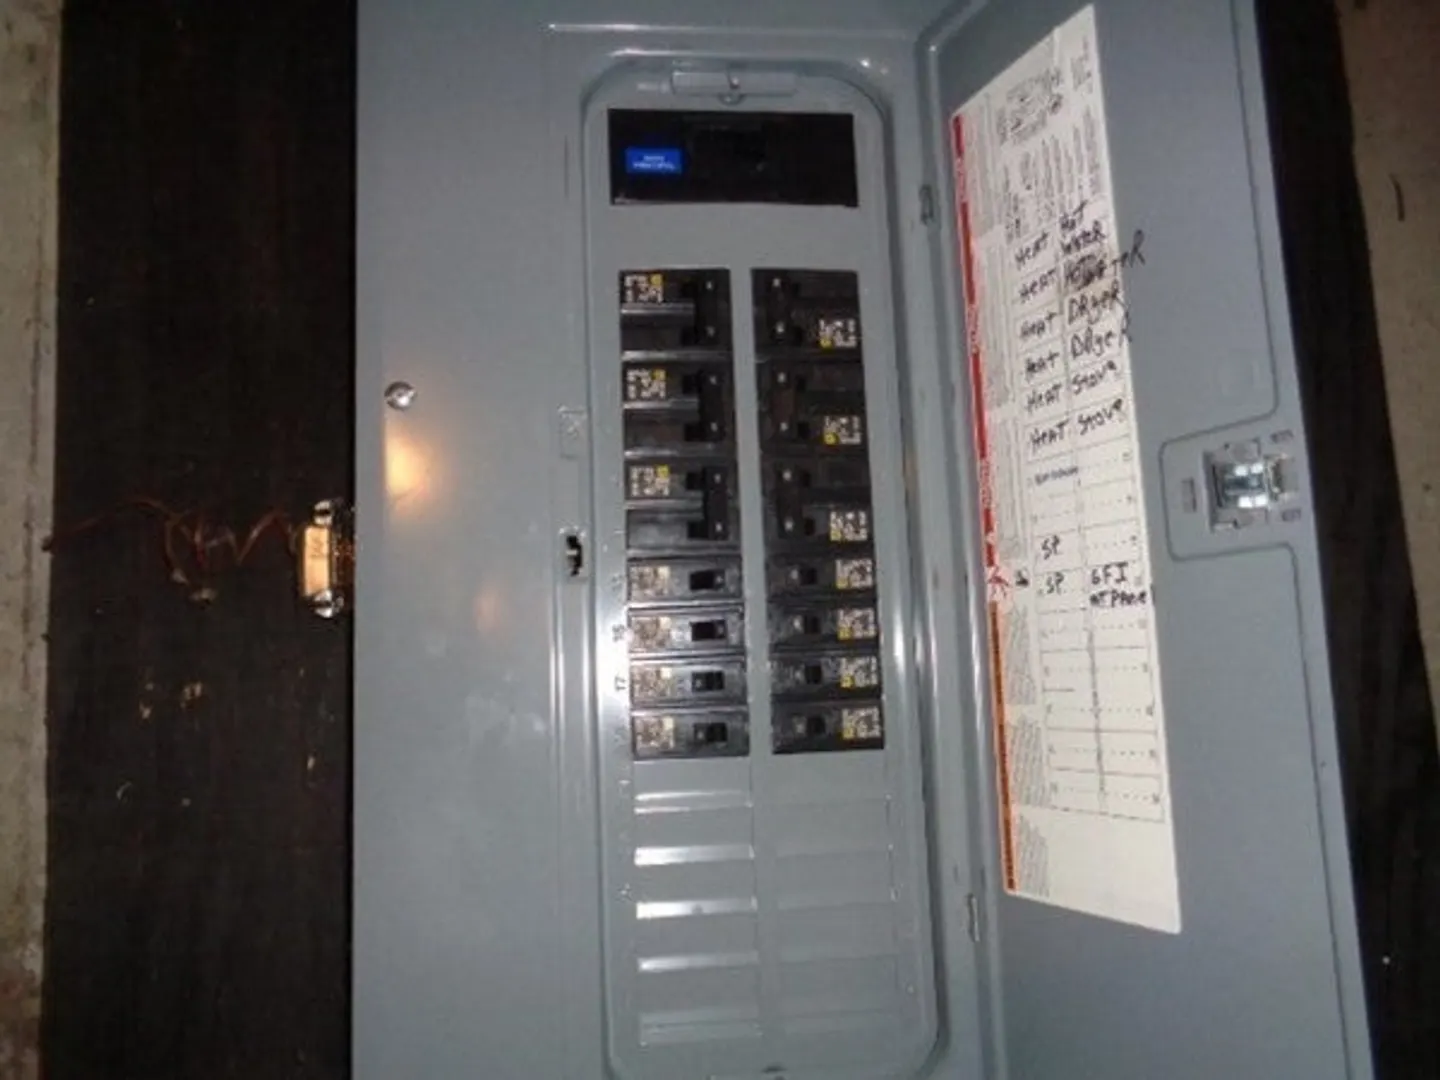
- Electric: Circuit Breakers
- Water Source: Public
- Sewer: Inspection Required for Sale, Private Sewer
-
Fees / Taxes
- Assessed Value: $202,300
- Compensation Based On: Net Sale Price
- Taxes: $3,492
- Buyer Agent Compensation: 2%
- Tax Year: 2023
Similar Listings
Sold
36 Photos
Sold
9 Photos
Sold
20 Photos
Sold
10 Photos
Content © 2026 MLS Property Information Network, Inc. The information in this listing was gathered from third party resources including the seller and public records.
Listing information provided courtesy of Mega Realty Services.
MLS Property Information Network, Inc. and its subscribers disclaim any and all representations or warranties as to the accuracy of this information.
