
Sold!
$795,000
1
Bed
1
Bath
735
Living Area
-
Property Description
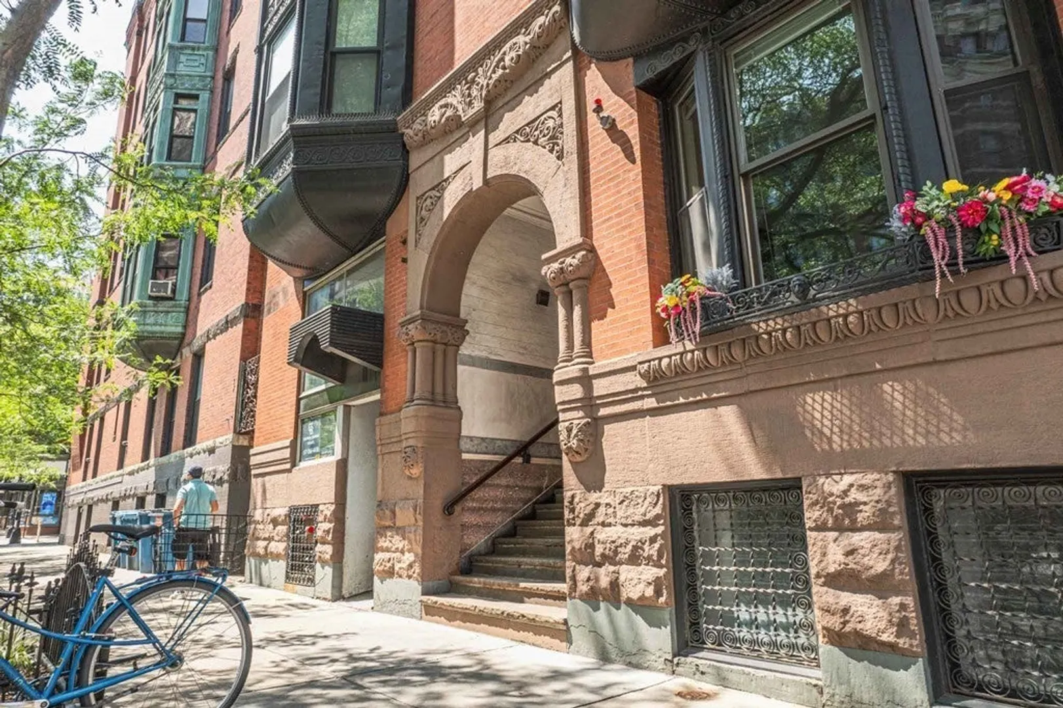
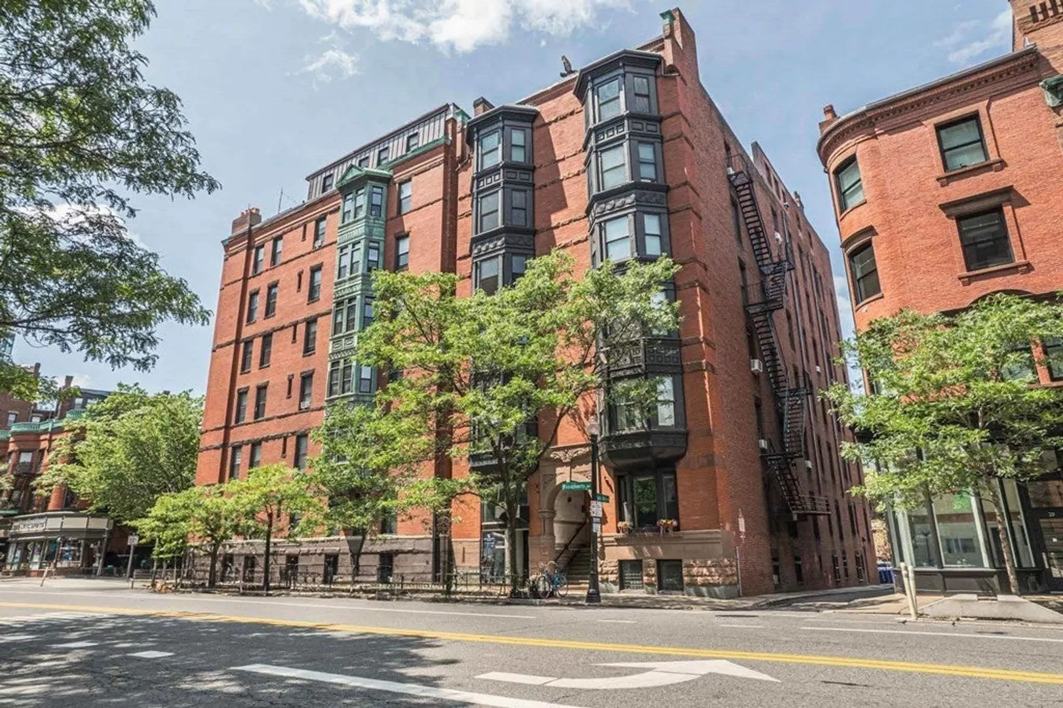
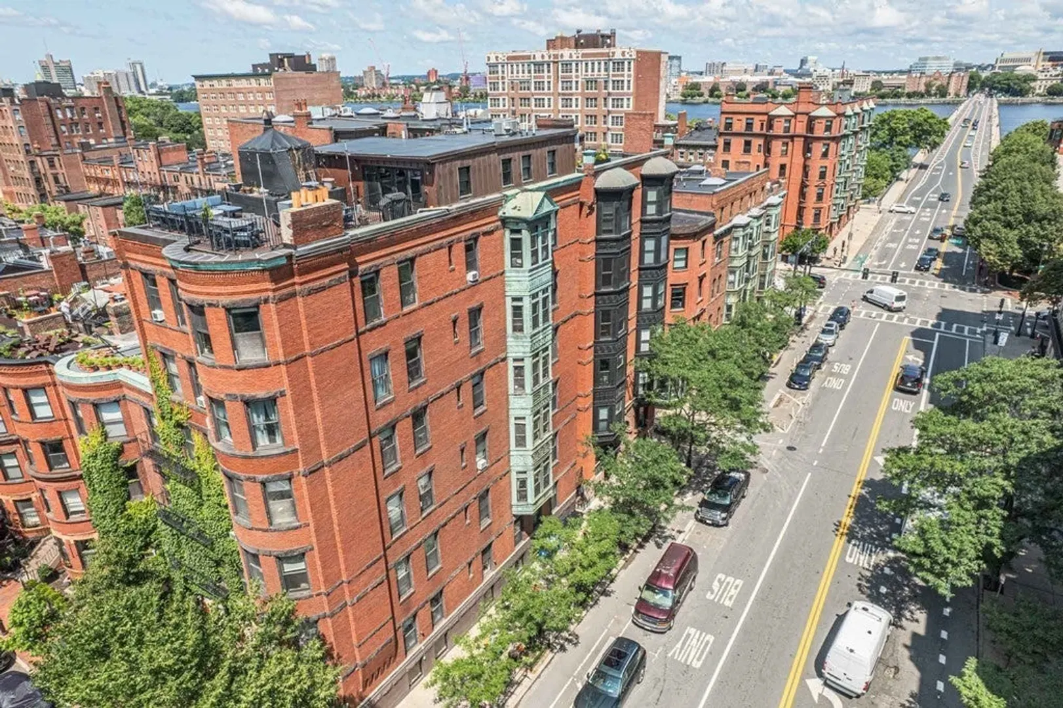
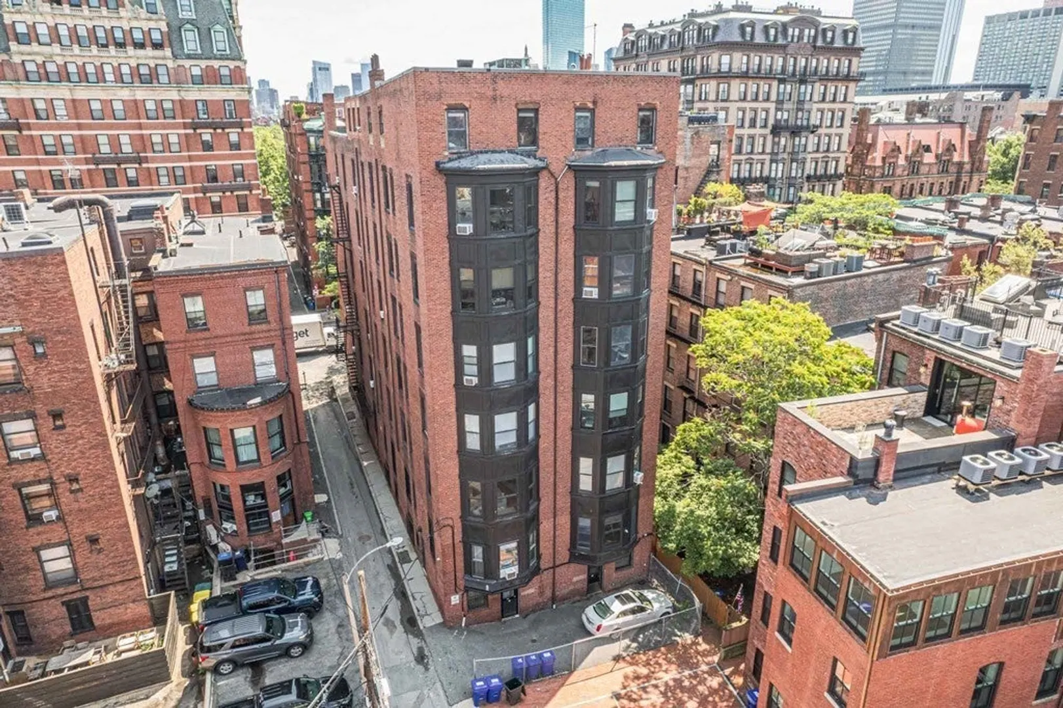
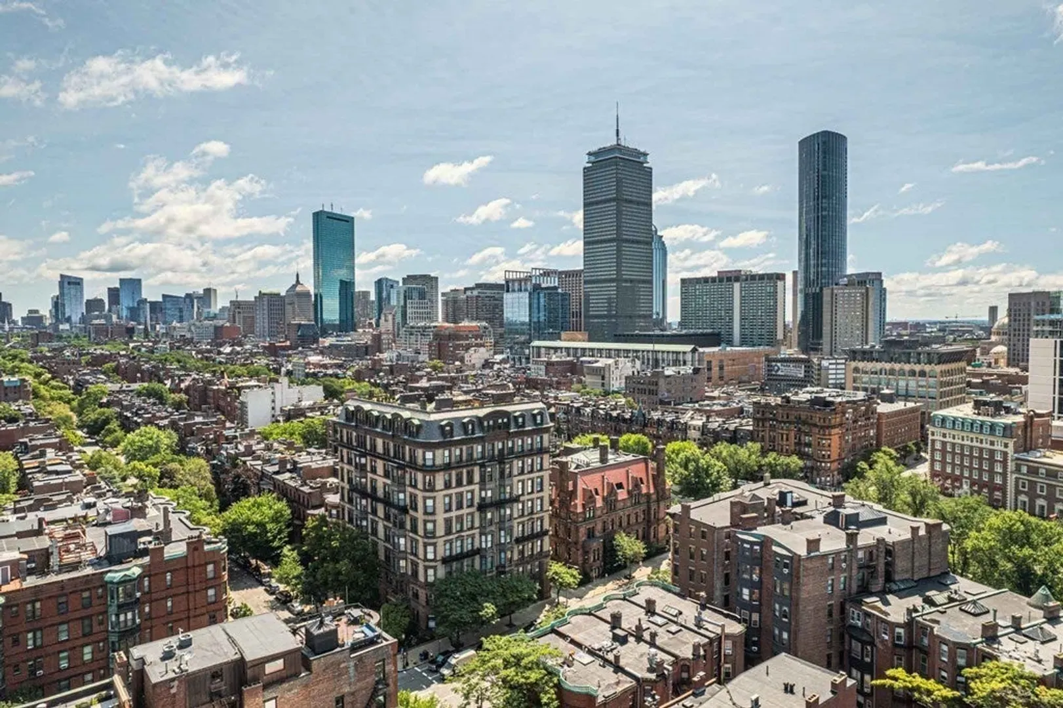
Modern Renovated Sunny West Facing (Great Sunsets) in elevator building. This spacious condo is in prime Back Bay between Beacon & Marlborough St. Features high ceilings, exposed brick wall, large living room with bay window, dining/office area. Kitchen has ceramic subway backsplash and new stainless appliances. Quartz countertops ,gas range, in-unit washer/dryer. Hardwood floors throughout Marvin windows, crown molding, recessed lighting. Spacious Bedroom w/California closets. Group Showings Saturday 12-2. Schedule through showing time. New Mini Split A/C for cooling.
-
Highlights
- Cooling: Individual, Unit Control, Ductless
- HOA Fee: $529
- Property Type: Condominium
- Unit Number: 2:2
- Status: Closed
- Heating: Baseboard
- Property Class: Residential
- Total Rooms: 3
- Year Built: 1869
-
Additional Details
- Appliances: Range, Dishwasher, Disposal, Microwave, Refrigerator, Washer/Dryer, Utility Connections for Gas Range
- Exclusions: See Inclusion Exclusion List Attached To Listing
- Interior Features: Entrance Foyer, Finish - Sheetrock
- Roof: Rubber
- Year Built Details: Actual
- Zoning: Cd
- Basement: N
- Flooring: Tile, Hardwood
- Pets Allowed: Yes
- Total Number of Units: 30
- Year Built Source: Public Records
-
Amenities
- Community Features: Public Transportation, Shopping, Tennis Court(s), Park, Walk/Jog Trails, Medical Facility, Laundromat, Bike Path, Conservation Area, Highway Access, House of Worship, Private School, Public School, T-Station, University
- Security Features: Intercom
- Parking Features: On Street
-
Utilities
- Electric: Circuit Breakers
- Water Source: Public
- Sewer: Public Sewer
-
Fees / Taxes
- Assessed Value: $737,700
- Compensation Based On: Net Sale Price
- HOA: Yes
- HOA Fee Includes: Heat, Water, Sewer, Insurance, Security, Maintenance Structure, Snow Removal
- Taxes: $7,923
- Buyer Agent Compensation: 2%%
- Facilitator Compensation: 2%%
- HOA Fee Frequency: Monthly
- Tax Year: 2023
Similar Listings



Sold
15 Photos
Sold

8 Photos
Sold

20 Photos
Sold

50 Photos
Content © 2026 MLS Property Information Network, Inc. The information in this listing was gathered from third party resources including the seller and public records.
Listing information provided courtesy of Premier Realty Group.
MLS Property Information Network, Inc. and its subscribers disclaim any and all representations or warranties as to the accuracy of this information.
