
Sold!
$415,000
2
Beds
1
Bath
960
Living Area
-
Property Description
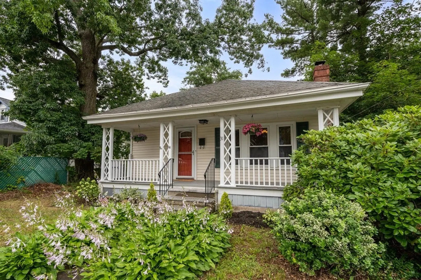
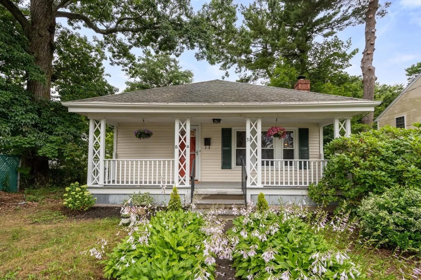
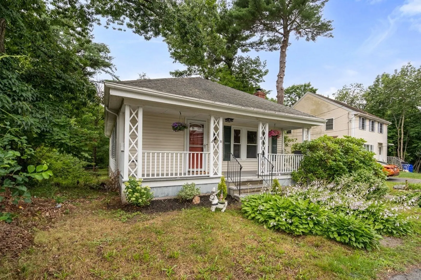
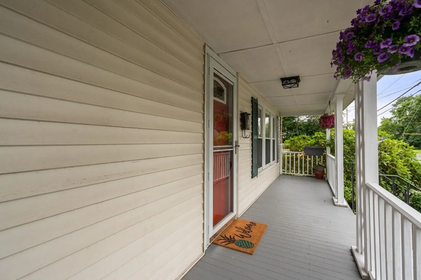
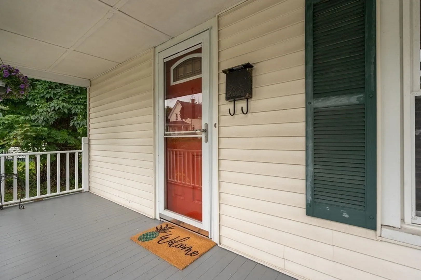
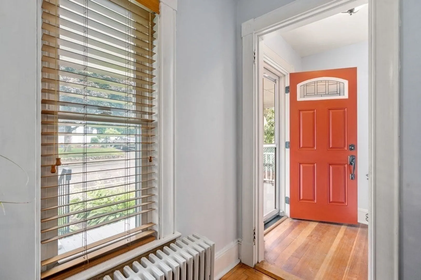
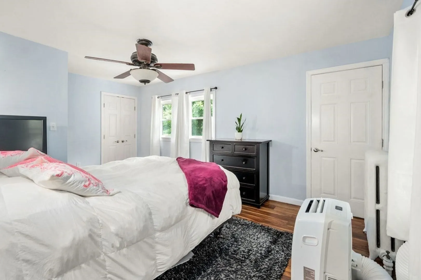
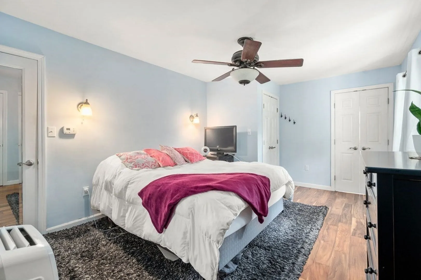
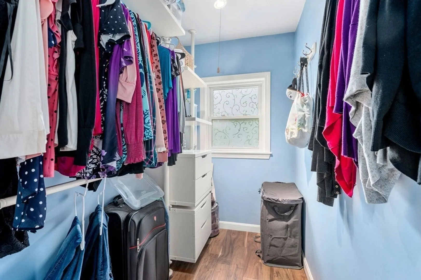
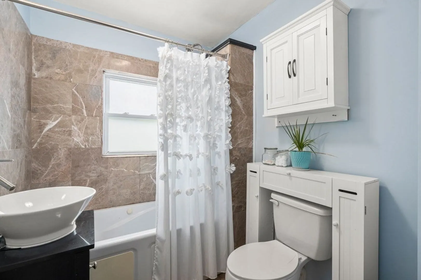
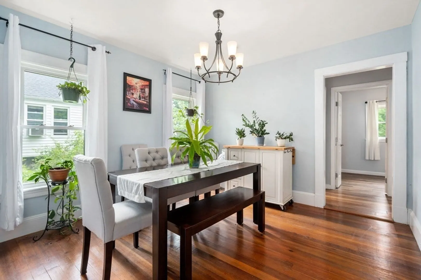
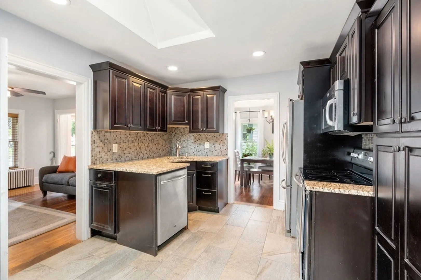
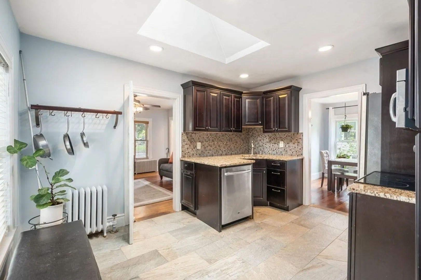
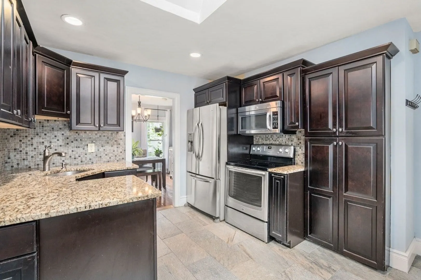
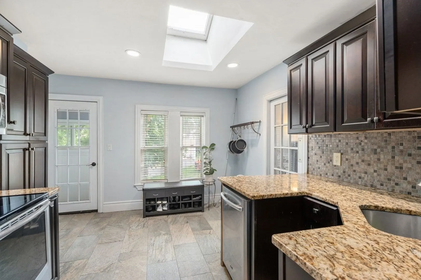
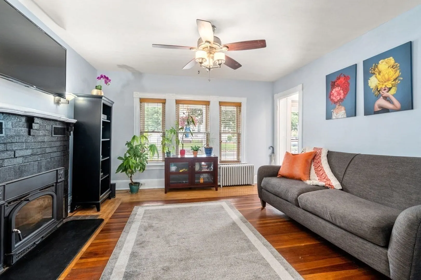
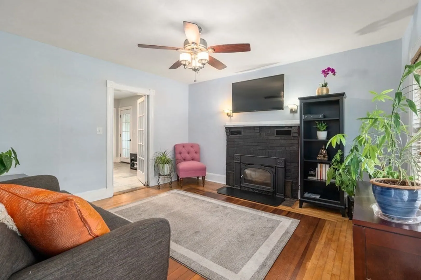
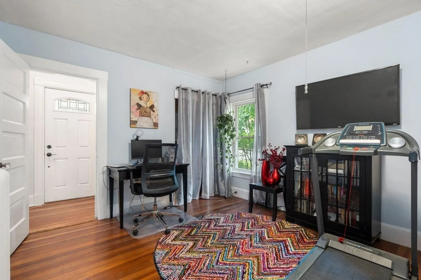
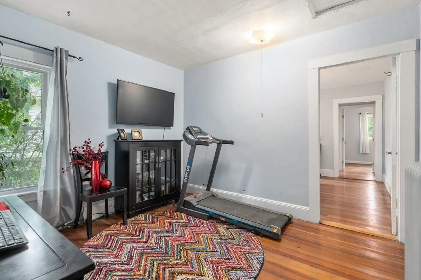
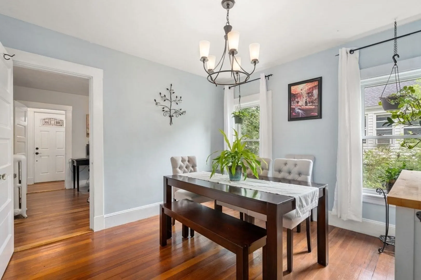
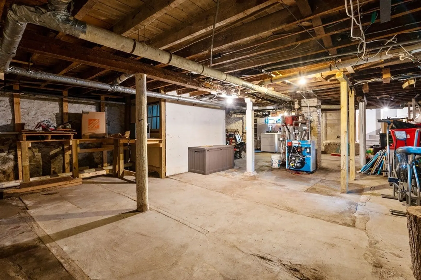
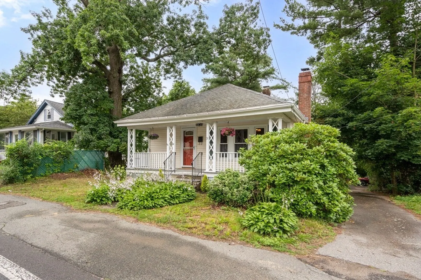
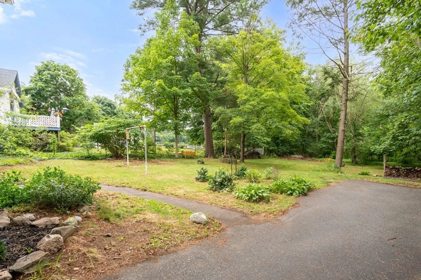
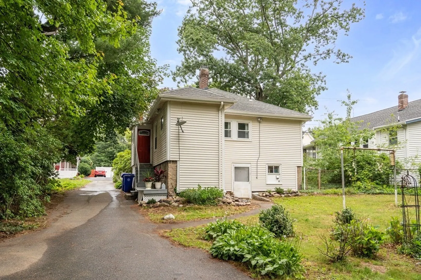
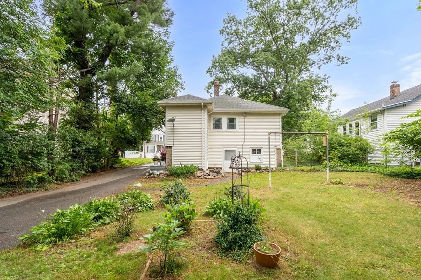
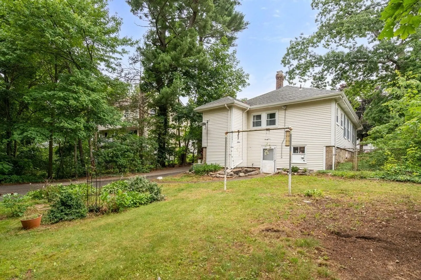
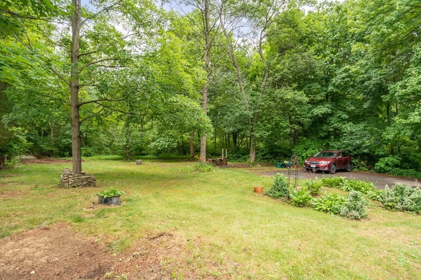
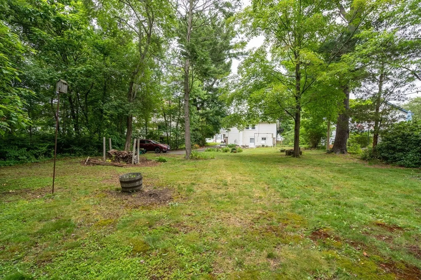
Well ain’t that something … BUYER FINANCING FELL THROUGHApproach the covered front porch as you enter this well maintained vinyl sided bungalow in move in condition: Sit back and relax in your cozy living room with hardwood floors & Vermont casting wood stove/fireplace. Enjoy the upgraded eat-in kitchen offering granite counters & stainless steel appliances. The remodeled bathroom offers heated radiant marble flooring. Master bedroom with walk-in closet. Location is amazing for commuters and bonus of lovely yard to entertain, garden or just enjoy the quiet. High ceilings in the walk out basement offer a great opportunity to finish for extended living area.
-
Highlights
- Heating: Steam, Oil
- Property Class: Residential
- Style: Bungalow
- Year Built: 1900
- Parking Spots: 3
- Property Type: Single Family Residence
- Total Rooms: 5
- Status: Closed
-
Additional Details
- Appliances: Range, Dishwasher, Microwave
- Construction: Frame
- Fireplaces: 1
- Interior Features: Walk-In Closet(s)
- Roof: Shingle
- Year Built Source: Public Records
- Basement: Full, Walk-Out Access, Interior Entry, Concrete, Unfinished
- Exterior Features: Covered Patio/Deck
- Foundation: Stone
- Road Frontage Type: Public
- Year Built Details: Renovated Since
- Zoning: R3
-
Amenities
- Community Features: Public Transportation, Shopping, Highway Access, House of Worship, Public School
- Parking Features: Paved Drive, Off Street
-
Utilities
- Electric: Circuit Breakers
- Water Source: Public
- Sewer: Public Sewer
-
Fees / Taxes
- Assessed Value: $324,700
- Compensation Based On: Gross/Full Sale Price
- Tax Year: 2023
- Buyer Agent Compensation: 2%
- Facilitator Compensation: 1%
- Taxes: $4,994
Similar Listings
Sold
17 Photos
Sold
25 Photos
Sold
28 Photos
Sold
27 Photos
Content © 2026 MLS Property Information Network, Inc. The information in this listing was gathered from third party resources including the seller and public records.
Listing information provided courtesy of Century 21 Kierman Realty.
MLS Property Information Network, Inc. and its subscribers disclaim any and all representations or warranties as to the accuracy of this information.
