
Sold!
$355,000
3
Beds
1
Bath
1,052
Living Area
-
Property Description
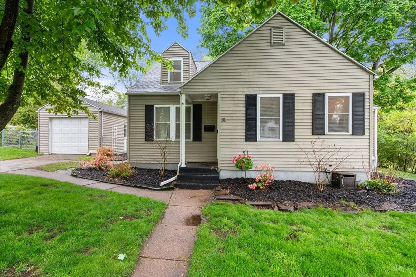
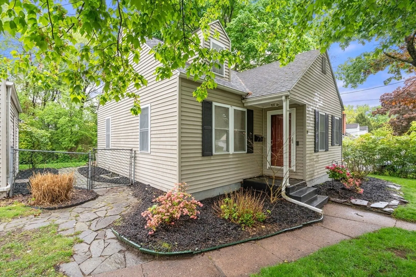
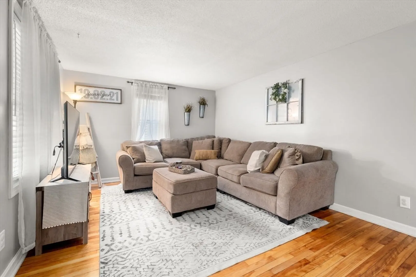
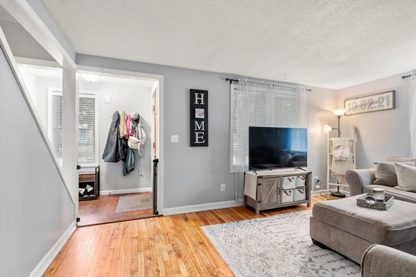
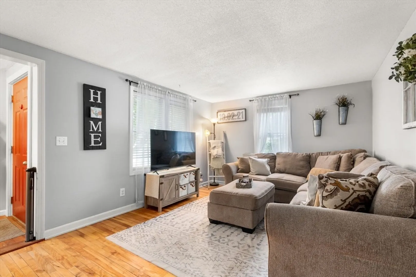
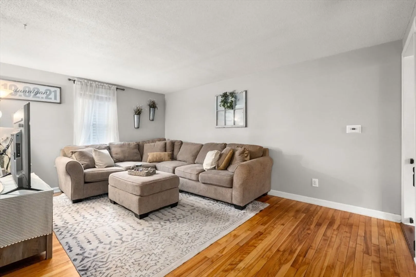
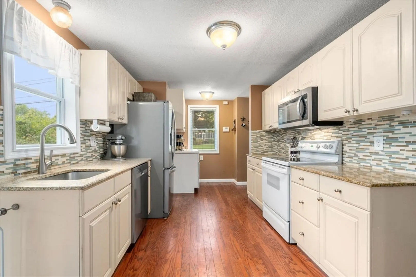
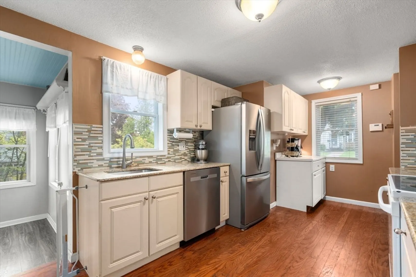
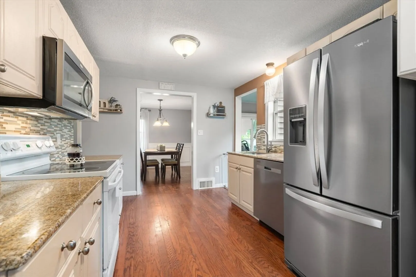
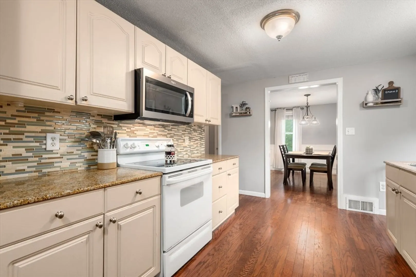
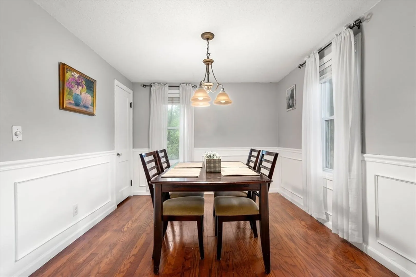
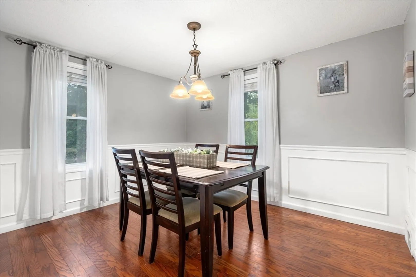
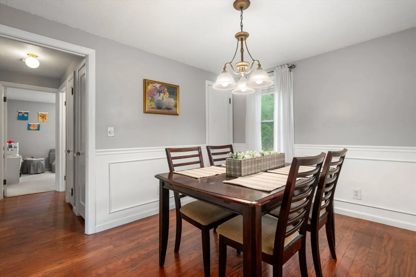
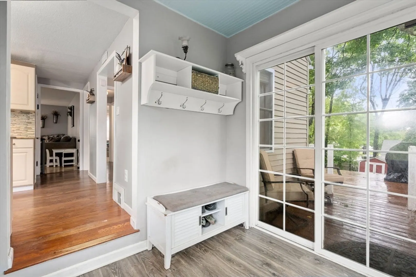
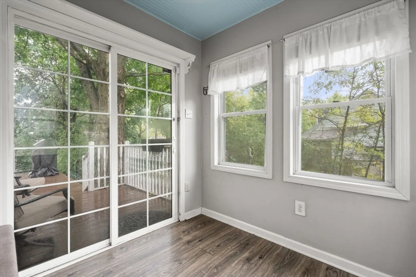
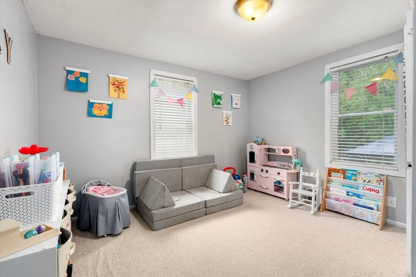
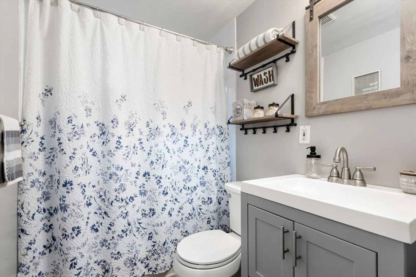
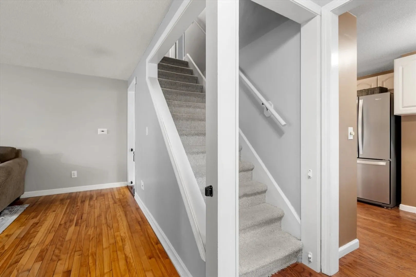
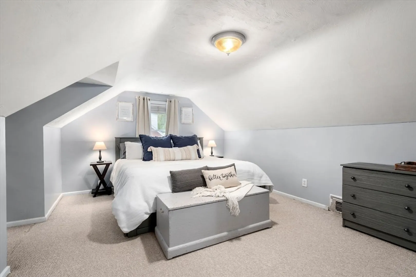
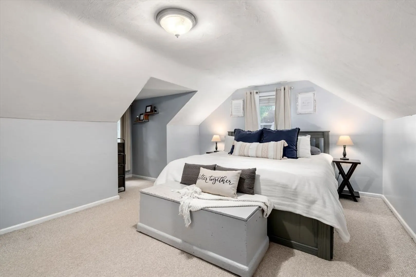
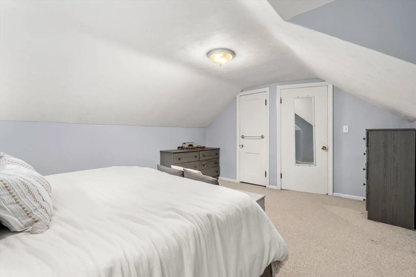
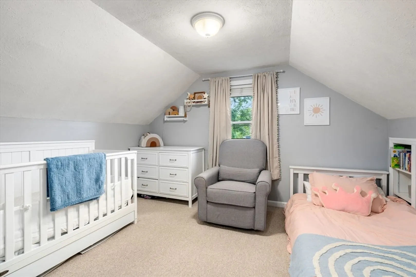
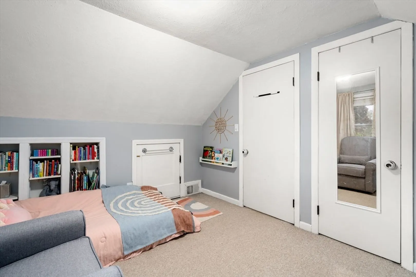
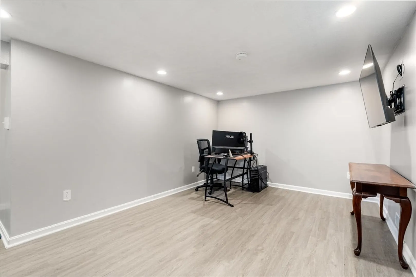
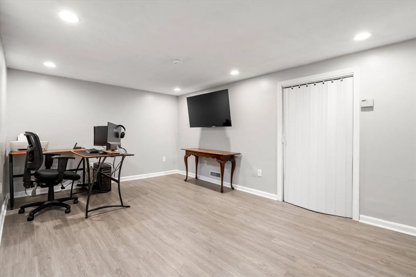
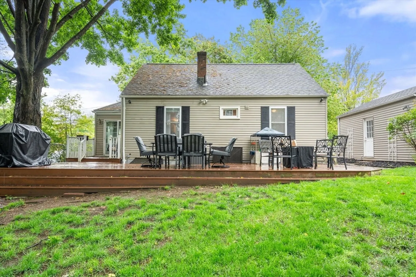
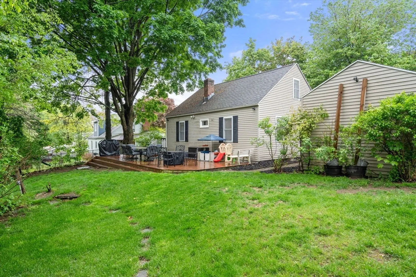
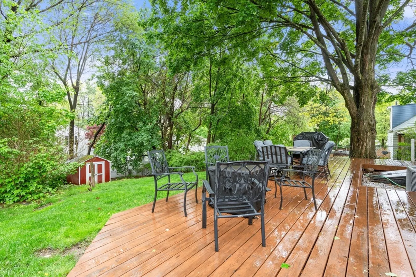
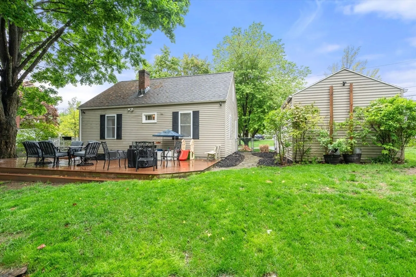
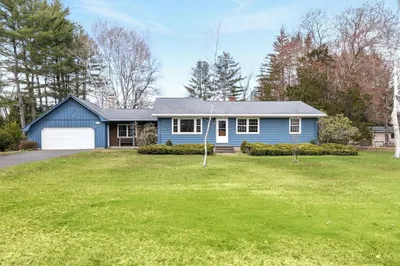
Home Sweet Home! This lovely, well-maintained home is filled with charm & comfort! Bright & sunny with abundant natural light & spacious rooms throughout. Large Living Room with Hardwood floors. Updated Kitchen features granite countertops, ample cabinetry, & fantastic counter space, making it perfect for everyday living & entertaining alike. Dining Room with custom moldings & closet located just off the kitchen. Convenient Mudroom with slider leading to the huge deck & backyard offers the perfect space to unload shoes & coats. Updated bathroom & bedroom complete the 1st floor. Upstairs, you’ll find two additional bedrooms, while the finished lower-level family room offers additional living space for relaxing, entertaining, or hobbies. A Garage is also included with this home. Fenced backyard is ideal for entertaining, pets, play, or simply relaxing. Other Updates: Dishwasher ’26, Central Air Unit ’24, Refrigerator ‘ 21, Washer & Dryer ’22 ,Water Heater '24.
-
Highlights
- Cooling: Central Air
- Parking Spots: 3
- Property Type: Single Family Residence
- Total Rooms: 7
- Status: Closed
- Heating: Forced Air
- Property Class: Residential
- Style: Cape
- Year Built: 1950
-
Additional Details
- Appliances: Range, Dishwasher, Microwave, Refrigerator, Washer, Dryer
- Exterior Features: Deck, Fenced Yard
- Interior Features: Mud Room
- Year Built Details: Actual
- Zoning: Ra2
- Basement: Full, Partially Finished, Bulkhead
- Foundation: Concrete Perimeter
- SqFt Source: Public Record
- Year Built Source: Public Records
-
Amenities
- Covered Parking Spaces: 1
- Parking Features: Detached, Paved Drive
-
Utilities
- Sewer: Public Sewer
- Water Source: Public
-
Fees / Taxes
- Assessed Value: $287,500
- Taxes: $4,580
- Tax Year: 2025
Similar Listings
Sold
39 Photos
Sold
32 Photos
Sold
42 Photos
Sold
42 Photos
Content © 2026 MLS Property Information Network, Inc. The information in this listing was gathered from third party resources including the seller and public records.
Listing information provided courtesy of 5 College REALTORS® Northampton.
MLS Property Information Network, Inc. and its subscribers disclaim any and all representations or warranties as to the accuracy of this information.
