
Sold!
$390,000
3
Beds
1/1
Bath
1,400
Living Area
-
Property Description
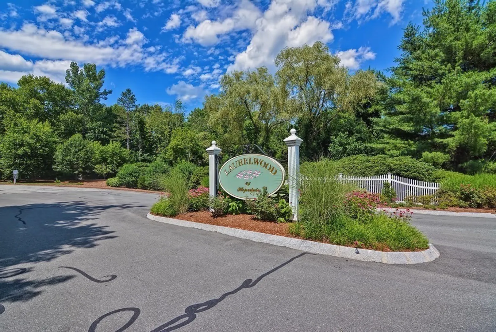
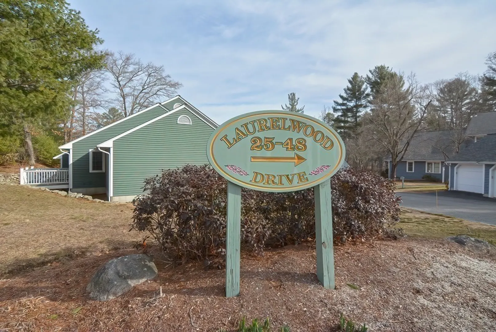
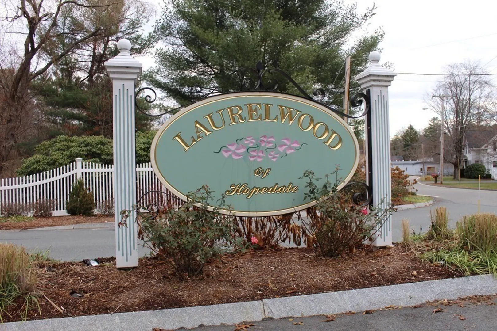
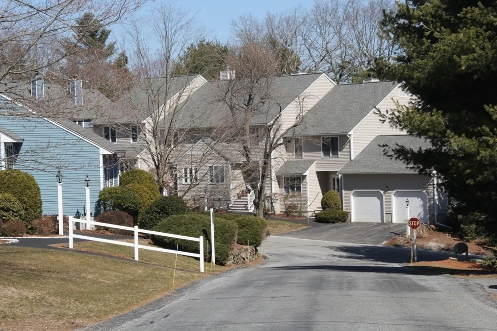
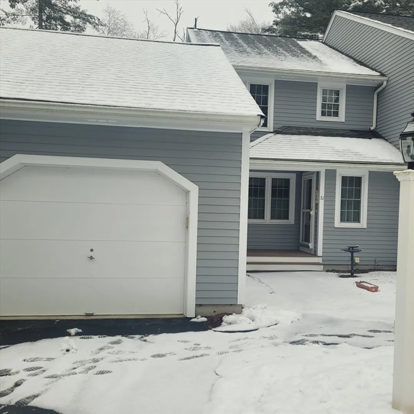
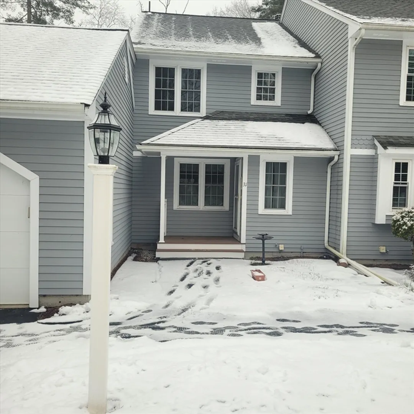
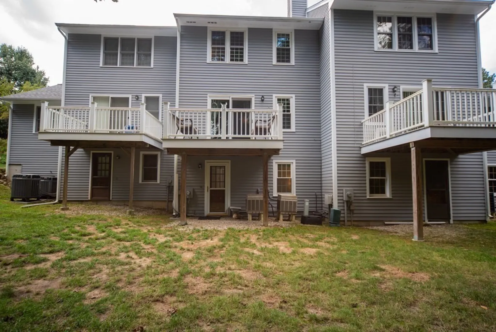
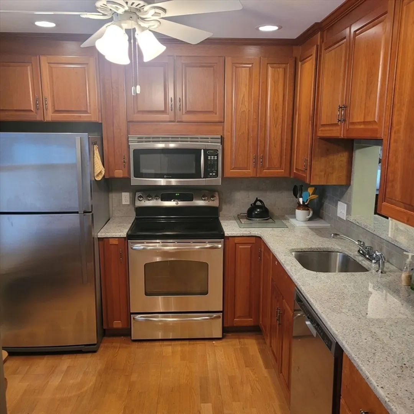
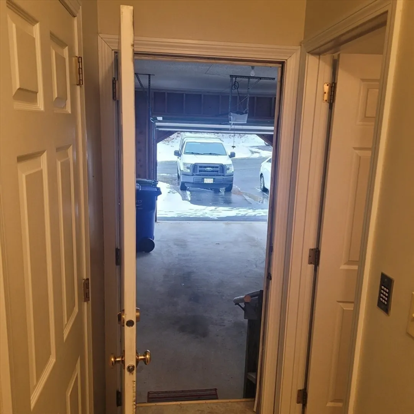
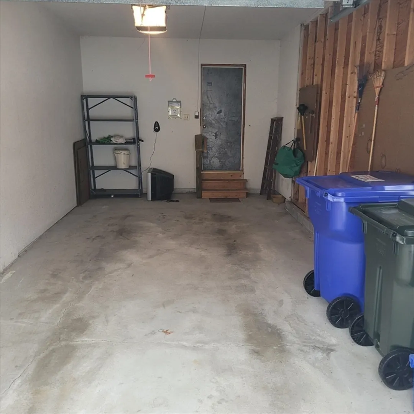
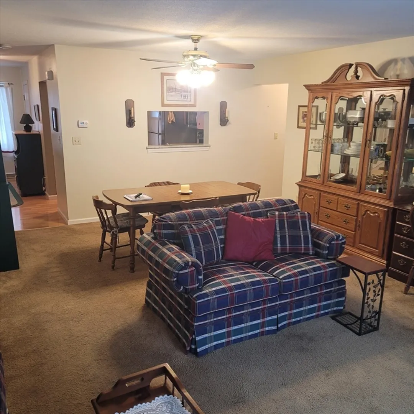
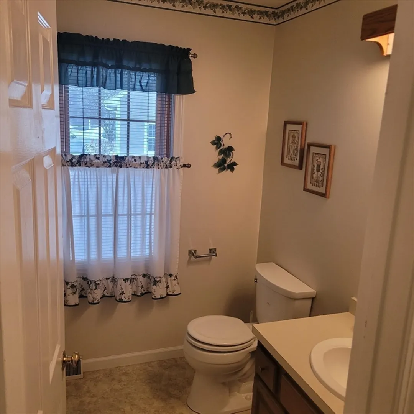
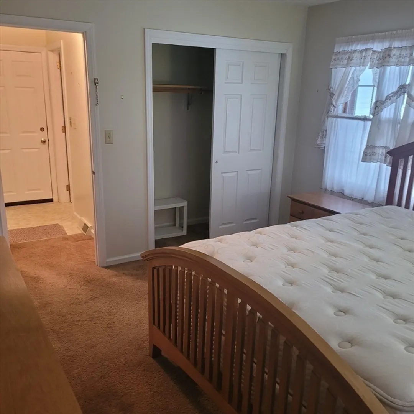
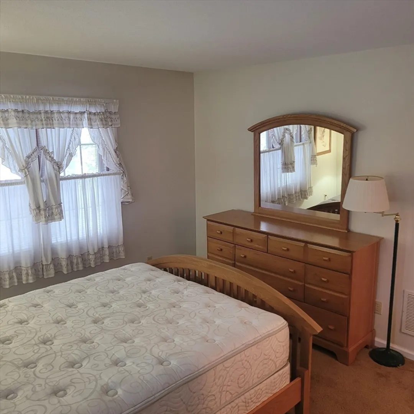
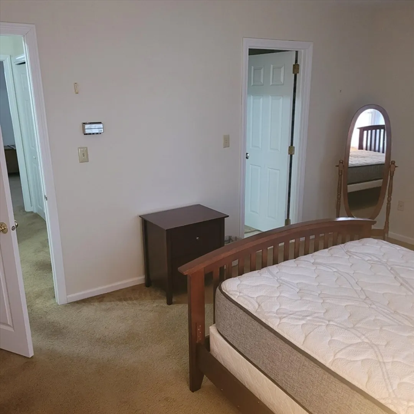
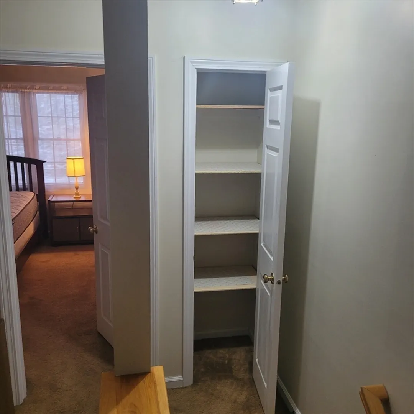
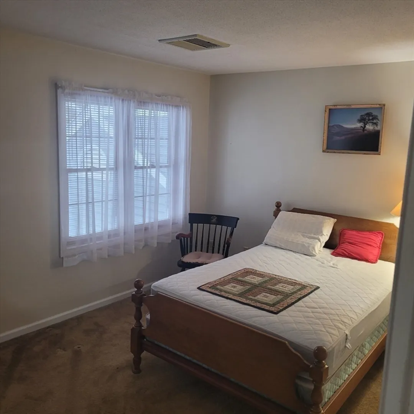
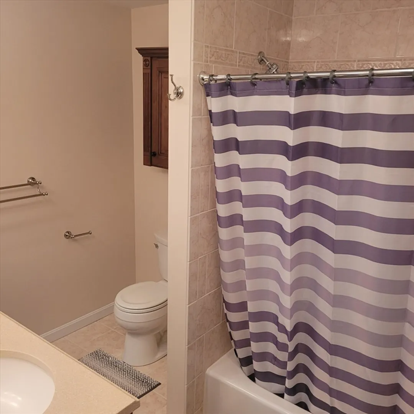
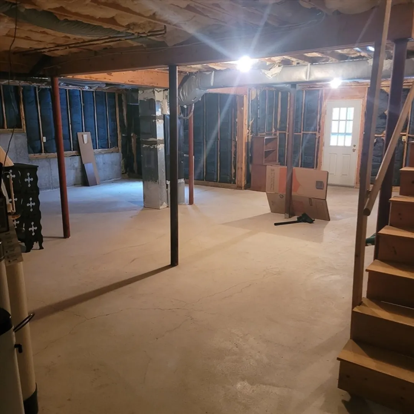
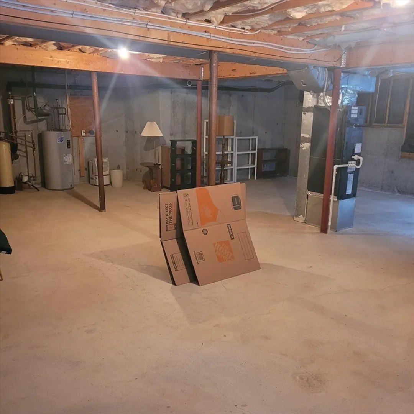
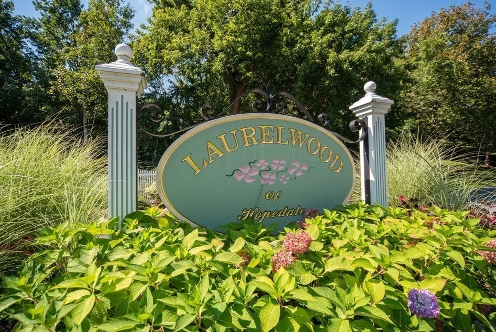
Beautiful 3 bedroom, 1.5 bath condo located in the Laurelwood Community of Hopedale! Two levels of living with a large unfinished basement with a walk out to the back yard. The first floor contains a cozy kitchen with granite counters and stainless steel appliances, a dining area, a large living room, 1 bedroom and a half bath. Off of the spacious living room is access to a sun-filled deck! The other two bedrooms are located on the second level with a full bathroom with access to both the hallway and the primary The laundry is also located on second floor in hallway. Direct garage access from the unit. This condo has been well taken care of and comes with some beautiful updates and finishes!
-
Highlights
- Cooling: Central Air
- HOA Fee: $435
- Property Class: Residential
- Total Rooms: 6
- Year Built: 1983
- Heating: Forced Air, Electric
- Parking Spots: 1
- Property Type: Condominium
- Unit Number: 31
- Status: Closed
-
Additional Details
- Appliances: Range, Dishwasher, Microwave, Refrigerator
- Construction: Frame
- Exterior Features: Deck
- Pets Allowed: Yes w/ Restrictions
- Total Number of Units: 232
- Year Built Source: Public Records
- Basement: Y
- Exclusions: Furniture
- Flooring: Wood, Carpet
- Roof: Shingle
- Year Built Details: Actual
- Zoning: Rc
-
Amenities
- Community Features: Public Transportation, Shopping, Golf, Medical Facility, Laundromat, Bike Path, Highway Access, Public School
- Parking Features: Attached, Off Street
- Covered Parking Spaces: 1
-
Utilities
- Electric: Circuit Breakers
- Water Source: Public
- Sewer: Public Sewer
-
Fees / Taxes
- Assessed Value: $328,900
- Compensation Based On: Net Sale Price
- HOA: Yes
- Tax Year: 2024
- Buyer Agent Compensation: 2%
- Facilitator Compensation: 2%
- HOA Fee Includes: Insurance, Maintenance Structure, Road Maintenance, Maintenance Grounds, Snow Removal, Trash
- Taxes: $5,459
Similar Listings
Sold
41 Photos
Sold
38 Photos
Sold
31 Photos
Sold
34 Photos
Content © 2026 MLS Property Information Network, Inc. The information in this listing was gathered from third party resources including the seller and public records.
Listing information provided courtesy of Champion Real Estate.
MLS Property Information Network, Inc. and its subscribers disclaim any and all representations or warranties as to the accuracy of this information.
