
Sold!
$720,000
4
Beds
1/1
Bath
1,856
Living Area
-
Property Description
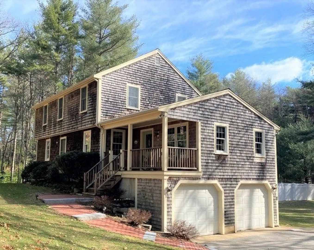
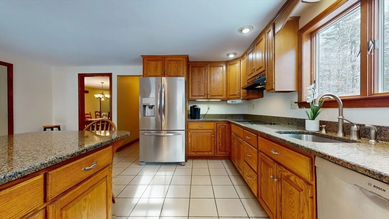
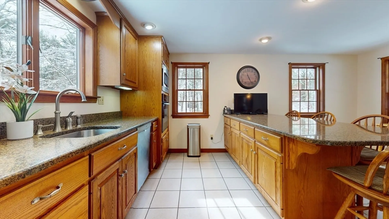
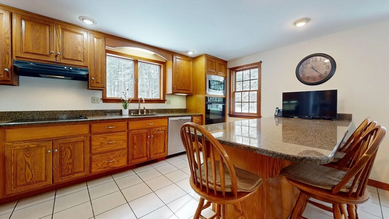
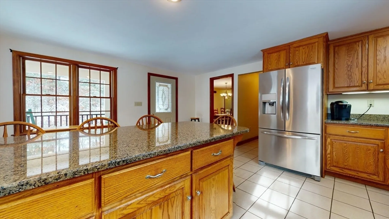
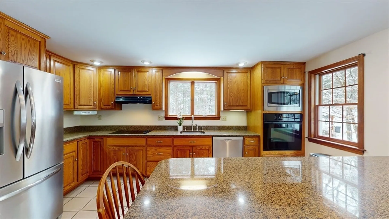
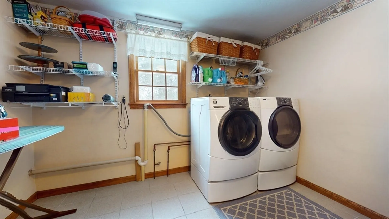
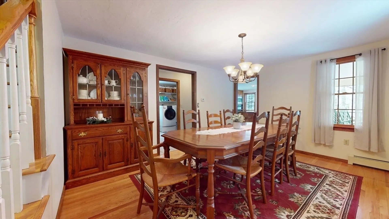
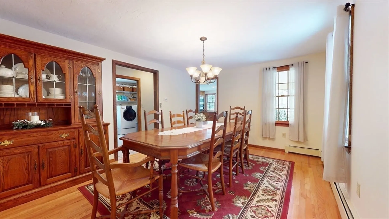
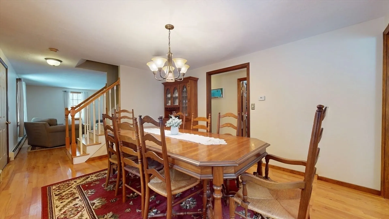
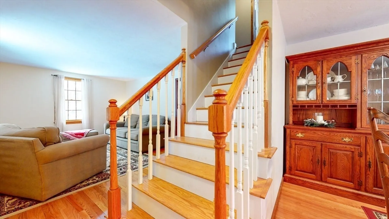
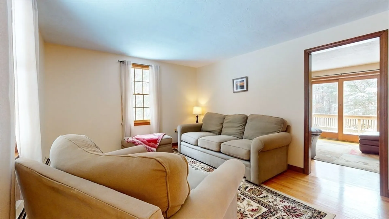
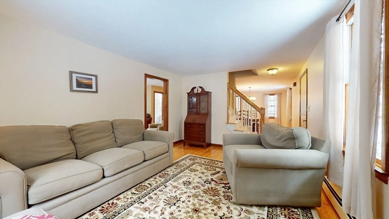
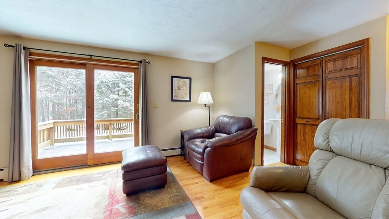
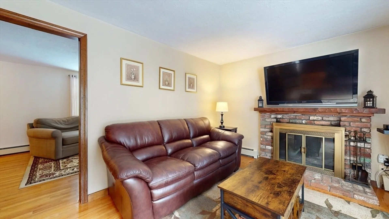
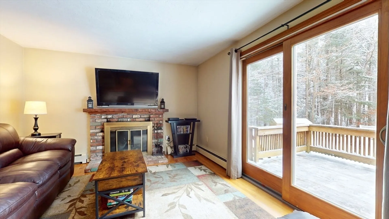
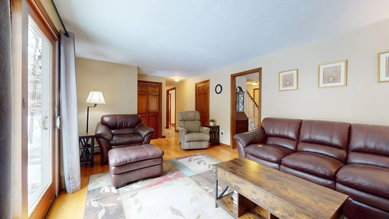
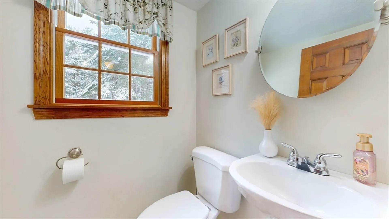
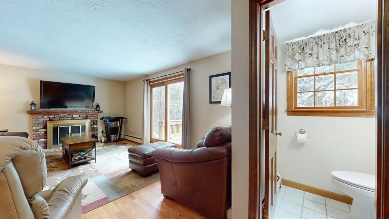
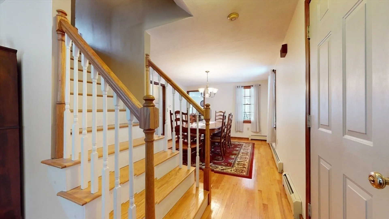
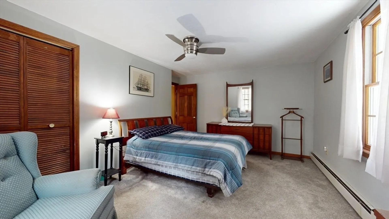
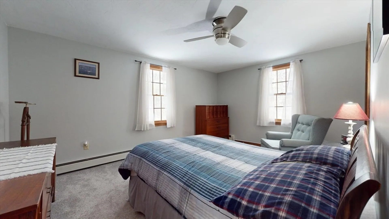
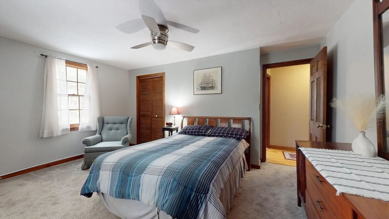
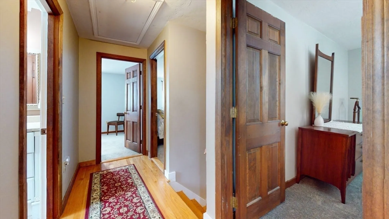
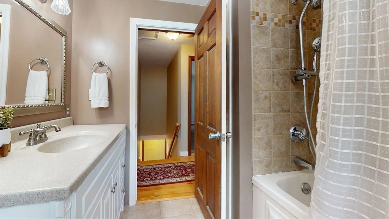
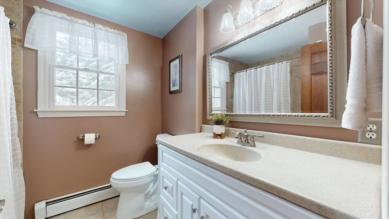
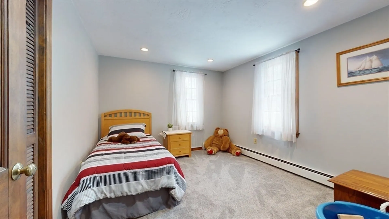
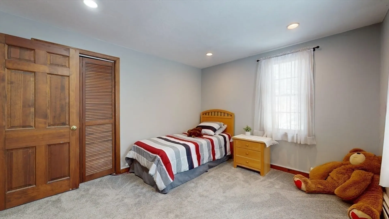
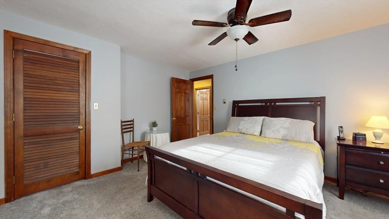
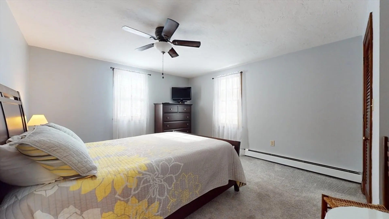
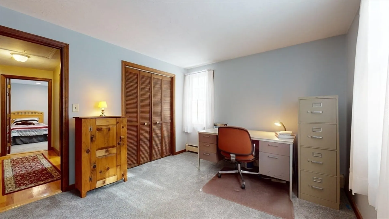
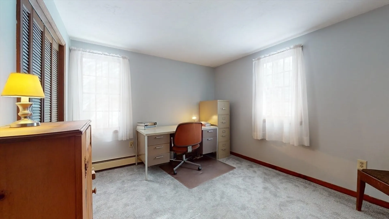
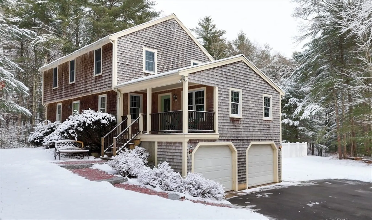
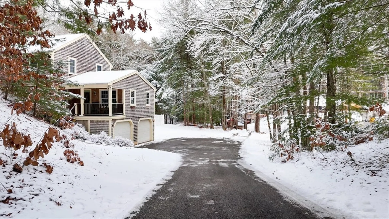
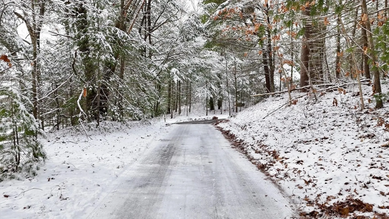
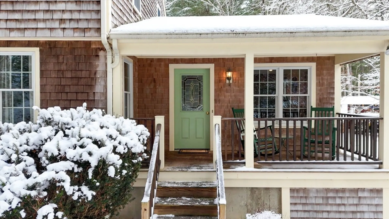
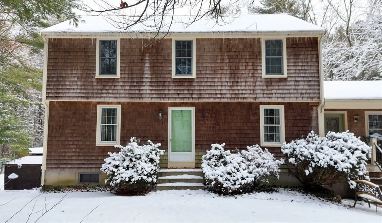
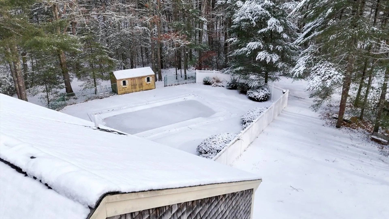
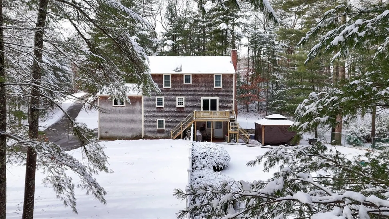
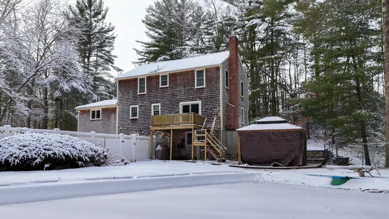
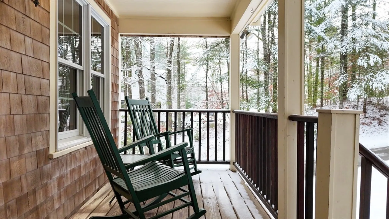
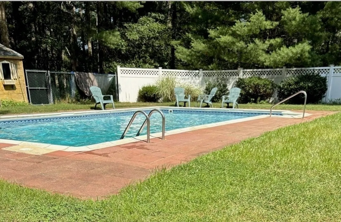
Spacious Garrison-style home has been well cared for by the original owners, featuring a large first floor addition providing a full kitchen with an island, cozy, covered front porch entrance and a 2-bay heated garage under. The main level also features a generously sized dining room, large living room with working fireplace and sliders to the backyard, additional sitting room, 1/2 bath, large laundry room w/ample storage. Second floor offers 4 bdrms and full bath with tile floor and jacuzzi tub. This property is situated on a gorgeous wooded lot, open on only one side, the property includes a long private driveway leading to the home set back into the backyard summer-time retreat, featuring a fenced-in in-ground pool with a patio surround, storage shed, and gazebo seating area. Located in the tucked away cul-de-sac neighborhood of Lady Slipper Circle in Pembroke. Newer heat system under 10 years old. Tilt-out Anderson windows. house-length pull-down attic for storage. generator hookup
-
Highlights
- Acres: 2
- Parking Spots: 6
- Property Type: Single Family Residence
- Total Rooms: 9
- Status: Closed
- Heating: Baseboard, Oil
- Property Class: Residential
- Style: Garrison
- Year Built: 1979
-
Additional Details
- Appliances: Dishwasher, Refrigerator, Washer, Dryer
- Exterior Features: Porch, Pool - Inground, Storage, Gazebo
- Foundation: Concrete Perimeter
- Road Frontage Type: Public
- Year Built Details: Actual
- Zoning: R
- Basement: Full
- Fireplaces: 1
- Lot Features: Wooded
- SqFt Source: Public Record
- Year Built Source: Public Records
-
Amenities
- Covered Parking Spaces: 2
- Pool Features: In Ground
- Parking Features: Attached, Under, Paved
- Waterfront Features: Lake/Pond, Beach Ownership(Deeded Rights)
-
Utilities
- Sewer: Private Sewer
- Water Source: Public
-
Fees / Taxes
- Assessed Value: $626,800
- Taxes: $7,534
- Tax Year: 2025
Similar Listings
Sold

22 Photos
Sold

24 Photos
Sold
40 Photos
Sold
34 Photos
Content © 2026 MLS Property Information Network, Inc. The information in this listing was gathered from third party resources including the seller and public records.
Listing information provided courtesy of The Merra Group.
MLS Property Information Network, Inc. and its subscribers disclaim any and all representations or warranties as to the accuracy of this information.
