
31 Knollwood Dr
$720,000
4
Beds
2/1
Baths
2,812
Sqft
- Request Info
- Call
- Save
-
More
- Mortgage Calculator

Property Tools
$720,000
4
Beds
2/1
Baths
2,812
Living Area
-
Property Description
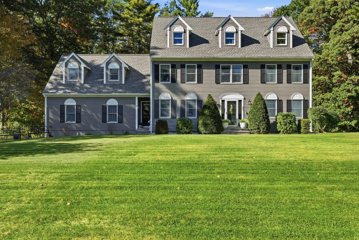
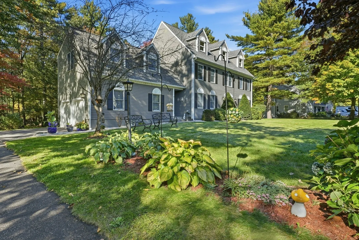
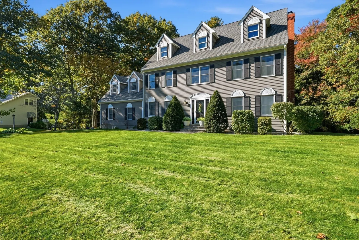
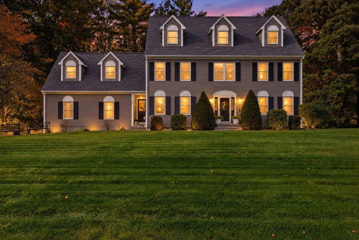
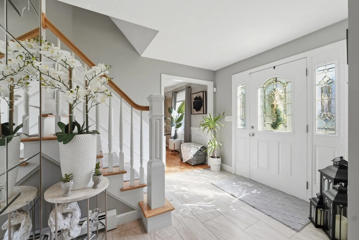
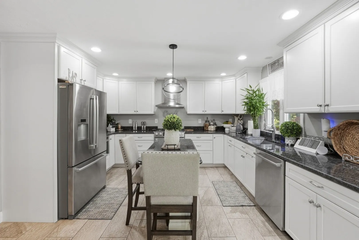
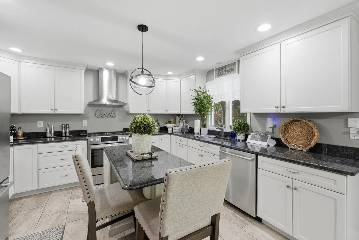
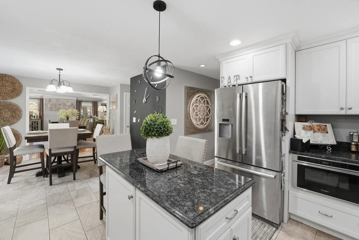
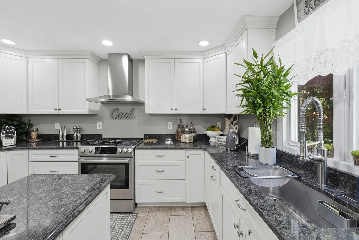
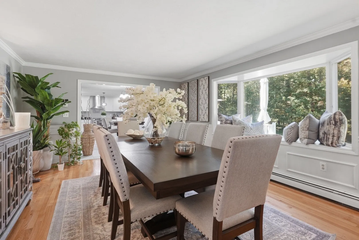
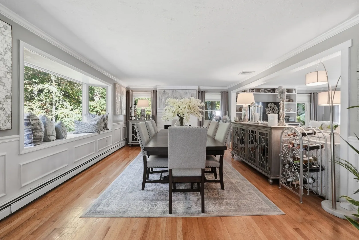
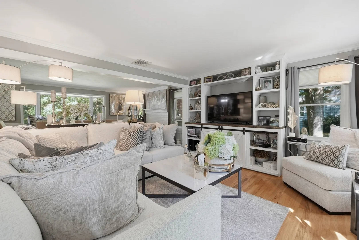
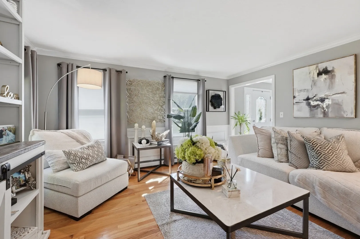
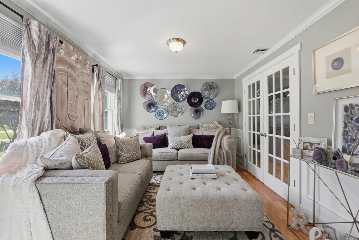
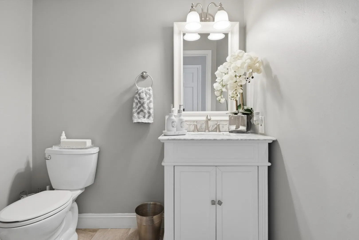
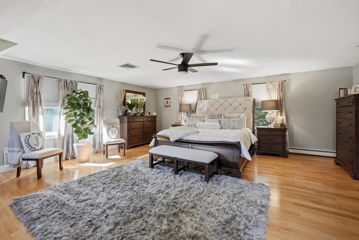
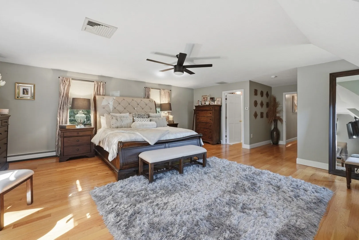
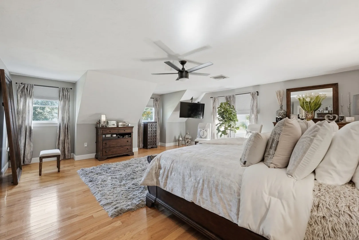
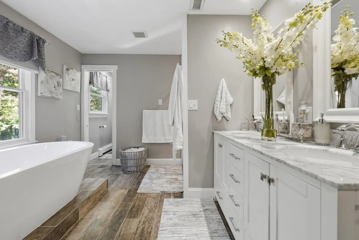
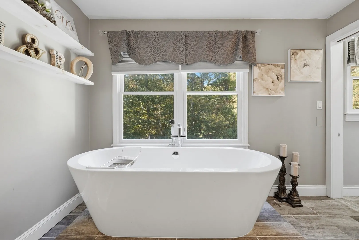
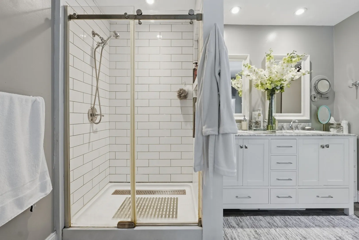
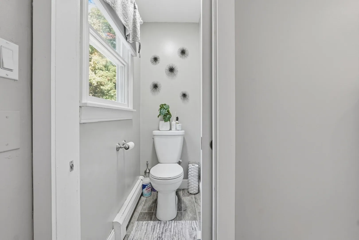
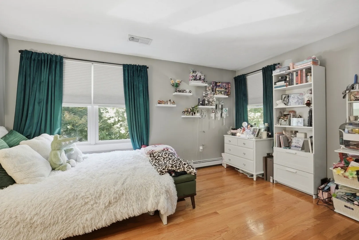
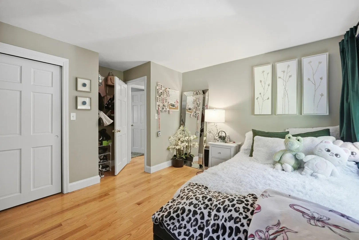
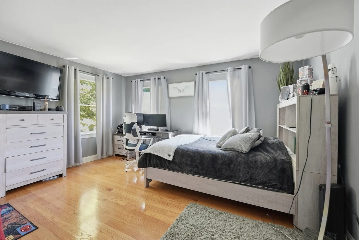
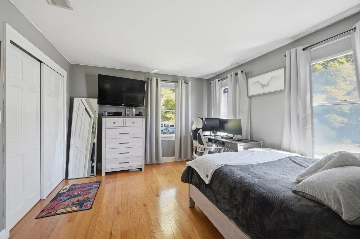
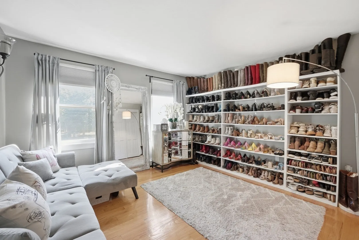
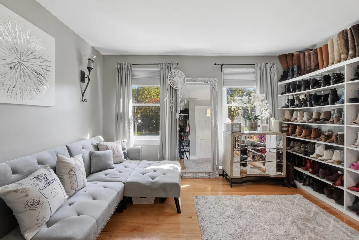
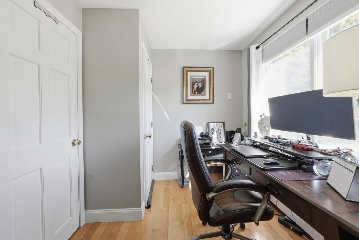
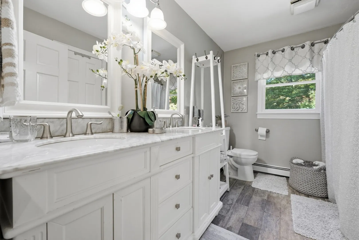
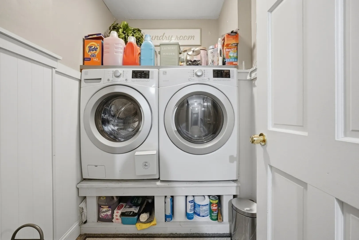
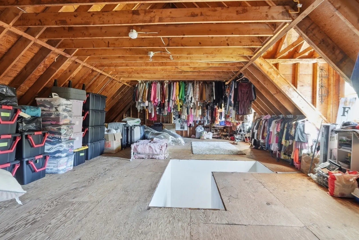
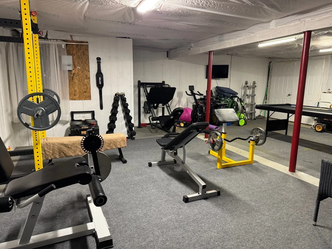
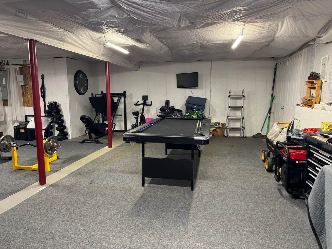
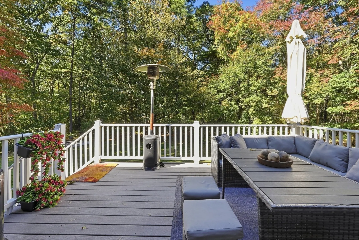
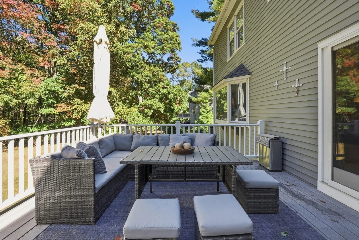
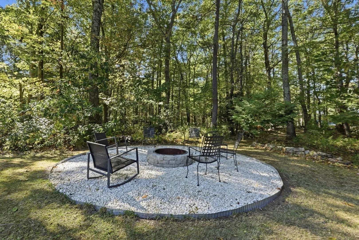
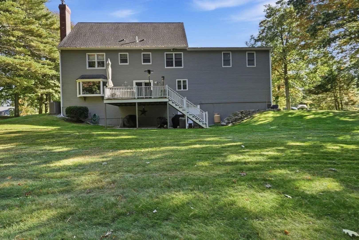
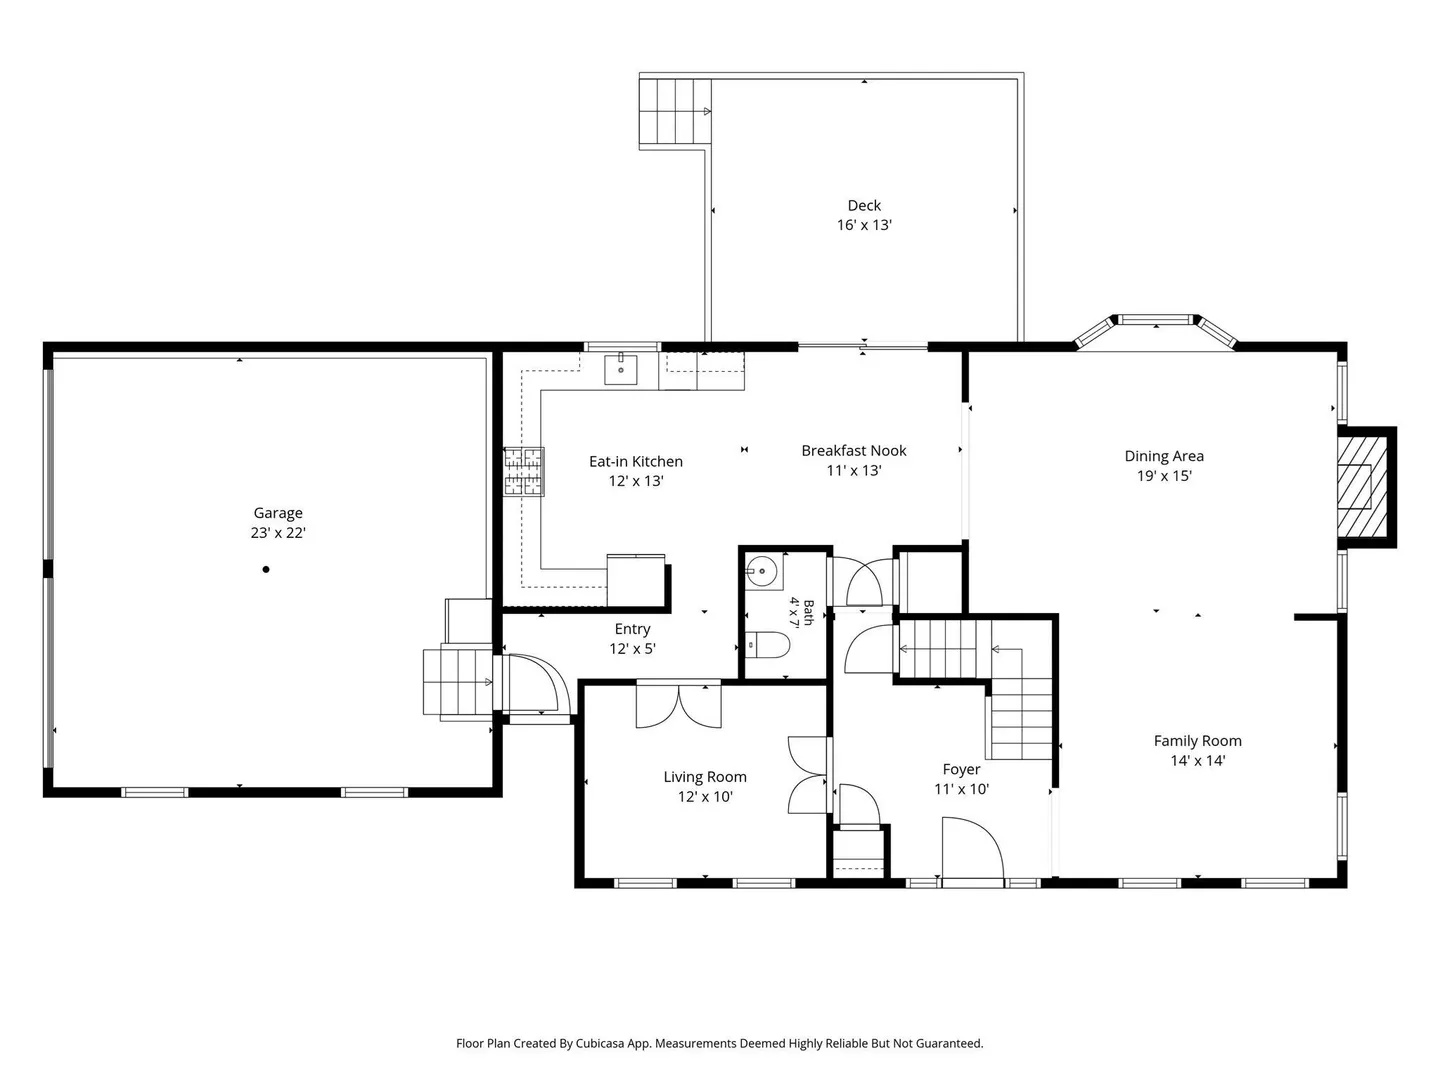
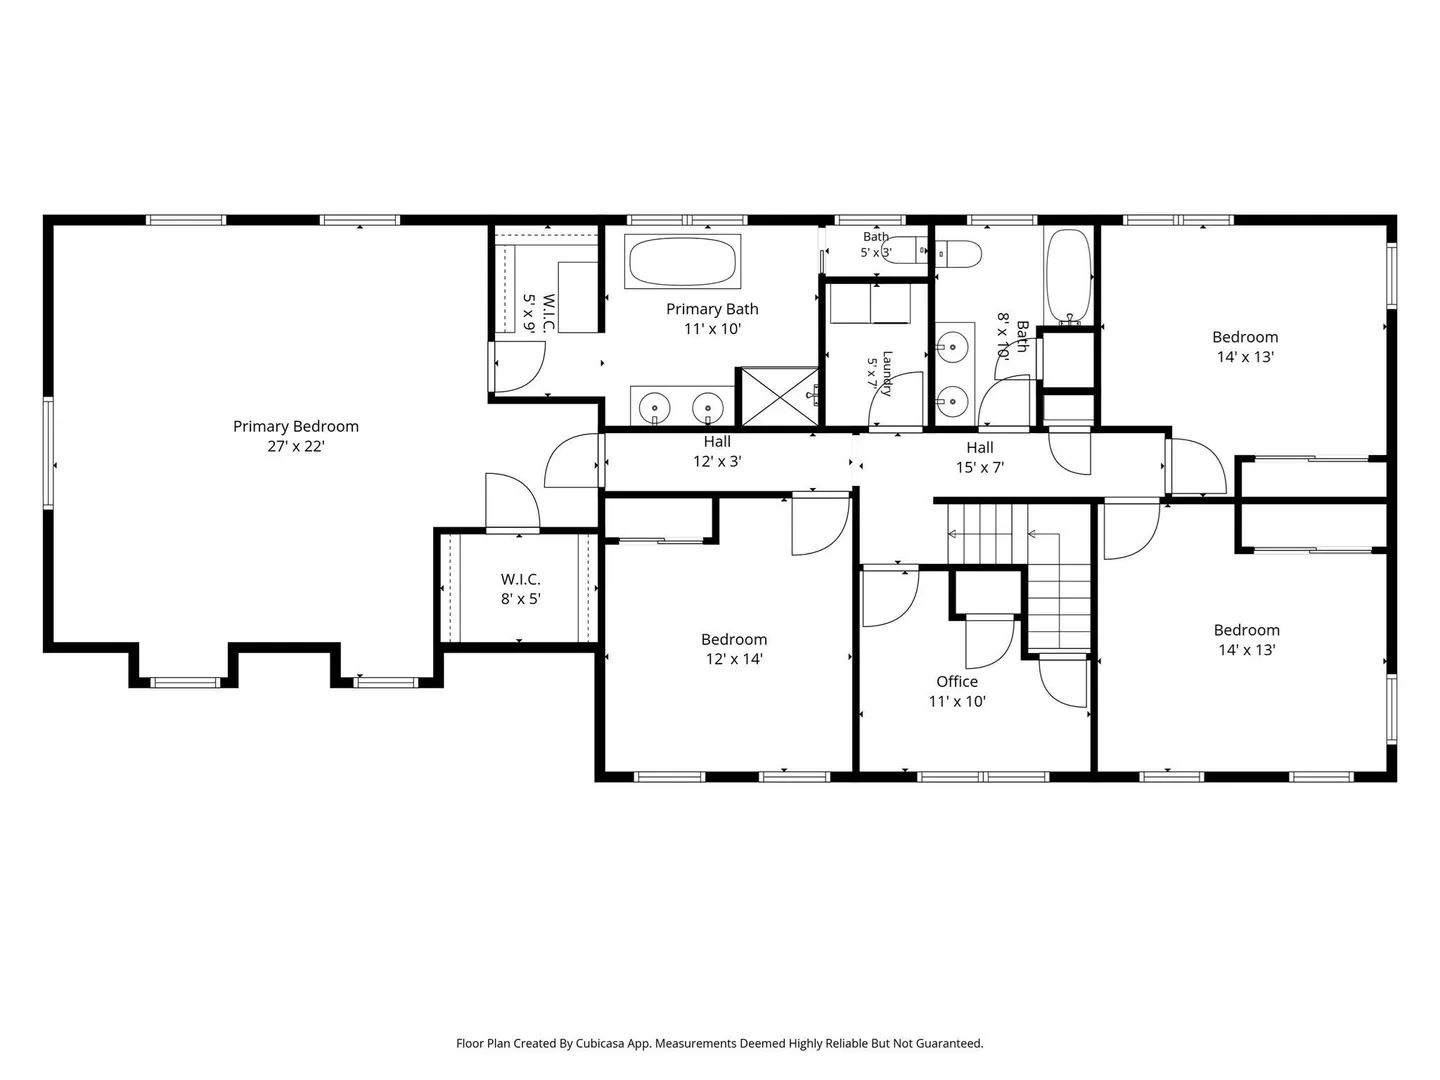
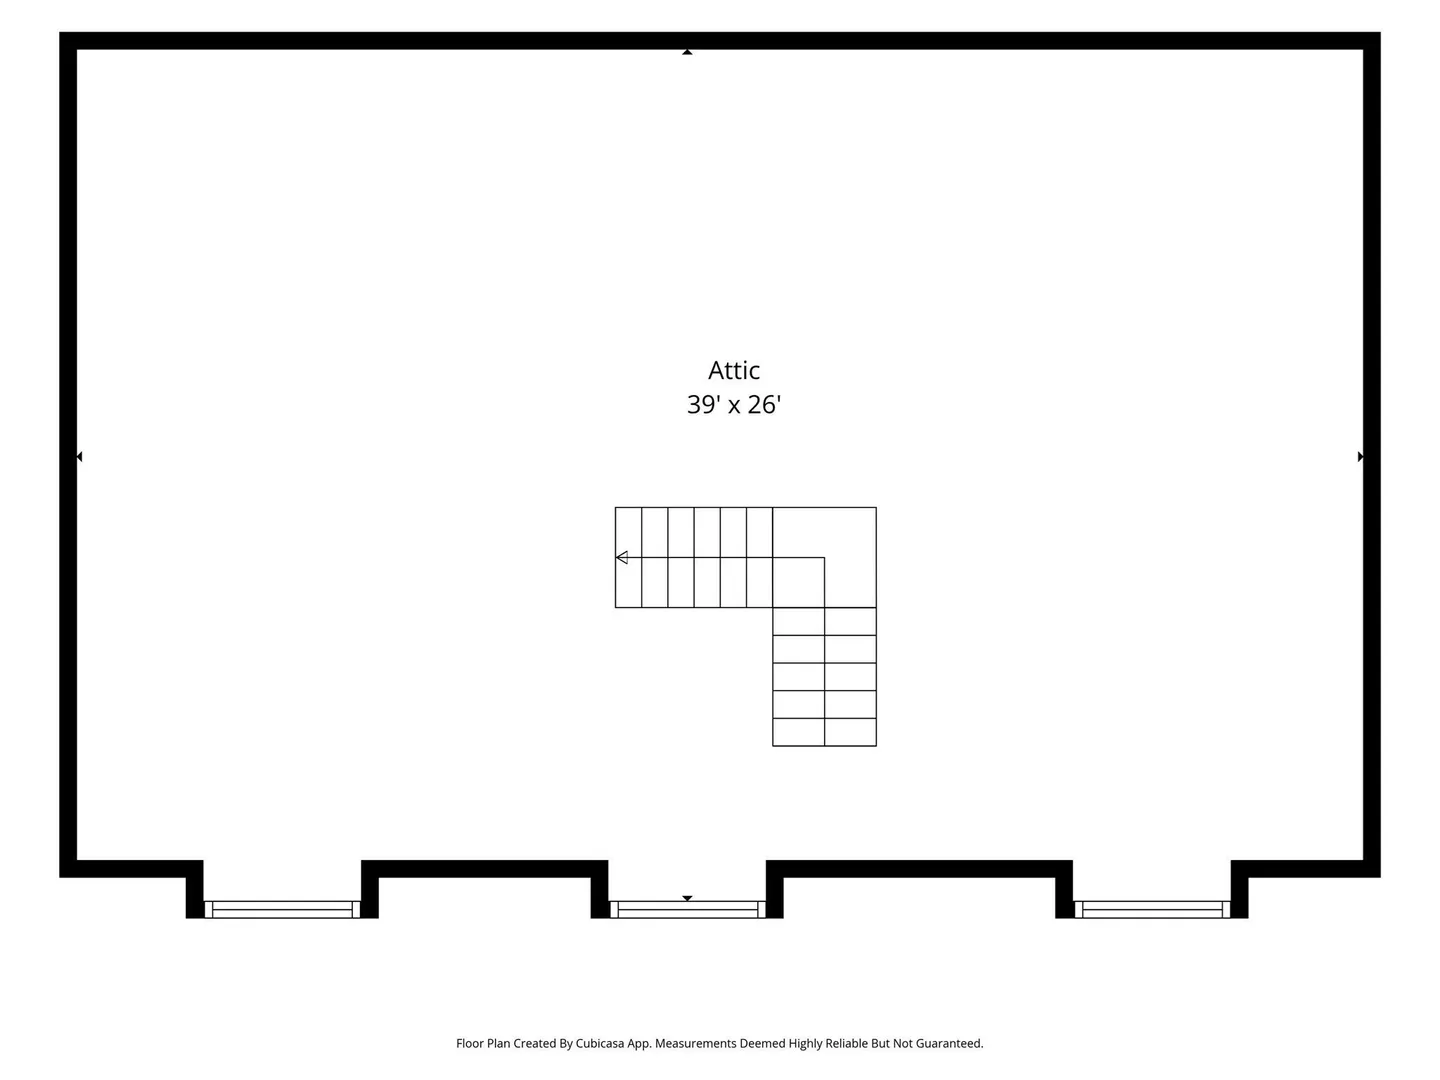
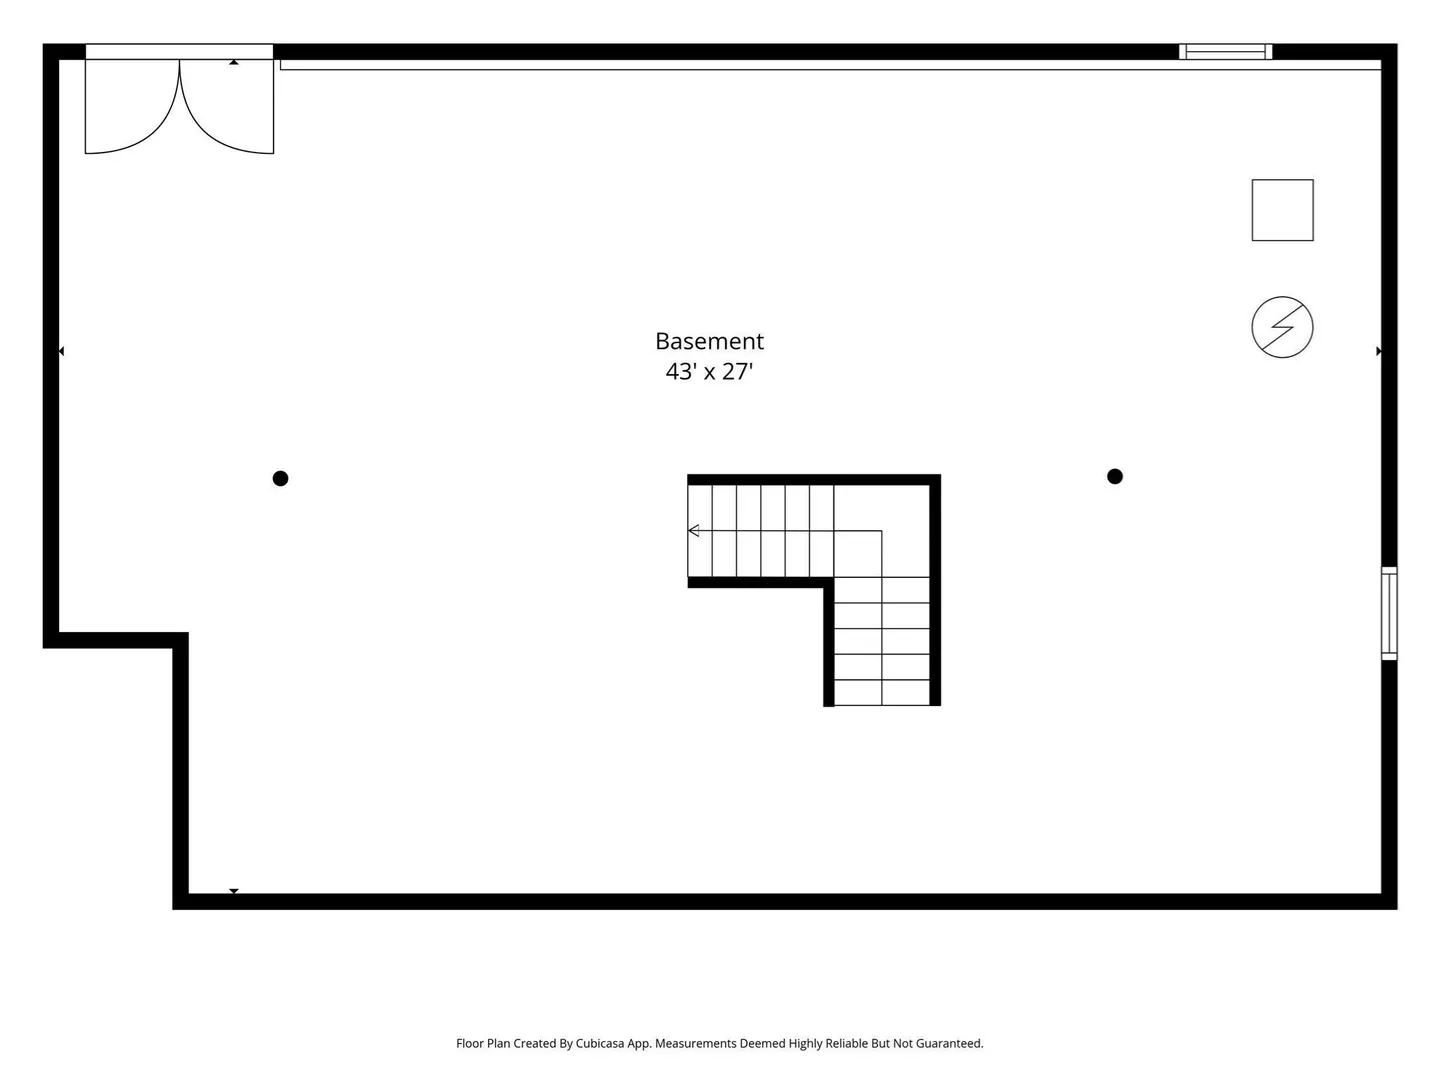
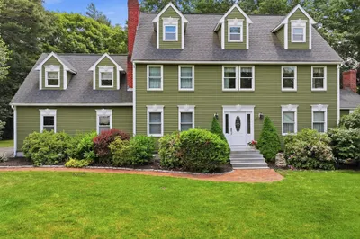
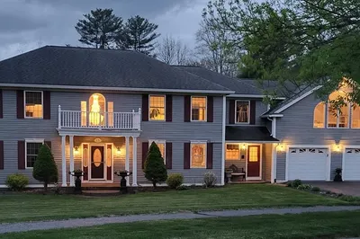
Showings begin at the Commuter Open House, Fri 10/16 4 - 5:30PM and Sat 10/17 12 - 2PM. Welcome to this beautifully maintained 4-bedroom, 2.5-bath Colonial in Stoneybrook Gardens, offering classic New England charm, inviting curb appeal, and generous living space. Decorative dormer windows, a spacious front lawn, mature trees, and thoughtfully maintained landscaping create a warm first impression. Inside, the bright, updated kitchen features white cabinetry, granite countertops, stainless steel appliances, recessed lighting, and a peninsula with seating—perfect for everyday living and entertaining. Hardwood flooring throughout the first and second levels and a neutral color palette create a timeless feel. The living room features a built-in entertainment center and gas fireplace, while French doors in the dining room offer the flexibility to create a first-floor home office. The impressive 27' x 22' primary suite offers two walk-in closets and a spa-like bath with a relaxing soaking tub, separate shower, and private water closet. Three additional spacious bedrooms, an extra room ideal for a home office or potential fifth bedroom, and the convenience of second-floor laundry complete the upper level. Looking for more space? The walk-up attic and walk-out basement offer exciting expansion potential. Outside, enjoy the large deck overlooking a level backyard with a dedicated fire pit area—an inviting setting for outdoor entertaining and relaxing. A wonderful opportunity to enjoy space, versatility, and classic Colonial style in the desirable Stoneybrook Gardens neighborhood!
-
Highlights
- Cooling: Central Air
- Parking Spots: 7
- Property Type: Single Family Residence
- Total Rooms: 7
- Status: Active
- Heating: Baseboard, Oil
- Property Class: Residential
- Style: Colonial
- Year Built: 1989
-
Additional Details
- Appliances: Water Heater, Range, Dishwasher, Microwave, Refrigerator, Washer, Dryer, Water Treatment, Range Hood
- Construction: Frame
- Exterior Features: Deck - Composite, Rain Gutters, Sprinkler System, Screens
- Flooring: Tile, Hardwood, Flooring - Hardwood
- Interior Features: Closet, Attic Access, Home Office, Central Vacuum, Walk-up Attic
- Road Frontage Type: Public
- SqFt Source: Public Record
- Year Built Source: Public Records
- Basement: Full, Walk-Out Access, Unfinished
- Exclusions: See Inclusions/Exclusions List Attached In The Mls Paperclip.
- Fireplaces: 1
- Foundation: Concrete Perimeter
- Lot Features: Wooded, Level
- Roof: Shingle
- Year Built Details: Actual
- Zoning: A
-
Amenities
- Community Features: Shopping, Tennis Court(s), Park, Walk/Jog Trails, Stable(s), Golf, Medical Facility, Bike Path, Conservation Area, Highway Access, House of Worship, Public School, Sidewalks
- Parking Features: Attached, Garage Door Opener, Paved Drive, Off Street, Paved
- Covered Parking Spaces: 2
- Waterfront Features: Lake/Pond, Beach Ownership(Public)
-
Utilities
- Electric: Circuit Breakers
- Water Source: Private
- Sewer: Private Sewer
-
Fees / Taxes
- Assessed Value: $619,900
- Taxes: $6,782
- Tax Year: 2026
Similar Listings
Sold
40 Photos
Sold
41 Photos
Sold
42 Photos
Sold
37 Photos
Content © 2026 MLS Property Information Network, Inc. The information in this listing was gathered from third party resources including the seller and public records.
Listing information provided courtesy of William Raveis R.E. & Home Services.
MLS Property Information Network, Inc. and its subscribers disclaim any and all representations or warranties as to the accuracy of this information.