
Sold!
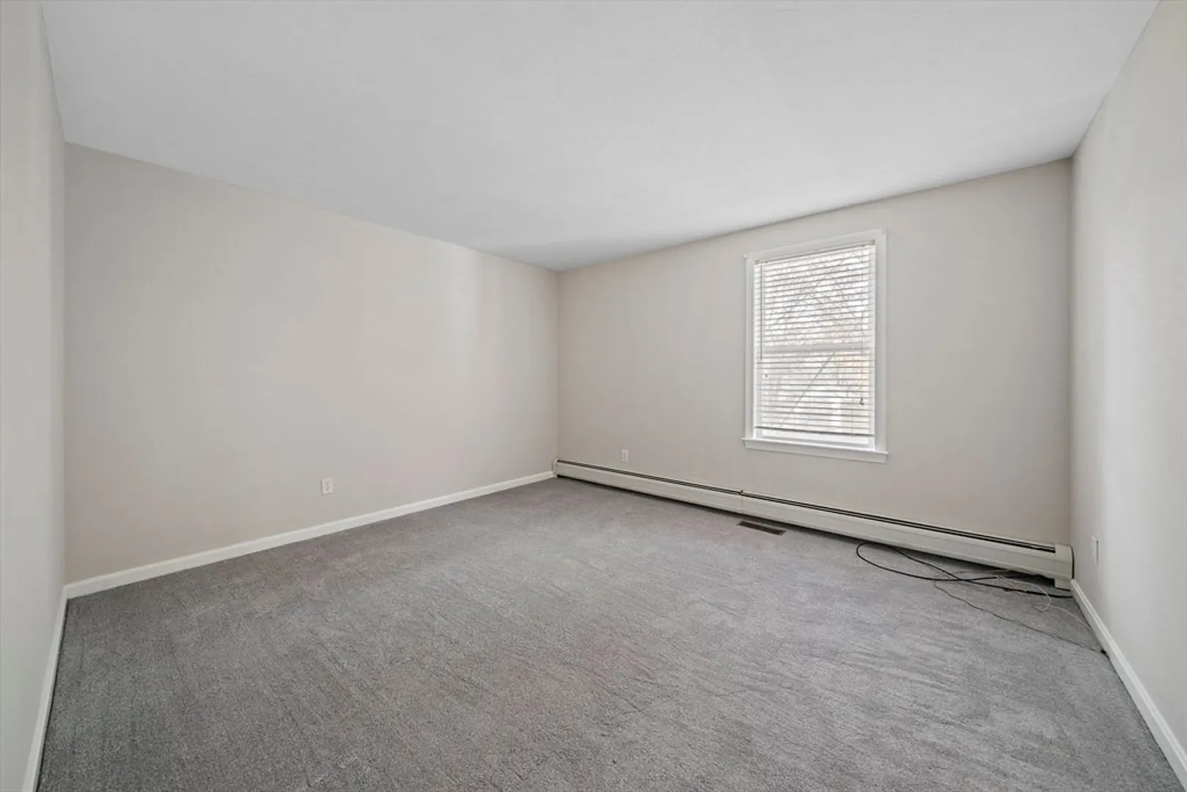
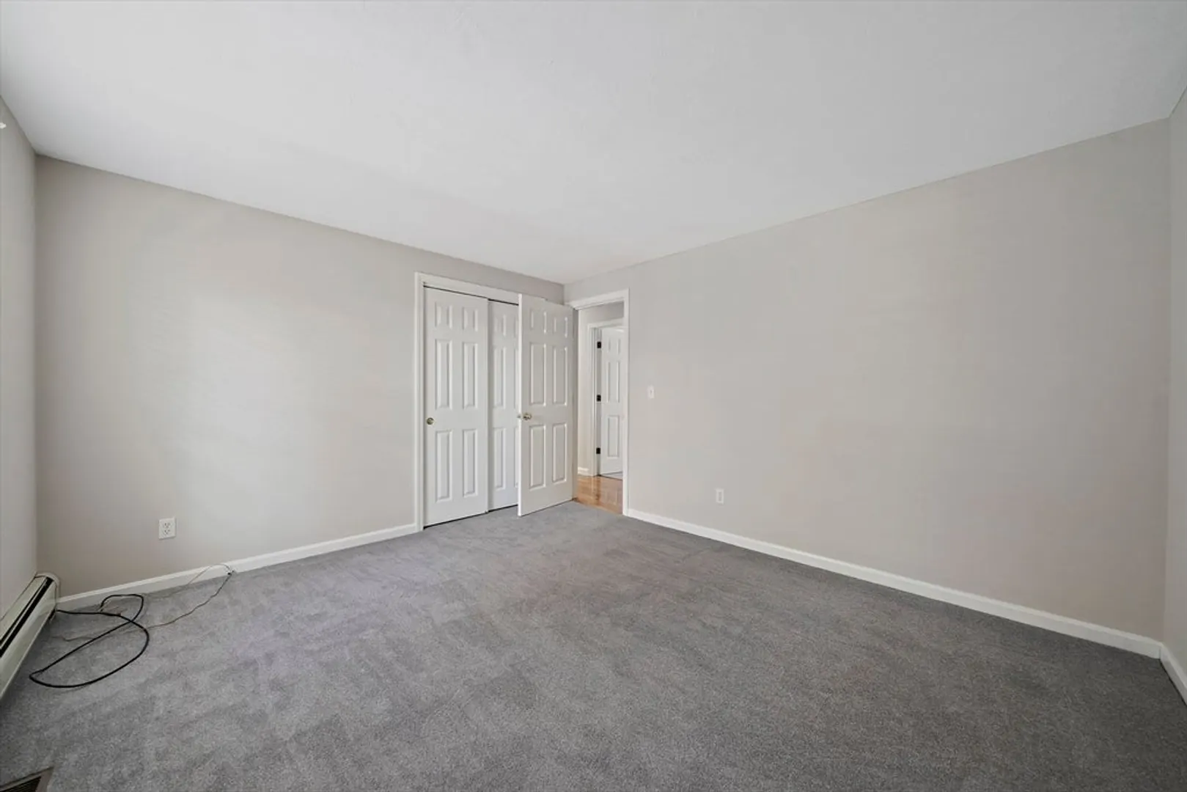
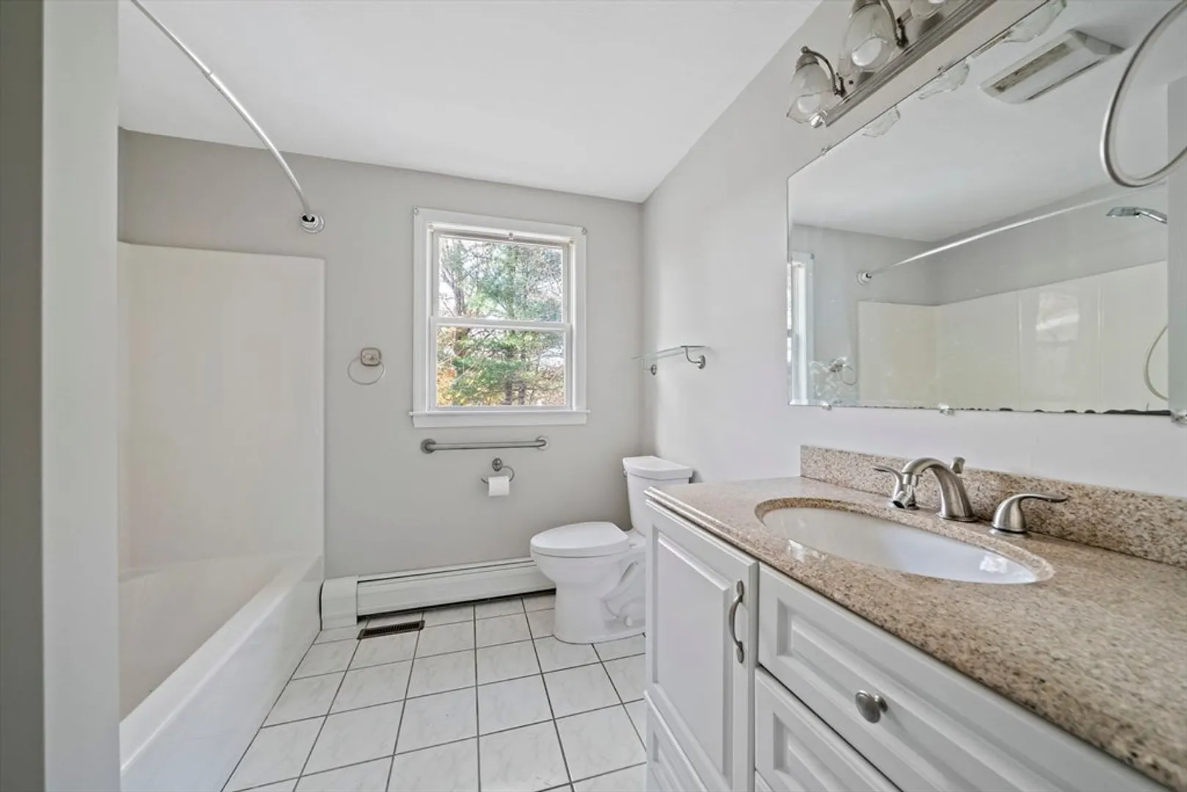
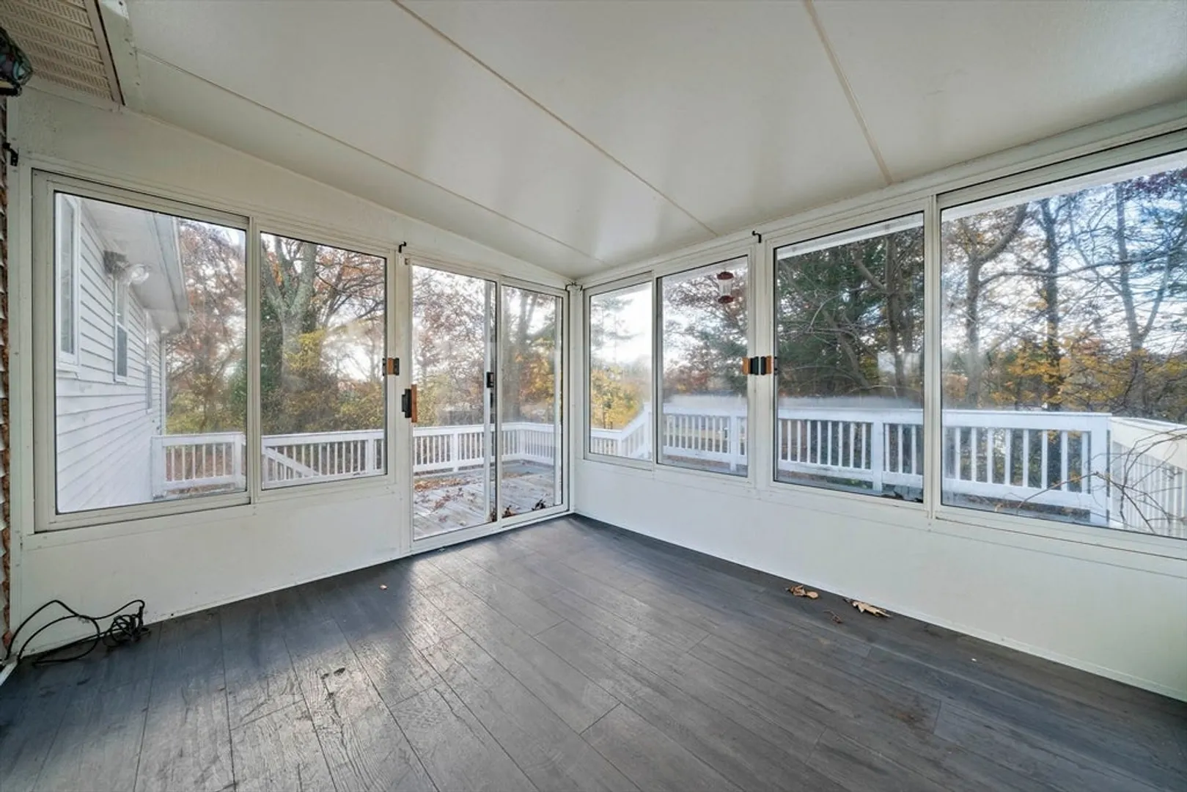
$458,000
2
Beds
1
Bath
1,092
Living Area
-
Property Description
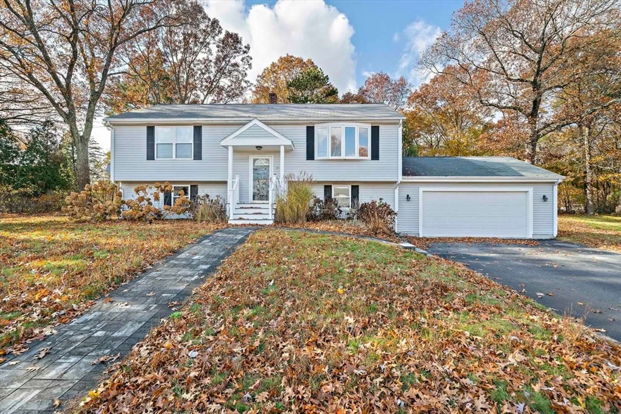
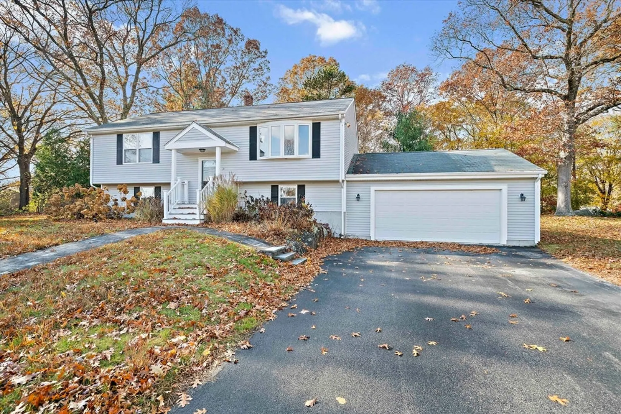
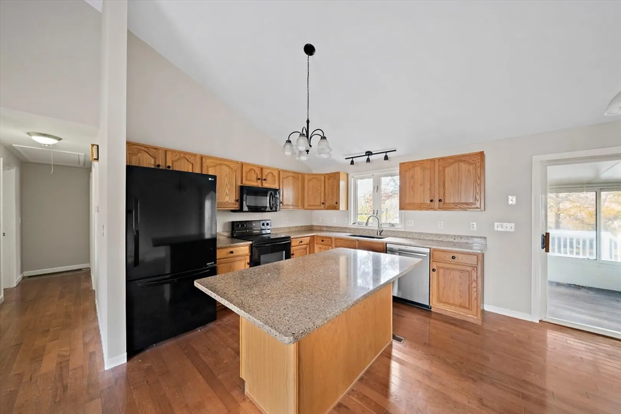
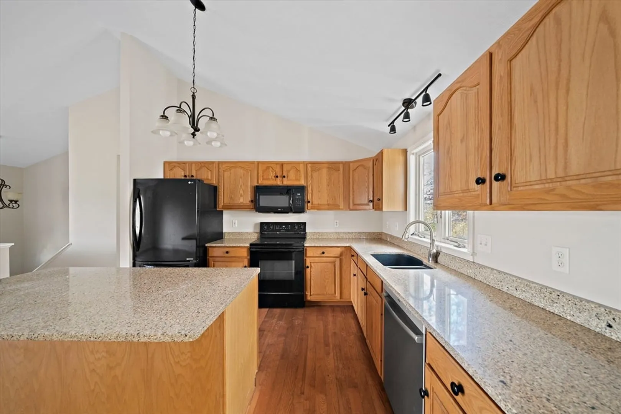
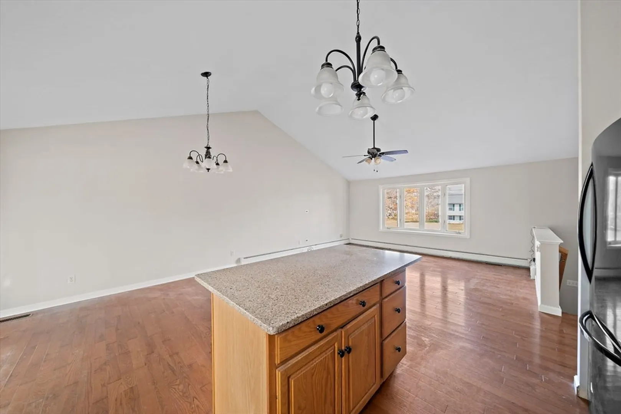
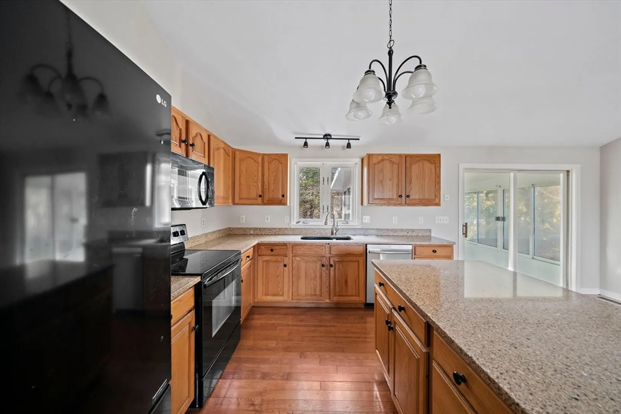
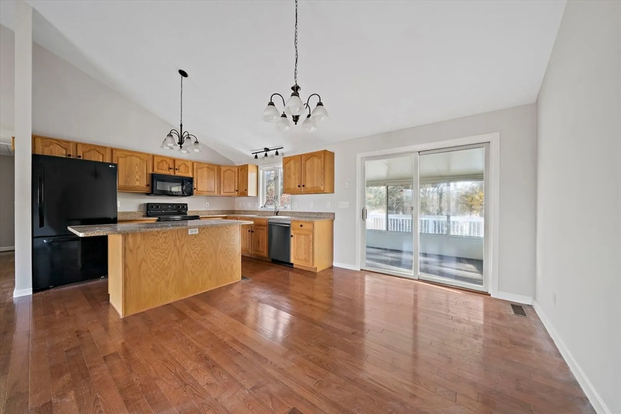
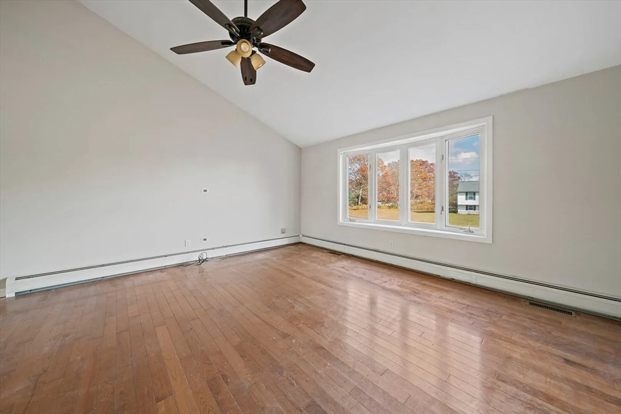
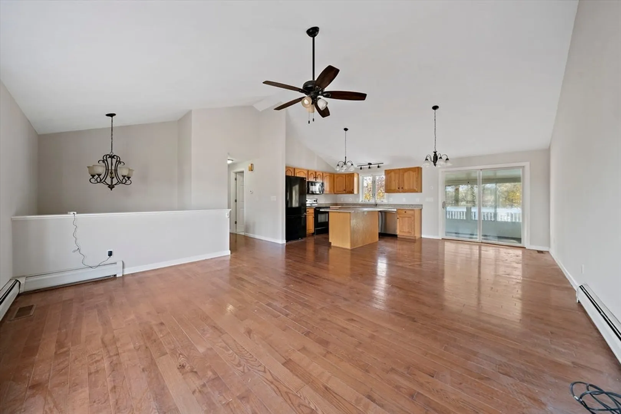
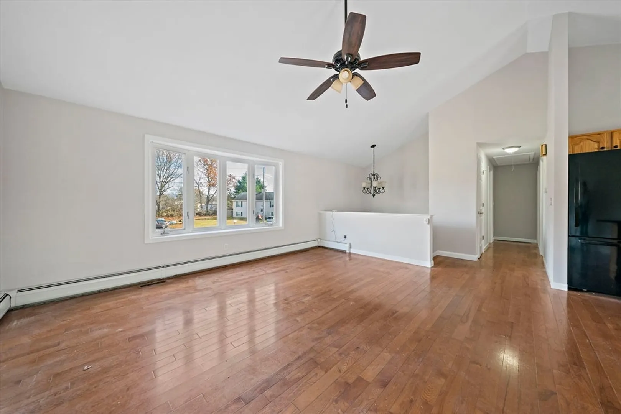
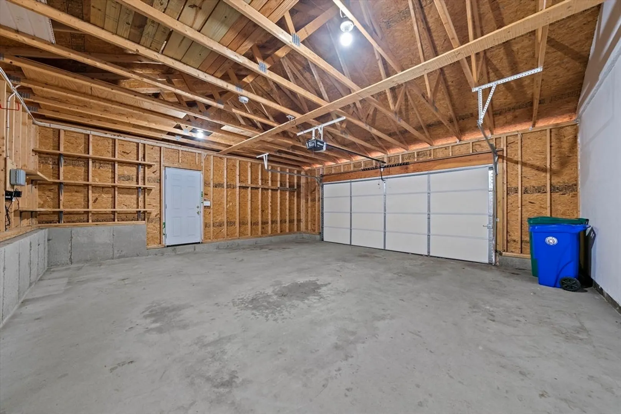
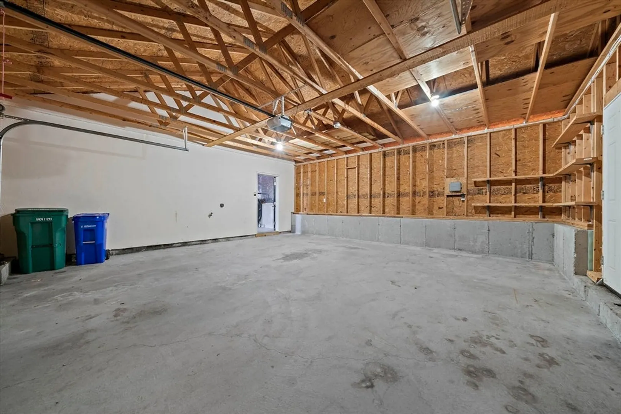
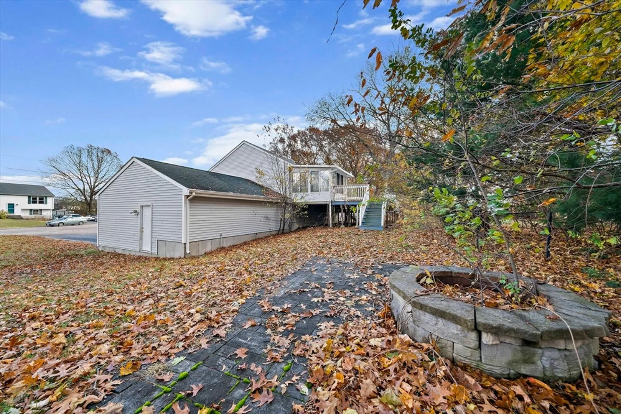
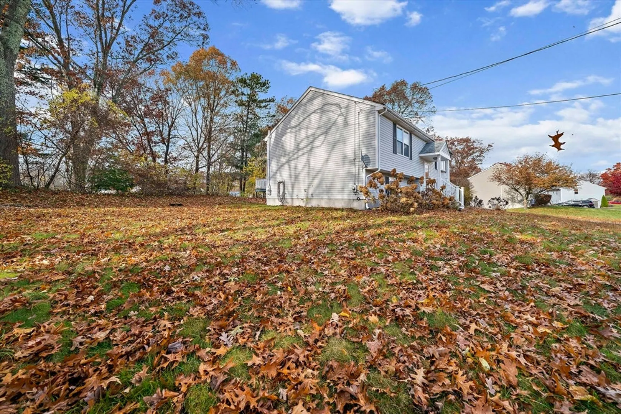
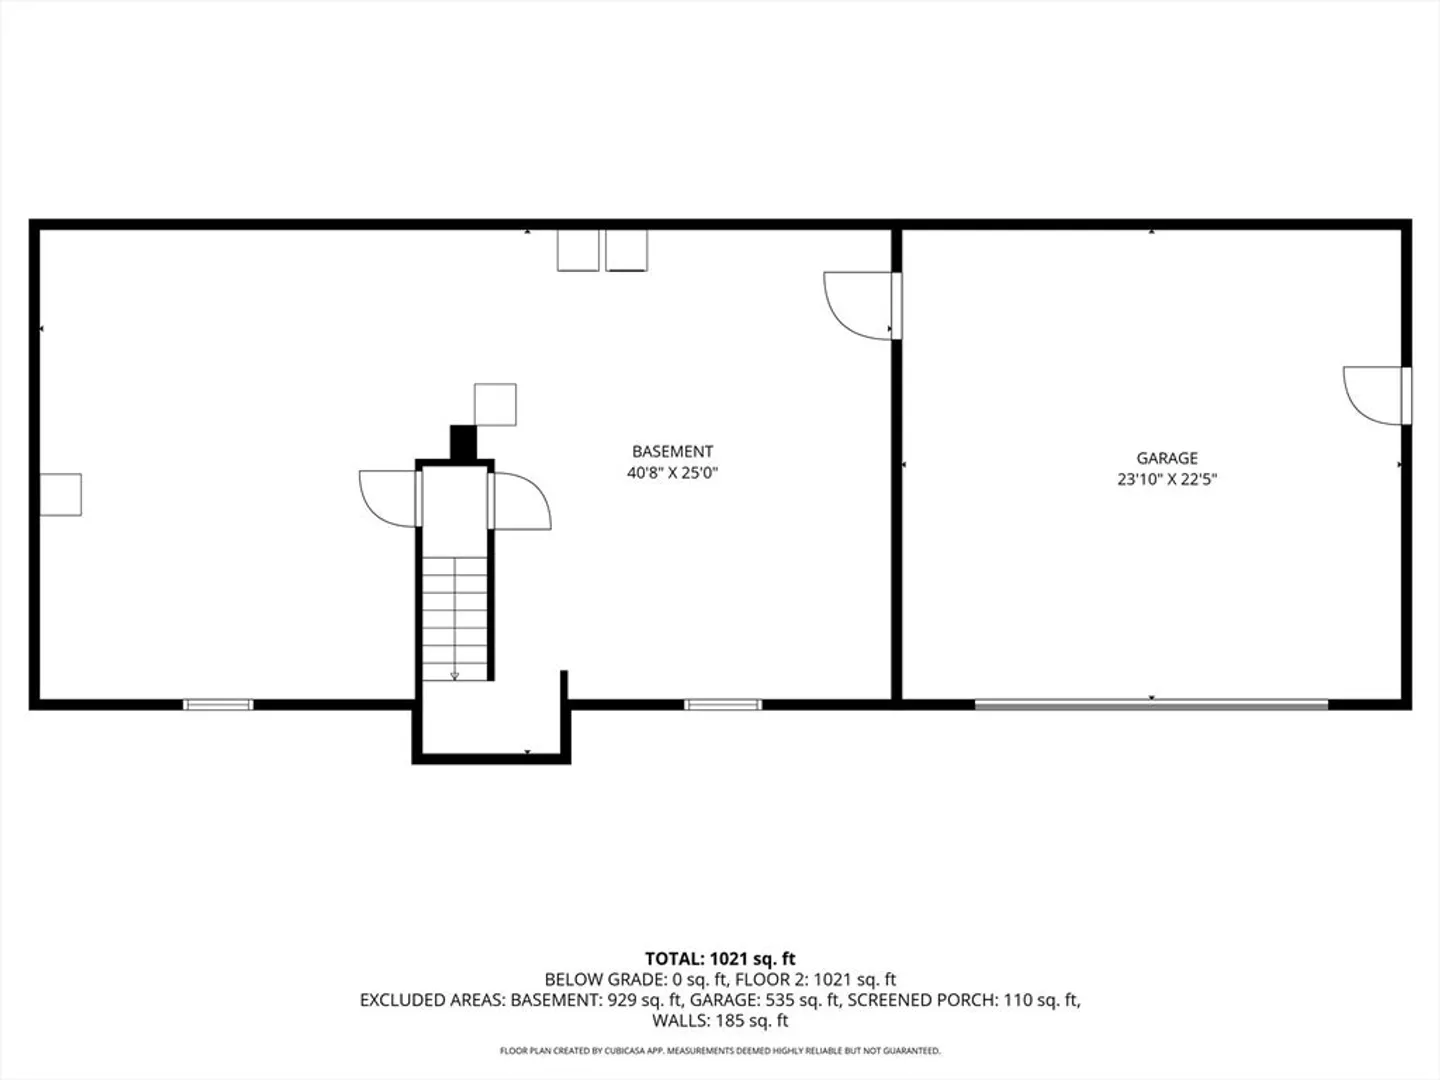
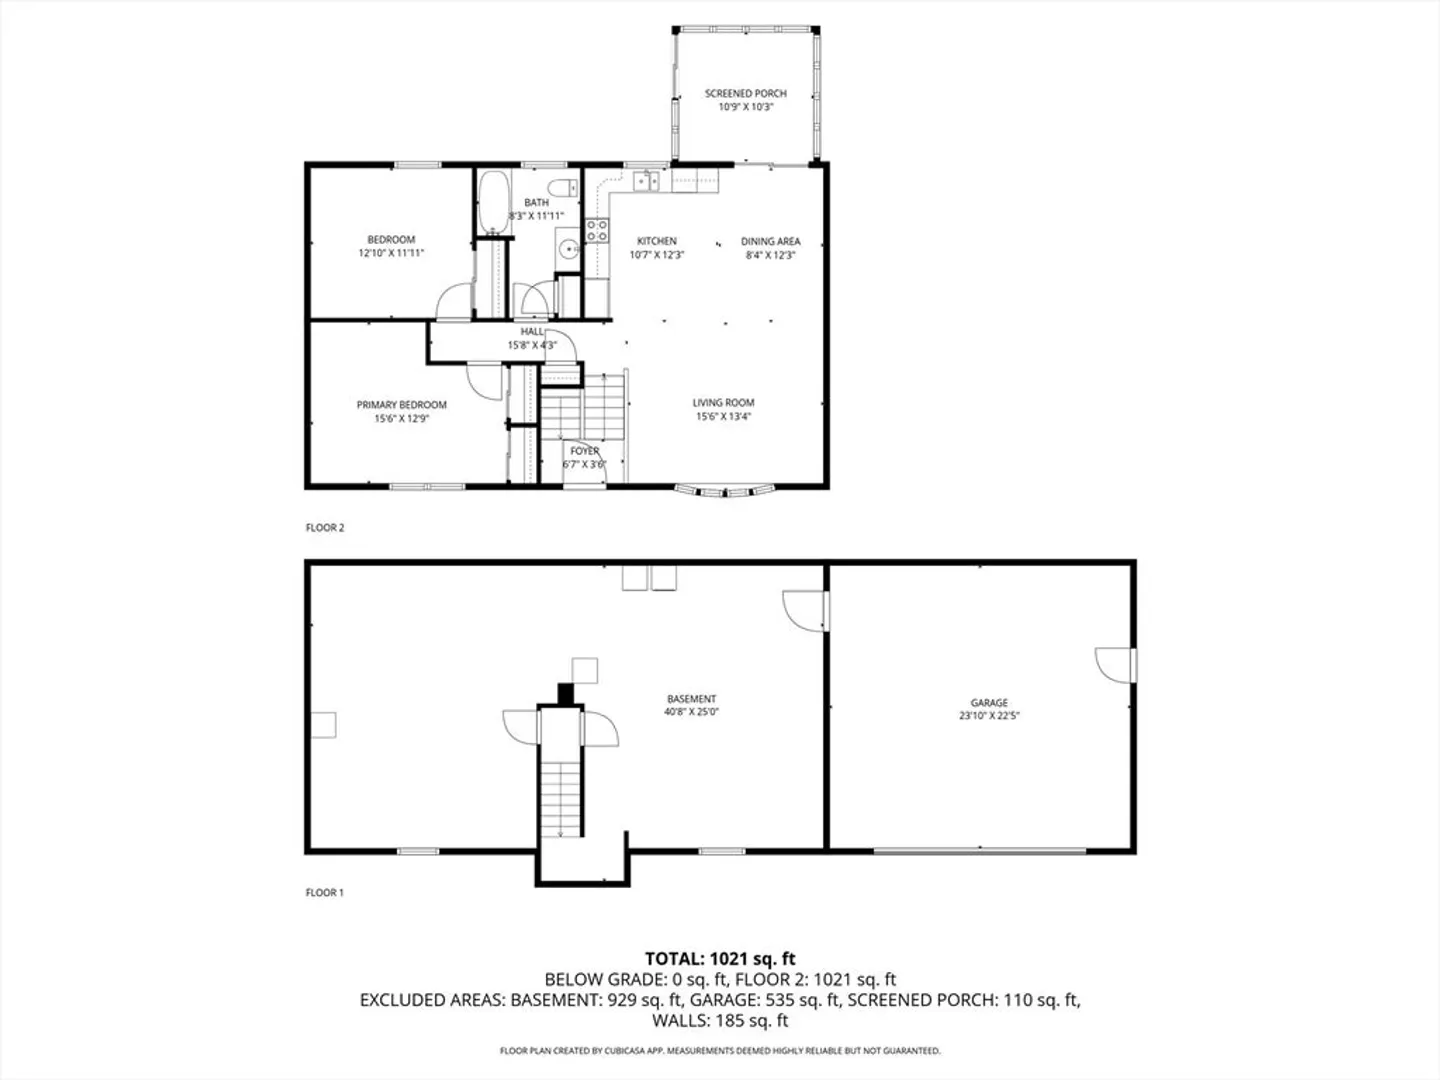
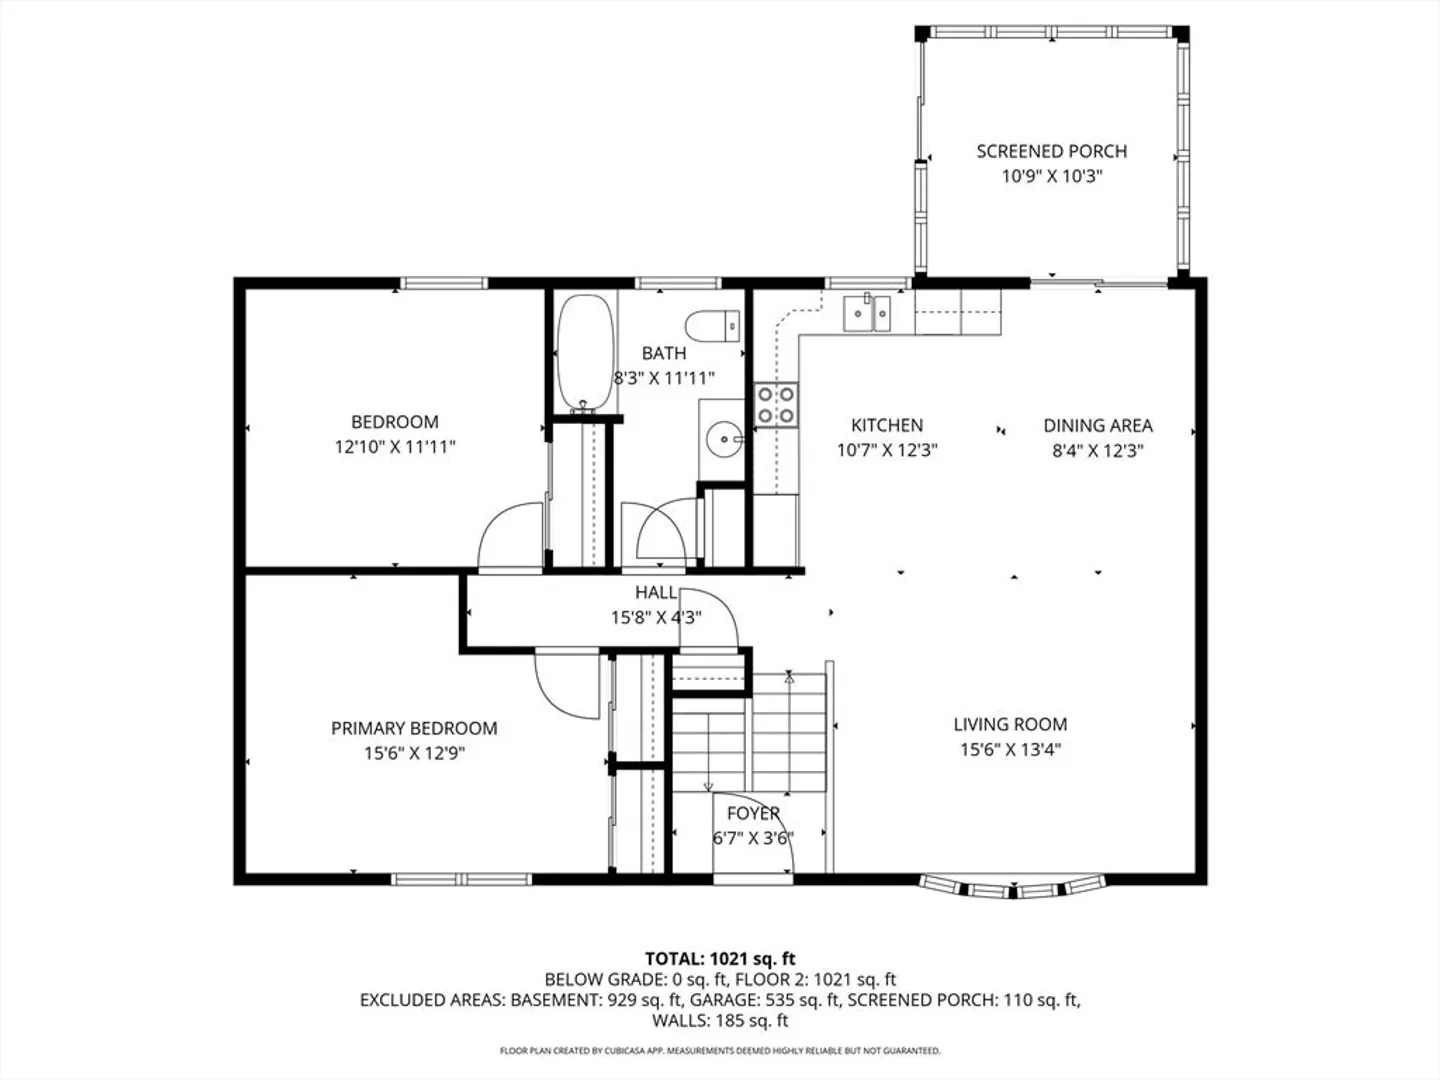
Nestled at 31 Kevin Dr. in Attleboro, this single-family residence presents an inviting home, ready to move in and begin a new chapter. The heart of this home is undoubtedly the kitchen, a culinary enthusiast’s dream with its expansive kitchen island and stone countertops, perfect for gathering and creating memorable meals. The kitchen/dining room combination adds an additional element for casual dining or entertaining. The living room offers a truly unique space, characterized by a high, vaulted ceiling and hardwood flooring that enhances the sense of spaciousness and airiness within the home. Imagine yourself stepping into the sunroom, a tranquil space bathed in natural light, where you can unwind with a book or simply enjoy the changing seasons. The open floor plan seamlessly integrates the living spaces, creating an environment that is both functional & welcoming. Home offer a 2 -car garage. BEST & HIGHEST DUE BY WEDNESDAY AT 3:00 PM
-
Highlights
- Cooling: Central Air
- Parking Spots: 6
- Property Type: Single Family Residence
- Total Rooms: 5
- Status: Closed
- Heating: Baseboard, Oil
- Property Class: Residential
- Style: Raised Ranch
- Year Built: 1997
-
Additional Details
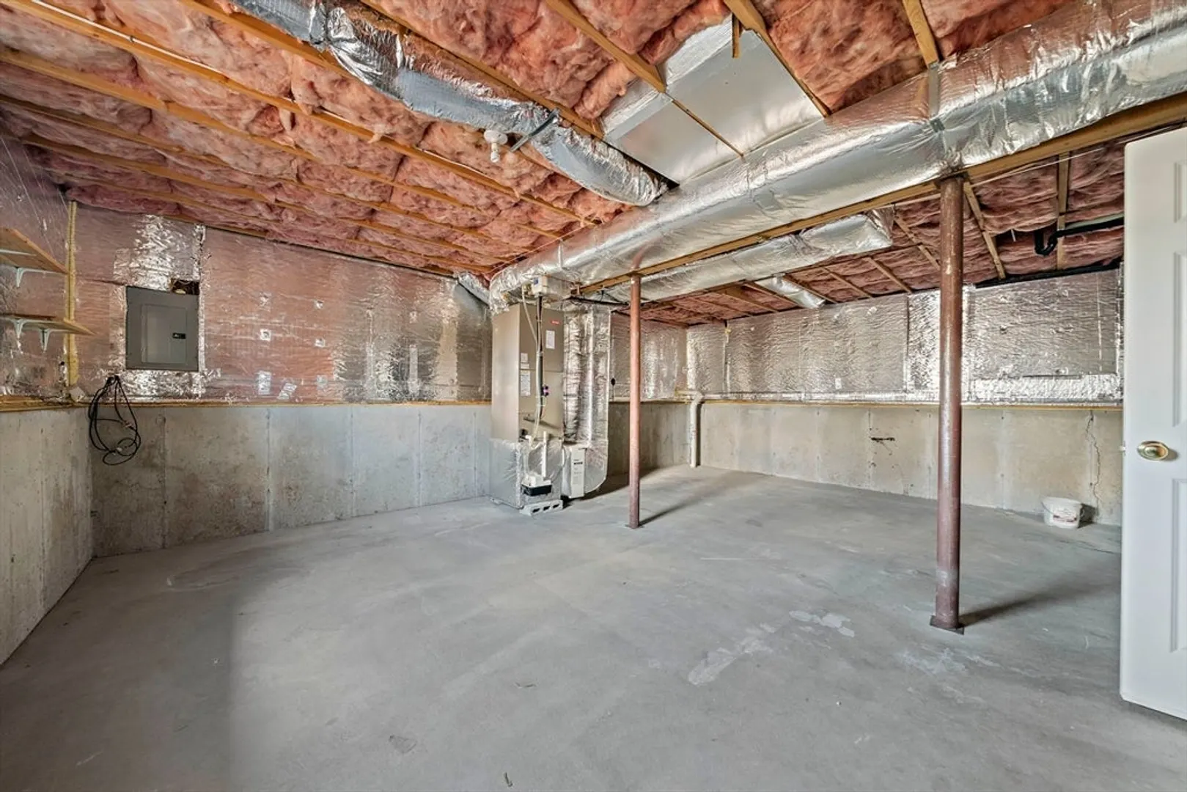
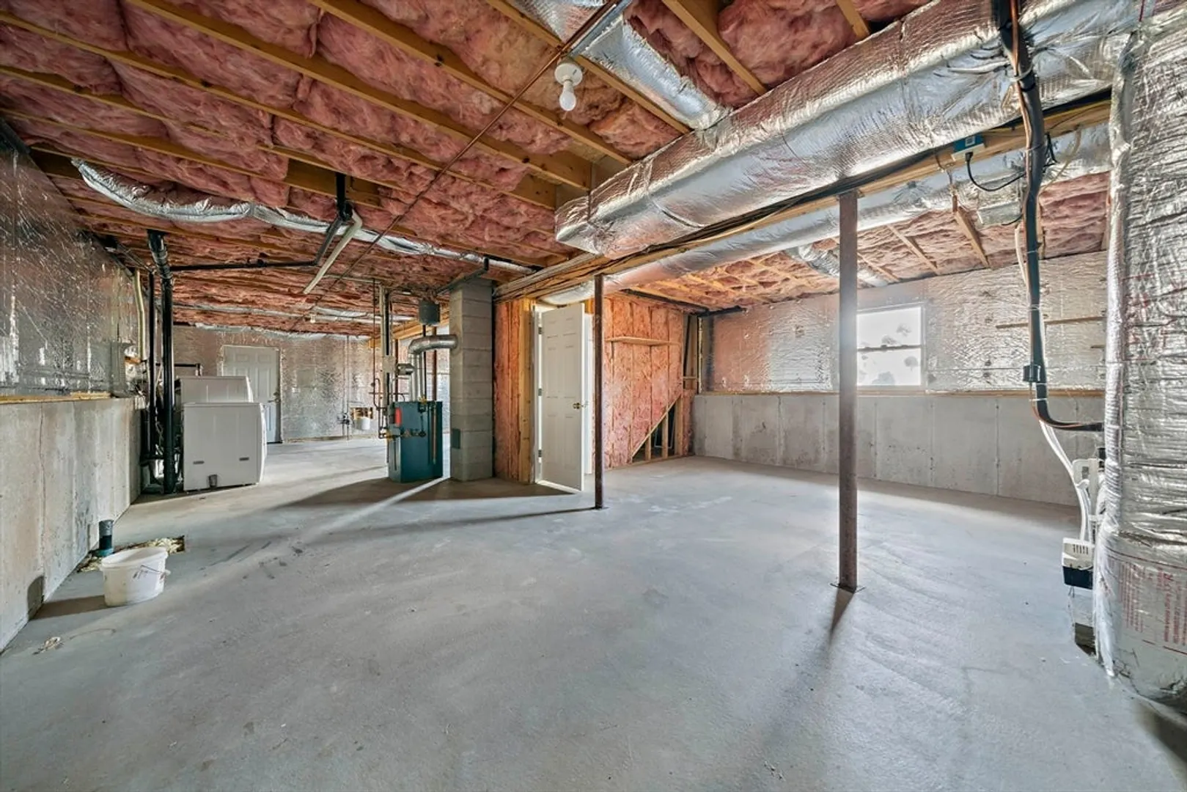
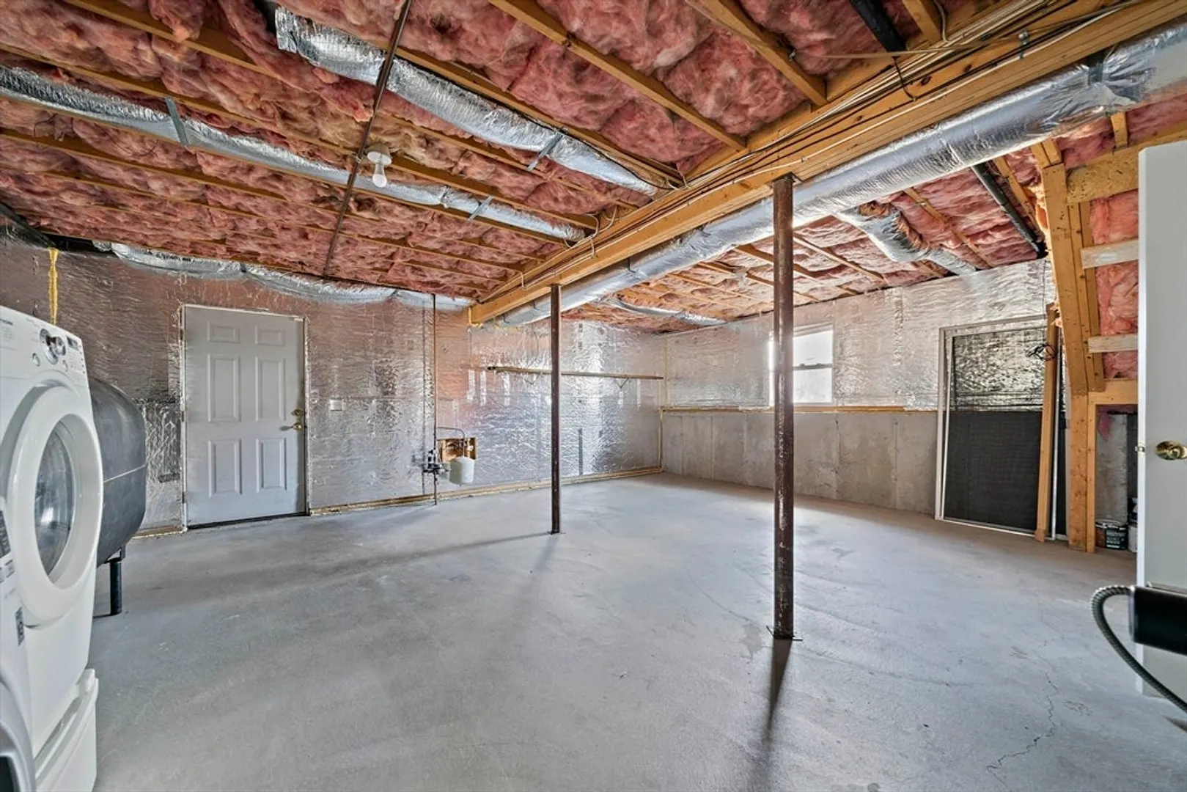
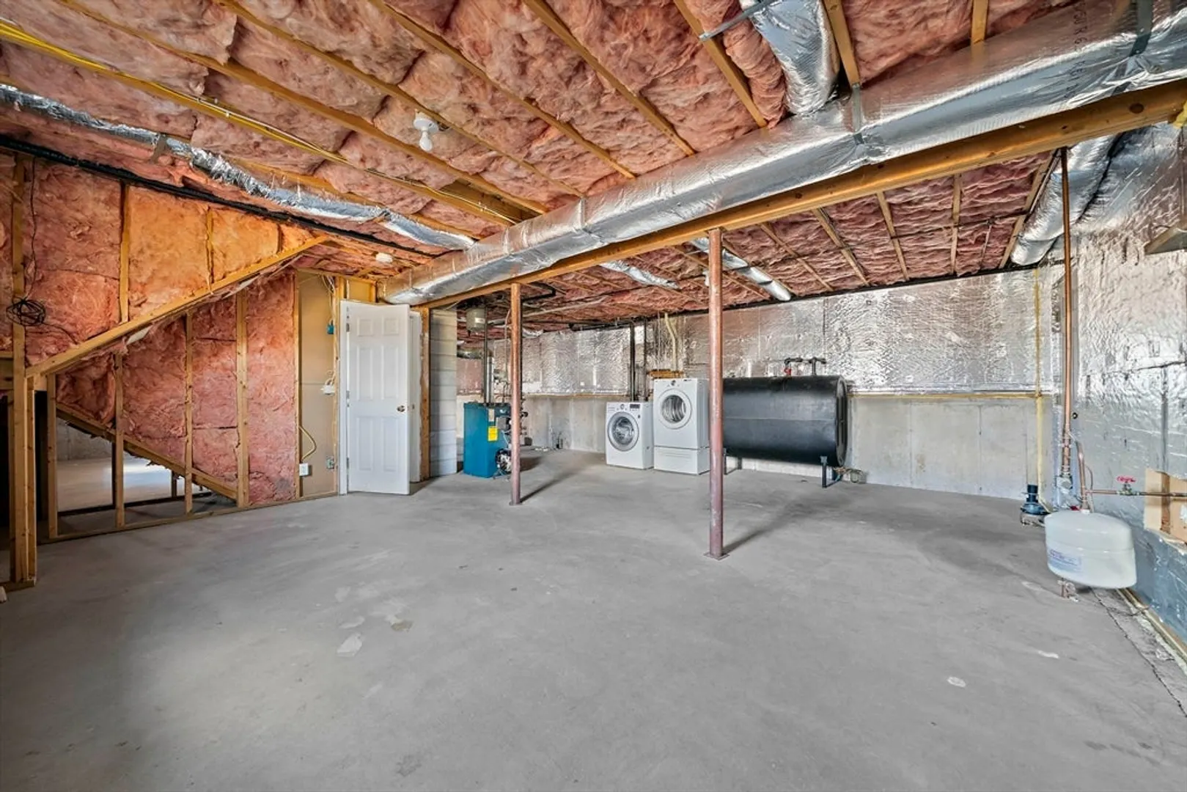
- Basement: Full, Interior Entry
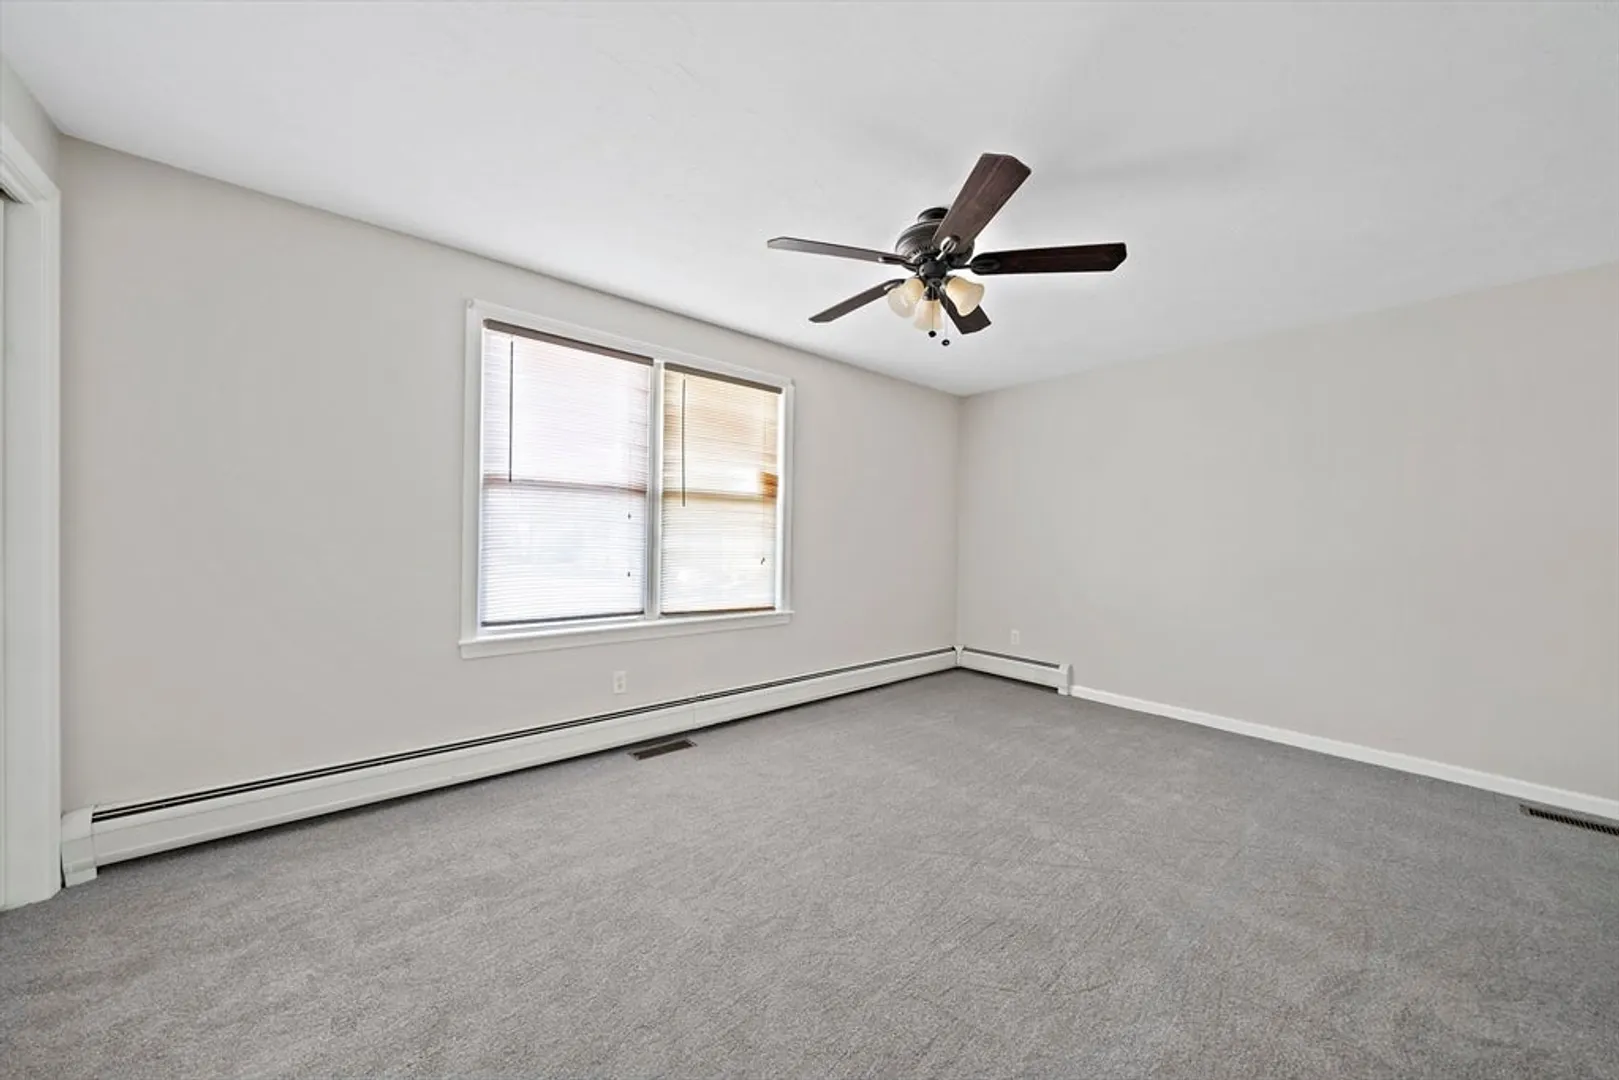
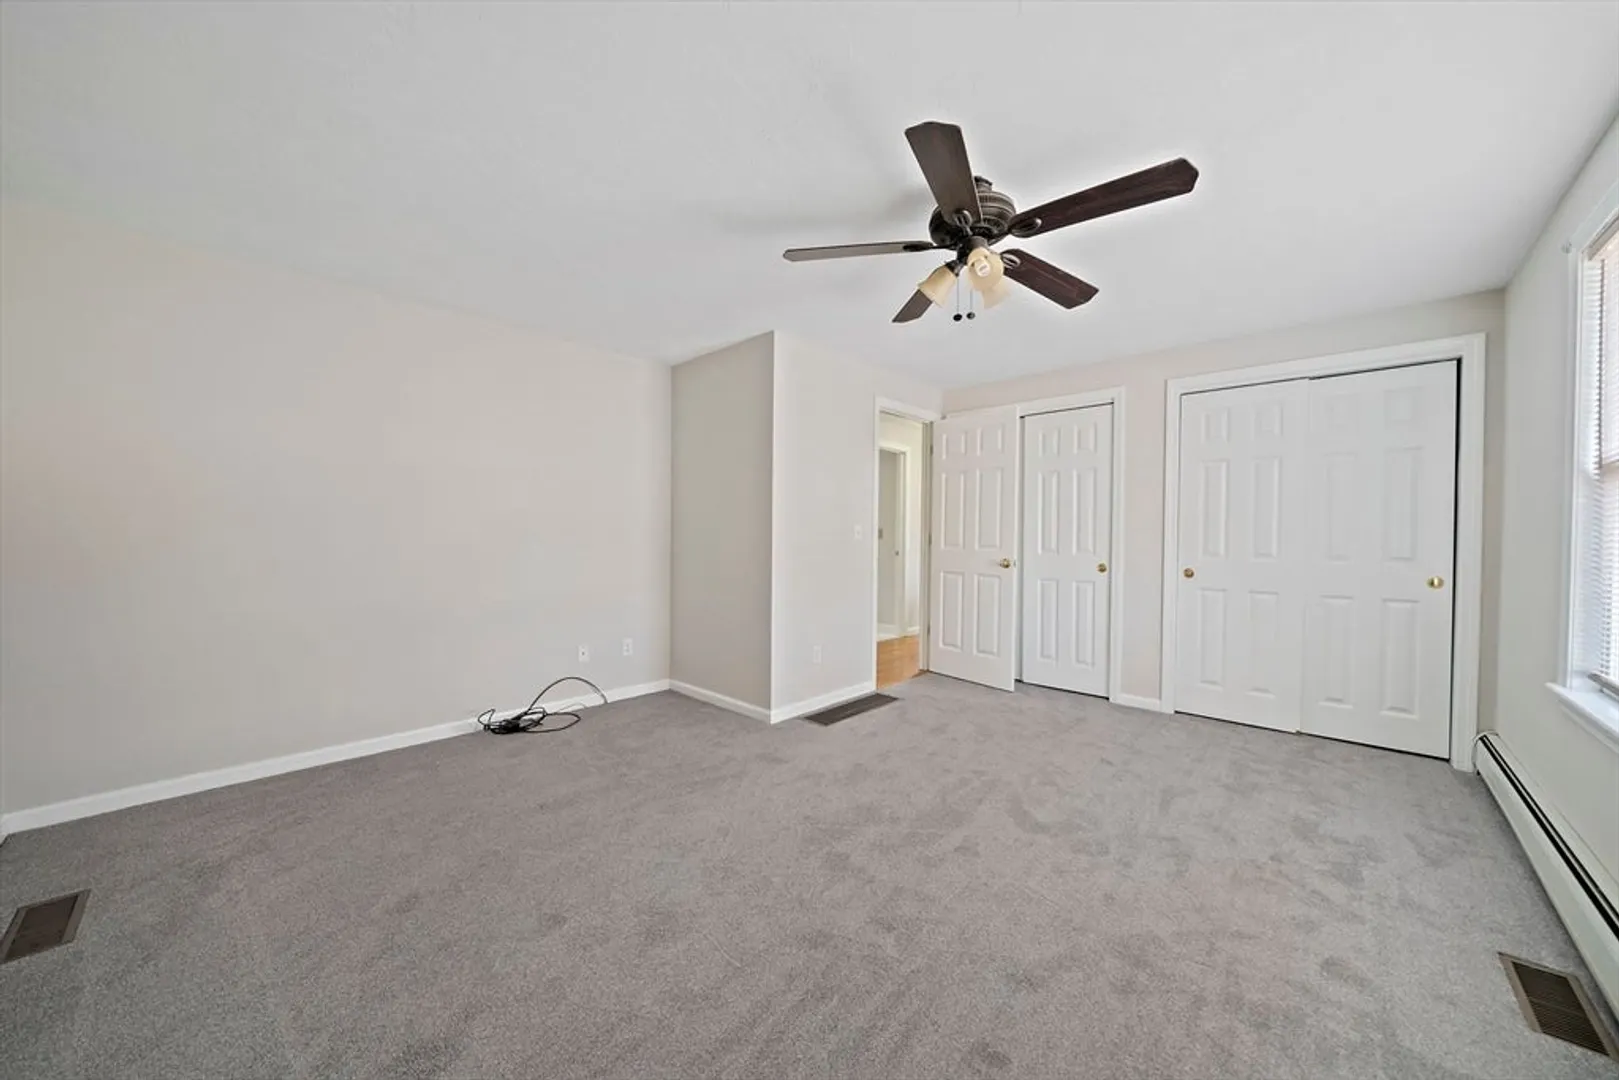
- Flooring: Tile, Carpet, Hardwood
- Roof: Shingle
- Year Built Details: Actual
- Zoning: Res
- Exterior Features: Deck - Wood
- Foundation: Concrete Perimeter
- SqFt Source: Public Record
- Year Built Source: Public Records
-
Amenities
- Community Features: Public Transportation, Highway Access
- Parking Features: Attached, Under, Garage Faces Side, Paved Drive, Off Street, Paved
- Covered Parking Spaces: 2
-
Utilities
- Electric: Circuit Breakers
- Water Source: Public
- Sewer: Private Sewer
-
Fees / Taxes
- Assessed Value: $447,000
- Taxes: $5,610
- Tax Year: 2025
Similar Listings
Sold
38 Photos
Sold
42 Photos
Sold
37 Photos
Sold
40 Photos
Content © 2026 MLS Property Information Network, Inc. The information in this listing was gathered from third party resources including the seller and public records.
Listing information provided courtesy of The Nest Real Estate Agency, LLC.
MLS Property Information Network, Inc. and its subscribers disclaim any and all representations or warranties as to the accuracy of this information.
