
Sold!
$1,925,000
4
Beds
3/1
Baths
2,915
Living Area
-
Property Description
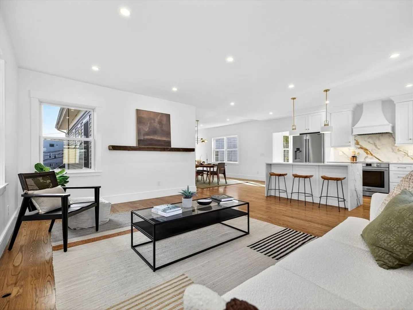
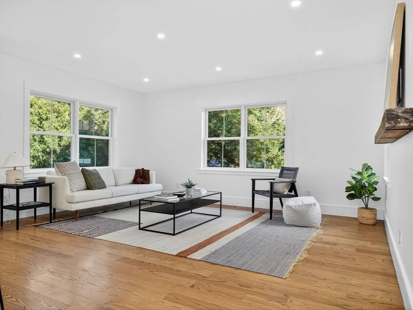
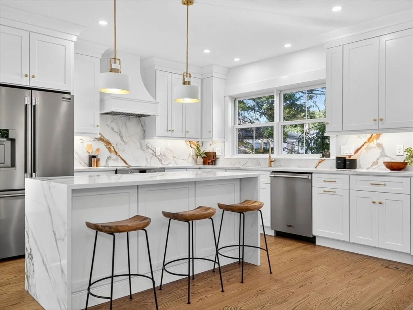
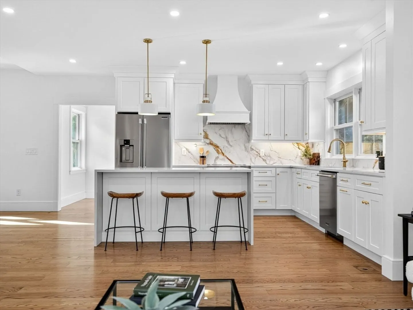
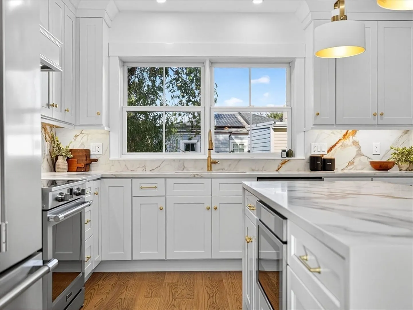
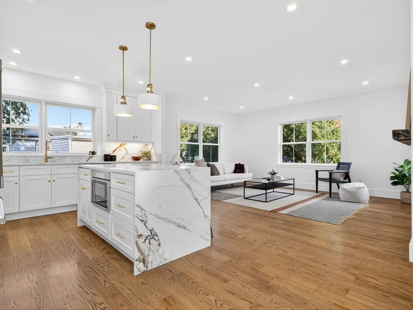
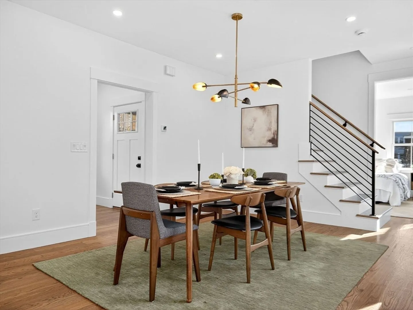
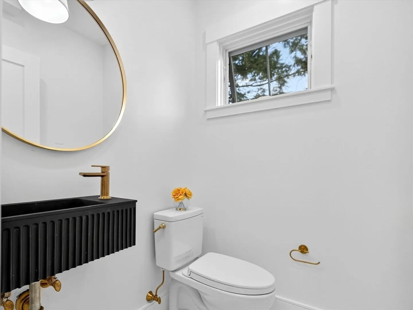
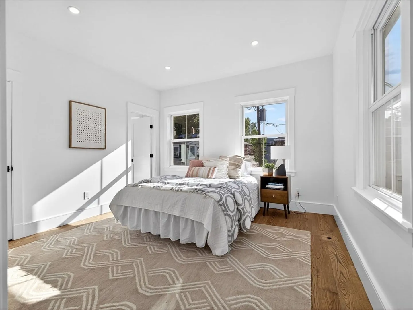
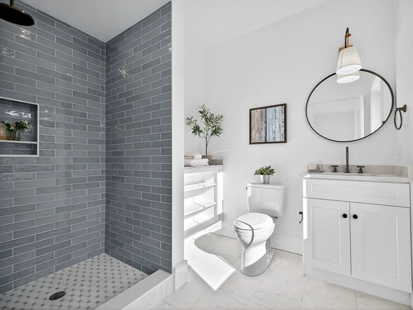
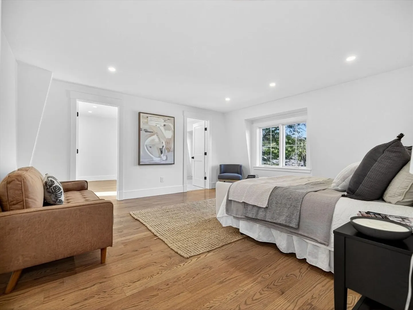
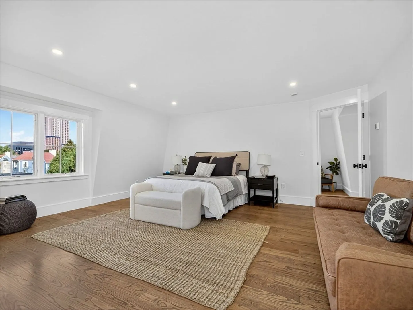
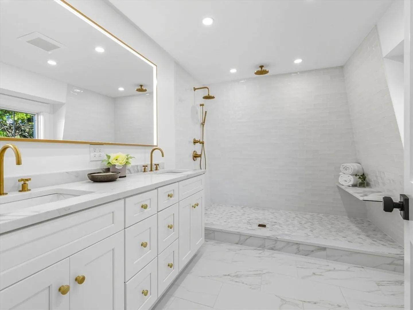
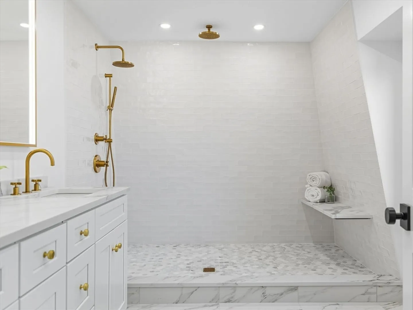
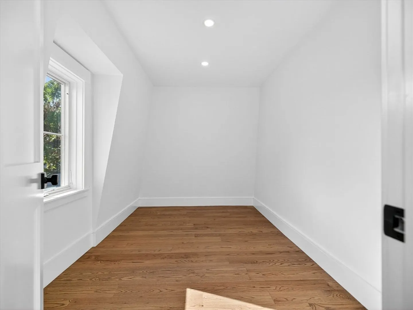
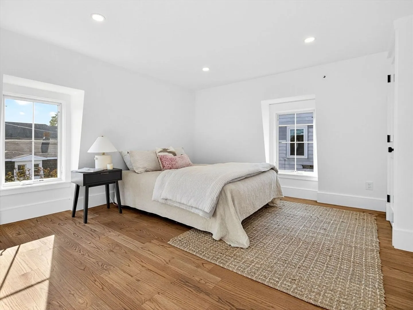
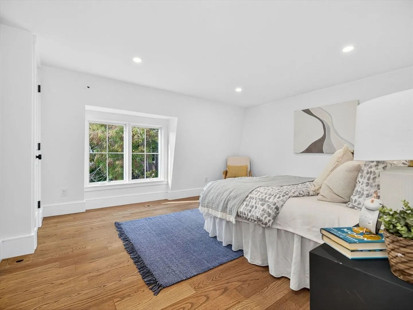
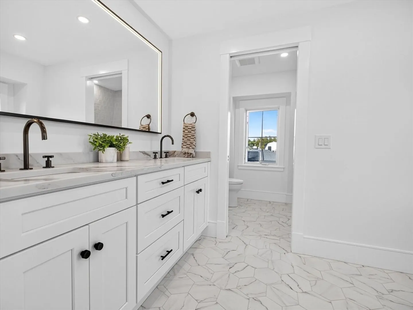
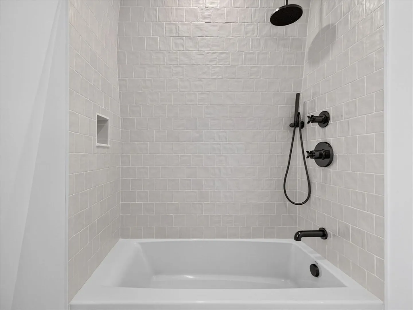
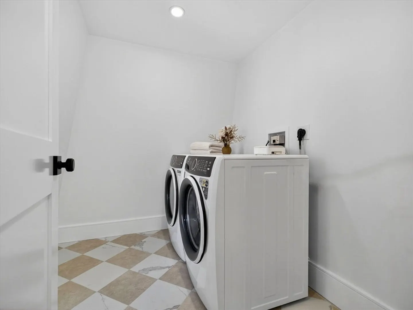
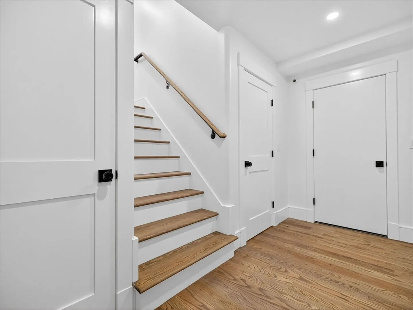
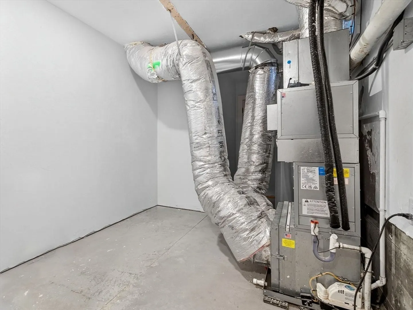
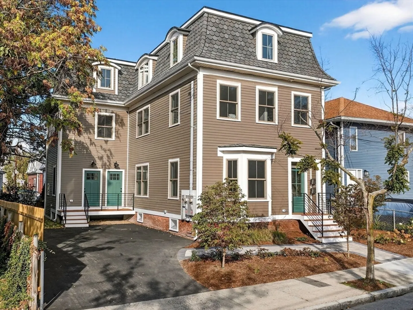
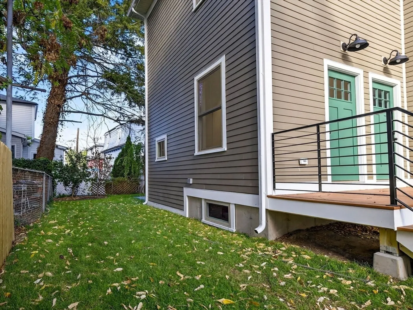
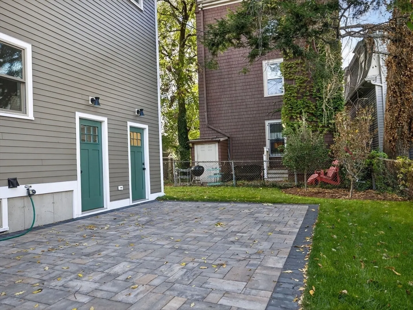
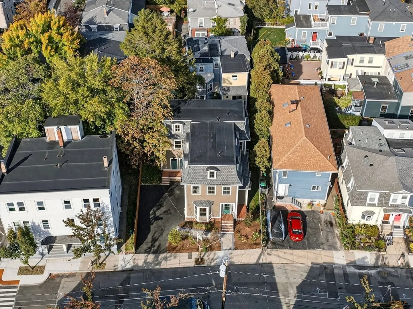
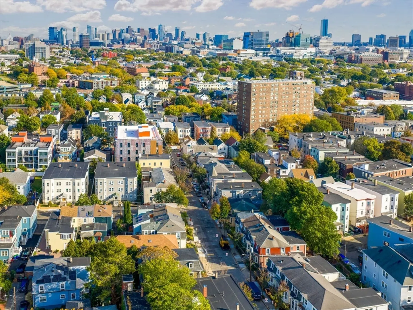
Designed with elegance and sophistication, this top floor Philadelphia-Styled condo offers 4 beds, 3.5 baths and 1 off-street parking spot! The main level boasts an expansive floor plan and has plenty of windows for copious amounts of natural light throughout the day. The fully equipped kitchen has electric cooking, stainless steel appliances, & shaker cabinetry complemented with gold hardware. A bedroom with an en ensuite complete the main level. 3 bedrooms are on the second level. The owner suite has a massive walk-in closet and a beautiful en-suite with showcasing an oversized shower. Other noteworthy features include laundry on the second level, a finished storage area in the basement, private yard and shared patio. Conveniently located between Union and Inman Squares with a variety of local shops, unique eateries/bars and close to the Union Greenline T-Stop.
-
Highlights
- Cooling: Central Air
- HOA Fee: $250
- Property Class: Residential
- Stories: 3
- Unit Number: B
- Status: Closed
- Heating: Electric
- Parking Spots: 1
- Property Type: Condominium
- Total Rooms: 8
- Year Built: 1900
-
Additional Details
- Appliances: Range, Dishwasher, Disposal, Microwave, Refrigerator, Washer, Dryer
- Construction: Frame
- Pets Allowed: Yes w/ Restrictions
- SqFt Source: Unit Floor Plan
- Year Built Details: Approximate, Renovated Since
- Year Converted: 2025
- Basement: Y
- Flooring: Tile, Hardwood
- Roof: Shingle, Rubber
- Total Number of Units: 2
- Year Built Source: Public Records
- Zoning: 00
-
Amenities
- Community Features: Public Transportation, Shopping, Park, Walk/Jog Trails, Medical Facility, Laundromat, Highway Access, House of Worship, Public School, T-Station
- Parking Features: Off Street
-
Utilities
- Electric: Circuit Breakers, 200+ Amp Service
- Water Source: Public
- Sewer: Public Sewer
-
Fees / Taxes
- HOA Fee Includes: Water, Sewer, Insurance, Reserve Funds
- Tax Year: 2025
Similar Listings
Sold
27 Photos
Sold
48 Photos
Sold
10 Photos
Sold

38 Photos
Content © 2026 MLS Property Information Network, Inc. The information in this listing was gathered from third party resources including the seller and public records.
Listing information provided courtesy of Flow Realty, Inc..
MLS Property Information Network, Inc. and its subscribers disclaim any and all representations or warranties as to the accuracy of this information.
