
Sold!
$315,000
2
Beds
2
Baths
706
Living Area
-
Property Description
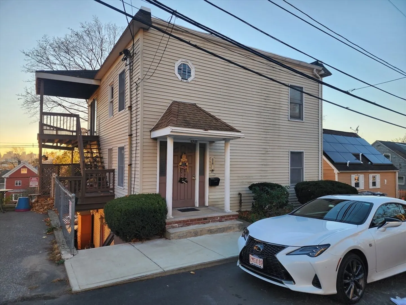
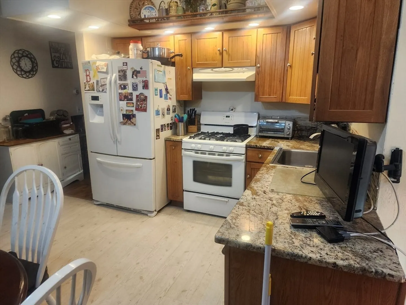
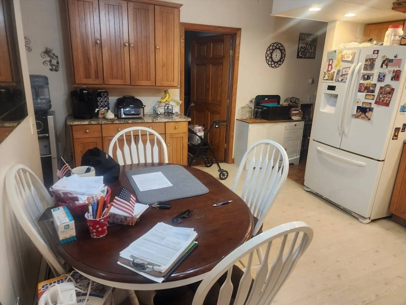
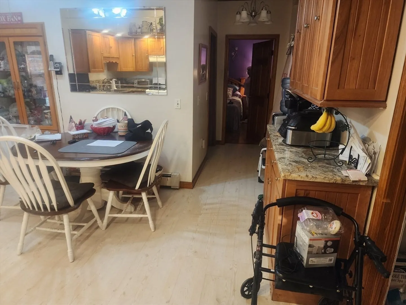
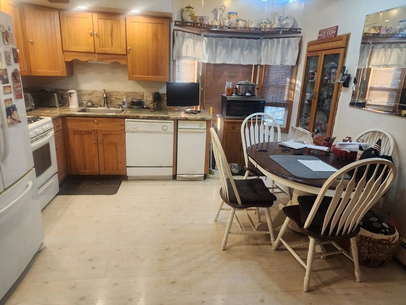
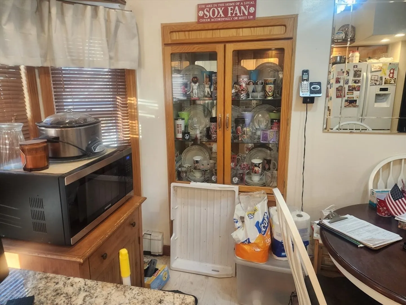
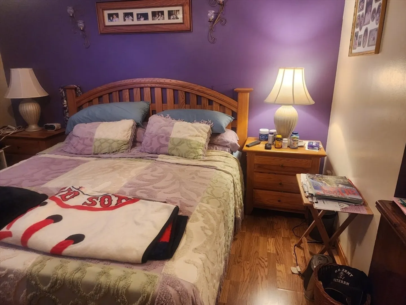
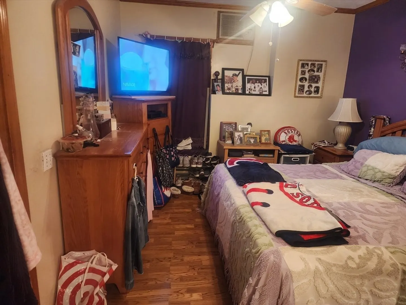
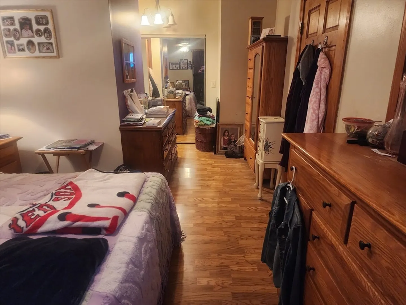
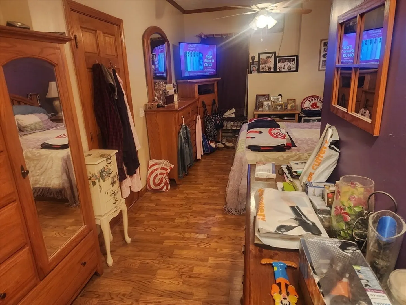
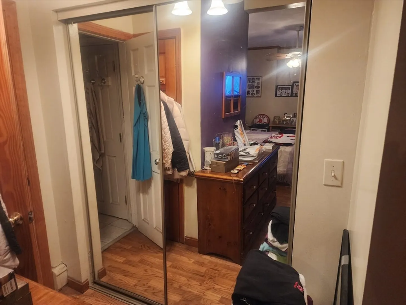
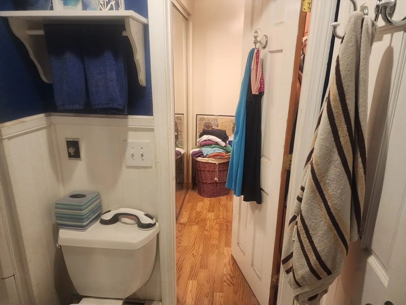
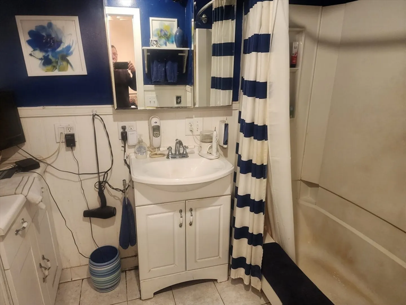
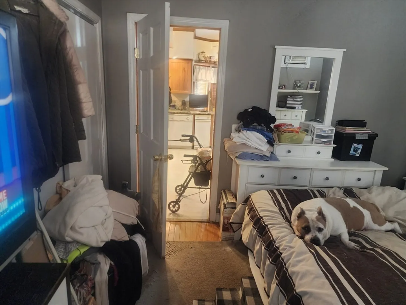
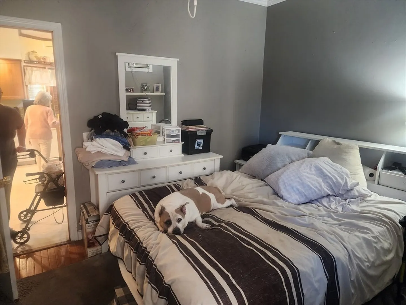
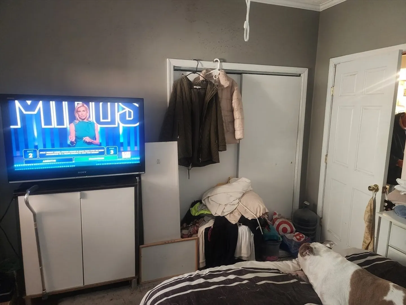
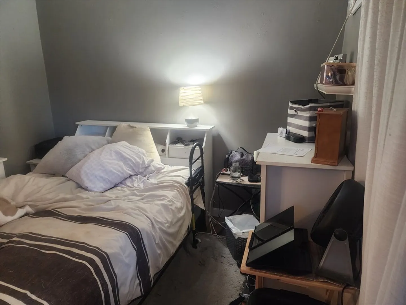
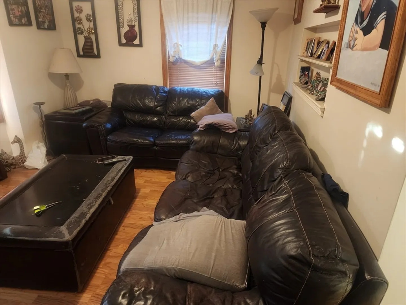
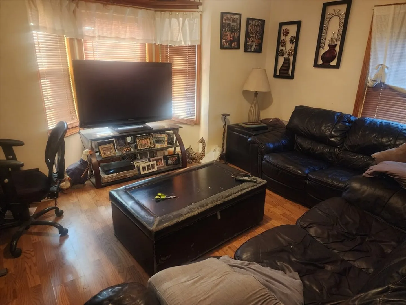
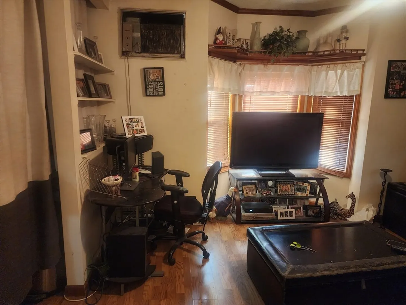
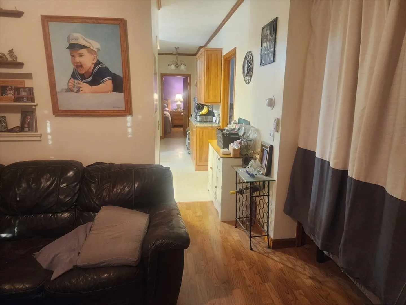
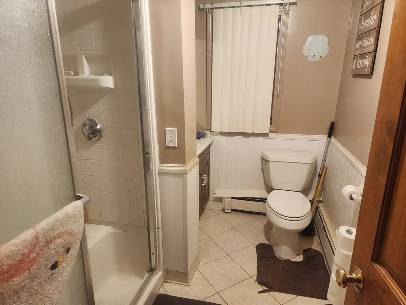
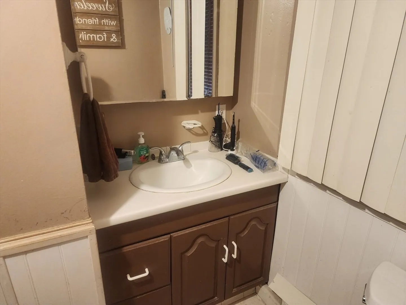
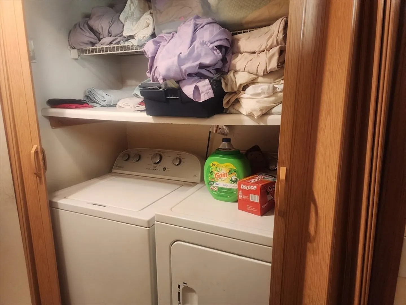
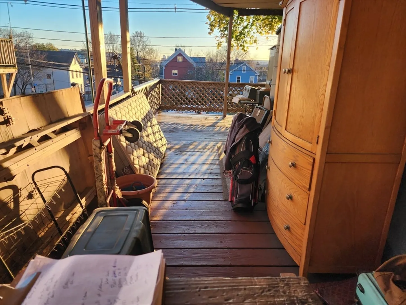
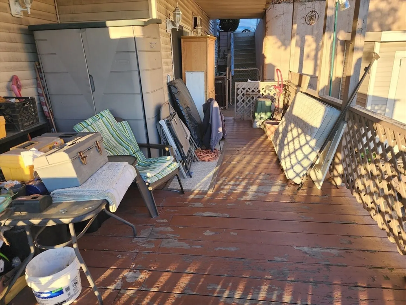
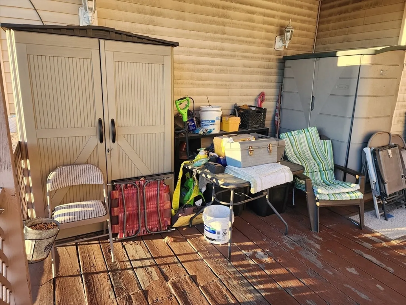
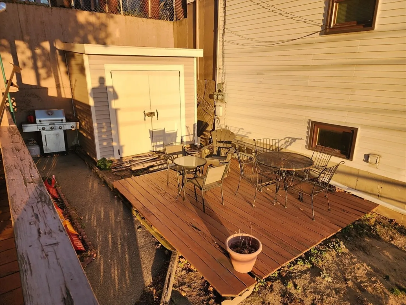
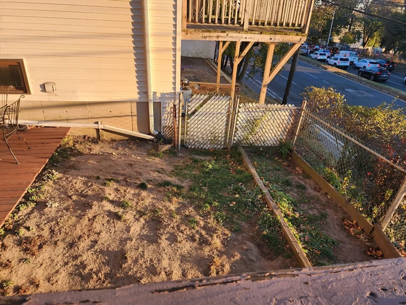
Nice Location. Dead End Street. Close to everything in this. Modern 4 rooms, 2 bedrooms & 2 full baths. Large master bedroom with a full master bath. Laundry hook up in the unit. Other bedroom with sliders leading to large deck over looking yard and patio on the side of this unit. It is a common location but 1 st unit seems to be the only one using it. Double closets in each bedroom.Condo fee covers your own heating system, hot water heater, Master Insurance, water & sewer & maintenance. Close to Boston,Beachmont Train Station & Broadway. Hardwood floors & nice laminated hardwood floors.There's plenty of off street parking for this unit. In front of house & across the street in vacant lot for one car. Assassment is $360,700
-
Highlights
- Building Name: Hillside Condominium
- Heating: Baseboard, Natural Gas
- Property Class: Residential
- Stories: 1
- Unit Number: 1
- Status: Closed
- Cooling: Wall Unit(s), Individual
- HOA Fee: $200
- Property Type: Condominium
- Total Rooms: 4
- Year Built: 1890
-
Additional Details
- Appliances: Range, Dishwasher, Disposal
- Construction: Frame
- Flooring: Hardwood, Wood Laminate
- Roof: Shingle
- Total Number of Units: 3
- Year Built Source: Public Records
- Basement: Y
- Exterior Features: Deck
- Pets Allowed: Yes
- SqFt Source: Public Record
- Year Built Details: Approximate
- Zoning: Res
-
Amenities
- Community Features: Public Transportation, Shopping, Park, Medical Facility, Highway Access, House of Worship, Marina, Private School, Public School, T-Station
- Waterfront Features: Ocean, 1/10 to 3/10 To Beach, Beach Ownership(Public)
- Parking Features: Off Street
-
Utilities
- Electric: 220 Volts, 100 Amp Service
- Water Source: Public
- Sewer: Public Sewer
-
Fees / Taxes
- Assessed Value: $360,700
- HOA Fee Includes: Heat, Sewer, Insurance, Maintenance Structure
- Taxes: $3,286
- HOA Fee Frequency: Monthly
- Tax Year: 2024
Similar Listings
Sold
10 Photos
Sold
17 Photos
Sold
11 Photos
Sold
36 Photos
Content © 2026 MLS Property Information Network, Inc. The information in this listing was gathered from third party resources including the seller and public records.
Listing information provided courtesy of Lamacchia Realty, Inc..
MLS Property Information Network, Inc. and its subscribers disclaim any and all representations or warranties as to the accuracy of this information.
