
Sold!
$402,800
4
Beds
1/2
Bath
2,458
Living Area
-
Property Description
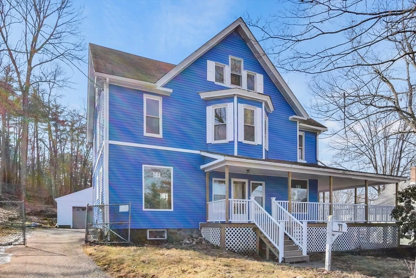
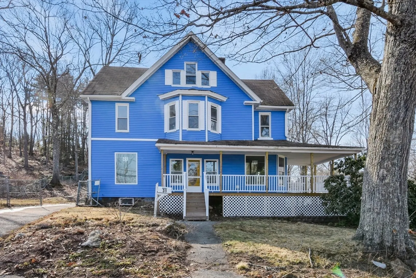
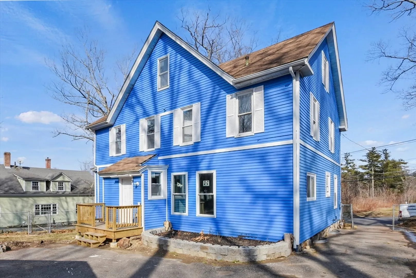
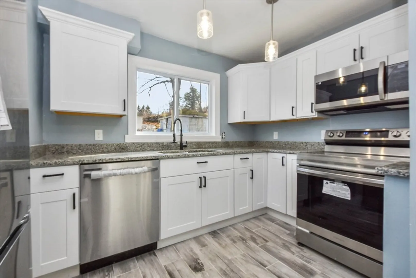
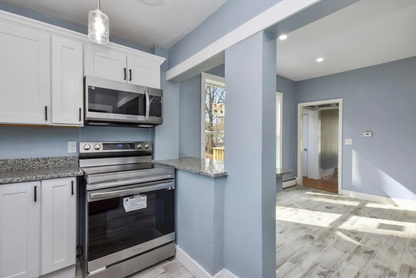
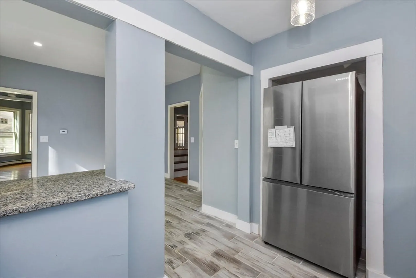
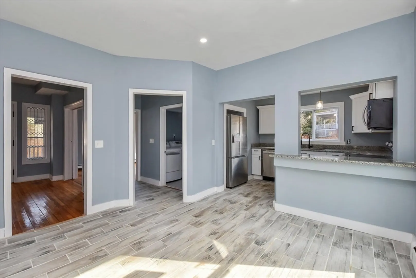
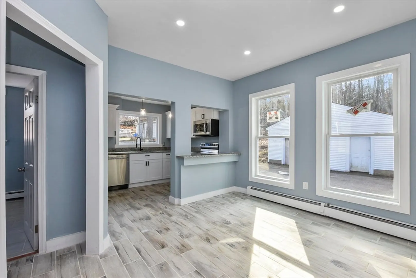
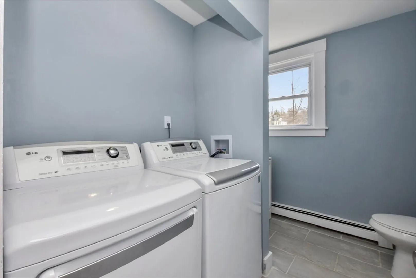
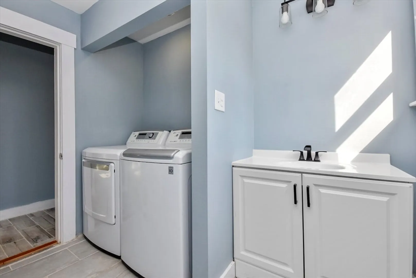
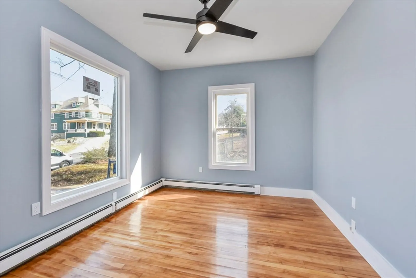
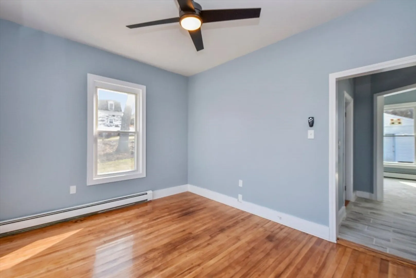
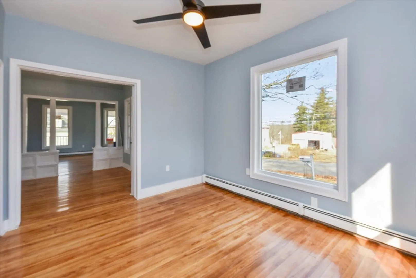
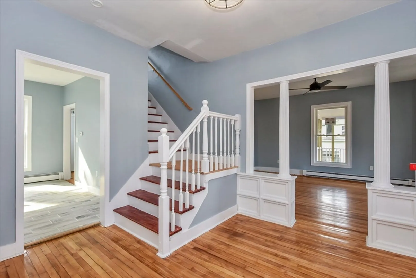
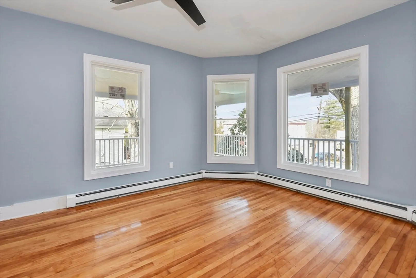
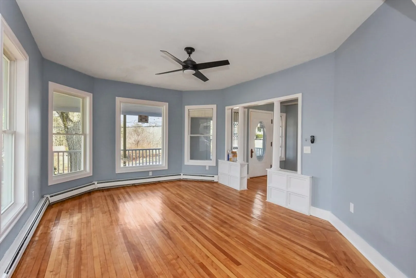
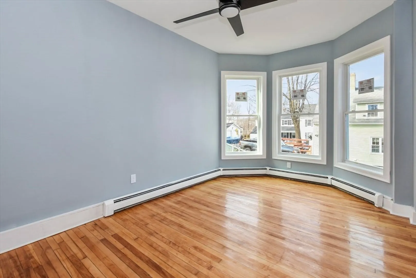
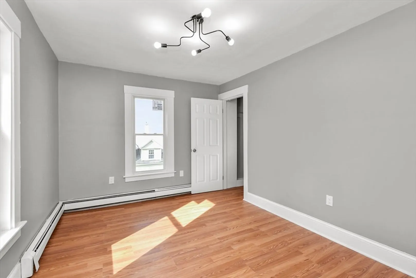
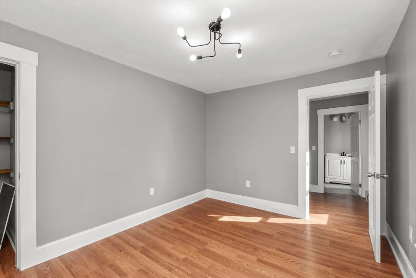
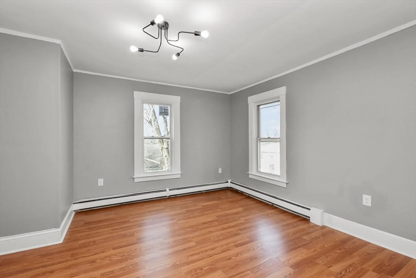
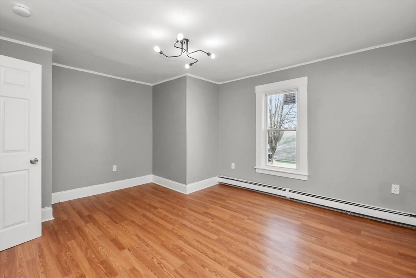
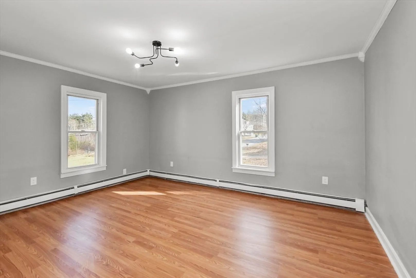
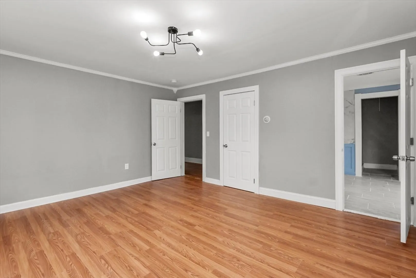
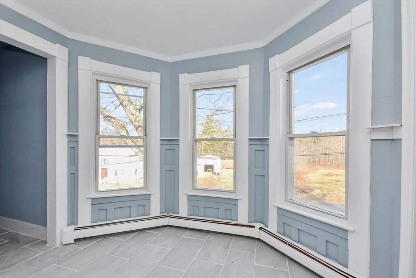
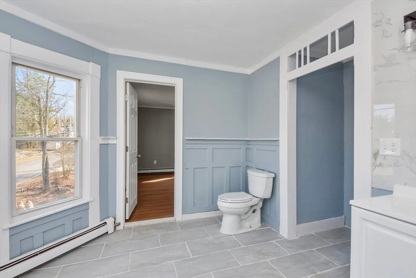
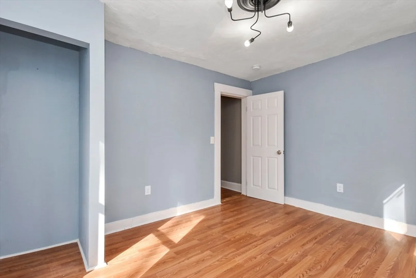
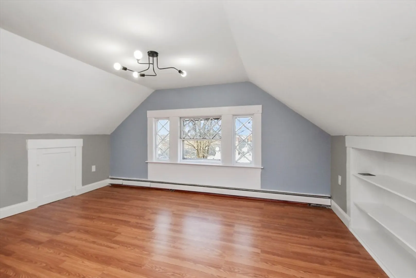
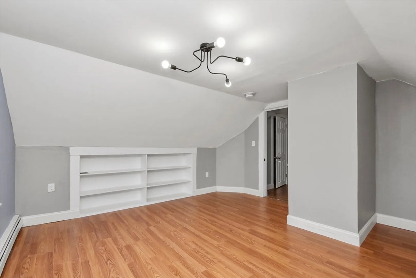
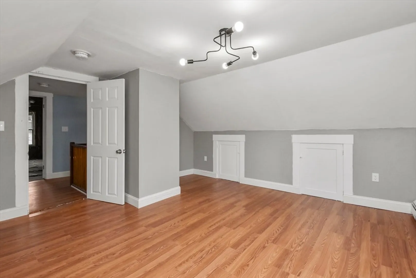
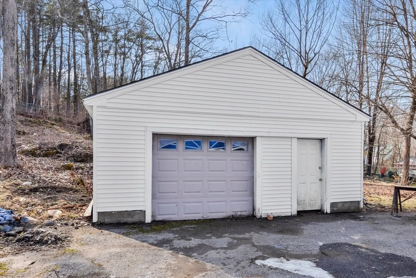
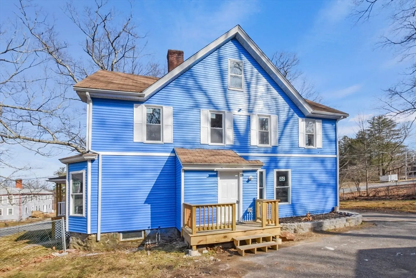
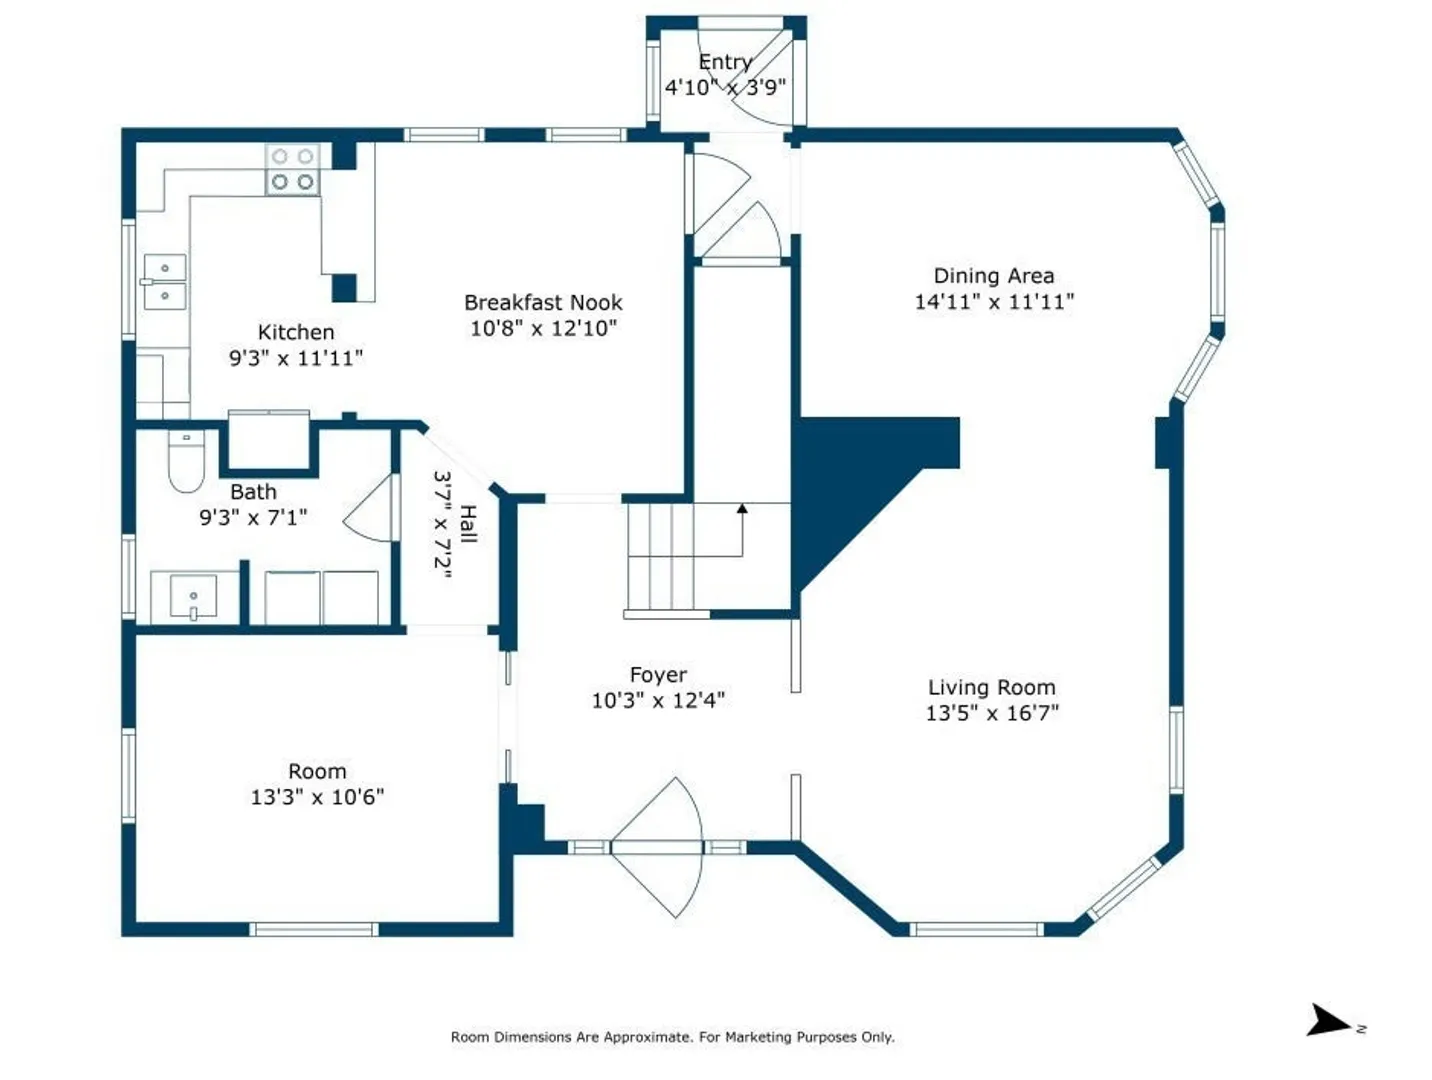
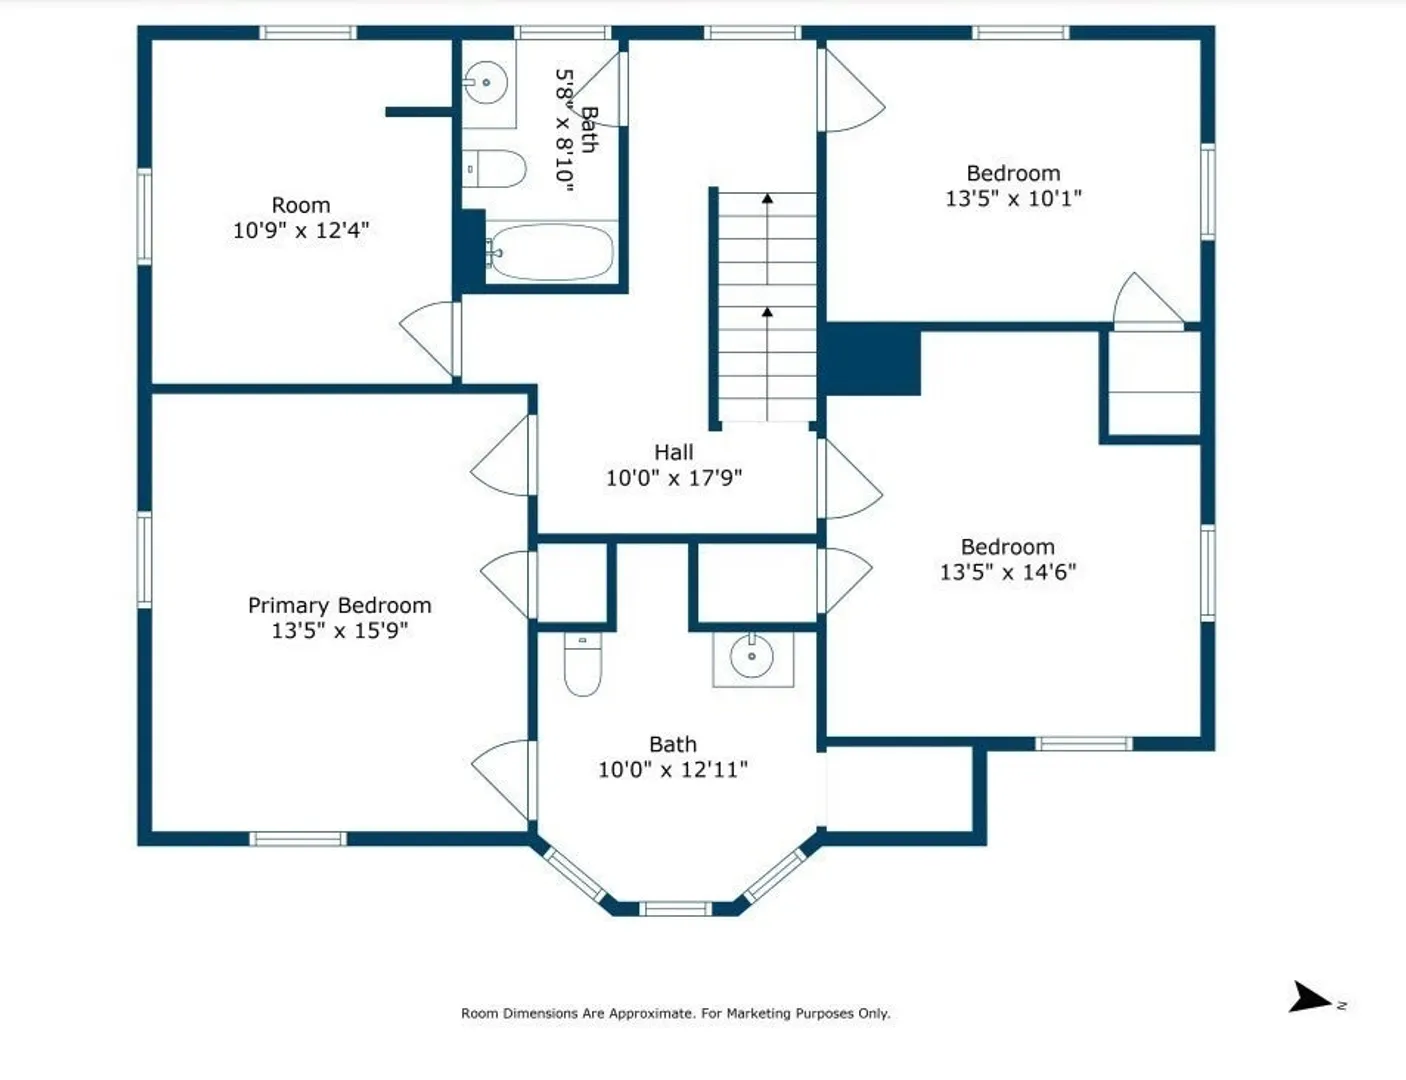
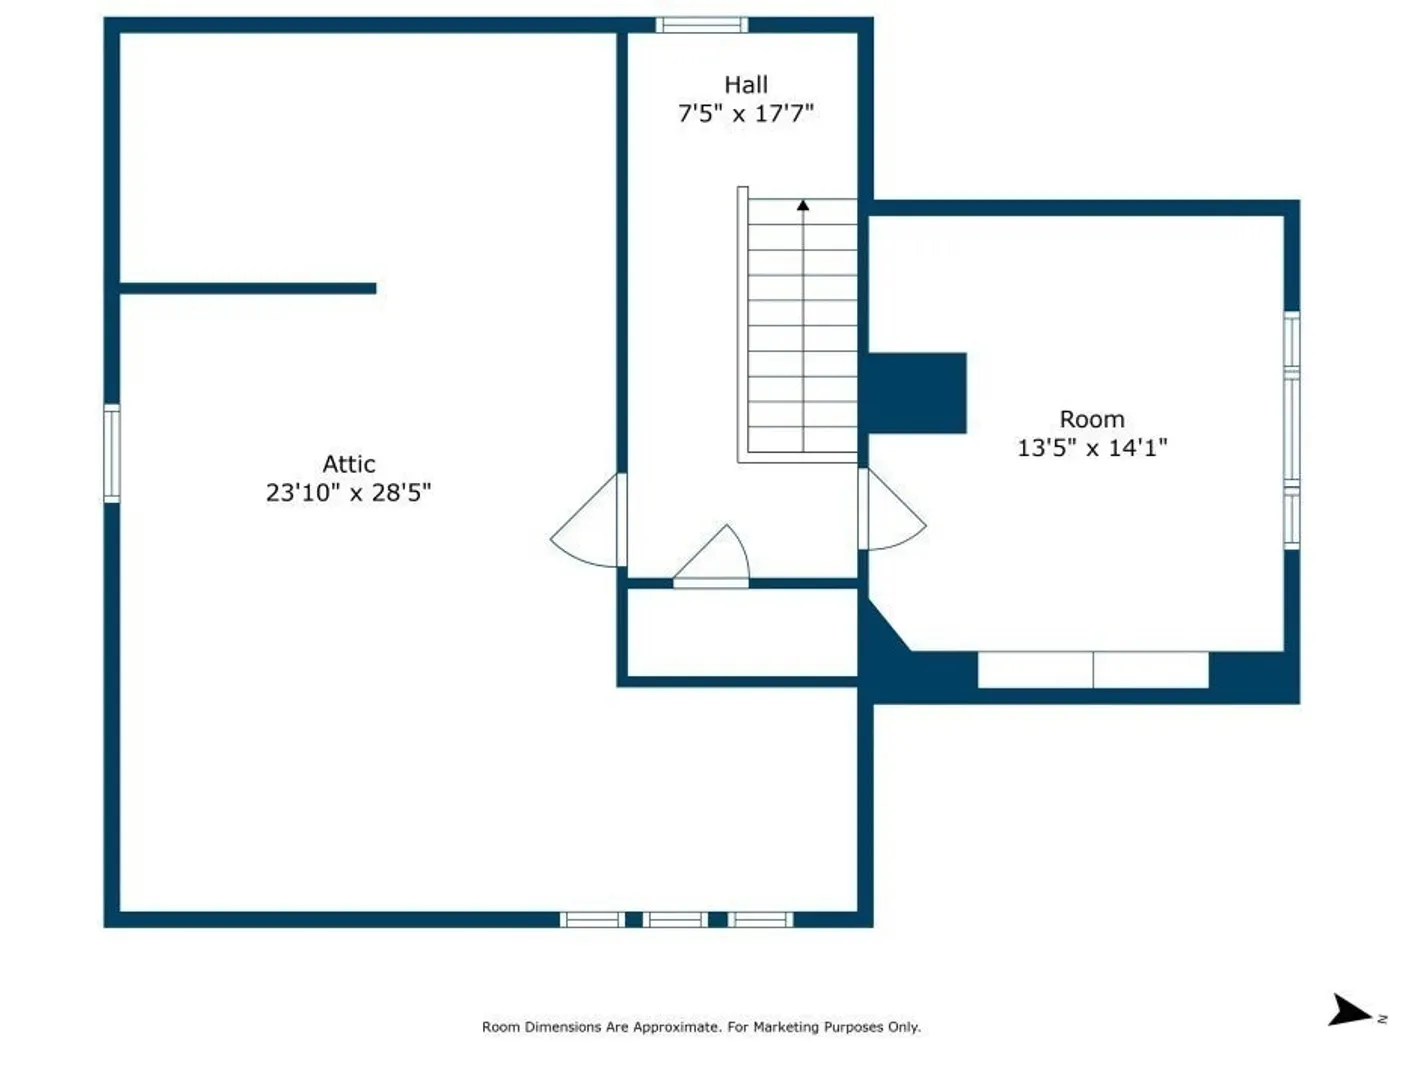
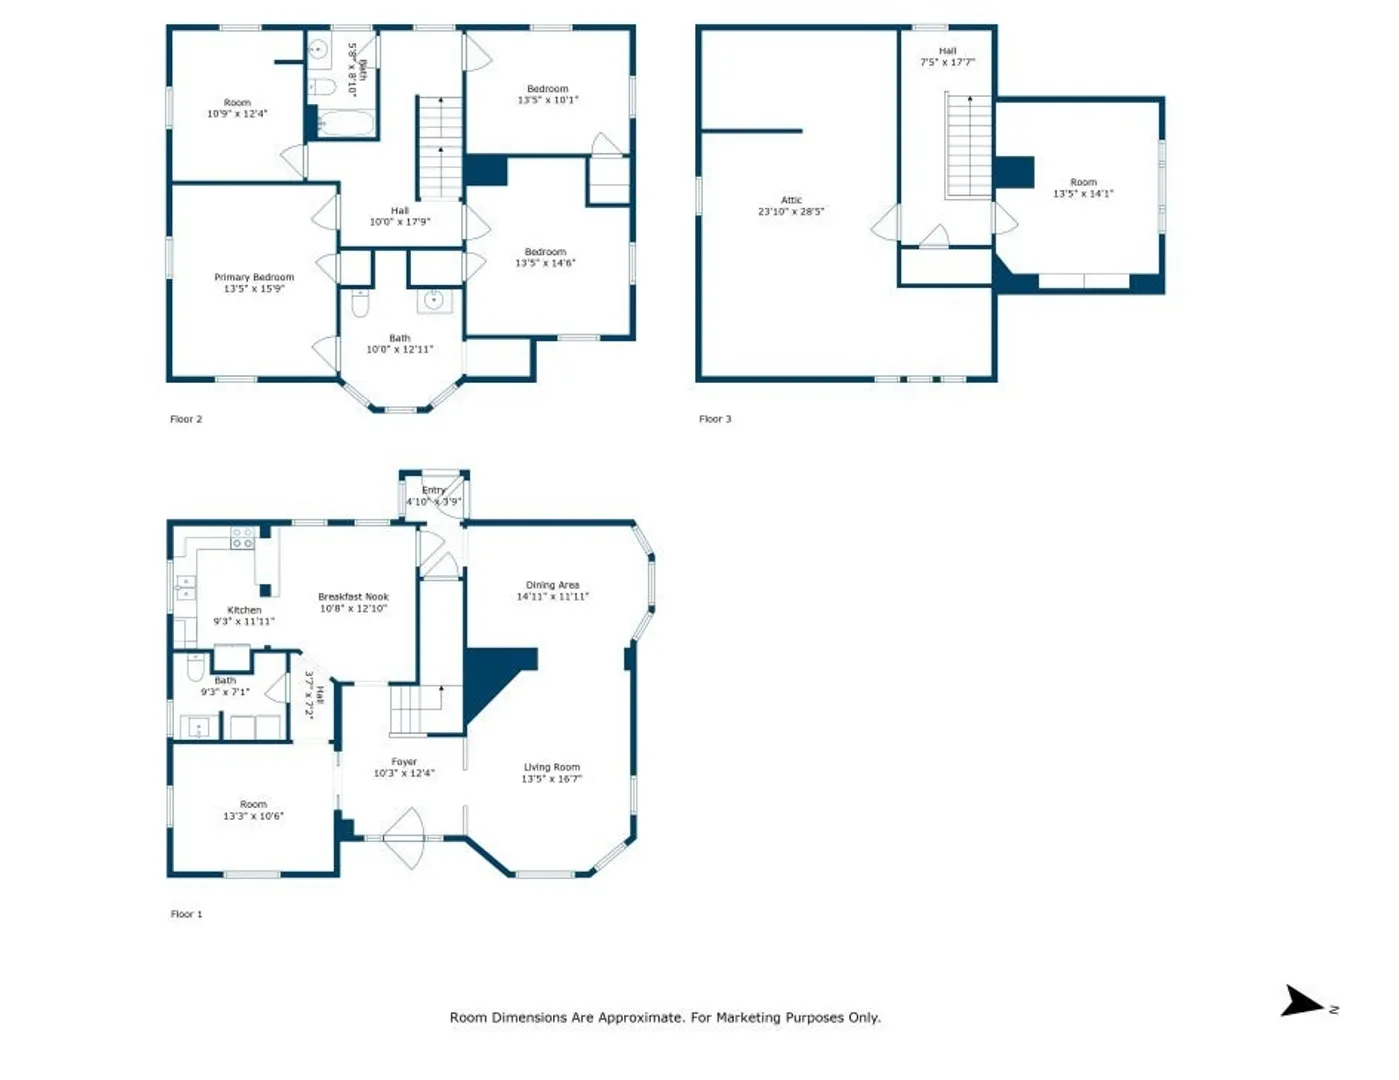
Beautiful and Spacious home recently updated, Offering 4 bedrooms, 1 full bath, 2 half bath, 1 Car garage, 4 parking spaces. Entering the front door you'll be greeted with the living room at your right followed by the dining area, Breakfast nook, Kitchen with stainless steel appliances, 1 half bath with laundry and a room that can be used as an office. On the second level you'll find 1 full bath, 3 bedroom and the master with a half bath. On the Third level you'll find an extra room and the Attic. Electrical and plumbing updated, new boiler, LED lights, oversized front porch, Great opportunity to own and make new memories.
-
Highlights
- Heating: Steam, Oil
- Property Class: Residential
- Style: Other (See Remarks)
- Year Built: 1920
- Parking Spots: 4
- Property Type: Single Family Residence
- Total Rooms: 10
- Status: Closed
-
Additional Details
- Appliances: Range, Dishwasher, Microwave, Refrigerator, Washer, Dryer
- Exterior Features: Porch
- Flooring: Wood, Tile, Laminate
- Lot Features: Wooded, Gentle Sloping
- Year Built Details: Actual
- Zoning: R4
- Basement: Unfinished
- Fireplaces: 1
- Foundation: Stone
- Road Frontage Type: Public
- Year Built Source: Public Records
-
Amenities
- Covered Parking Spaces: 1
- Parking Features: Detached, Paved Drive, Off Street
-
Utilities
- Sewer: Public Sewer
- Water Source: Public
-
Fees / Taxes
- Assessed Value: $270,300
- Compensation Based On: Net Sale Price
- Tax Year: 2024
- Buyer Agent Compensation: 2%%
- Facilitator Compensation: 1%%
- Taxes: $3,390
Similar Listings
Sold
38 Photos
Sold
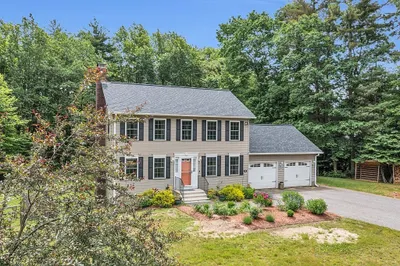
41 Photos
Sold
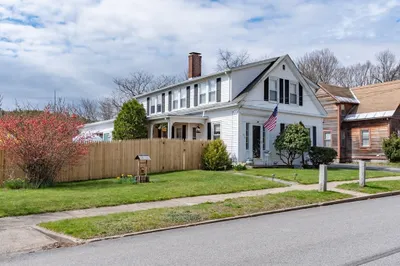
42 Photos
Sold
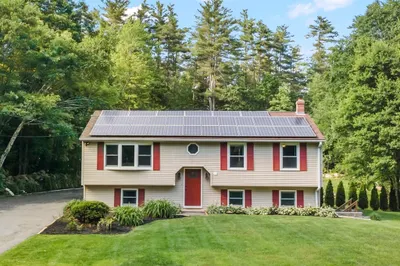
41 Photos
Content © 2026 MLS Property Information Network, Inc. The information in this listing was gathered from third party resources including the seller and public records.
Listing information provided courtesy of Lamacchia Realty, Inc..
MLS Property Information Network, Inc. and its subscribers disclaim any and all representations or warranties as to the accuracy of this information.
