
Sold!
$629,000
3
Beds
3/1
Baths
2,338
Living Area
-
Property Description
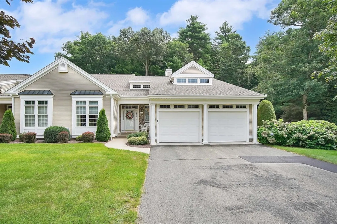
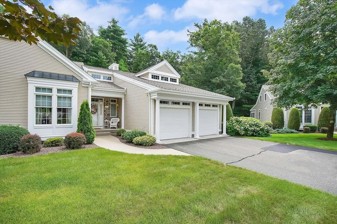
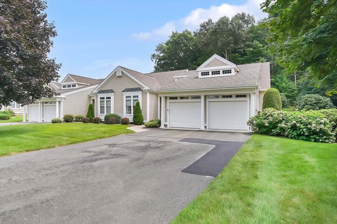
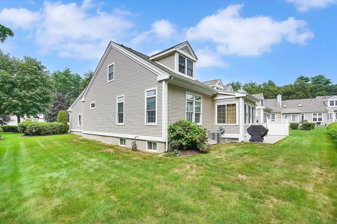
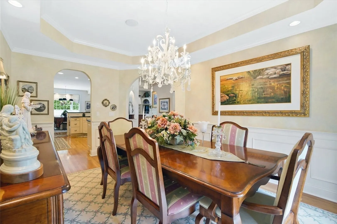
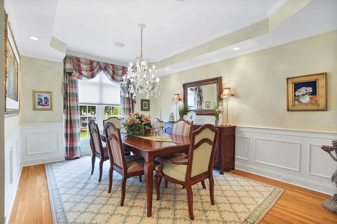
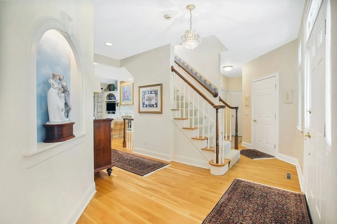
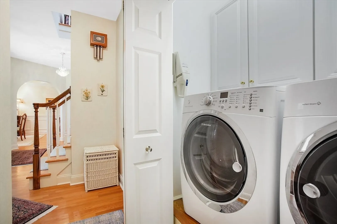
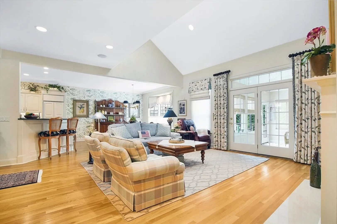
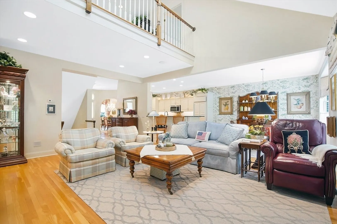
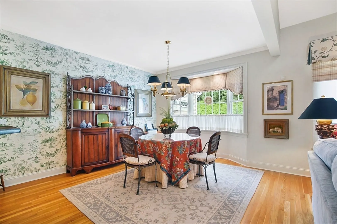
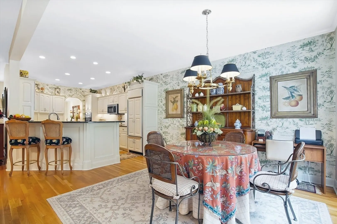
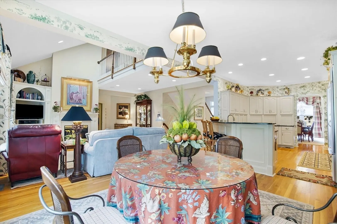
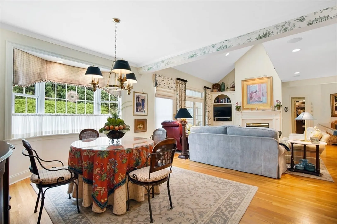
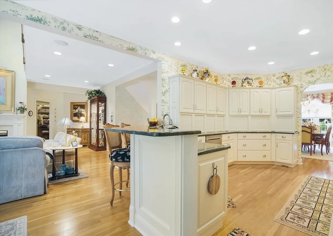
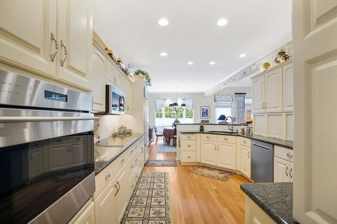
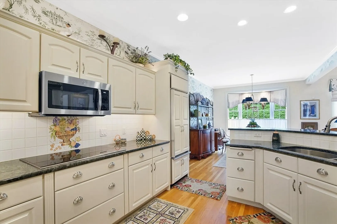
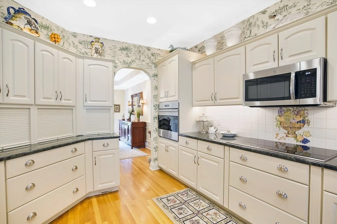
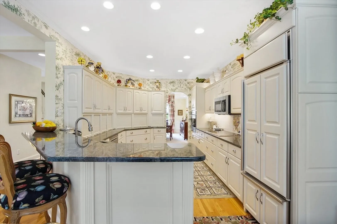
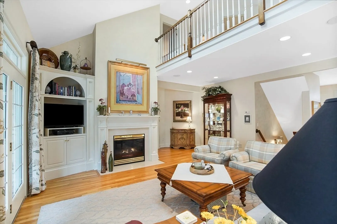
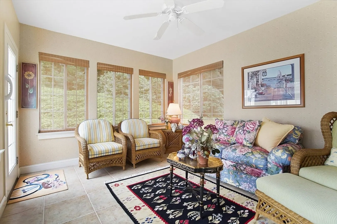
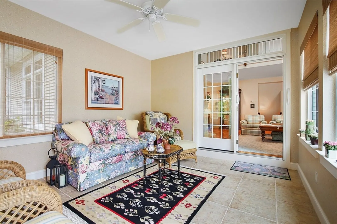
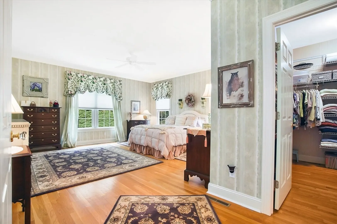
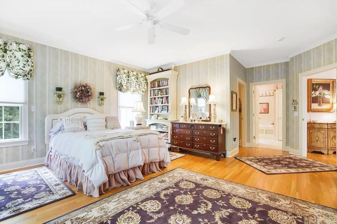
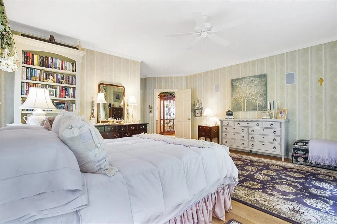
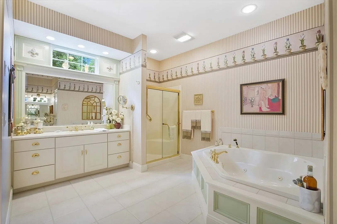
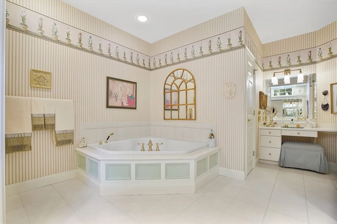
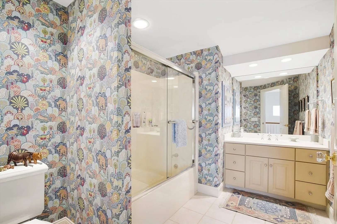
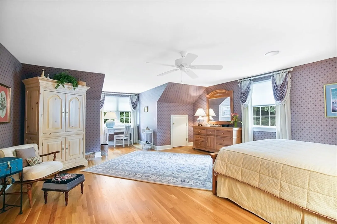
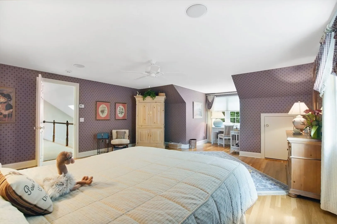
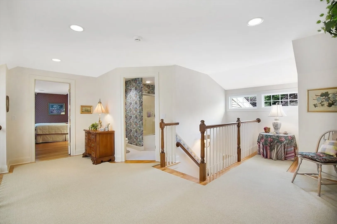
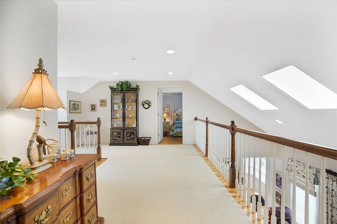
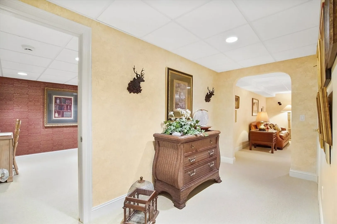
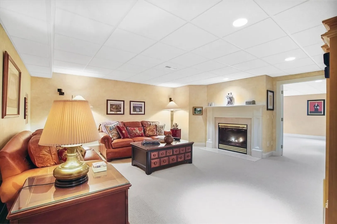
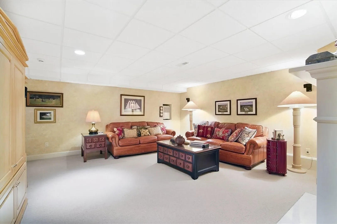
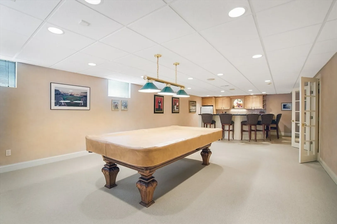
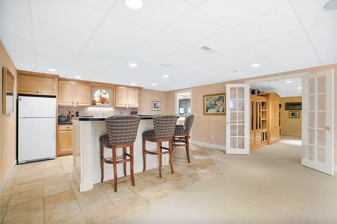
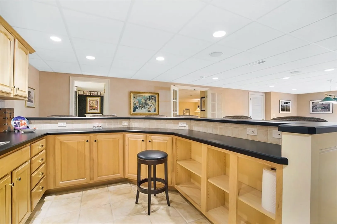
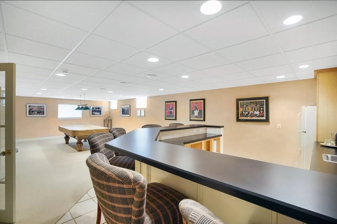
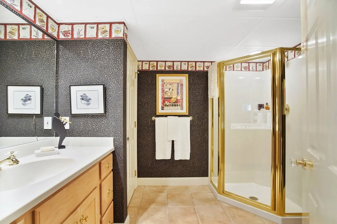
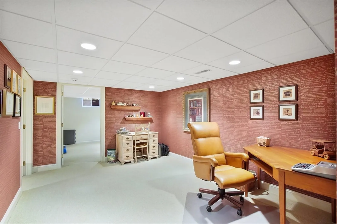
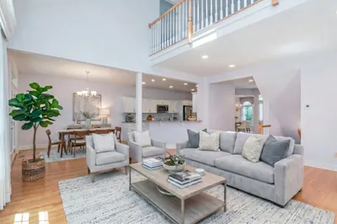
Maintenance free living, 31 High Pine Circle checks all the boxes! Now is the time to jump on a rare opportunity to own a large end unit in the popular Woods Condominium complex. First floor master suite and all the room you could need for extended family visits and large scale entertaining. Meticulously maintained and gorgeous woodwork throughout. Top of the line appliances complete the generous sized kitchen, Sub-Z, Wolf, Bosch. Granite counters, high end hardware and fixtures, it's all here. Elevated front loading Electrolux Washer/Dryer. Entertaining friends or grandchildren? Lower level has it all- Family room with gas fireplace with gorgeous French Doors leading to generous sized pool table area complete with bar. Work from home in beautiful private office area. Walkability score A+++ no other condo in town has it- sidewalks throughout the neighborhood and to the center of town including the popular WMA "triangle".
-
Highlights
- Cooling: Central Air
- HOA Fee: $650
- Property Class: Residential
- Stories: 2
- Total Rooms: 7
- Year Built: 1999
- Heating: Central, Forced Air
- Parking Spots: 6
- Property Type: Condominium
- Style: Other (See Remarks)
- Unit Number: 31
- Status: Closed
-
Additional Details
- Appliances: Oven, Dishwasher, Range, Vacuum System, Range Hood
- Fireplaces: 2
- Interior Features: Central Vacuum, Wet Bar, Wired for Sound
- Total Number of Units: 144
- Year Built Source: Public Records
- Basement: Y
- Flooring: Wood
- SqFt Source: Appraiser
- Year Built Details: Actual
- Zoning: R
-
Amenities
- Community Features: Shopping, Walk/Jog Trails
- Parking Features: Attached
- Covered Parking Spaces: 2
- Security Features: Security System
-
Utilities
- Sewer: Public Sewer
- Water Source: Public
-
Fees / Taxes
- Assessed Value: $506,800
- Tax Year: 2023
- HOA Fee Includes: N/a
- Taxes: $9,477
Similar Listings
Sold
38 Photos
Sold
NEW CONSTRUCTION
1 Photo
Sold
NEW CONSTRUCTION
1 Photo
Sold
NEW CONSTRUCTION
1 Photo
Content © 2026 MLS Property Information Network, Inc. The information in this listing was gathered from third party resources including the seller and public records.
Listing information provided courtesy of Berkshire Hathaway HomeServices Realty Professionals.
MLS Property Information Network, Inc. and its subscribers disclaim any and all representations or warranties as to the accuracy of this information.
