
Sold!
$570,000
4
Beds
2
Baths
1,440
Living Area
-
Property Description
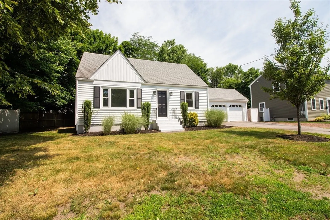
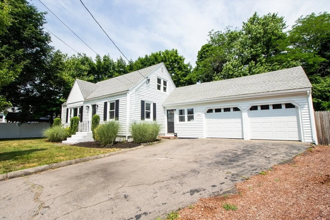
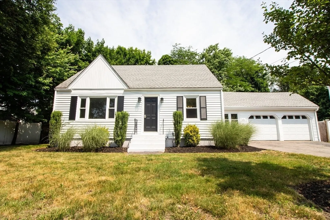
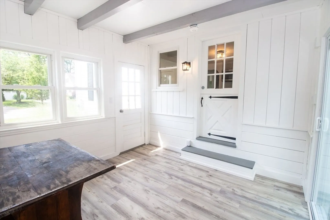
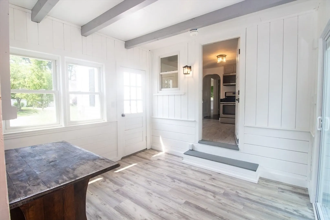
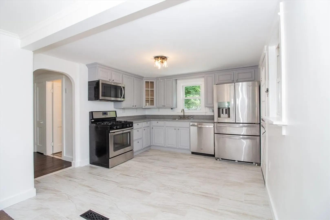
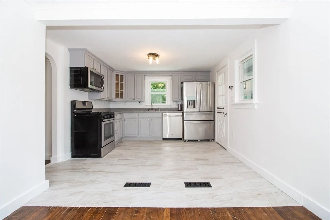
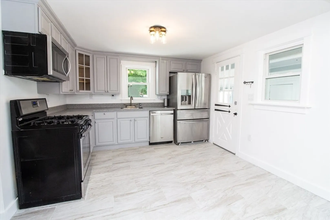
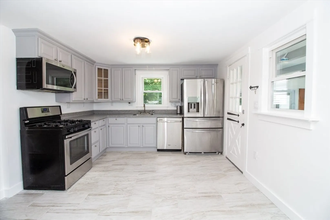
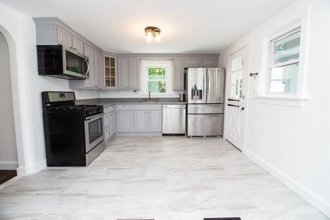
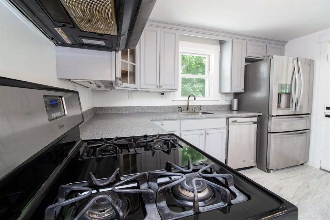
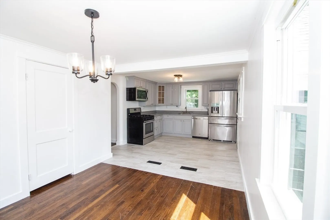
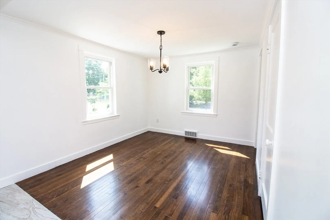
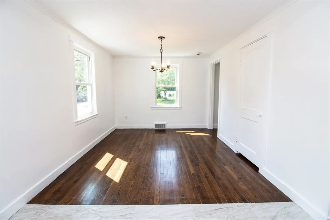
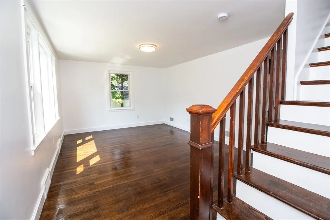
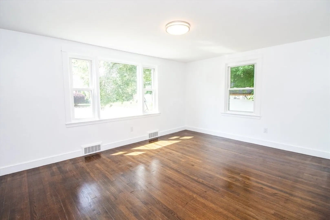
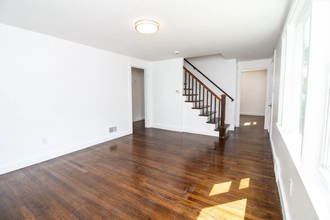
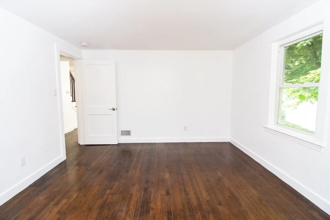
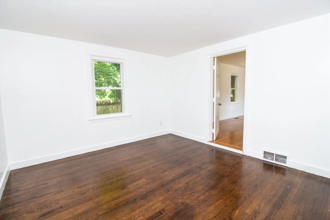
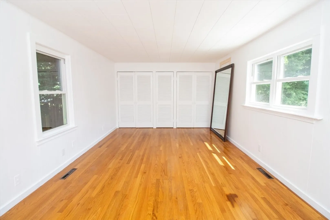
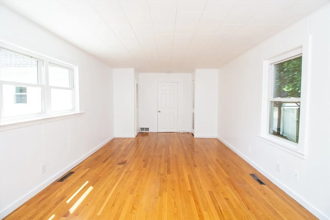
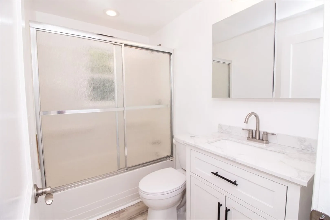
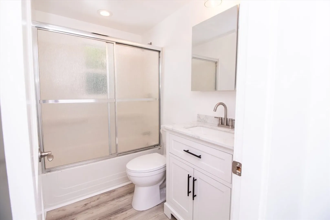
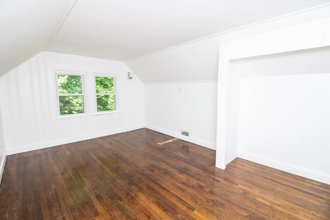
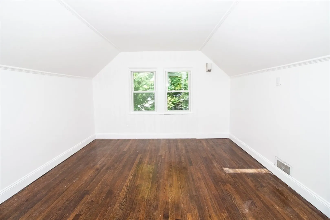
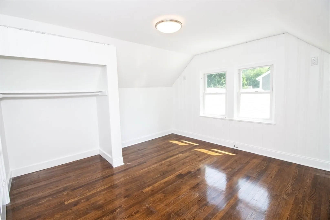
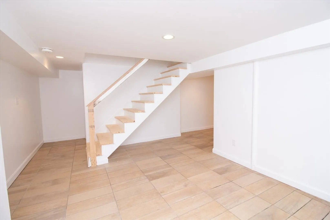
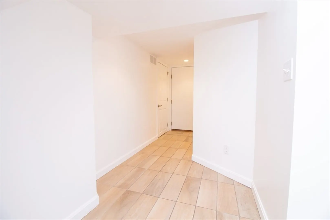
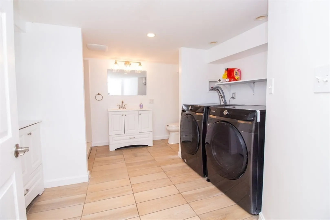
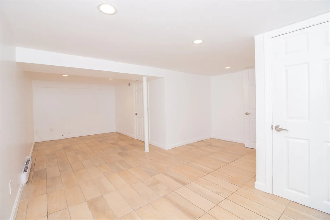
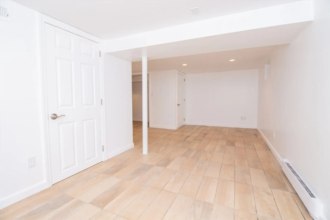
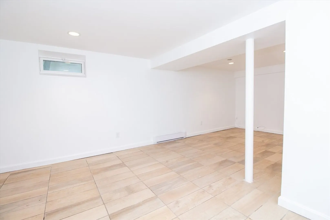
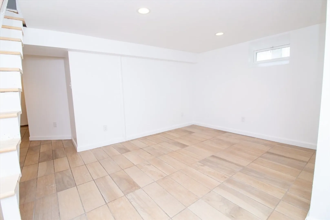
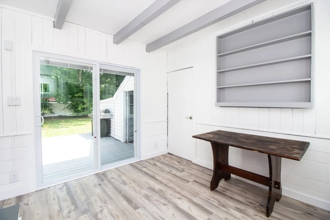
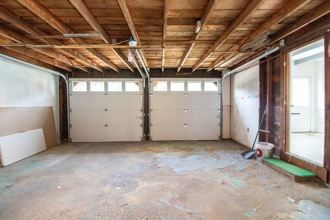
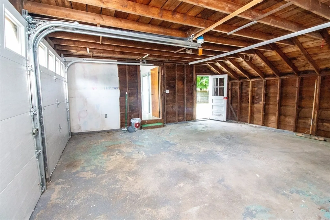
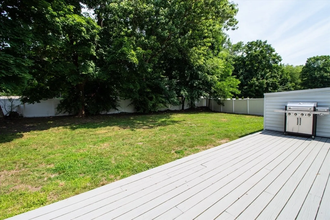
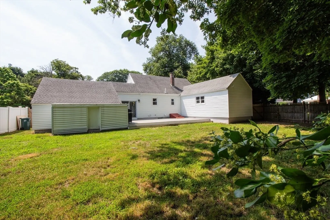
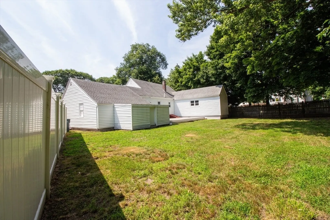
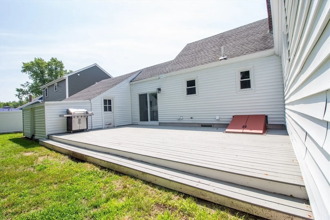
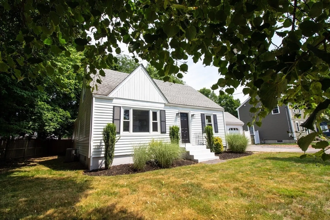
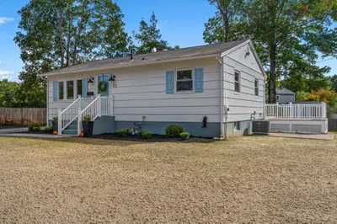
Welcome to 31 Harriet Road! Beautifully remodeled home nestled on a serene dead-end street. You will find that this home has been impeccably updated with a pristine all-white palette and stainless steel appliances. The first level features and open kitchen / dining floor plan, gleaming hardwood floors, and an oversized primary bedroom. Retreat to the finished basement, complete with a full bathroom and washer-dryer setup, offering additional living space and versatility. Outside you will be greeted by 500 square foot deck overlooking a fully fenced yard, perfect for outdoor gatherings, complemented by a convenient 2-car garage. Ideally situated less than half a mile to the train station, making commuting a breeze. Experience modern living at its finest in this centrally located yet nestled away gem. Join us for our first showings at the open house!
-
Highlights
- Cooling: Central Air
- Parking Spots: 3
- Property Type: Single Family Residence
- Total Rooms: 9
- Status: Closed
- Heating: Forced Air, Natural Gas
- Property Class: Residential
- Style: Cape
- Year Built: 1950
-
Additional Details
- Appliances: Gas Water Heater, Range, Dishwasher, Microwave, Refrigerator, Washer, Dryer
- Construction: Frame
- Flooring: Wood, Tile
- Lot Features: Cleared, Level
- Roof: Shingle
- Year Built Source: Public Records
- Basement: Full, Finished, Walk-Out Access, Interior Entry, Sump Pump
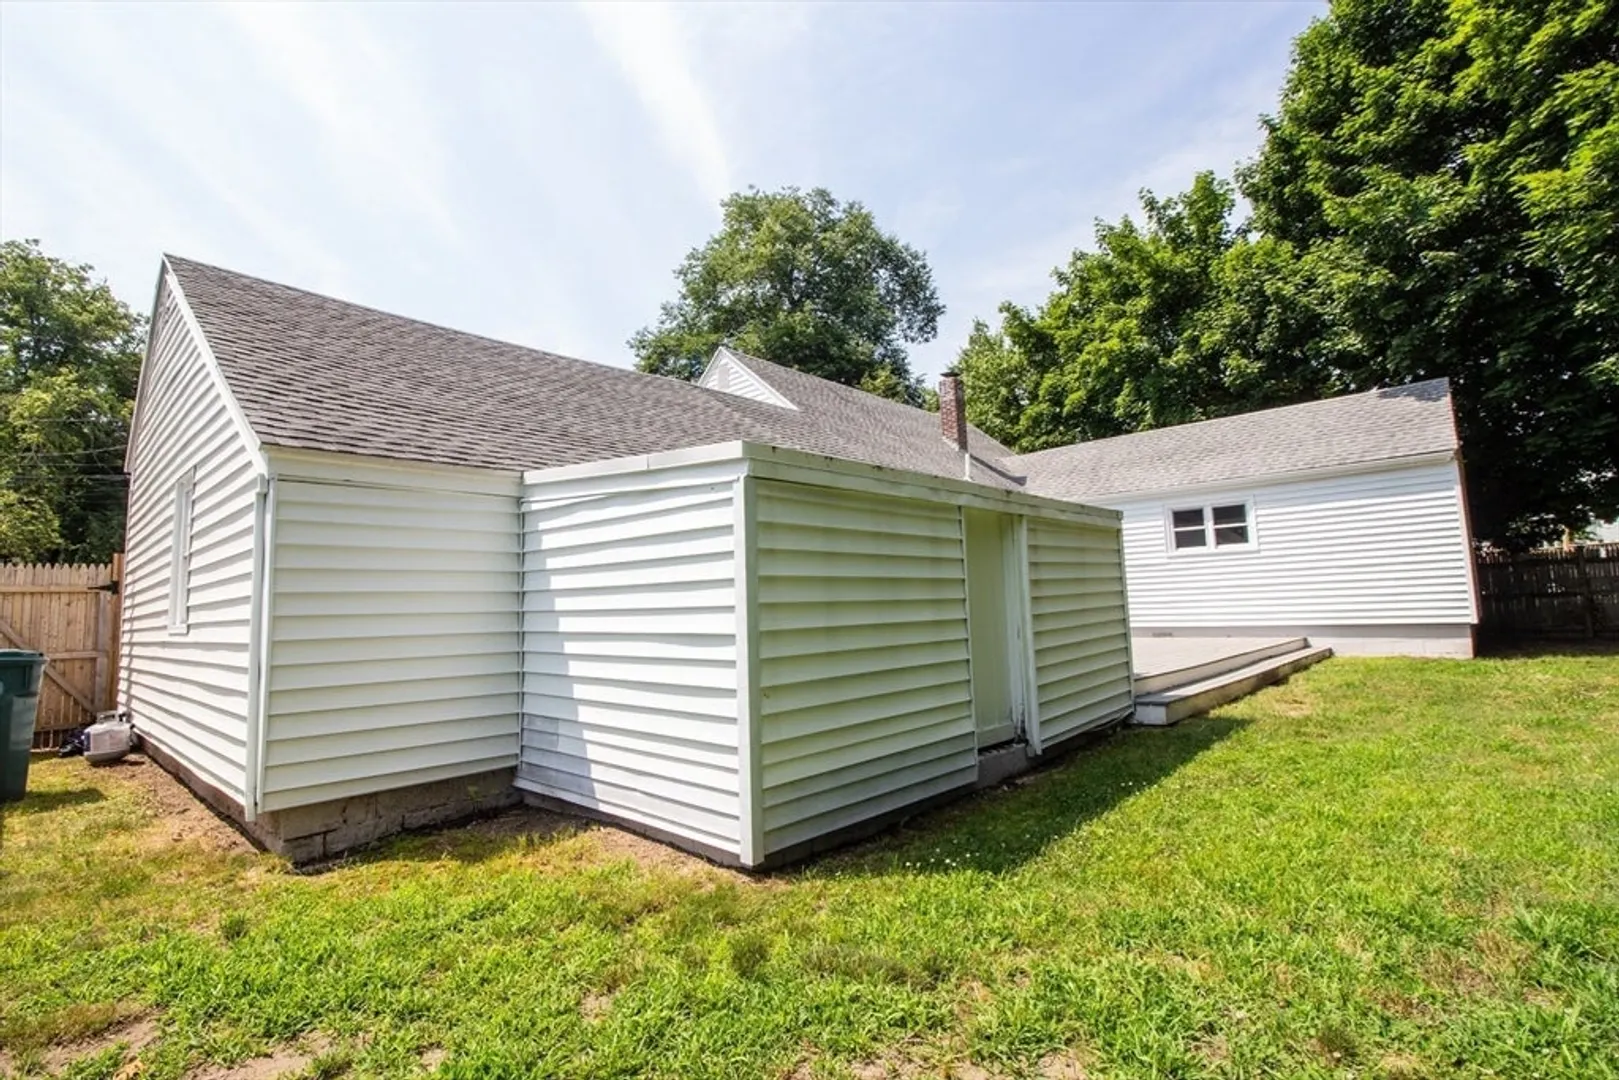
- Exterior Features: Deck - Wood, Rain Gutters, Storage, Fenced Yard
- Foundation: Concrete Perimeter
- Road Frontage Type: Public
- Year Built Details: Actual
- Zoning: R20
-
Amenities
- Community Features: Public Transportation, Shopping, T-Station
- Parking Features: Attached, Storage, Garage Faces Side, Paved Drive, Off Street, Paved
- Covered Parking Spaces: 2
-
Utilities
- Electric: 200+ Amp Service
- Water Source: Public
- Sewer: Public Sewer
-
Fees / Taxes
- Assessed Value: $497,200
- Tax Year: 2024
- Compensation Based On: Net Sale Price
- Taxes: $6,653
Similar Listings
Sold
32 Photos
Sold
25 Photos
Sold
42 Photos
Sold
35 Photos
Content © 2026 MLS Property Information Network, Inc. The information in this listing was gathered from third party resources including the seller and public records.
Listing information provided courtesy of RE/MAX American Dream.
MLS Property Information Network, Inc. and its subscribers disclaim any and all representations or warranties as to the accuracy of this information.
