
Sold!
$355,000
1
Bed
1
Bath
738
Living Area
-
Property Description
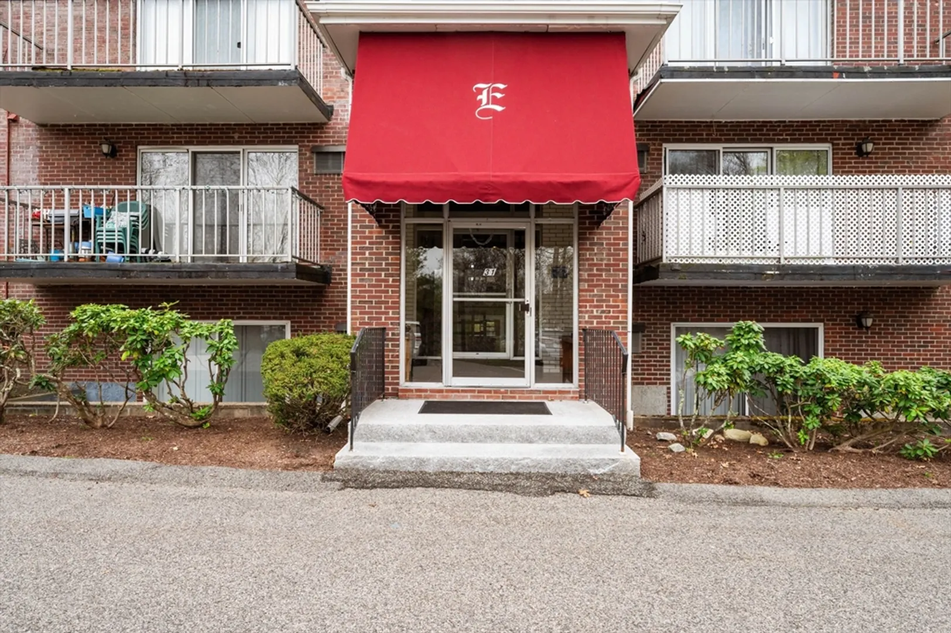
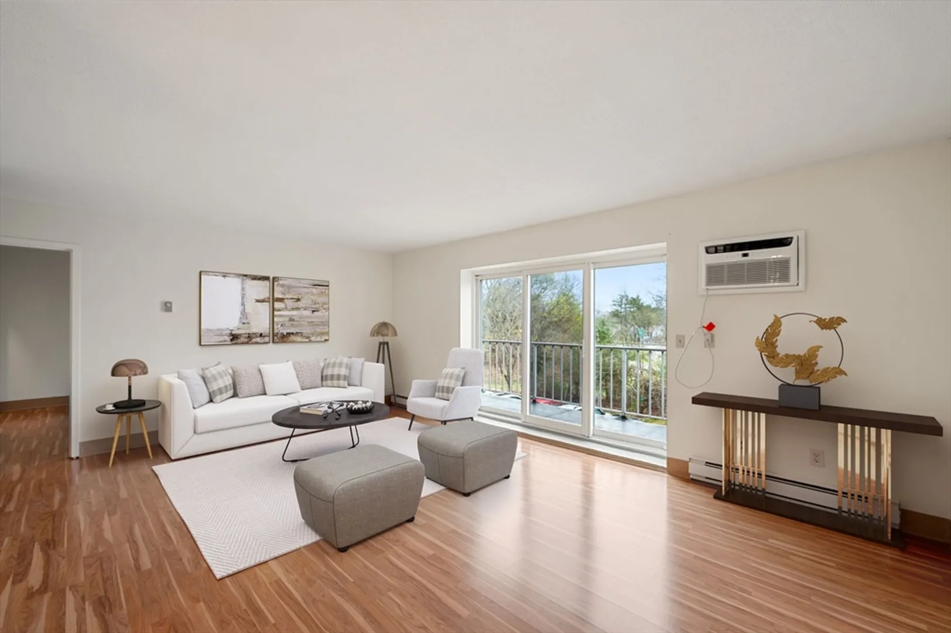
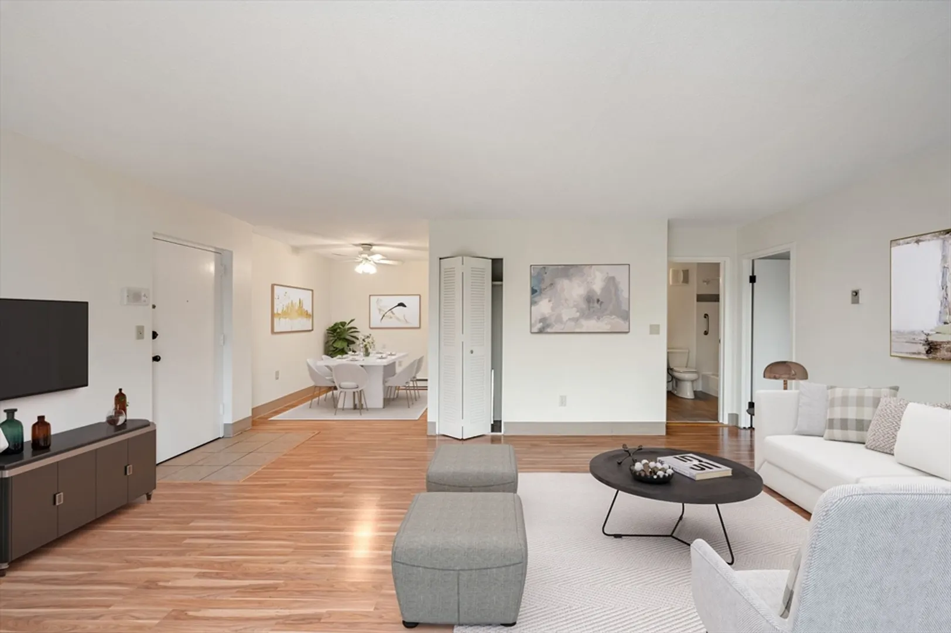
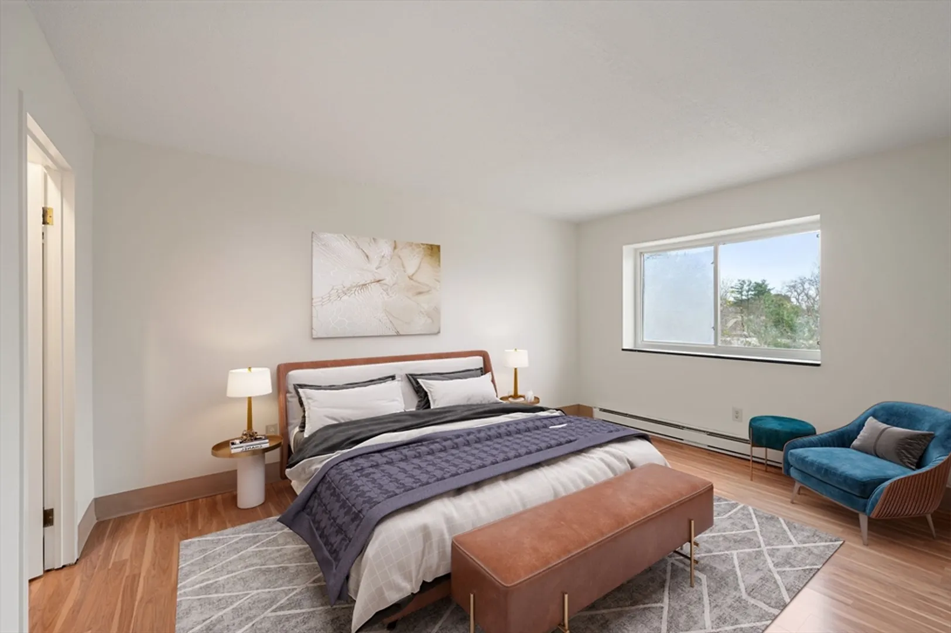
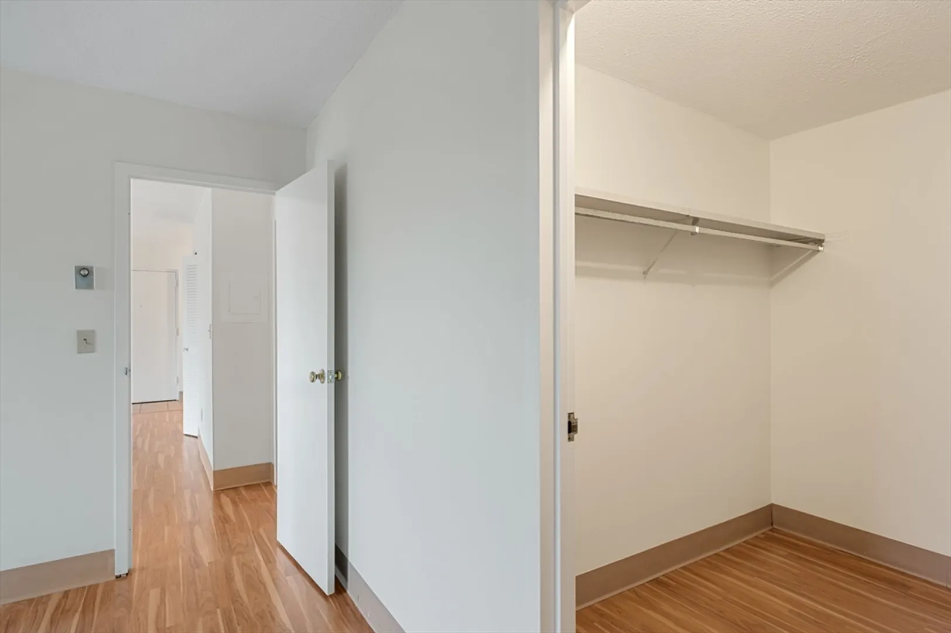
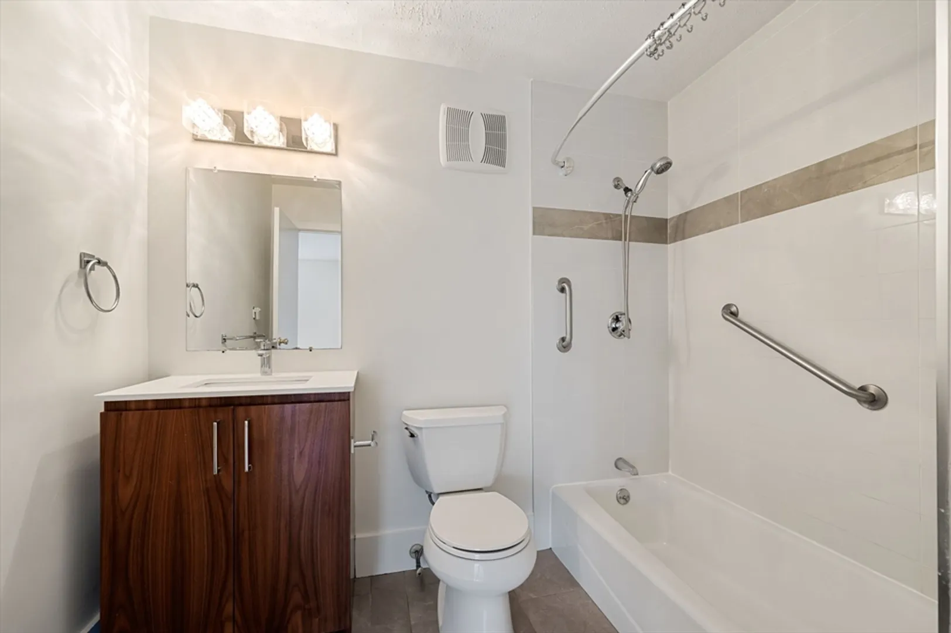
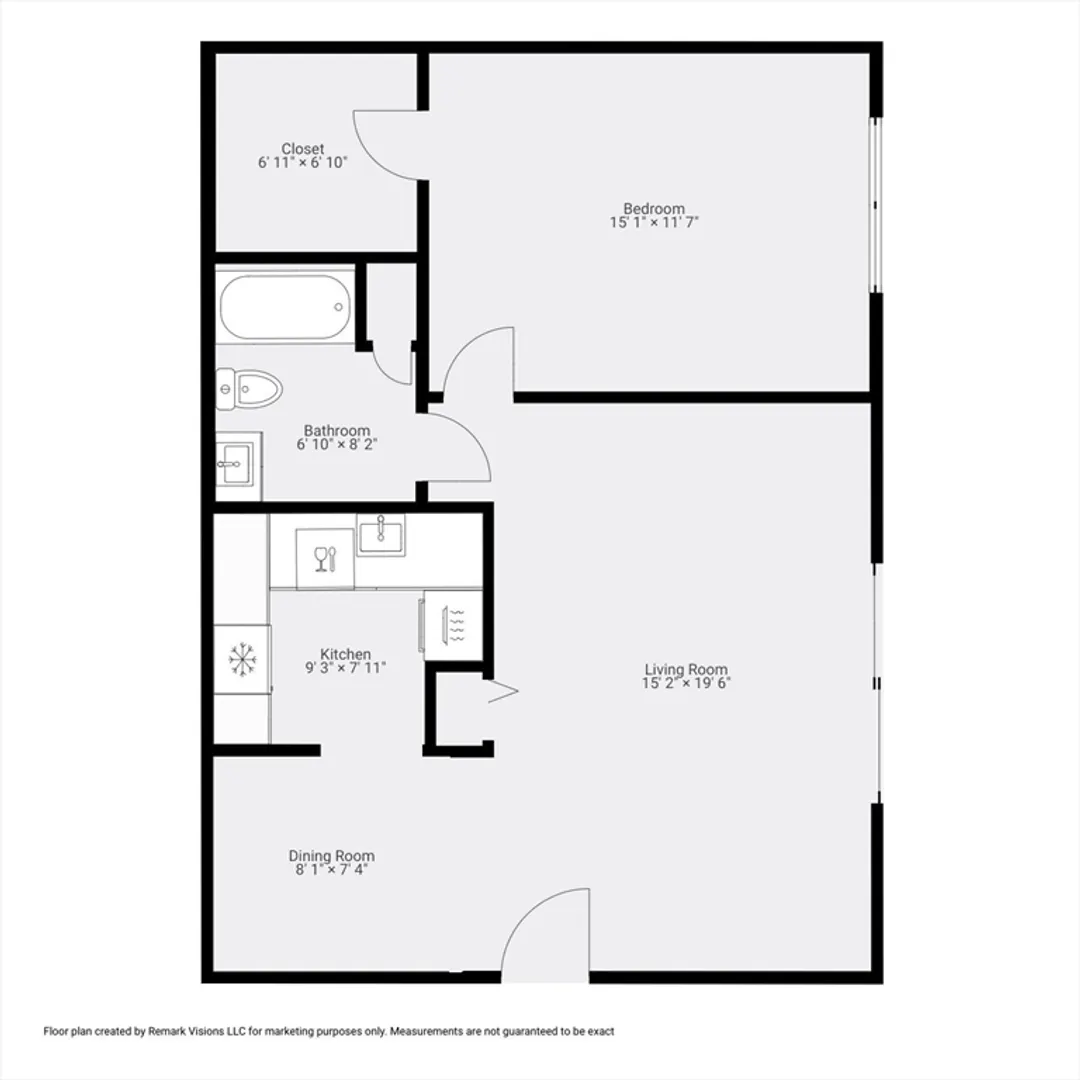
Experience suburban comfort in this charming condo! Enter your own private sanctuary, featuring a spacious living area with a sliding door leading to a private balcony for outdoor enjoyment. With two deeded parking spaces, on-site laundry, and extra storage, this home offers practicality for your everyday needs. Recently revitalized with a fresh coat of paint, it's ready for you to move right in.Nestled within a well-established complex, you'll appreciate the easy access to Route 128 and the nearby Hersey Commuter Rail station, enhancing the convenience of this location.Don't let this opportunity pass you by – schedule your showing today and discover the ease and serenity of suburban living right here in Needham!
-
Highlights
- Building Name: Elizabeth Condominiums
- Heating: Electric
- Parking Spots: 2
- Property Type: Condominium
- Unit Number: B31
- Status: Closed
- Cooling: Wall Unit(s)
- HOA Fee: $329
- Property Class: Residential
- Total Rooms: 3
- Year Built: 1968
-
Additional Details
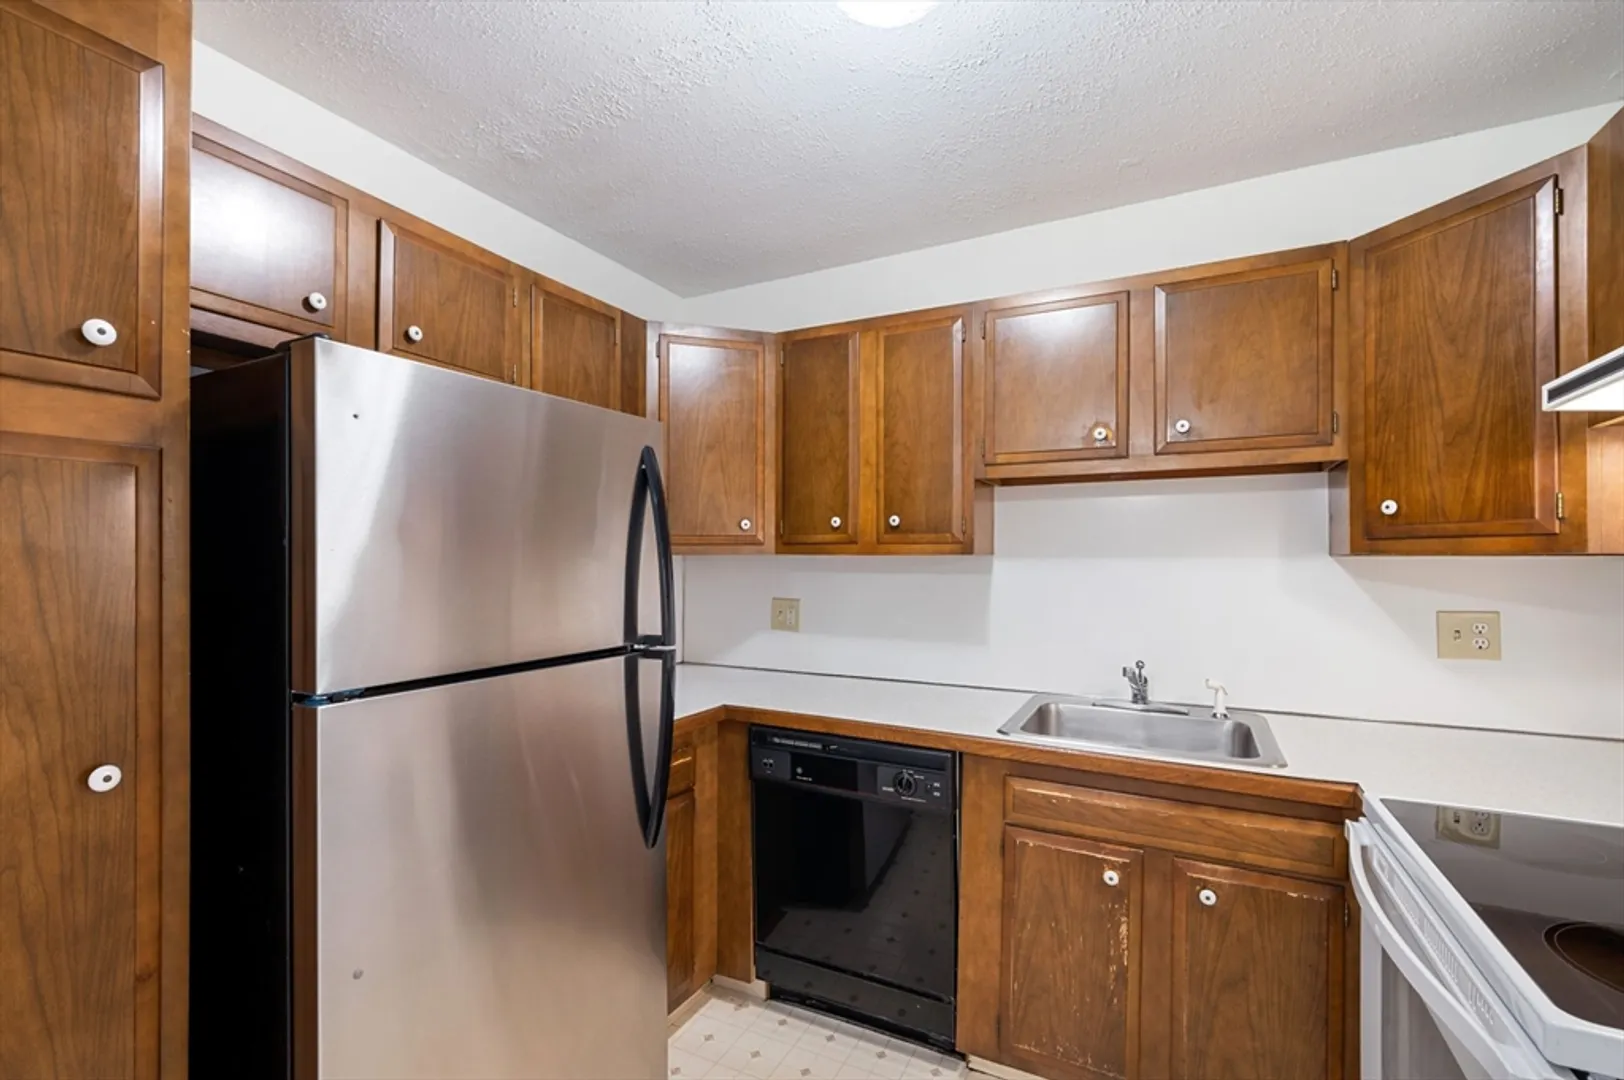
- Appliances: Range, Refrigerator
- Exterior Features: Balcony
- Year Built Details: Actual
- Zoning: Sra
- Basement: N
- Total Number of Units: 23
- Year Built Source: Public Records
-
Amenities
- Community Features: Public Transportation, Shopping, Pool, Tennis Court(s), Park, Walk/Jog Trails, Golf, Medical Facility, Laundromat, Bike Path, Conservation Area, Highway Access, House of Worship, Private School, Public School, T-Station, University
- Parking Features: Deeded, Paved
-
Utilities
- Sewer: Public Sewer
- Water Source: Public
-
Fees / Taxes
- Assessed Value: $216,200
- Compensation Based On: Net Sale Price
- HOA Fee Includes: Water, Sewer, Insurance, Maintenance Structure, Maintenance Grounds, Snow Removal, Trash
- Taxes: $2,819
- Buyer Agent Compensation: 2.5%%
- HOA Fee Frequency: Monthly
- Tax Year: 2023
Similar Listings
Sold
23 Photos
Sold
18 Photos
Sold
33 Photos
Sold

22 Photos
Content © 2026 MLS Property Information Network, Inc. The information in this listing was gathered from third party resources including the seller and public records.
Listing information provided courtesy of Keller Williams Realty.
MLS Property Information Network, Inc. and its subscribers disclaim any and all representations or warranties as to the accuracy of this information.
