
31 Greenview St
$700,000
4
Beds
2
Baths
2,613
Sqft
- Request Info
- Call
- Save
-
More
- Mortgage Calculator

Property Tools
$700,000
4
Beds
2
Baths
2,613
Living Area
-
Property Description
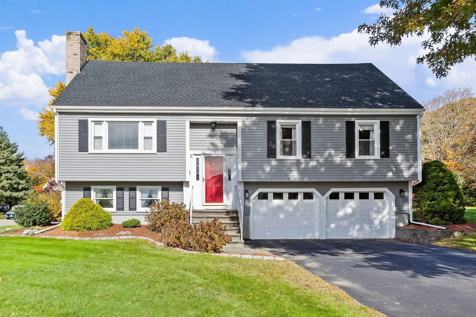
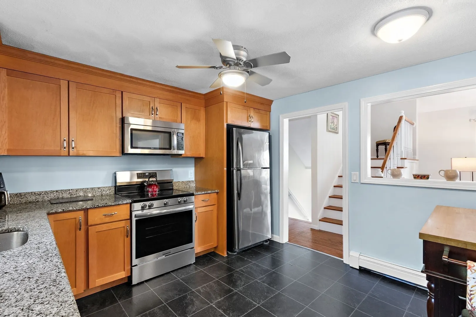
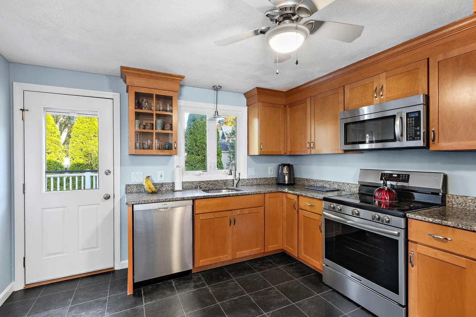
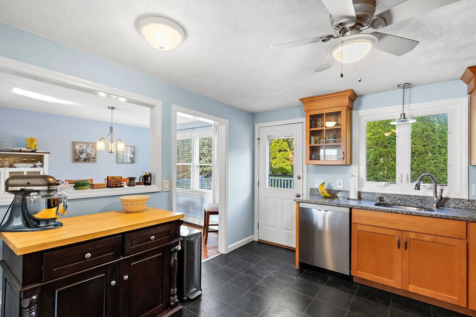
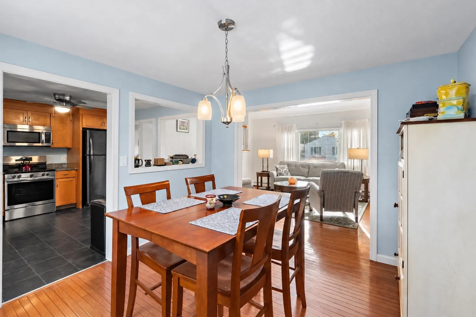
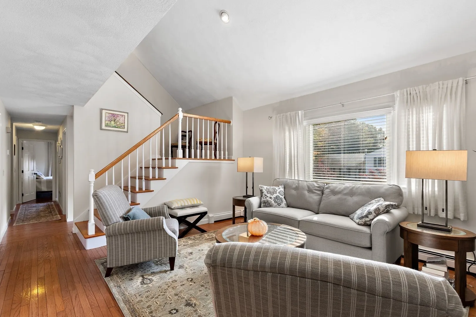
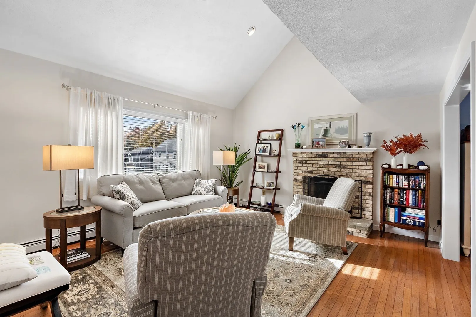
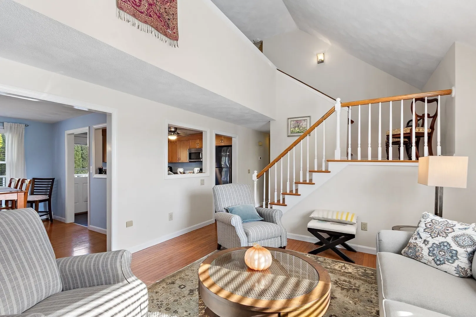
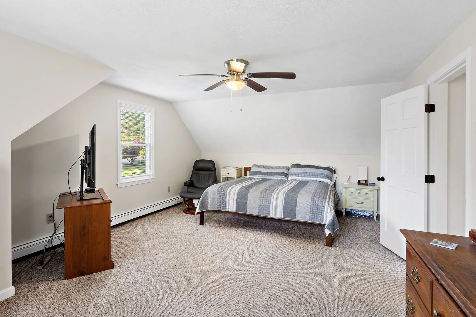
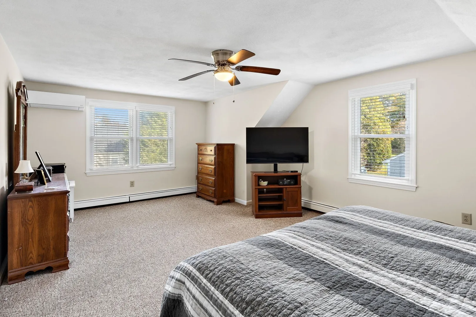
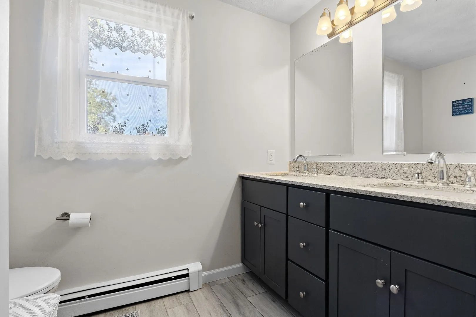
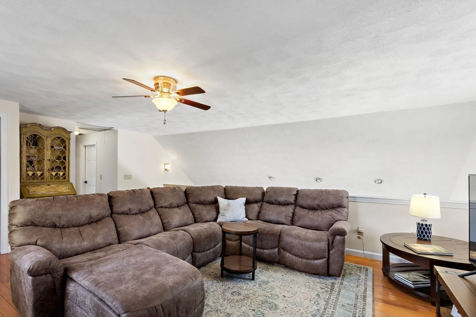
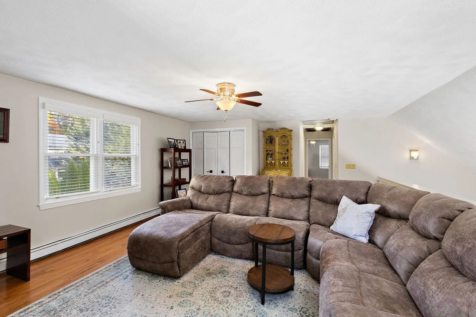
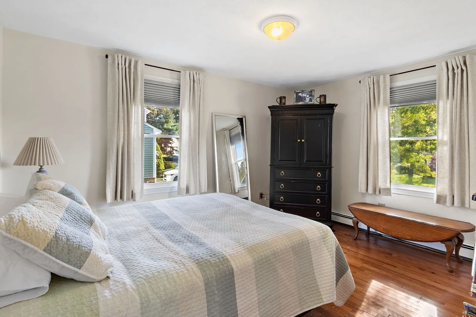
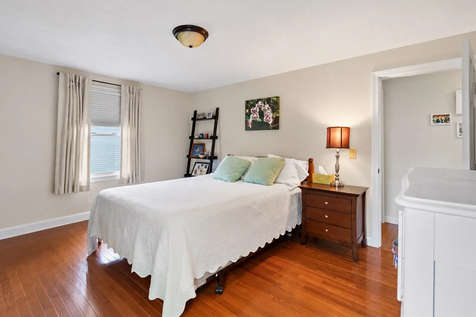
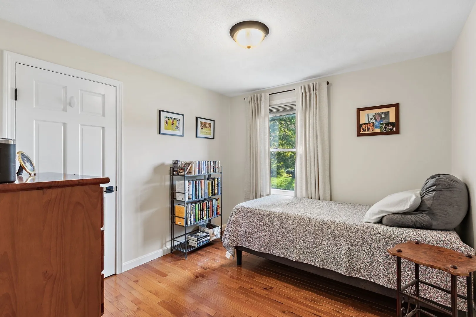
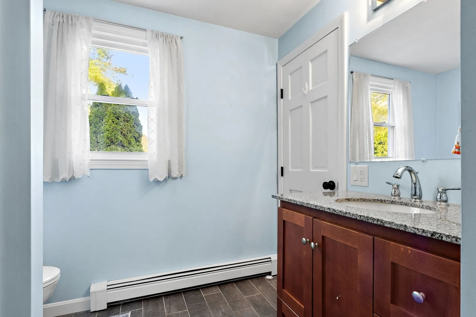
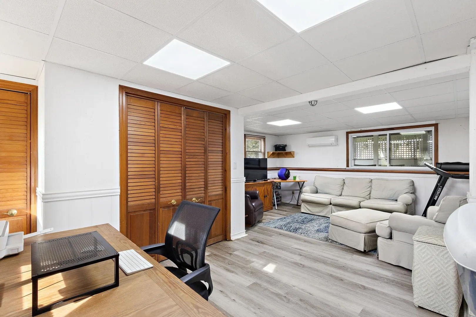
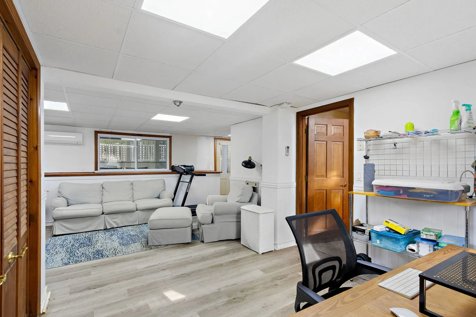
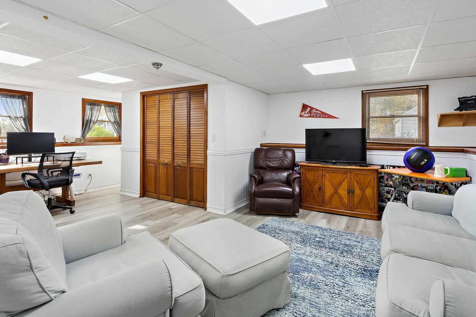
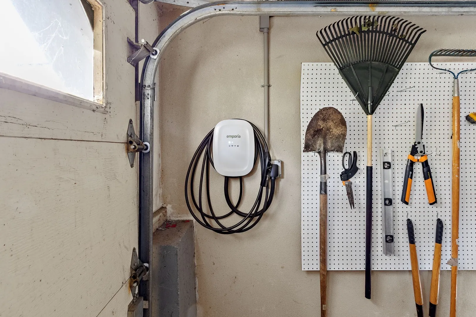
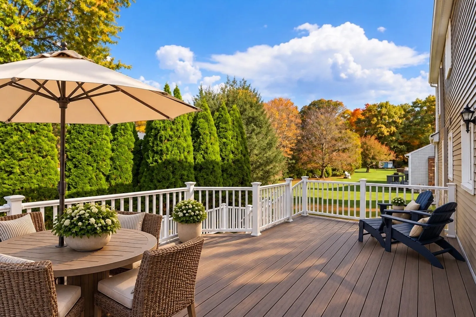
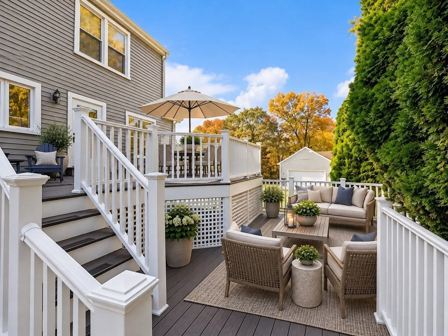
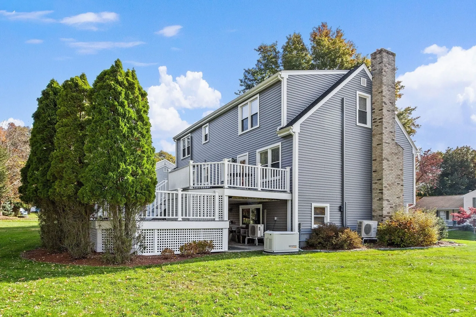
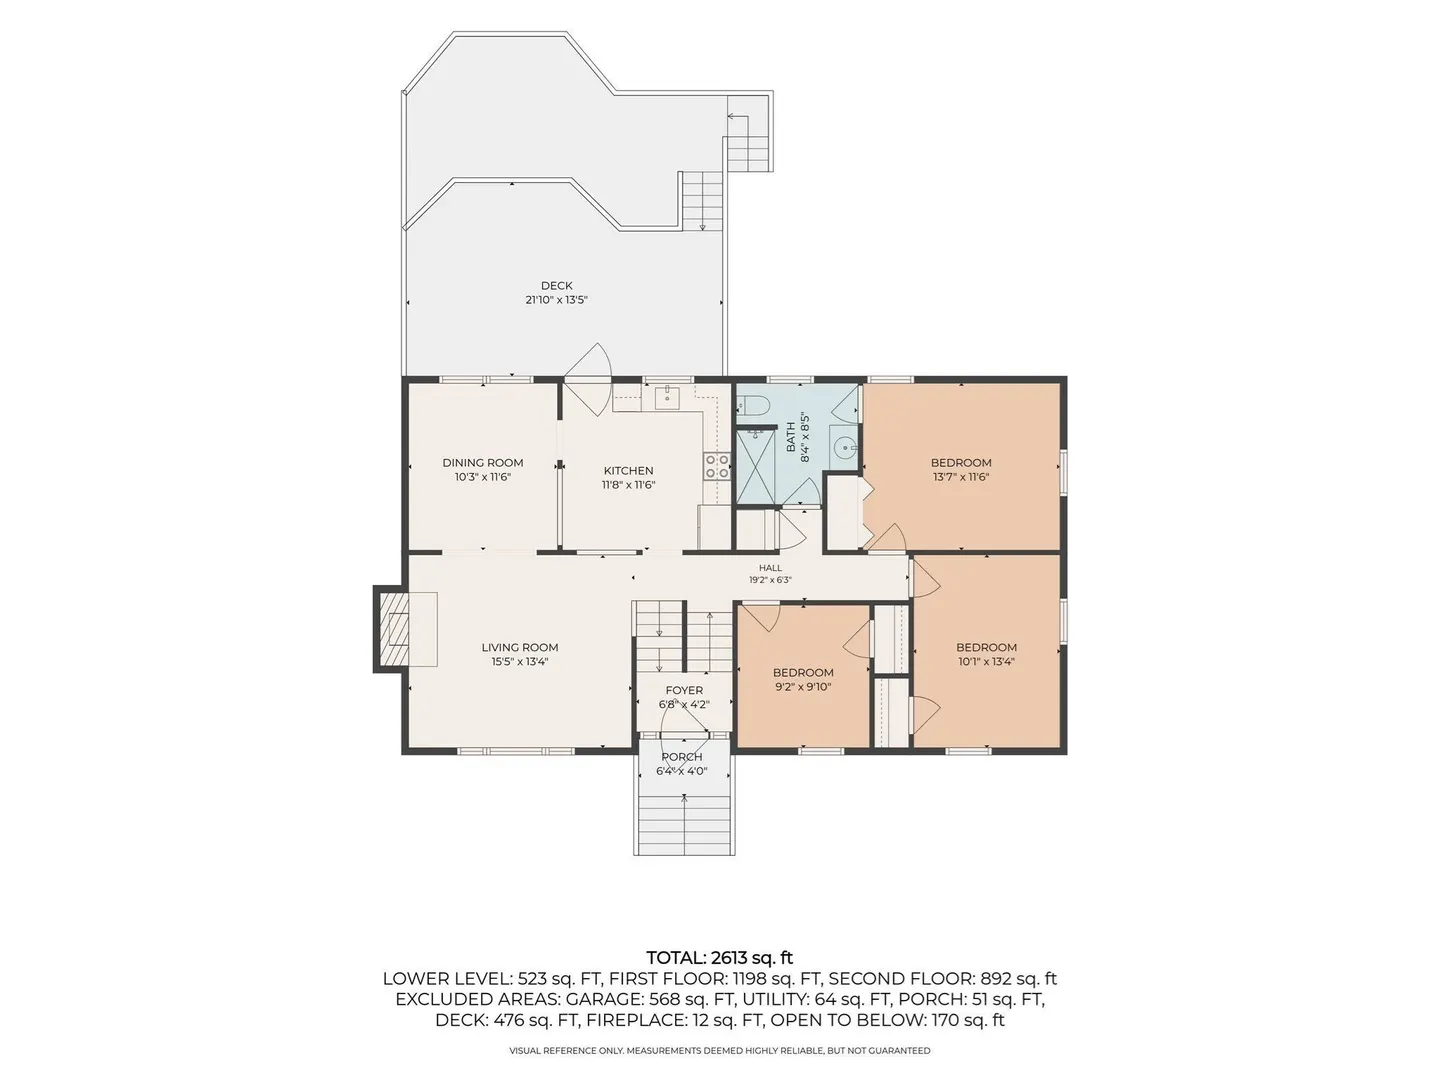
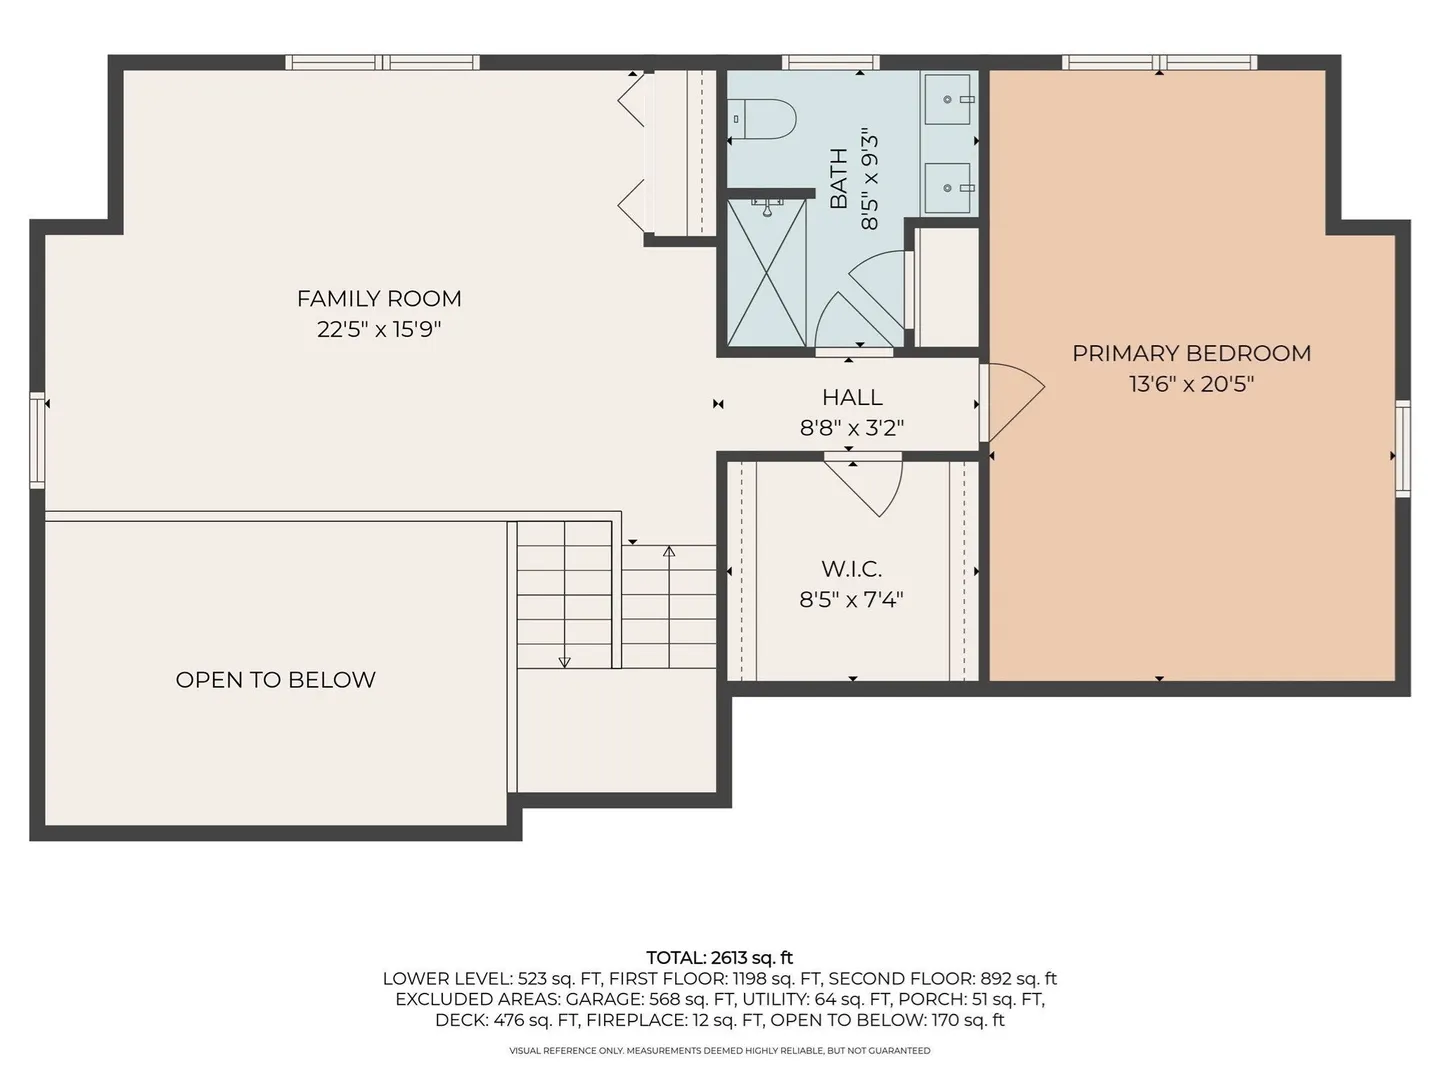
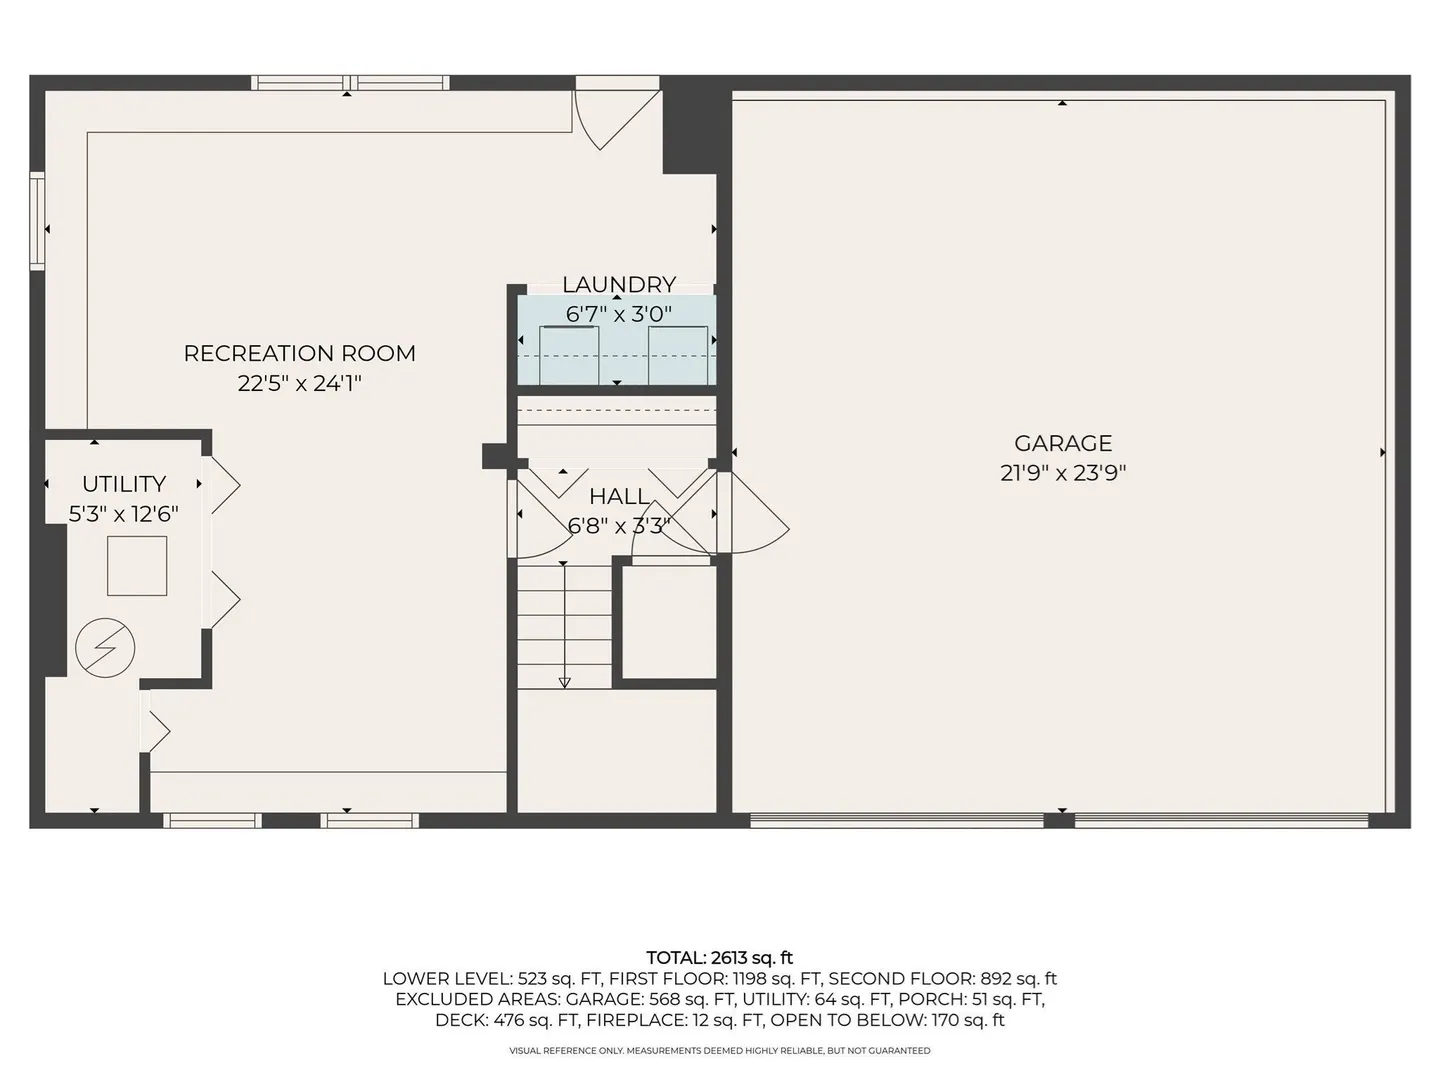
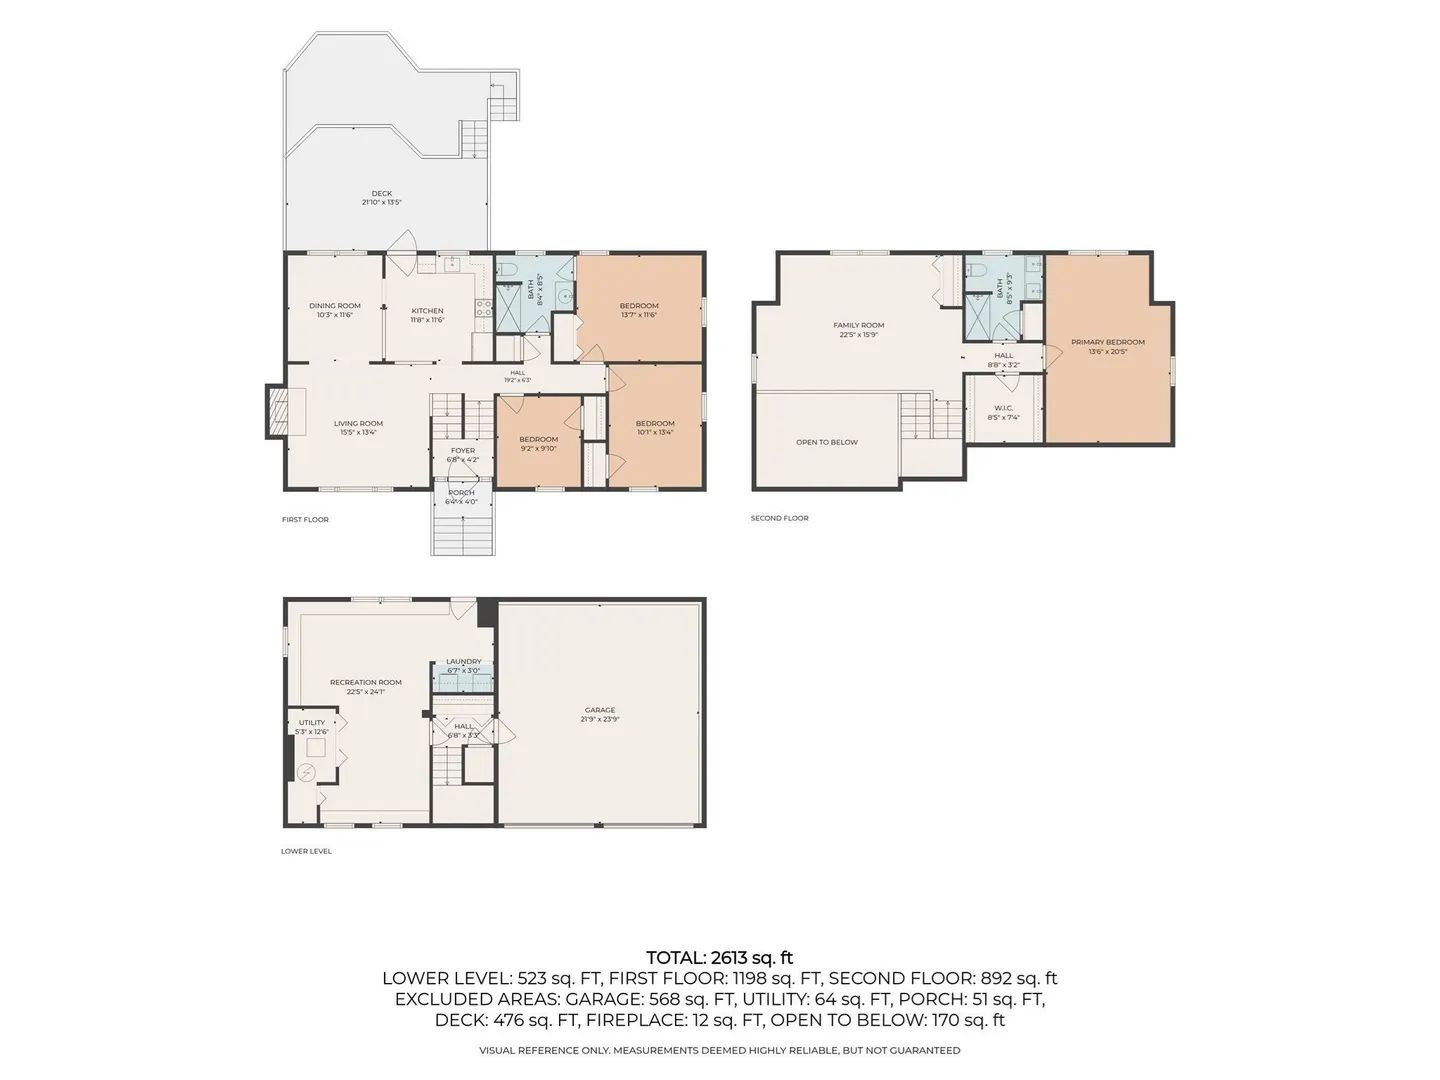
Welcome Home! Meticulously maintained Raised Cape in a great neighborhood setting at Nelson Estates in North Cumberland. The flexible floorplan offers room for everyone and is design for today’s living. The main level features a maple cabinet kitchen with granite and stainless steel appliances, open to the cathedral ceiling living room with fireplace and dining room. There are 3 bedrooms and a Hollywood bath. The second level boasts a spacious primary suite with primary bedroom, bath with oversized shower and double vanity, walk in closet and spacious sitting room that overlooks the first level. Alternatively the primary suite could be on the first level and the 4th bedroom on the second level with an additional family room. There are lots of hardwood floors throughout. The lower level offers a game room/office. Outdoor entertaining is easy on the oversized 2 tier composite deck. Recent updates include new stove and interior painting (2025), roof, EV charger and water heater (2024), siding (2023), Generac (2022). See the attached document for the full list of updates and amenities. Still time to be in your new home for the holidays.
-
Highlights
- Cooling: 3 or More, Ductless
- Parking Spots: 6
- Property Type: Single Family Residence
- Total Rooms: 9
- Status: Active
- Heating: Baseboard, Natural Gas, Ductless
- Property Class: Residential
- Style: Cape
- Year Built: 1989
-
Additional Details
- Appliances: Gas Water Heater, Range, Dishwasher, Microwave, Refrigerator, Washer, Dryer
- Construction: Frame
- Exterior Features: Deck - Composite, Rain Gutters, Professional Landscaping, Screens
- Flooring: Tile, Hardwood, Laminate
- Interior Features: Play Room
- Road Frontage Type: Public
- SqFt Source: Public Record
- Year Built Source: Public Records
- Basement: Full, Finished, Walk-Out Access, Interior Entry, Garage Access
- Exclusions: Ev Charging Unit, Video Recorder
- Fireplaces: 1
- Foundation: Concrete Perimeter
- Lot Features: Corner Lot
- Roof: Shingle
- Year Built Details: Actual
- Zoning: 0100
-
Amenities
- Community Features: Shopping, Pool, Park, Walk/Jog Trails, Medical Facility, Highway Access, House of Worship, Private School, Public School
- Parking Features: Under, Garage Door Opener, Storage, Workshop in Garage, Paved Drive, Off Street, Paved
- Covered Parking Spaces: 2
-
Utilities
- Electric: Generator, 100 Amp Service
- Water Source: Public
- Sewer: Public Sewer
-
Fees / Taxes
- Assessed Value: $569,100
- Taxes: $5,697
- Tax Year: 2026
Similar Listings
Sold
41 Photos
Sold
34 Photos
Sold
24 Photos
Content © 2026 MLS Property Information Network, Inc. The information in this listing was gathered from third party resources including the seller and public records.
Listing information provided courtesy of Coldwell Banker Realty - Franklin.
MLS Property Information Network, Inc. and its subscribers disclaim any and all representations or warranties as to the accuracy of this information.