
Sold!
$370,000
3
Beds
1/1
Bath
1,595
Living Area
-
Property Description
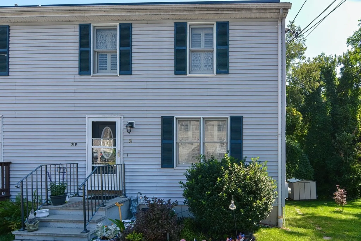
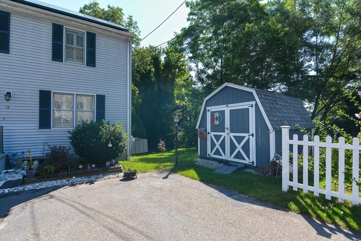
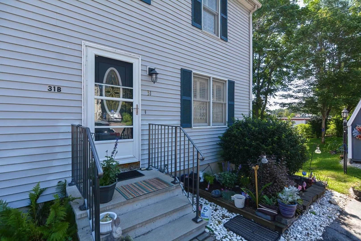
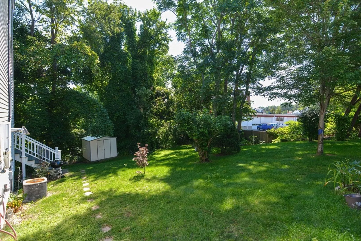
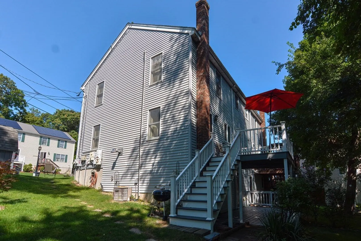
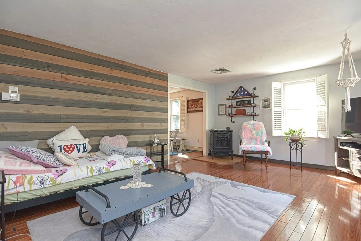
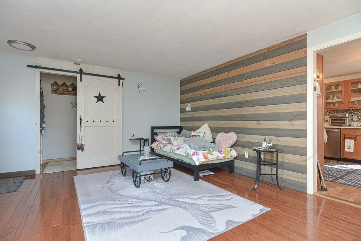
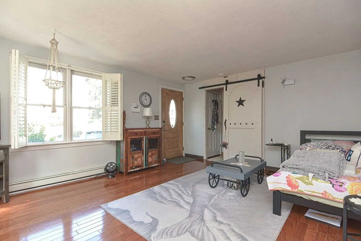
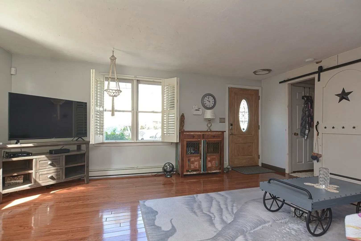
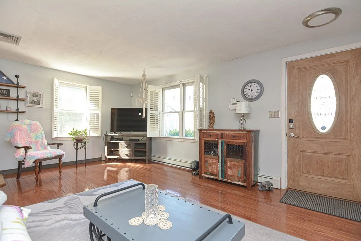
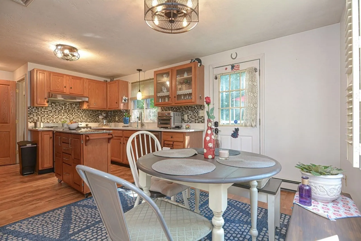
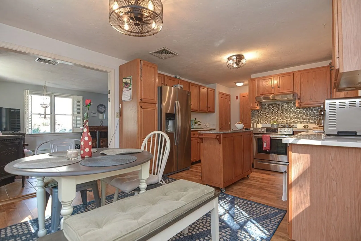
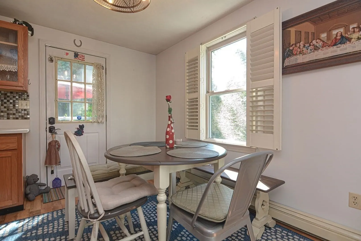
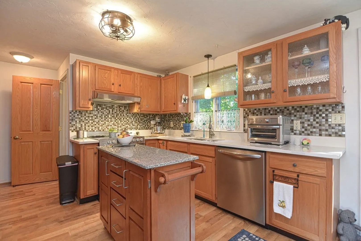
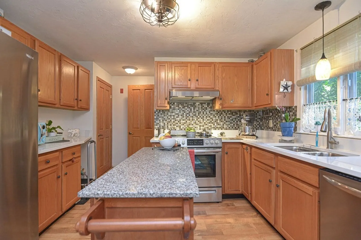
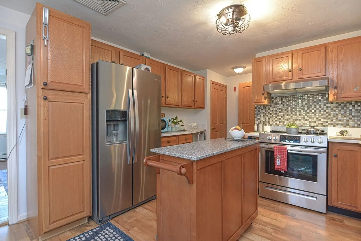
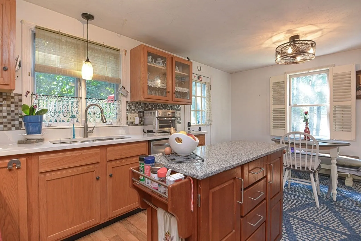
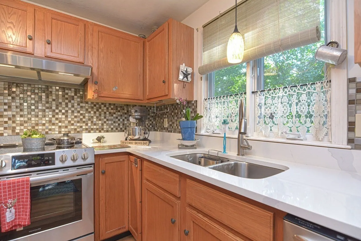
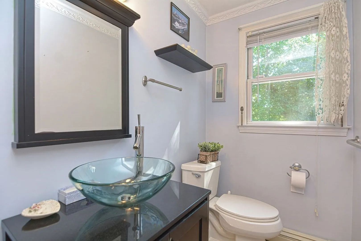
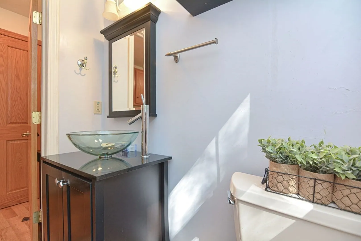
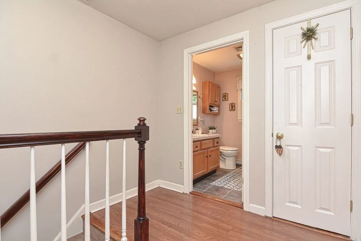
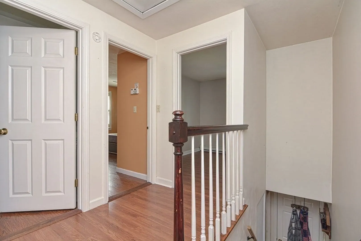
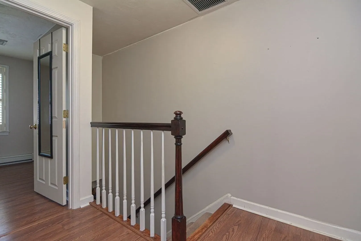
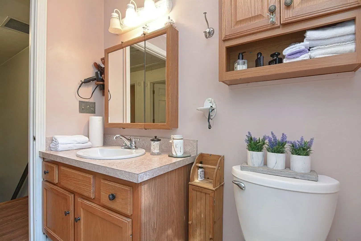
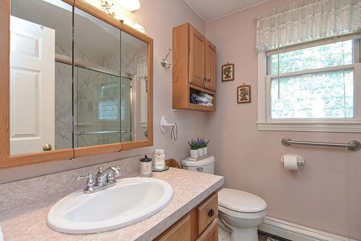
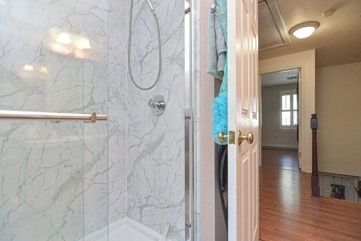
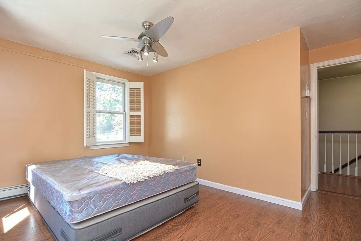
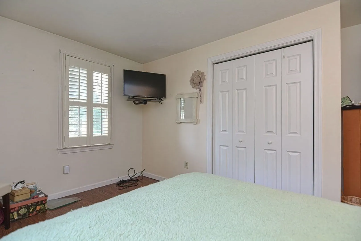
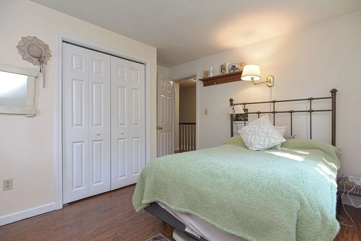
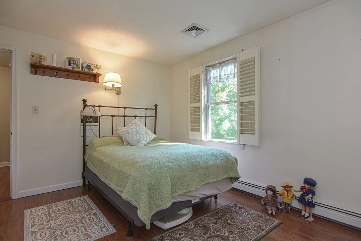
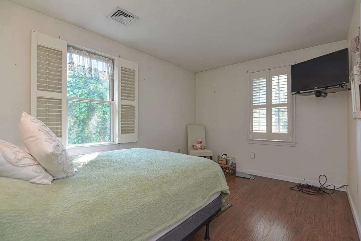
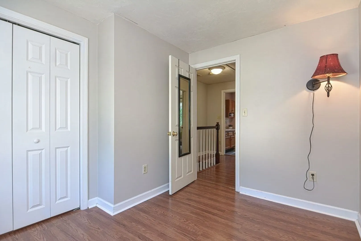
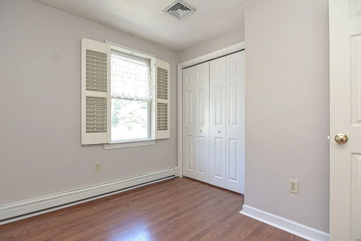
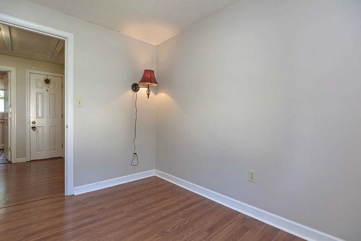
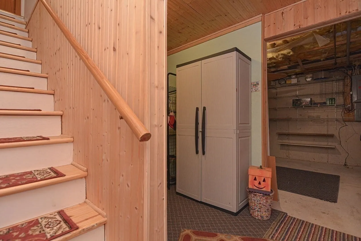
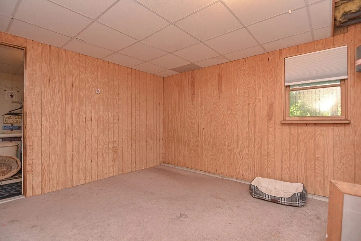
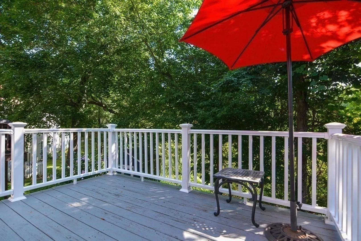
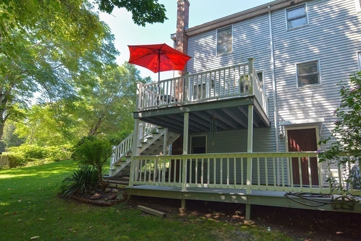
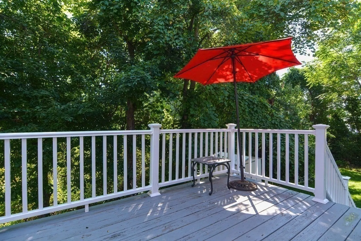
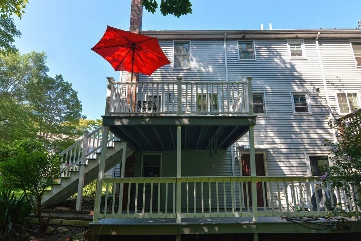
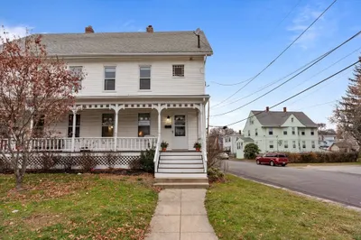
** NEW OFFER DEADLINE: SATURDAY 6PM. Great opoortunity to enter the real estate market with this condex located close to Milford Hospital. As you enther into the living room you will appreciate the custom accent wall and hardwood flooring. The kitchen has been updated with new quartz countertops, stainless steel appliances and new laminate flooring. The deck is located off the kitchen and overlooks your private backyard. An updated half bath completes the first level. Upstairs there are three spacious bedrooms and a full bath. The lower level is a walk out and has a workshop, laundry area and another room that could be a family room, or in-home office. Tesla solar panels are leased and buyers to assume lease at closing. Central air conditioning and much more. Showings begin at the open house on Thursday 8/24/23 from 4:30-6:30PM.
-
Highlights
- Building Name: 31a-31b Green Street Condominium
- Heating: Baseboard, Oil
- Property Class: Residential
- Total Rooms: 6
- Year Built: 1998
- Cooling: Central Air
- Parking Spots: 2
- Property Type: Condex
- Unit Number: B
- Status: Closed
-
Additional Details
- Appliances: Range, Dishwasher, Refrigerator, Washer, Dryer, Utility Connections for Electric Range, Utility Connections for Electric Oven
- Construction: Frame
- Flooring: Tile, Hardwood, Wood Laminate, Flooring - Wall to Wall Carpet
- Pets Allowed: Yes
- Total Number of Units: 2
- Year Built Source: Public Records
- Basement: Y
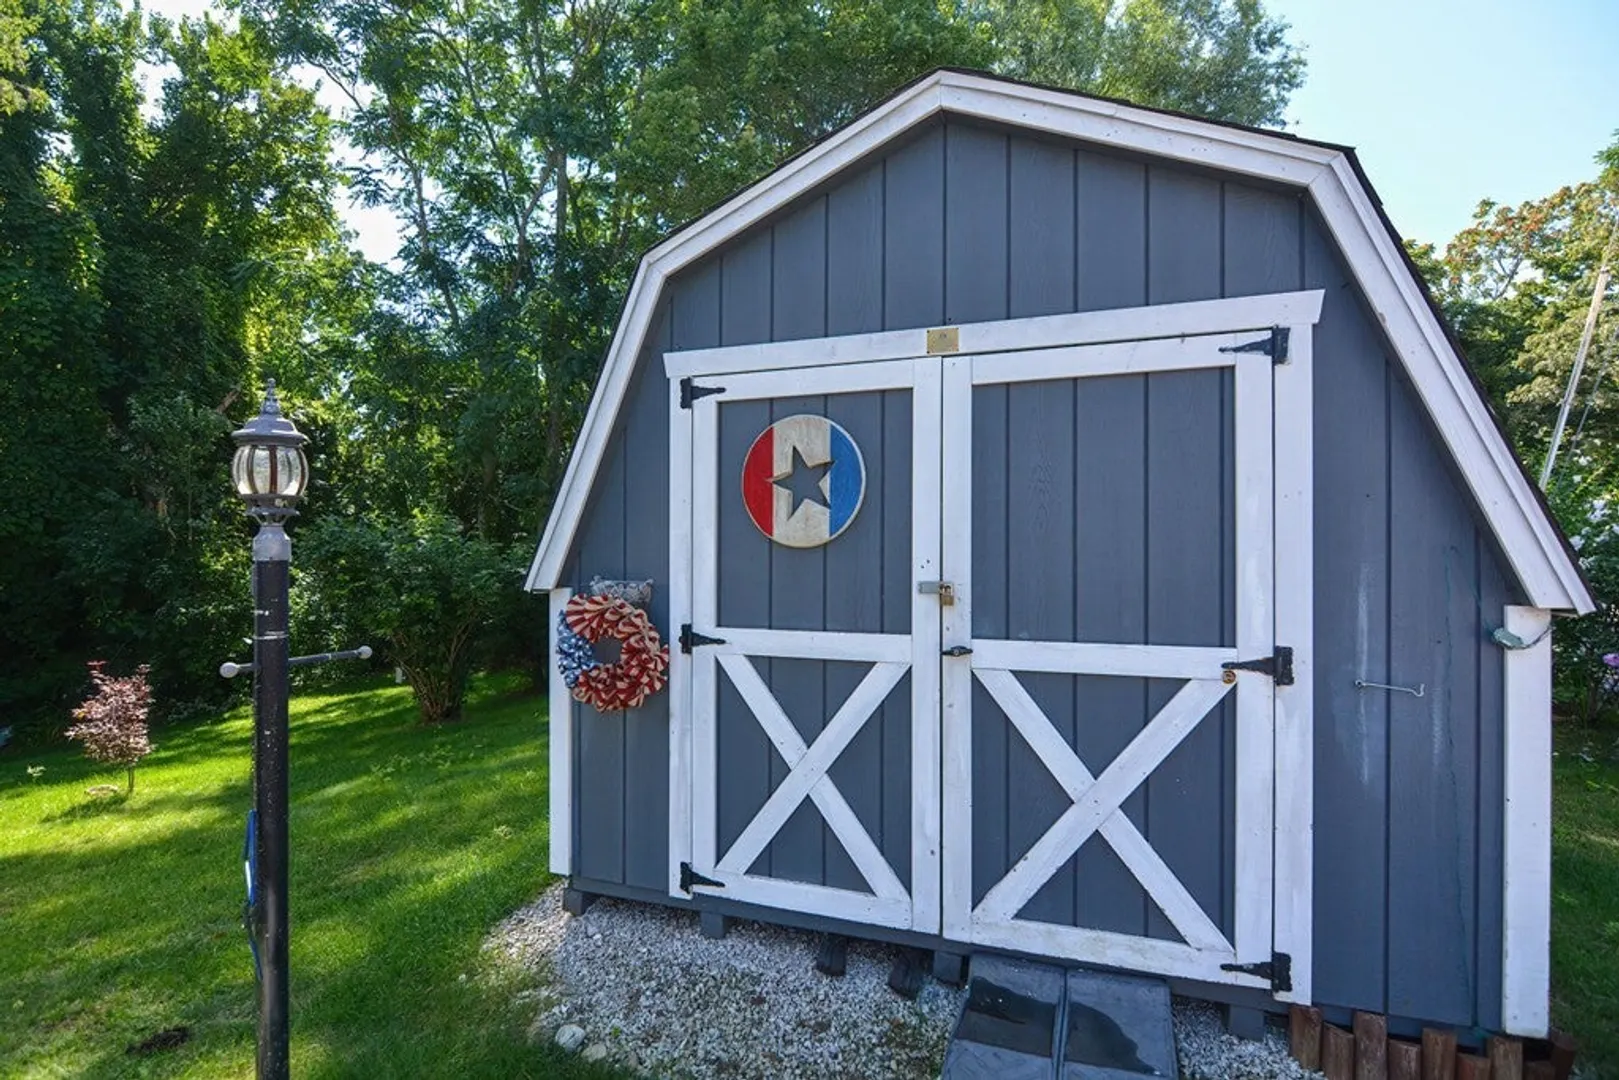
- Exterior Features: Deck, Storage
- Interior Features: Bonus Room
- Roof: Shingle
- Year Built Details: Actual
- Zoning: Ra
-
Amenities
- Community Features: Shopping, Medical Facility, Laundromat, Highway Access, House of Worship, Public School
- Parking Features: Off Street, Paved
-
Utilities
- Electric: Circuit Breakers
- Water Source: Public
- Sewer: Public Sewer
-
Fees / Taxes
- Assessed Value: $303,200
- Compensation Based On: Net Sale Price
- Tax Year: 2023
- Buyer Agent Compensation: 2.0%
- Facilitator Compensation: 2.0%
- Taxes: $4,381
Similar Listings
Sold
11 Photos
Sold
23 Photos
Sold
9 Photos
Sold
39 Photos
Content © 2026 MLS Property Information Network, Inc. The information in this listing was gathered from third party resources including the seller and public records.
Listing information provided courtesy of Mega Realty Services.
MLS Property Information Network, Inc. and its subscribers disclaim any and all representations or warranties as to the accuracy of this information.
