
Rented!
$4,100/mo
2
Beds
2/1
Baths
2,305
Living Area
-
Property Description
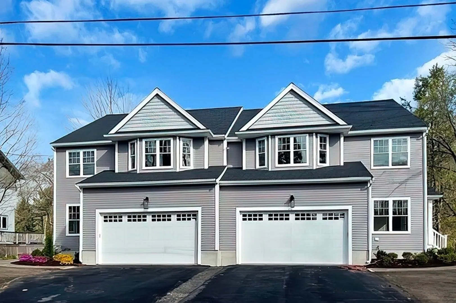
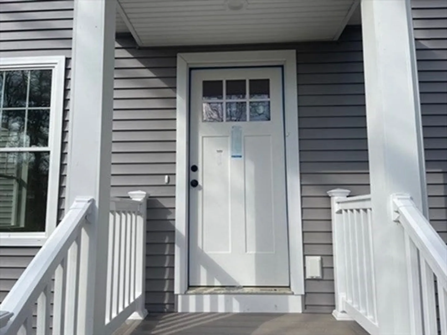
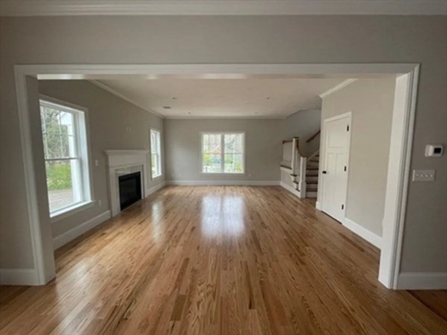
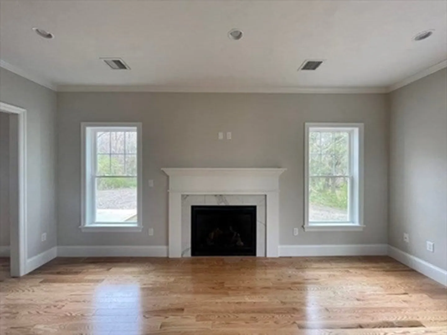
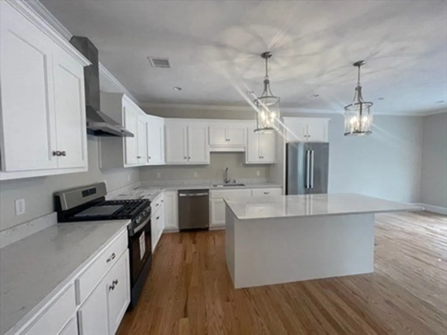
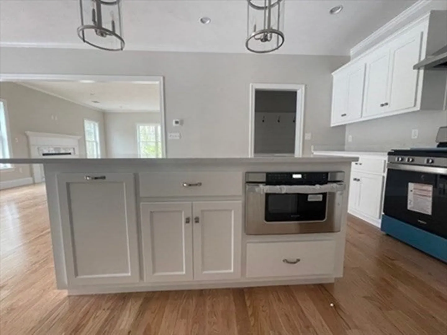
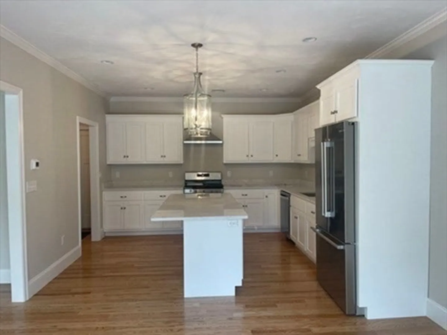
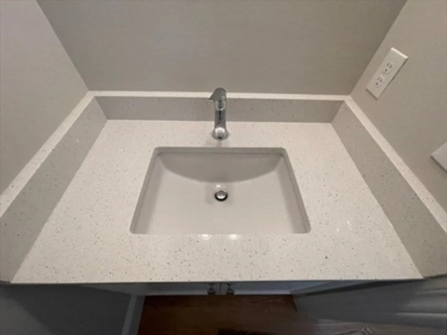
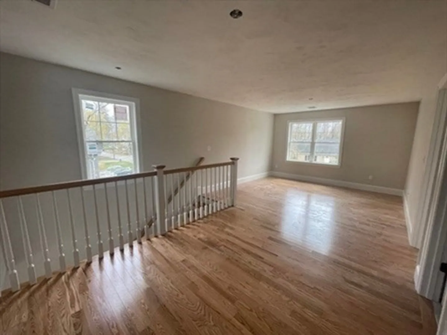
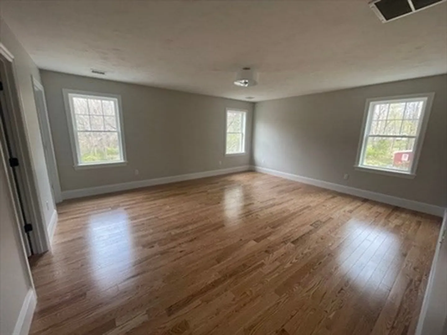
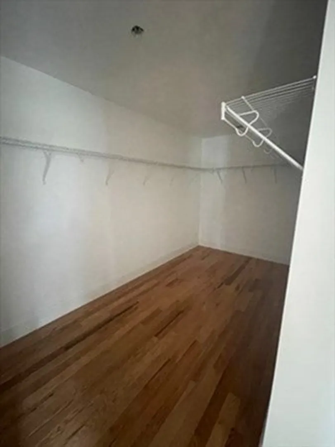
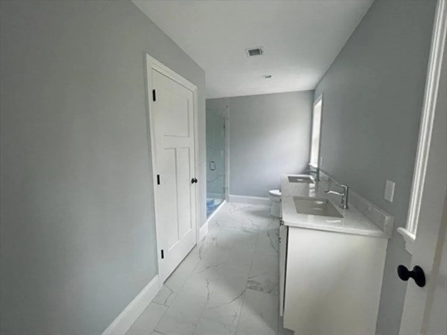
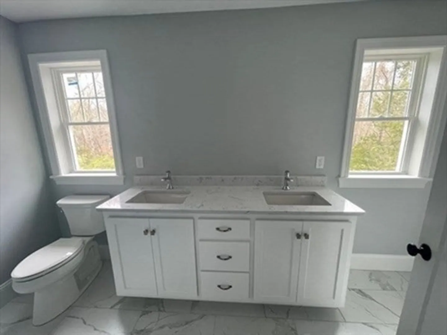
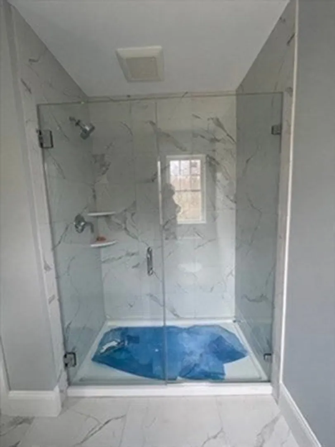
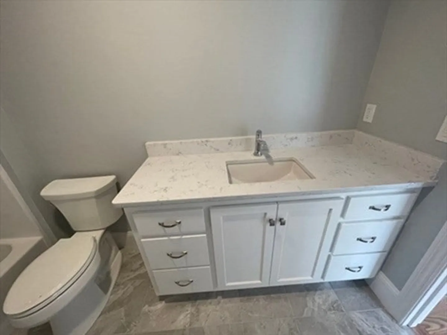
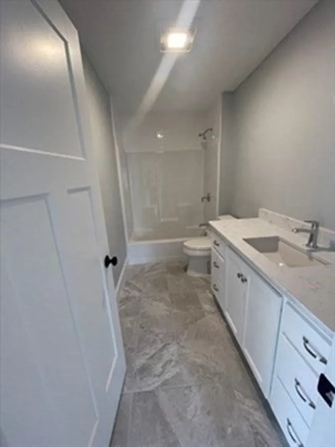
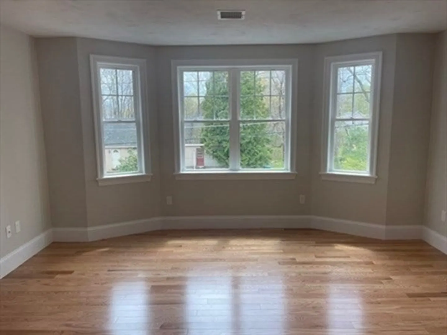
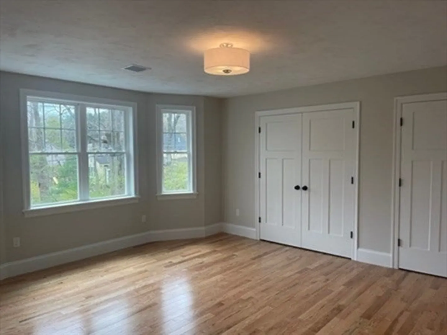
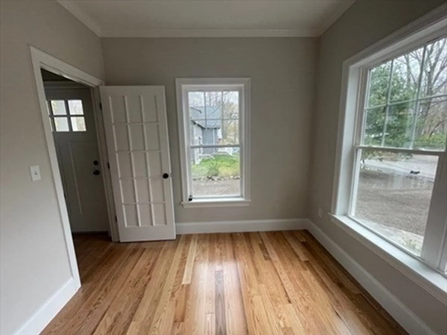
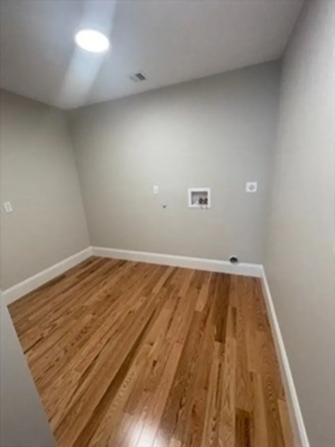
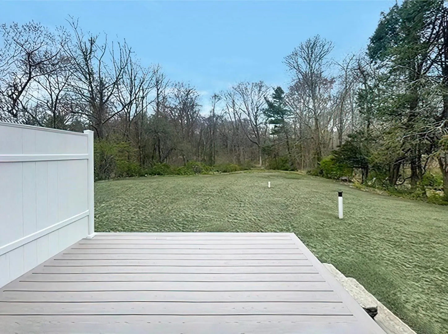
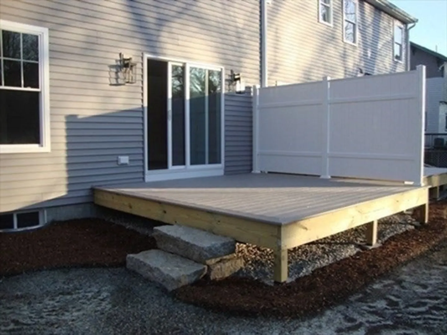
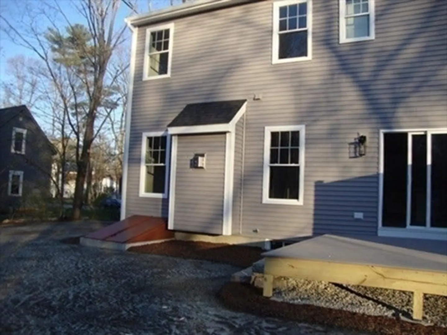
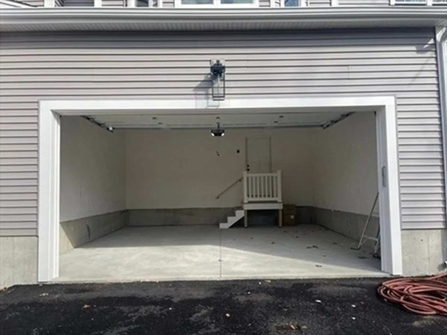
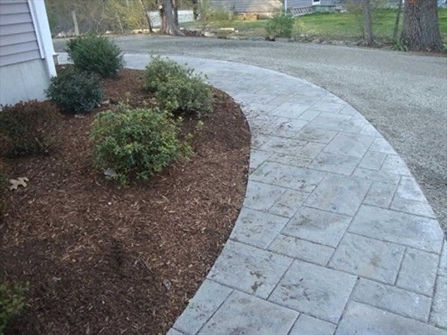
Step into luxury with this beautifully designed, 2022-built townhouse in Foxboro, MA. Spanning 2,305 sqft, this home features 2 bedrooms and 2.5 baths. Central to its design is an expertly crafted kitchen with quartz countertops, leading naturally into a spacious family room with a gas fireplace and hardwood floors. This seamless layout creates an inviting open space, perfect for both relaxation and entertaining. The primary bedroom offers comfort and privacy, complete with a luxurious bath and a spacious walk-in closet. The second bedroom, also generous in size, provides ample storage. Additional amenities include a laundry room, an office/study space with French doors, and a 2-car garage. Set on a 0.69-acre lot, the home boasts a deck, providing a tranquil outdoor area for relaxation. Ideally located near the vibrant center of Foxboro, this townhouse combines modern sophistication with convenient access to local amenities.
-
Highlights
- Heating: Natural Gas, Forced Air
- Property Class: Residential Lease
- Total Rooms: 8
- Year Built: 2022
- Parking Spots: 4
- Property Type: Attached (Townhouse/Rowhouse/Duplex)
- Unit Number: A
- Status: Closed
-
Additional Details
- Appliances: Disposal, Microwave, ENERGY STAR Qualified Refrigerator, ENERGY STAR Qualified Dishwasher, Range - ENERGY STAR
- Exterior Features: Porch, Deck - Composite
- Flooring: Hardwood
- Pets Allowed: Yes w/ Restrictions
- Year Built Source: Public Records
- Available Date: January 12, 2024
- Fireplaces: 1
- Interior Features: Office
- Year Built Details: Actual
-
Amenities
- Community Features: Public Transportation, Shopping, Pool, Park, Walk/Jog Trails, Golf, Medical Facility, Bike Path, Conservation Area, Highway Access, House of Worship, Private School, Public School, T-Station, University
- Covered Parking Spaces: 2
-
Fees / Taxes
- Rental Fee Includes: Trash Collection, Gardener
Similar Listings

Sold
8 Photos
Sold
23 Photos
Sold
25 Photos
Sold
24 Photos
Content © 2026 MLS Property Information Network, Inc. The information in this listing was gathered from third party resources including the seller and public records.
Listing information provided courtesy of Compass.
MLS Property Information Network, Inc. and its subscribers disclaim any and all representations or warranties as to the accuracy of this information.
