
Sold!
$804,000
3
Beds
2
Baths
1,586
Living Area
-
Property Description
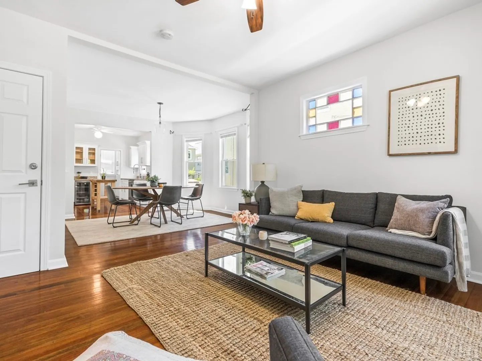
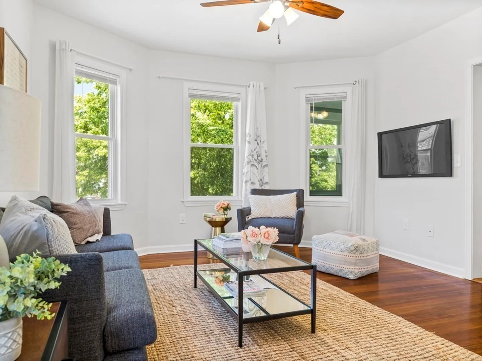
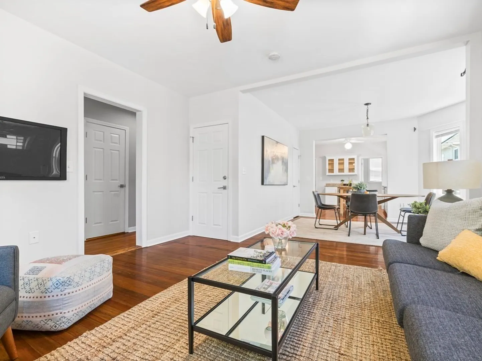
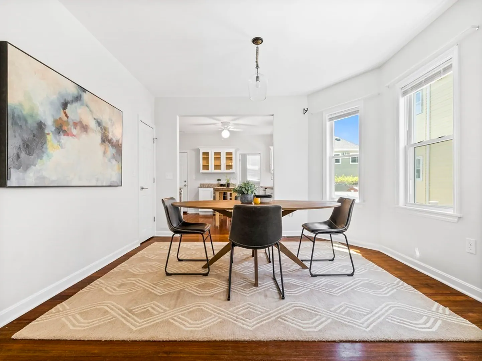
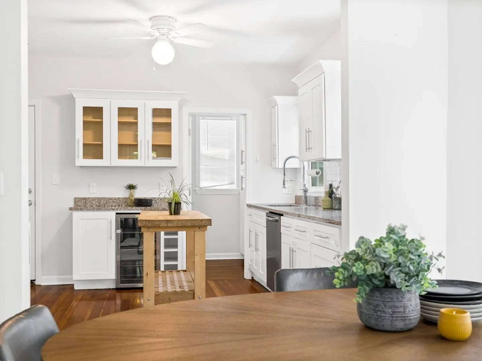
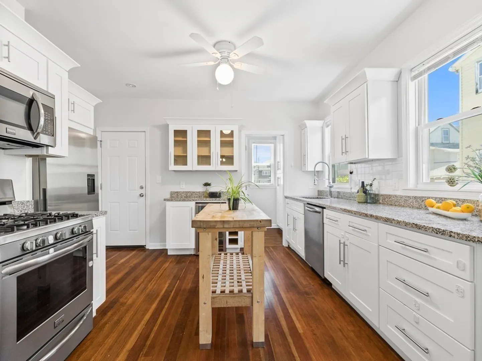
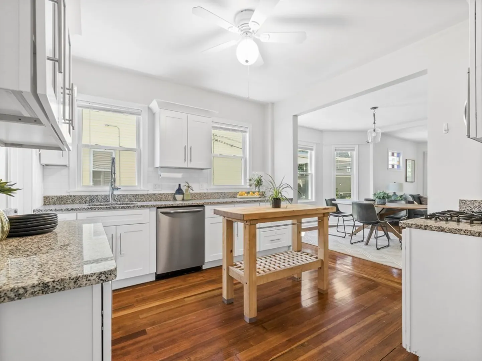
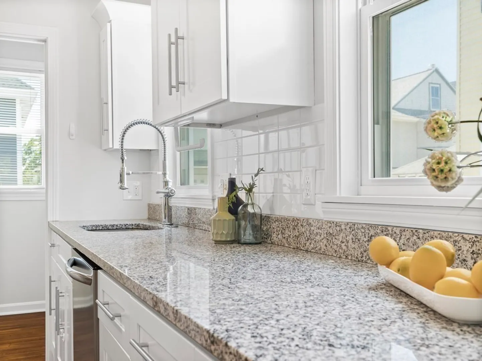
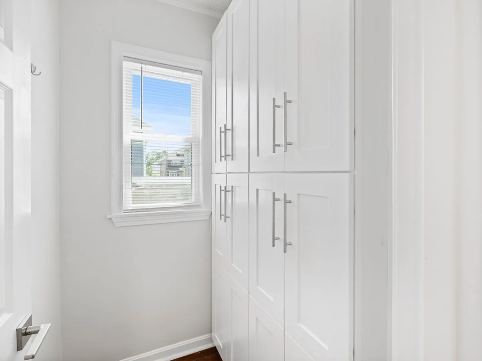
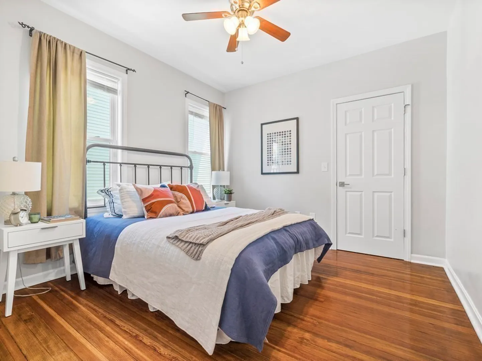
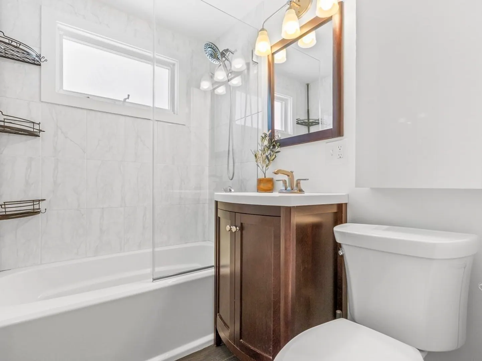
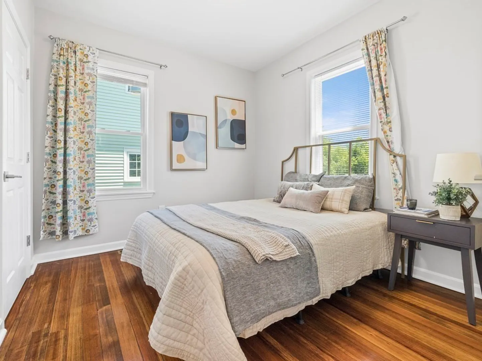
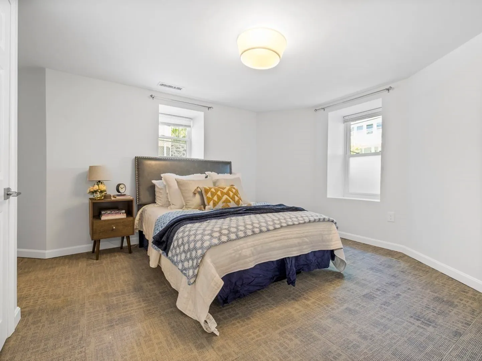
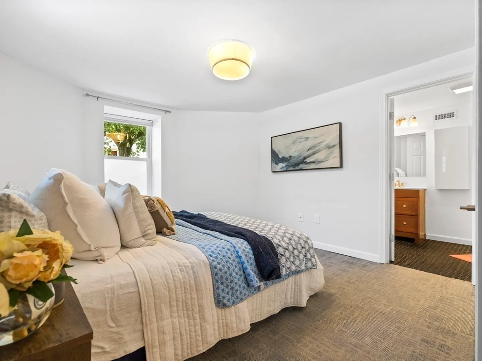
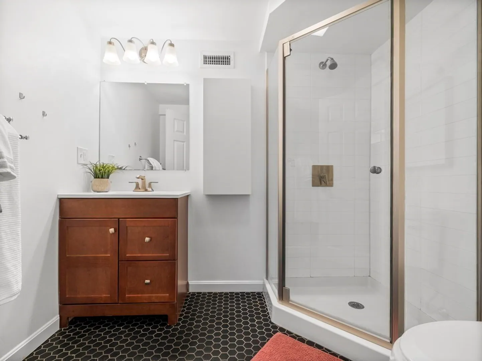
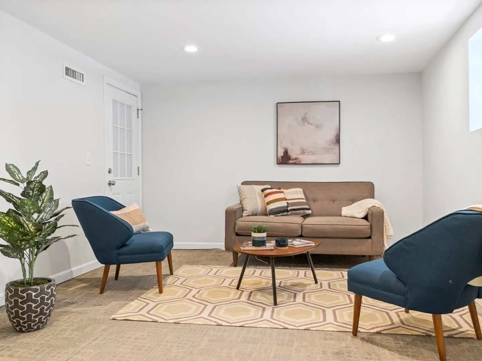
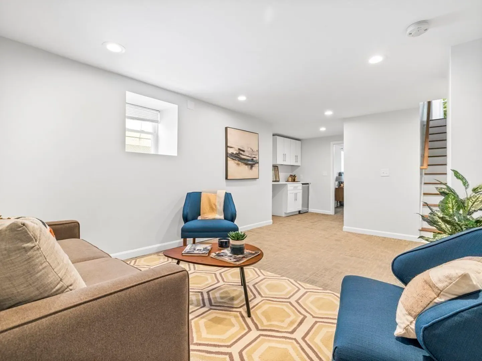
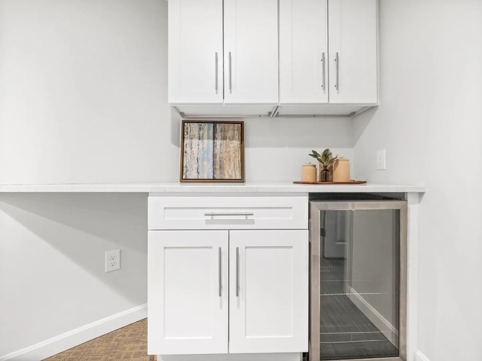
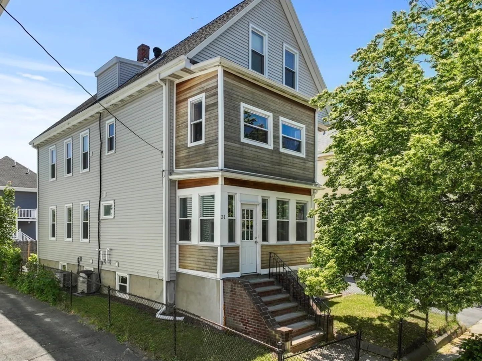
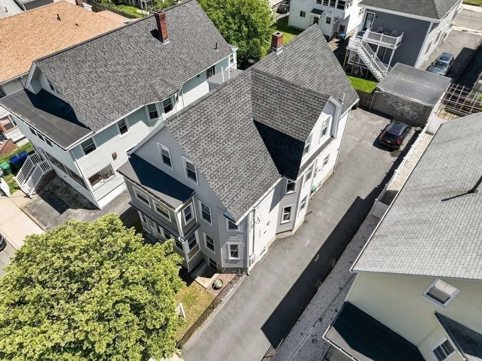
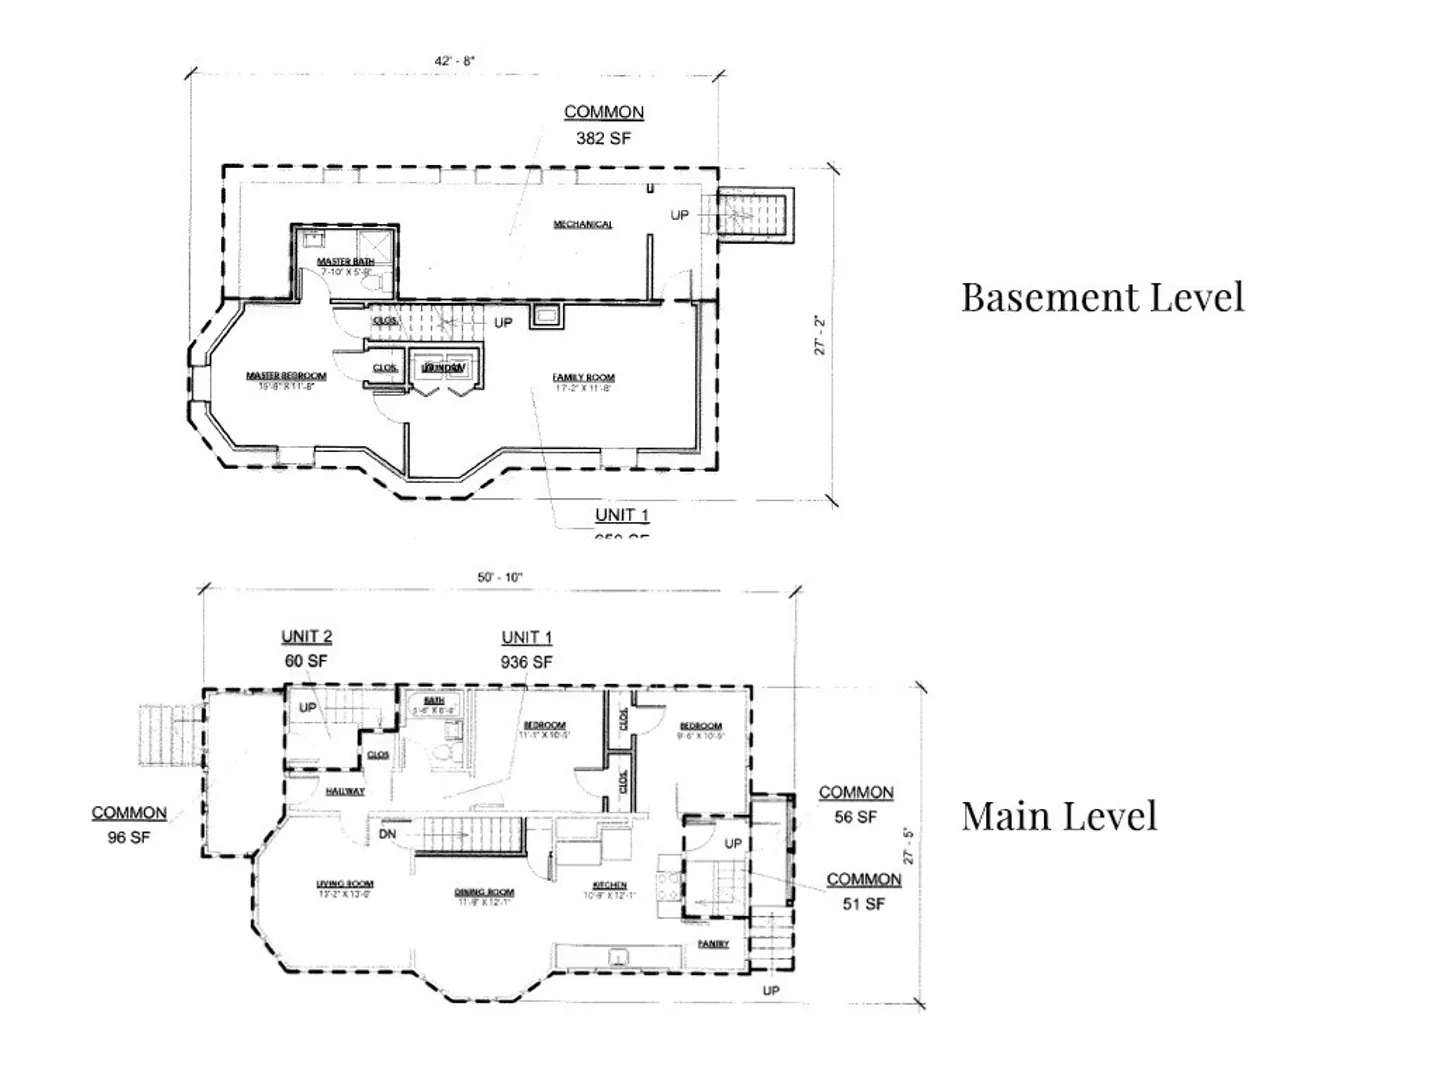
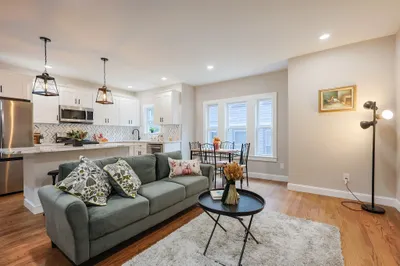
Welcome home to your beautifully 2017 renovated condo in desirable Medford. Enjoy the stylish kitchen featuring white shaker cabinetry, granite countertops, beverage cooler and a walk-in pantry perfect for contemporary living and entertaining. This sun-filled home boasts 3-bedrooms, 2-full bathrooms, hardwood floors, SS appliances, and 2 off street parking spots. There is plenty of flex space with a finished basement that has in unit laundry, a dry bar, and ensuite bedroom. Central air and heat controlled by a smart thermostat. This unit is just blocks from the new Tufts Green line extension, with easy access to the highway, Maguon Square, Ball Square, and Tufts University.
-
Highlights
- Cooling: Central Air
- HOA Fee: $265
- Property Class: Residential
- Total Rooms: 5
- Year Built: 1920
- Heating: Forced Air, Natural Gas
- Parking Spots: 2
- Property Type: Condominium
- Unit Number: 31
- Status: Closed
-
Additional Details
- Appliances: Range, Dishwasher, Disposal, Microwave, Refrigerator, Washer, Dryer, Wine Refrigerator
- Construction: Frame
- Pets Allowed: Yes w/ Restrictions
- Total Number of Units: 2
- Year Built Source: Public Records
- Zoning: 000
- Basement: Y
- Flooring: Carpet, Hardwood
- Roof: Shingle
- Year Built Details: Approximate, Renovated Since
- Year Converted: 2017
-
Amenities
- Community Features: Public Transportation, Shopping, Park, Medical Facility, Laundromat, Highway Access, House of Worship, T-Station, University
- Parking Features: Off Street, Paved
-
Utilities
- Electric: Circuit Breakers
- Water Source: Public
- Sewer: Public Sewer
-
Fees / Taxes
- Assessed Value: $620,600
- Compensation Based On: Net Sale Price
- HOA Fee Frequency: Monthly
- Tax Year: 2024
- Buyer Agent Compensation: 2.5%%
- Facilitator Compensation: 2%%
- HOA Fee Includes: Water, Sewer, Insurance, Snow Removal, Reserve Funds
- Taxes: $5,288
Similar Listings
Sold

52 Photos
Sold

56 Photos
Sold

16 Photos
Sold

10 Photos
Content © 2026 MLS Property Information Network, Inc. The information in this listing was gathered from third party resources including the seller and public records.
Listing information provided courtesy of Redfin Corp..
MLS Property Information Network, Inc. and its subscribers disclaim any and all representations or warranties as to the accuracy of this information.
