
Sold!
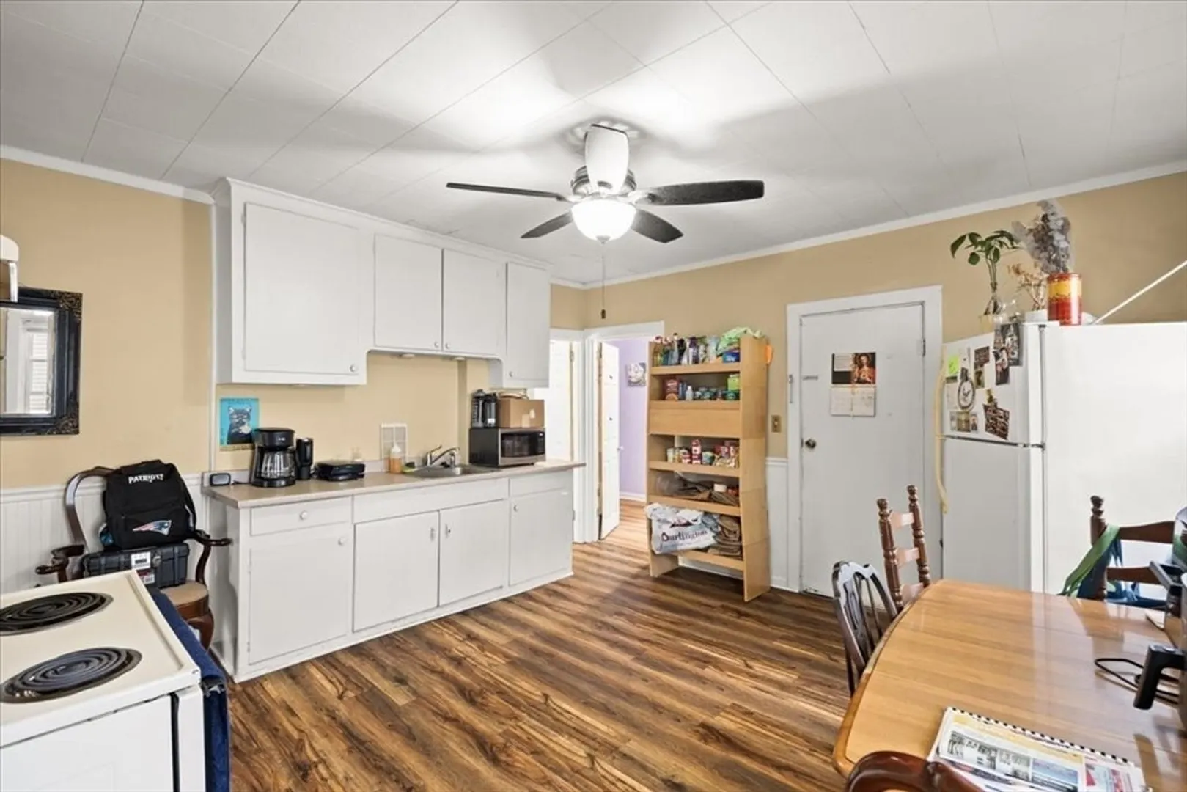
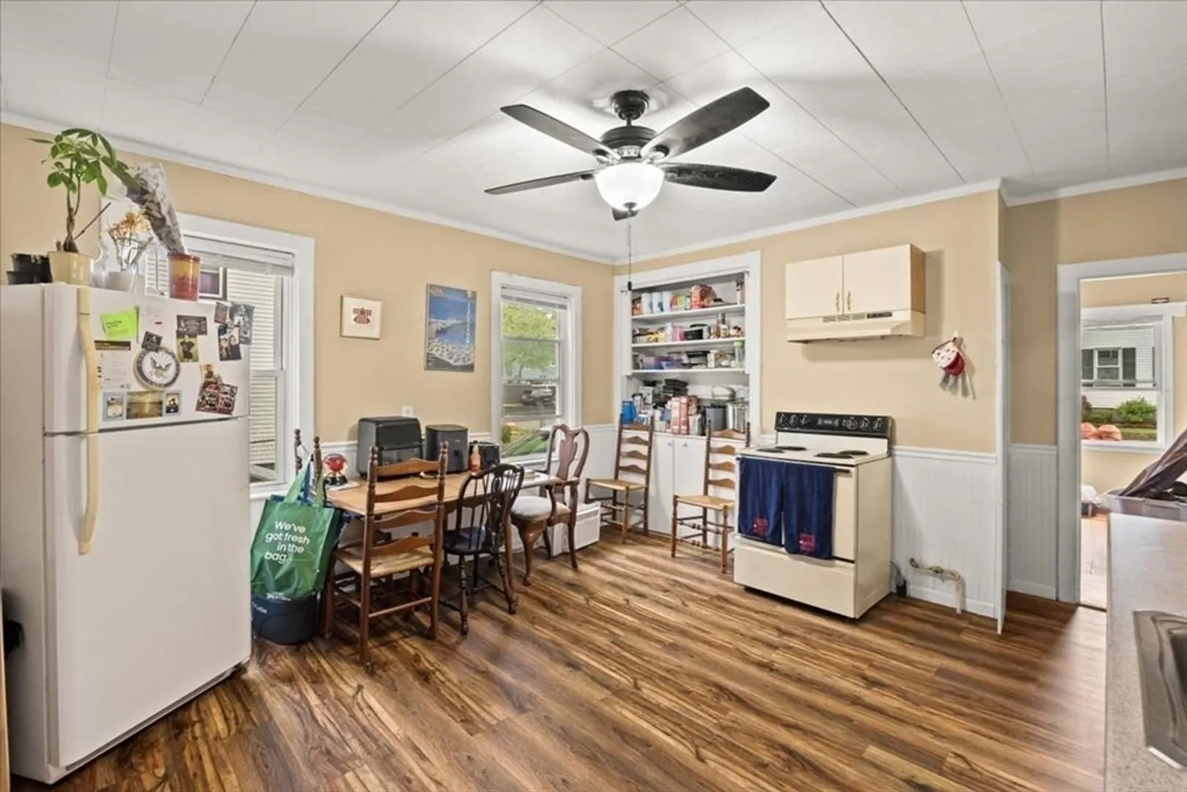
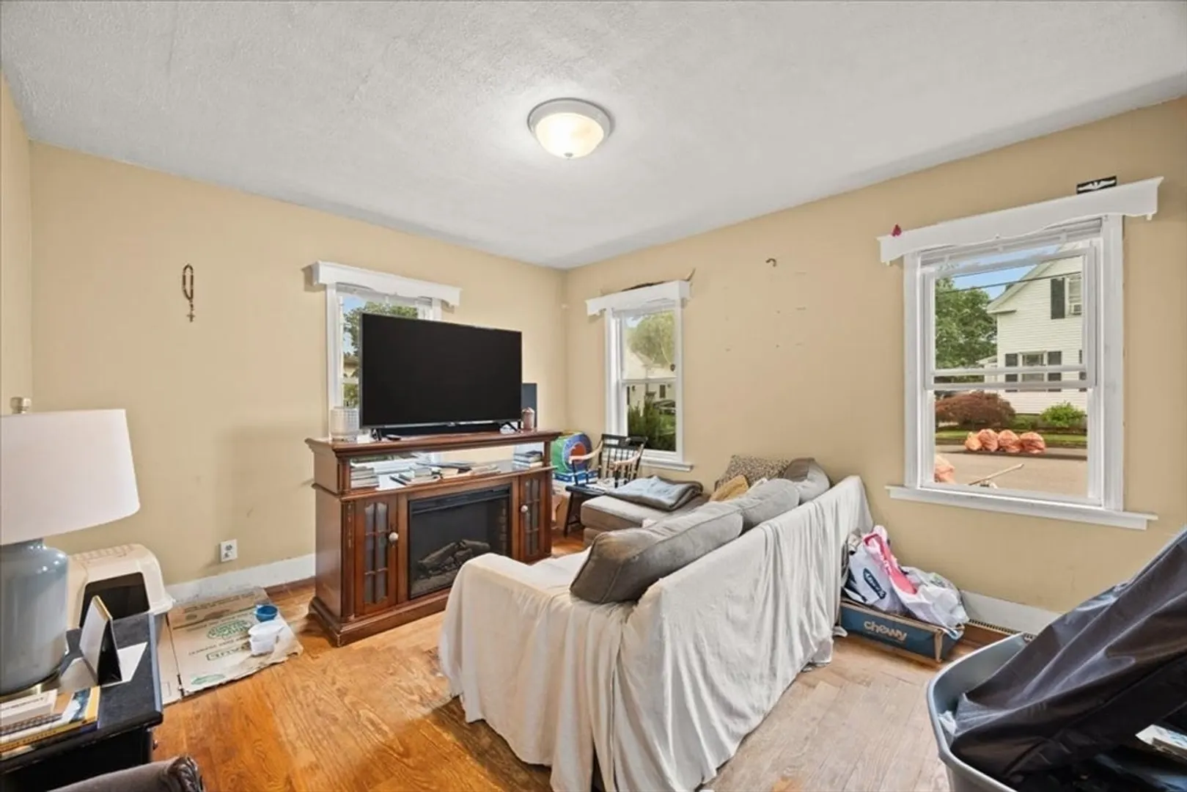
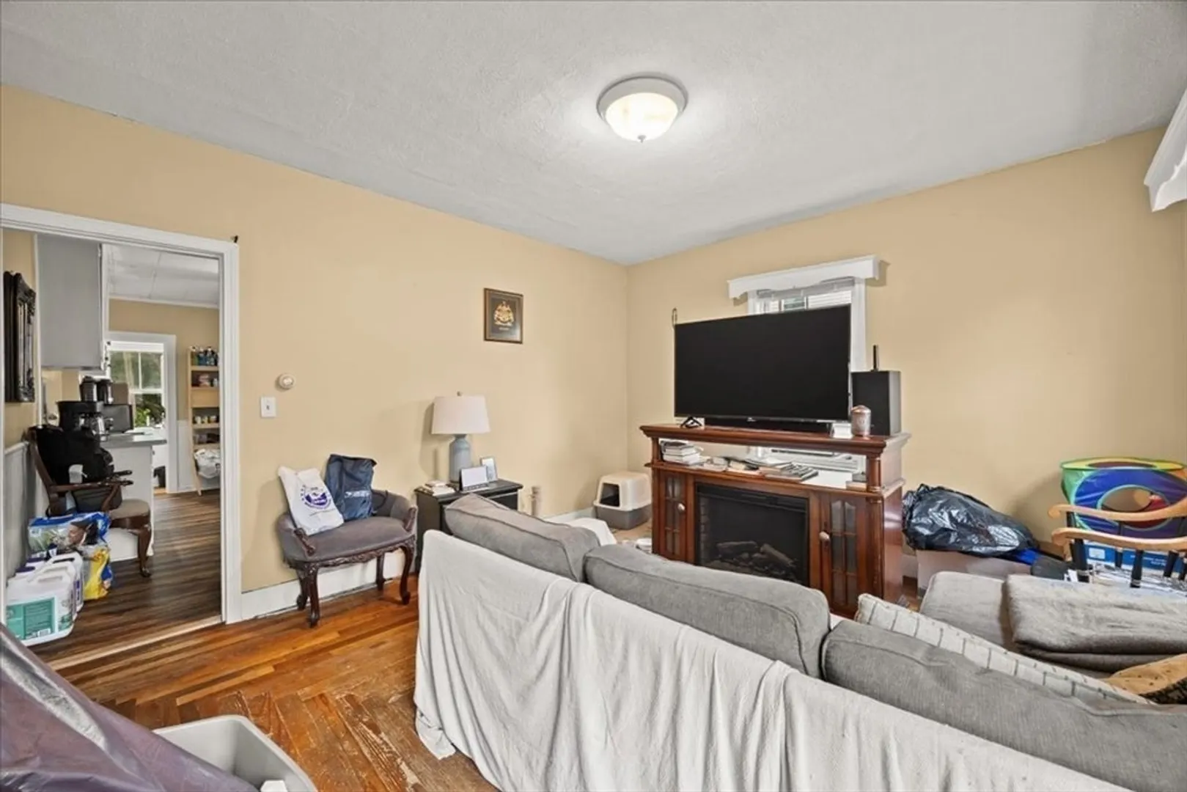
$508,547
6
Beds
2
Baths
2,371
Living Area
-
Property Description
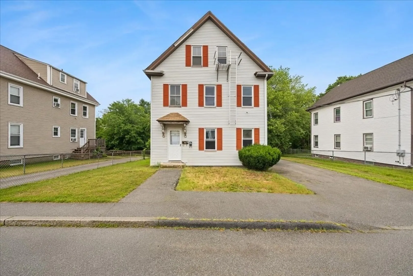
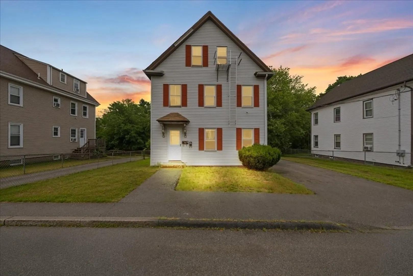
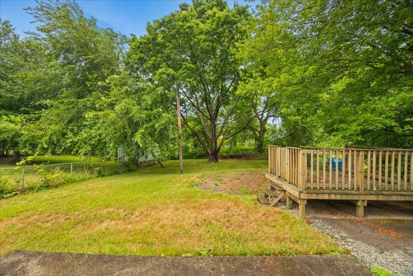
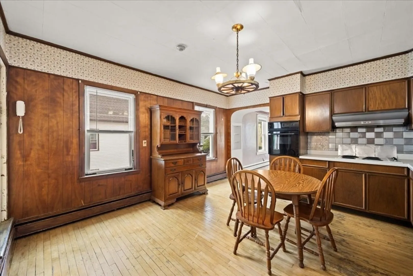
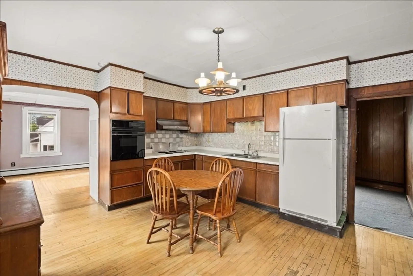
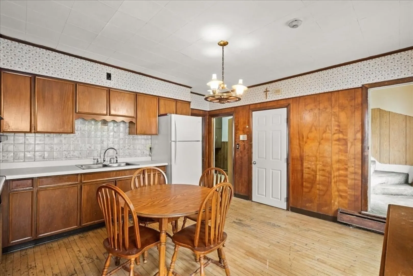
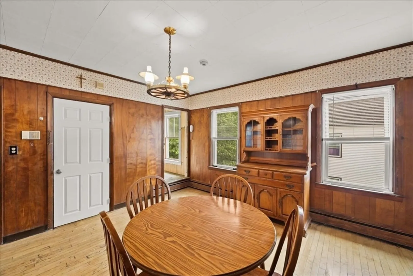
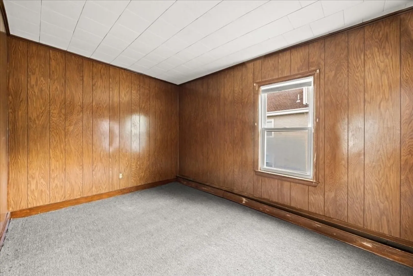
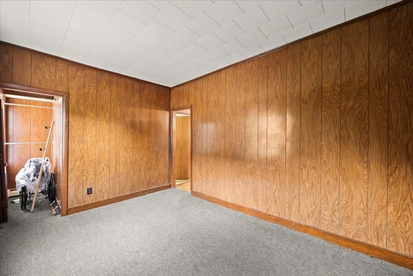
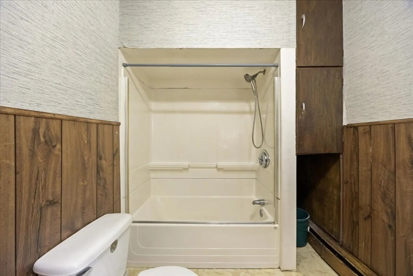
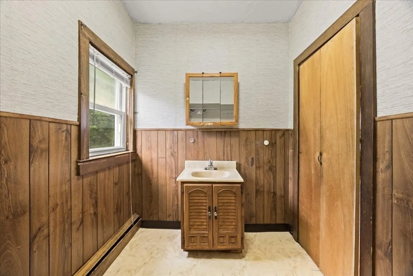
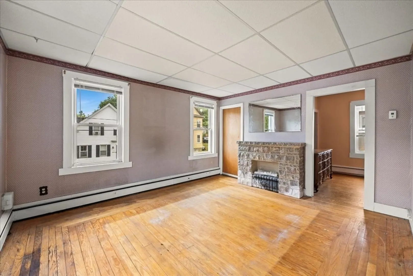
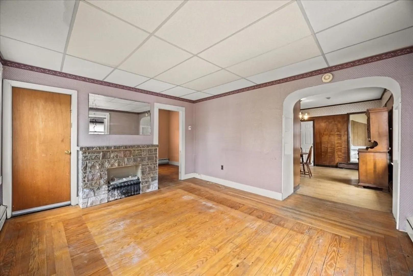
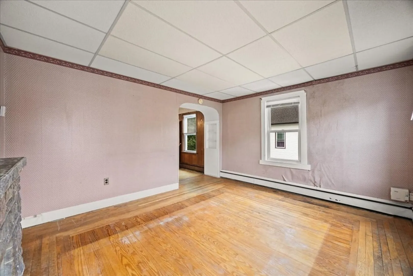
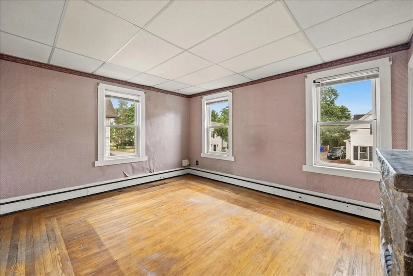
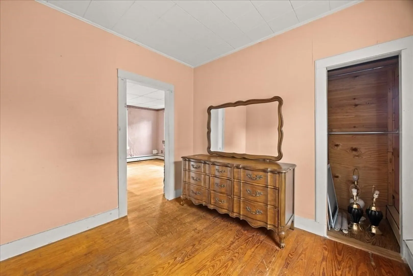
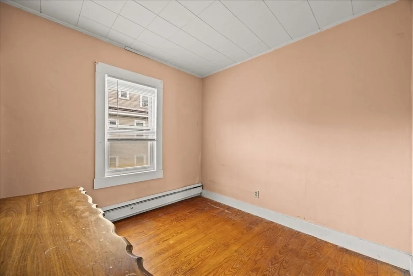
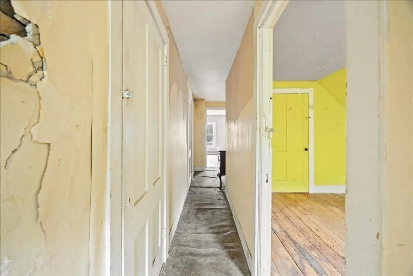
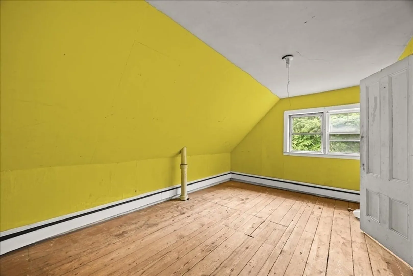
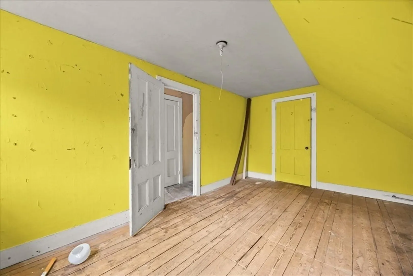
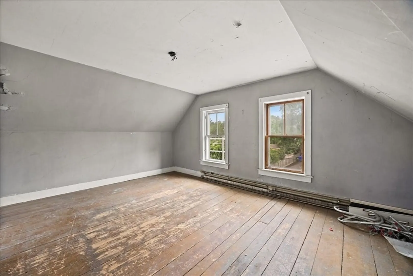
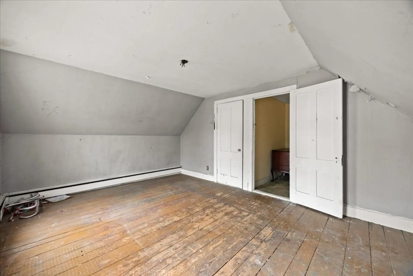
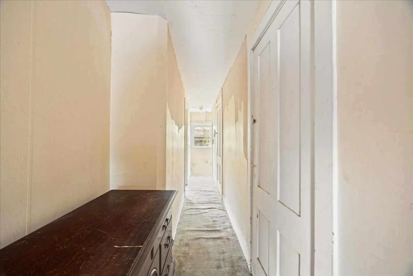
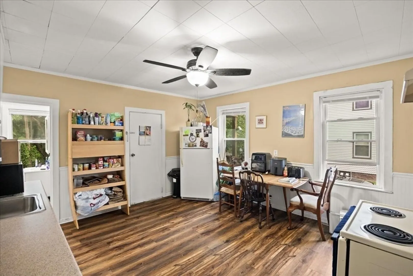
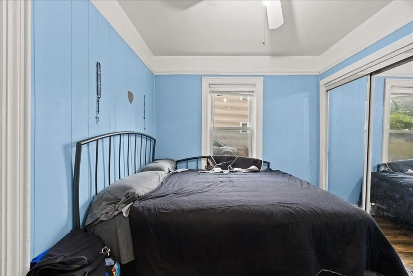
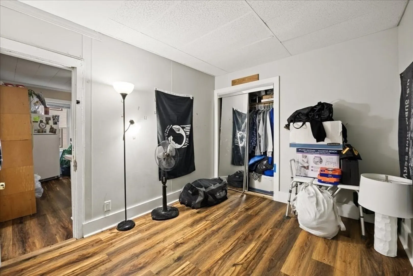
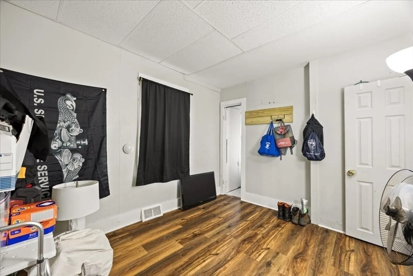
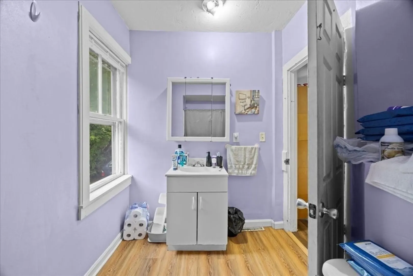
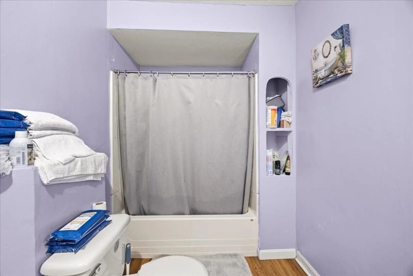
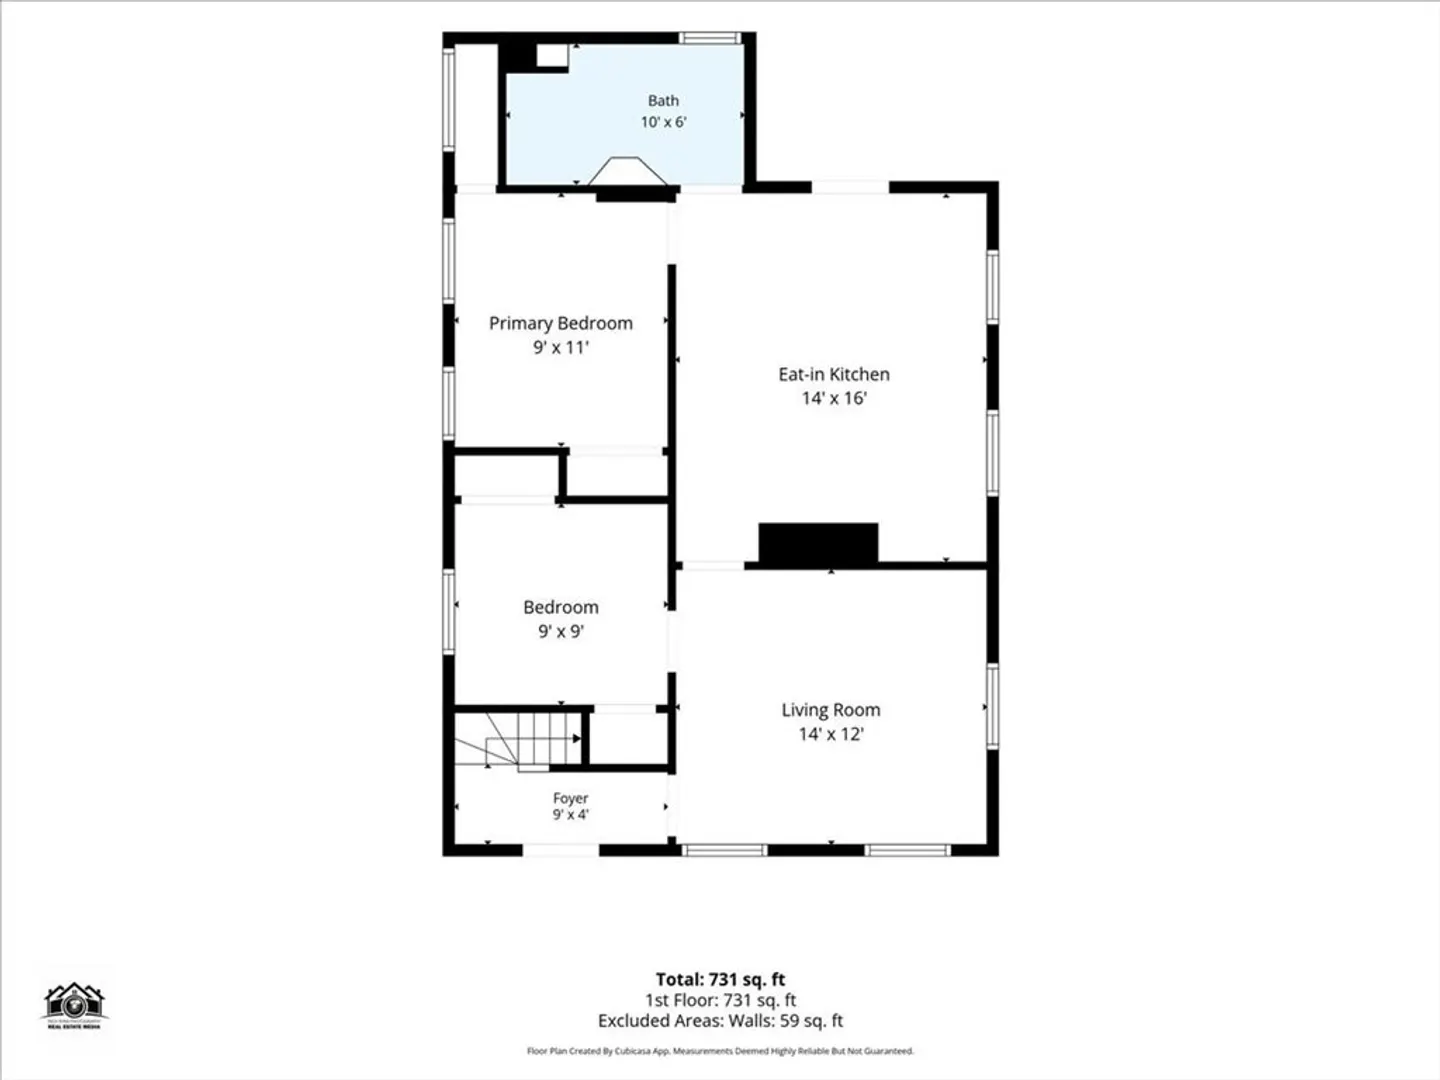
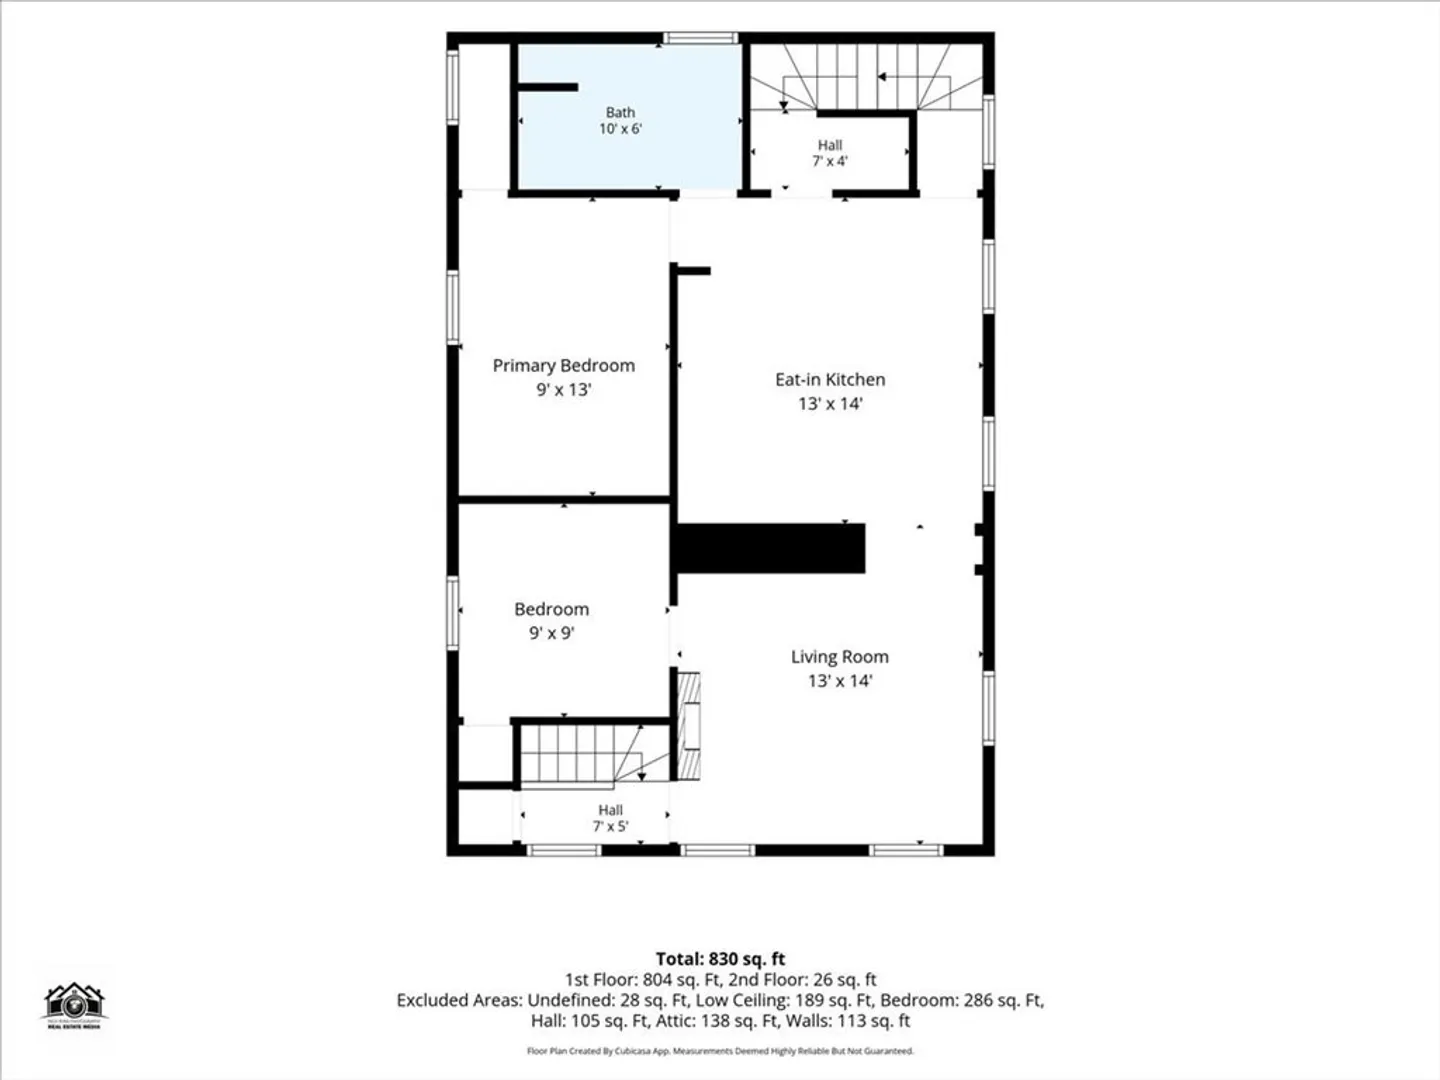
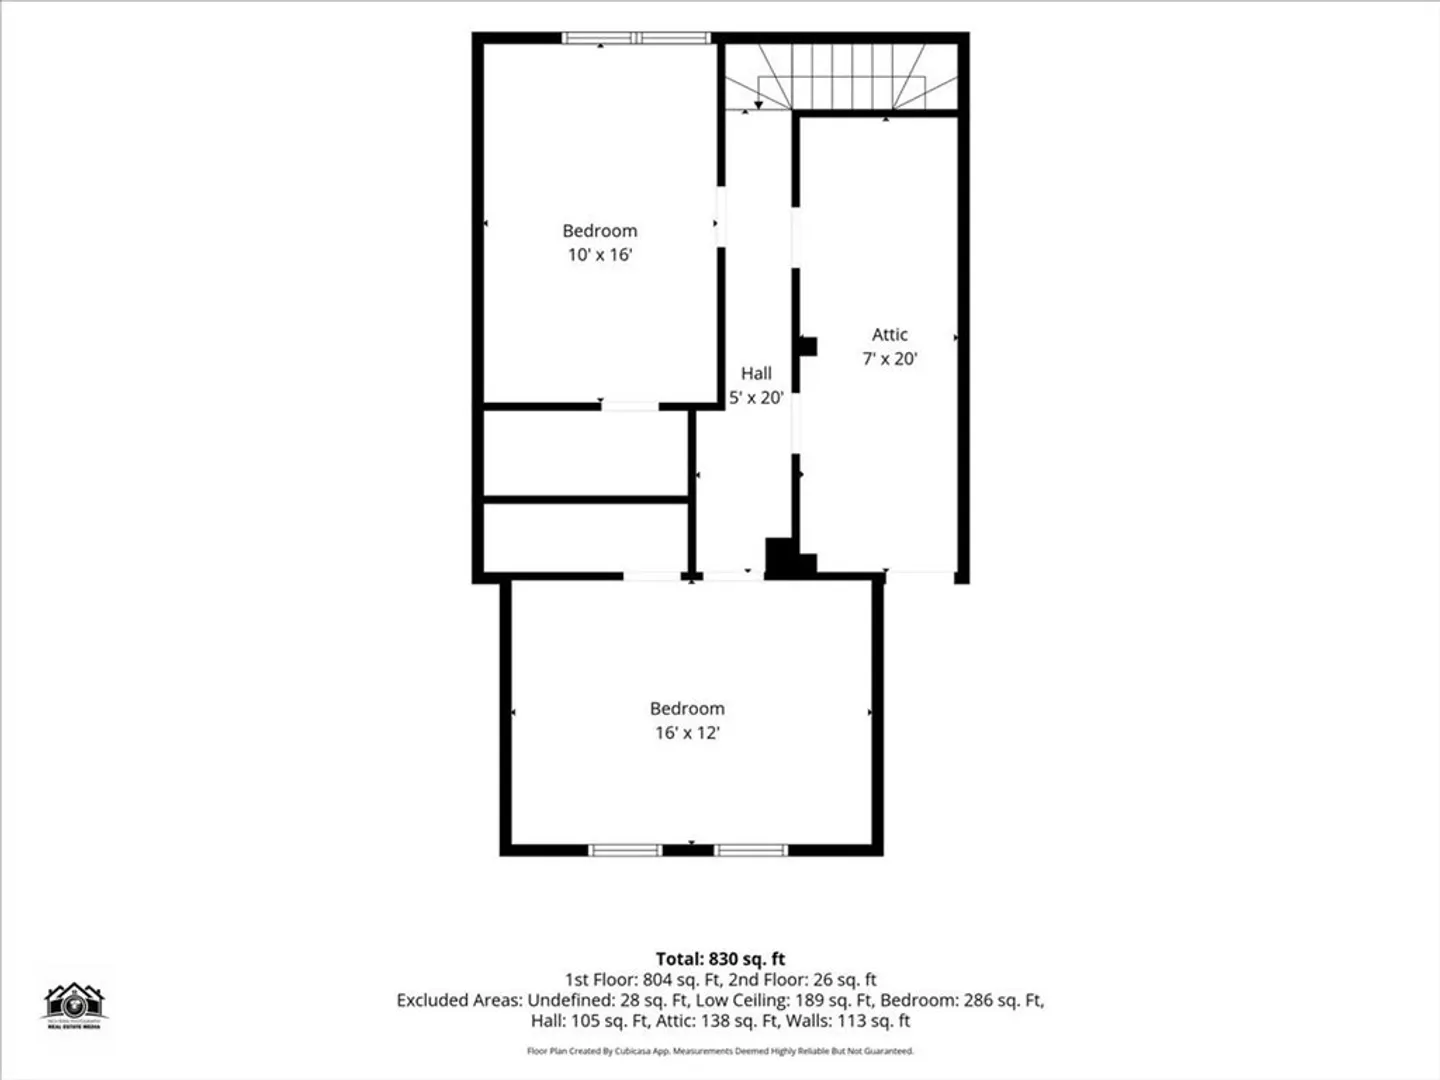
OFFER DEADLINE 7/3 6pm Two Family residence at 31 Godfrey, Taunton, MA, a property originally constructed in around 1900. This expansive dwelling encompasses 2371 square feet of living area, offering a unique opportunity for buyers and investors. With six well-proportioned bedrooms, this property provides ample private accommodations, catering to a variety of living arrangements. Spanning three stories, this property offers a substantial footprint within its 9583 square foot lot, providing generous outdoor space. We invite you to discover the potential and enduring appeal of this significant multi-family property. The second floor furnace was replaced in 2021, water heater in 2020. Utilities are separate for each unit however there is no owners meter.
-
Highlights
- Levels: 3
- Property Type: Multi Family
- Total Rooms: 10
- Status: Closed
- Property Class: Residential Income
- Stories: 3
- Year Built: 1900
-
Additional Details
- Basement: Full, Interior Entry, Dirt Floor, Concrete
- Exclusions: Personal Property
- Foundation: Other
- Road Frontage Type: Public
- SqFt Source: Public Record
- Year Built Details: Approximate
- Zoning: Res
- Construction: Frame
- Flooring: Wood, Vinyl, Carpet, Varies, Hardwood
- Lot Features: Cleared, Gentle Sloping
- Roof: Shingle
- Total Number of Units: 2
- Year Built Source: Public Records
-
Amenities
- Community Features: Public Transportation, Shopping, Pool, Tennis Court(s), Park, Walk/Jog Trails, Stable(s), Golf, Medical Facility, Laundromat, Highway Access, T-Station
- Parking Features: Paved Drive, Off Street
-
Utilities
- Electric: 100 Amp Service, Individually Metered
- Water Source: Public
- Sewer: Public Sewer
-
Fees / Taxes
- Assessed Value: $457,900
- Taxes: $5,009
- Tax Year: 2025
- Total Rent: $1,000
Similar Listings
Sold
34 Photos
Sold
5 Photos
Sold
33 Photos
Sold
12 Photos
Content © 2026 MLS Property Information Network, Inc. The information in this listing was gathered from third party resources including the seller and public records.
Listing information provided courtesy of Serhant.
MLS Property Information Network, Inc. and its subscribers disclaim any and all representations or warranties as to the accuracy of this information.
