
Rented!
$3,300/mo
2
Beds
1
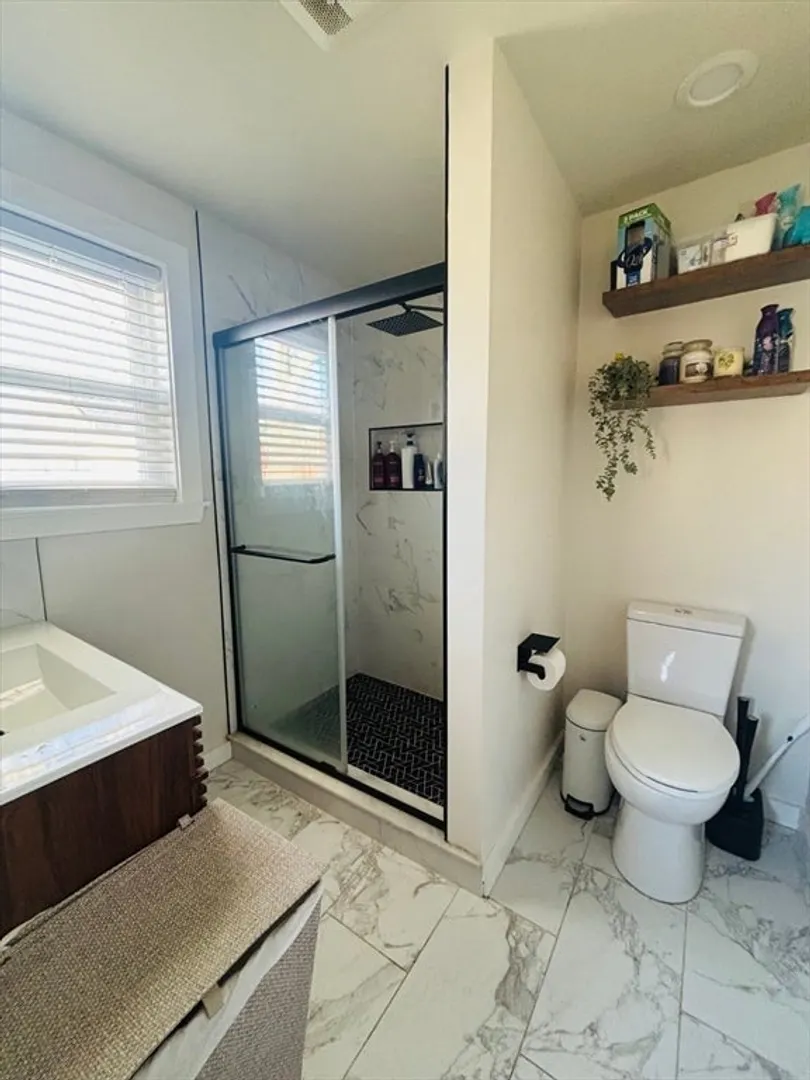
Bath
1,000
Living Area
-
Property Description
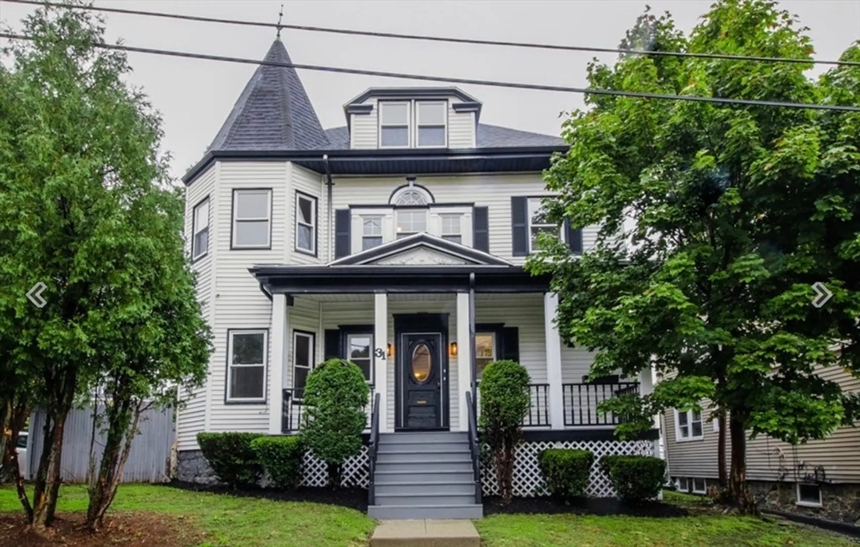
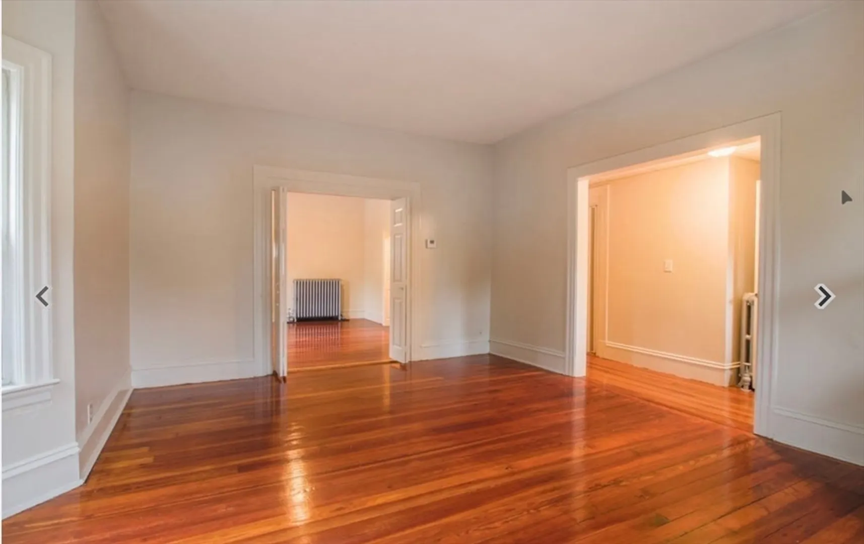
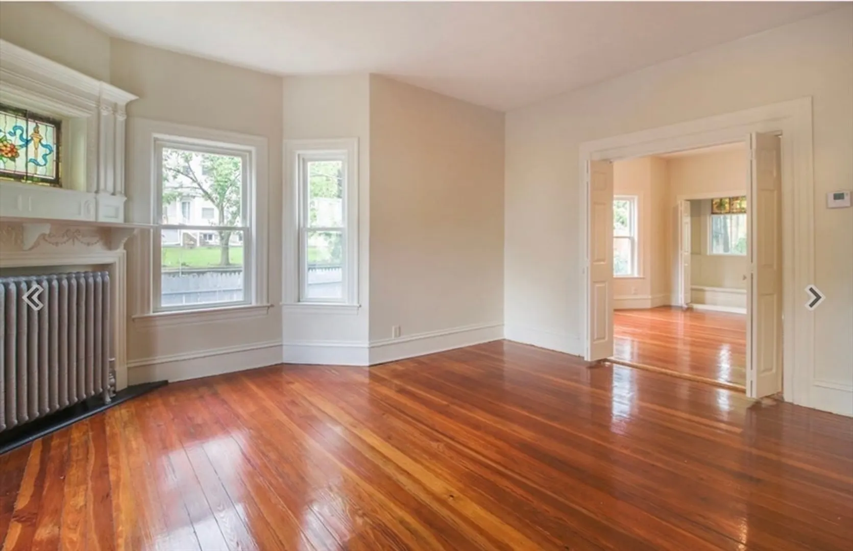
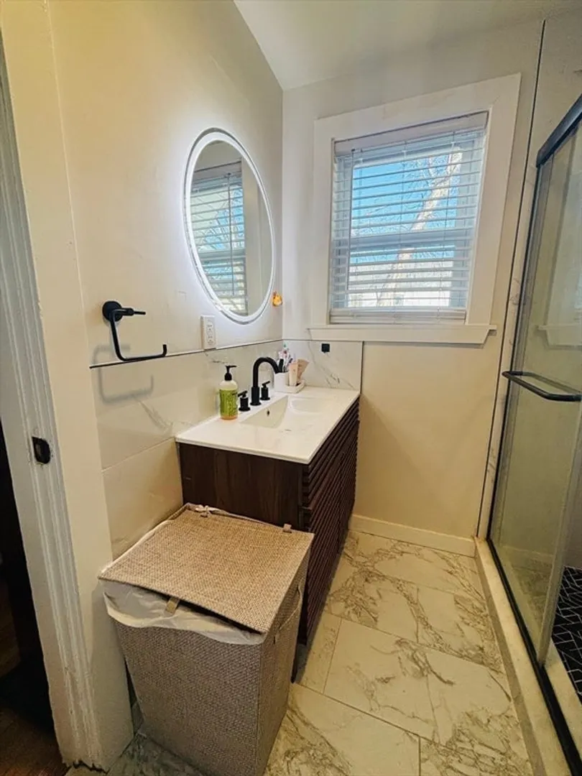
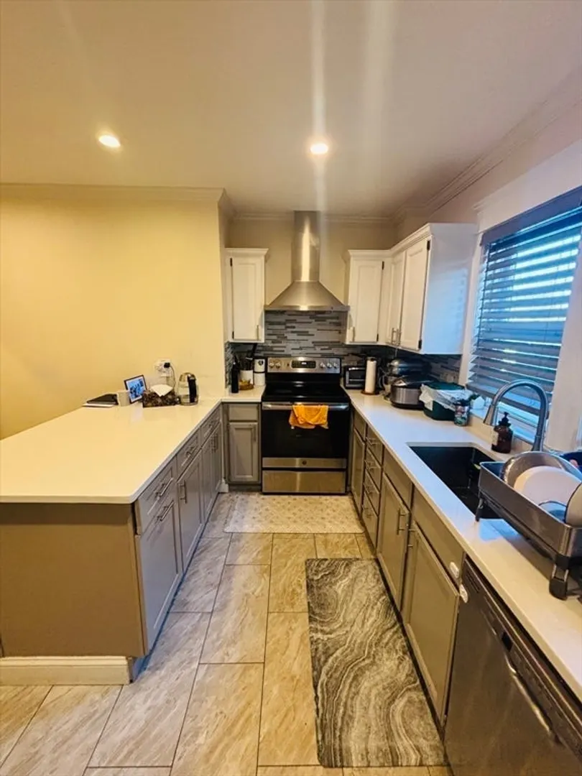
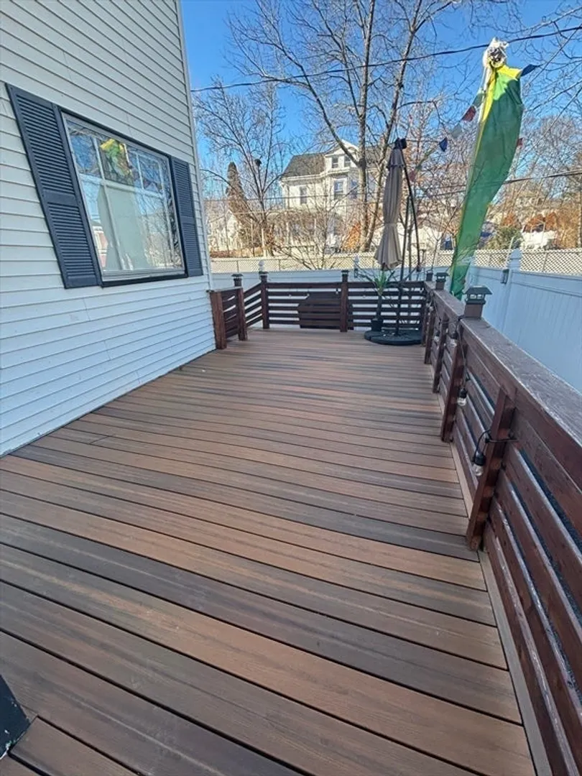
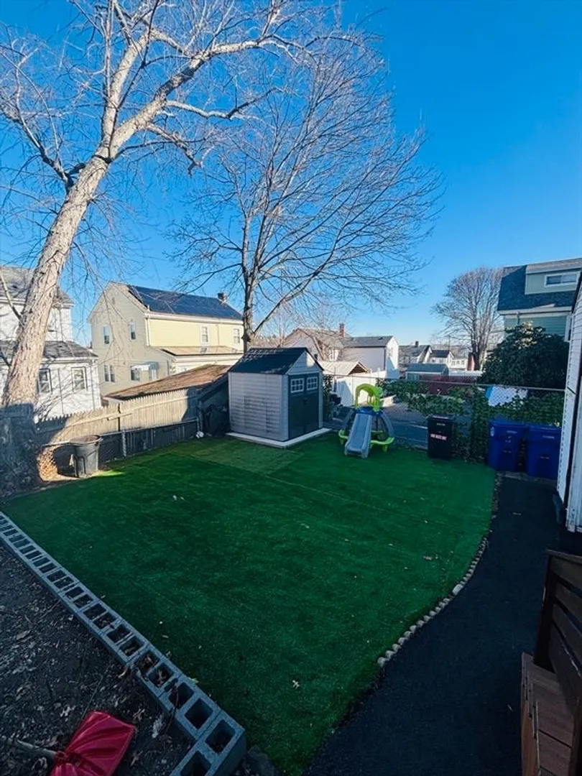
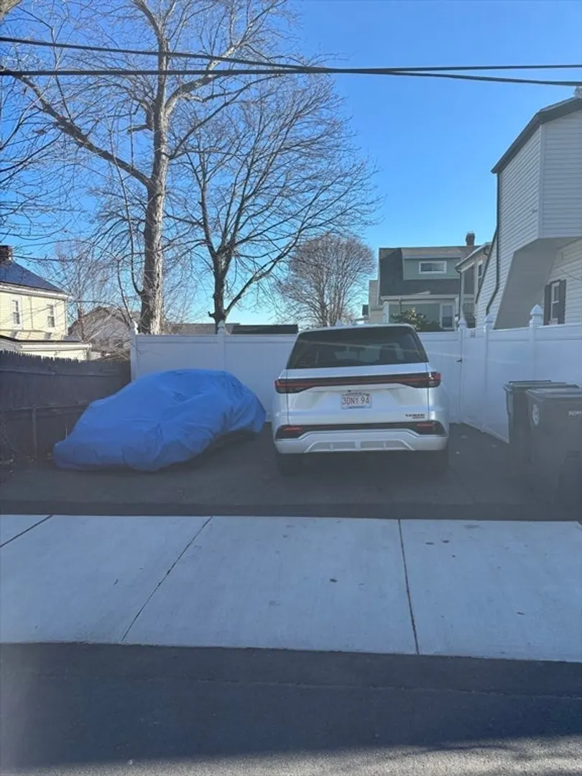
Welcome home to this beautifully updated 2-bedroom, 1-bath residence, ready for tenants seeking comfort and convenience. Step inside to gleaming hardwood floors and a seamless flow from the front to the back of the home, creating a warm and inviting atmosphere. One of the home’s standout features is the private outdoor deck—perfect for enjoying morning coffee or entertaining in the evenings. The fully fenced outdoor play area is an added bonus, offering both privacy and versatility. The updated kitchen features stainless steel appliances and granite countertops, combining style and functionality. Central air conditioning and heating provide year-round comfort. Ideally located in Chelsea, this home offers unbeatable access to shops, restaurants, grocery stores, public transportation, and easy access to Route 1, making commuting a breeze.
-
Highlights
- Heating: Central, Forced Air
- Property Class: Residential Lease
- Total Rooms: 4
- Status: Closed
- Parking Spots: 2
- Property Type: Attached (Townhouse/Rowhouse/Duplex)
- Unit Number: 1
-
Additional Details
- Appliances: Range, Dishwasher, Disposal, Microwave, Refrigerator
- Exterior Features: Deck - Wood
- SqFt Source: Owner
- Available Date: March 1, 2026
- Pets Allowed: Yes
-
Amenities
- Community Features: Public Transportation, Shopping, Pool, Tennis Court(s), Park, Walk/Jog Trails, Stable(s), Golf, Medical Facility, Laundromat, Bike Path, Conservation Area, Highway Access, House of Worship, Marina, Private School, Public School, T-Station, University, Other
-
Fees / Taxes
- Rental Fee Includes: Trash Collection, Snow Removal, Gardener
Similar Listings
Sold
32 Photos
Sold

34 Photos
Sold

17 Photos
Sold
40 Photos
Content © 2026 MLS Property Information Network, Inc. The information in this listing was gathered from third party resources including the seller and public records.
Listing information provided courtesy of Coldwell Banker Realty - Newton.
MLS Property Information Network, Inc. and its subscribers disclaim any and all representations or warranties as to the accuracy of this information.
