
Sold!
$3,525,000
18
Beds
18
Baths
11,316
Living Area
-
Property Description
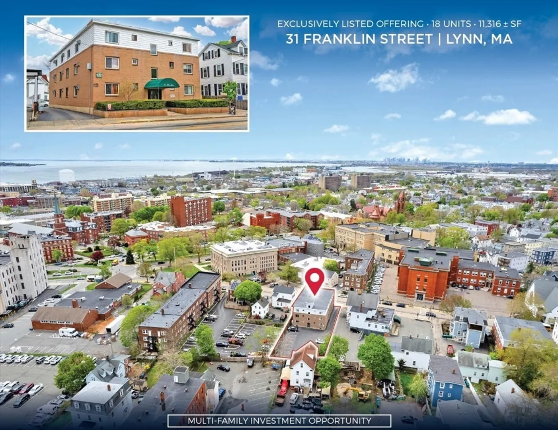
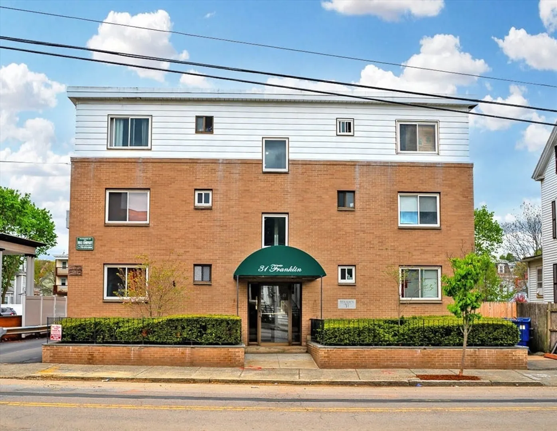
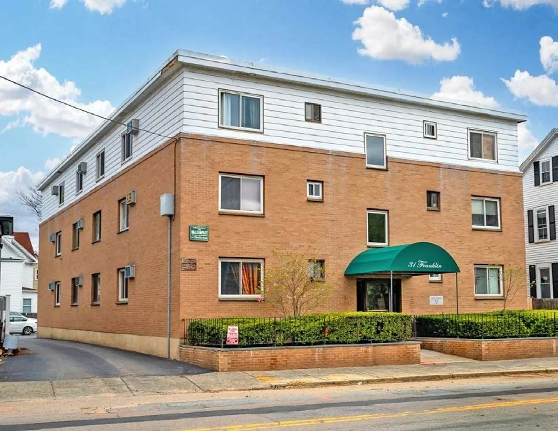
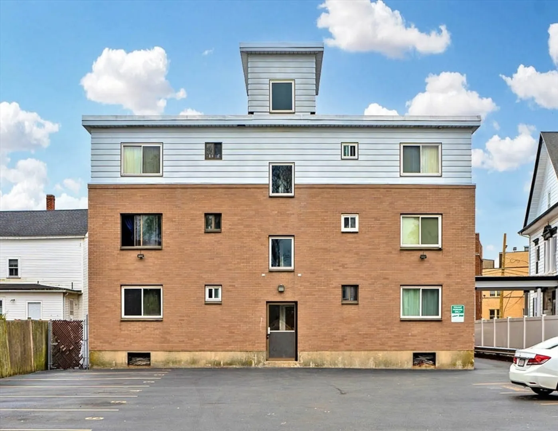
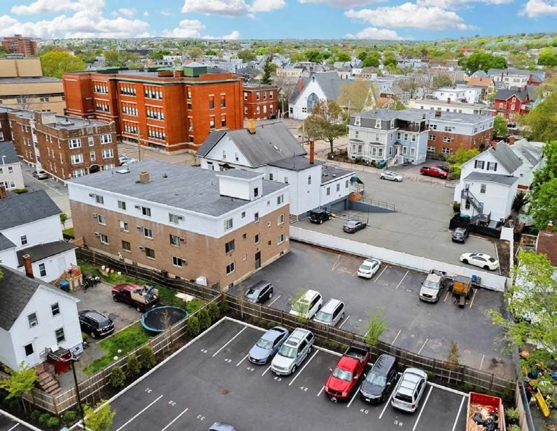
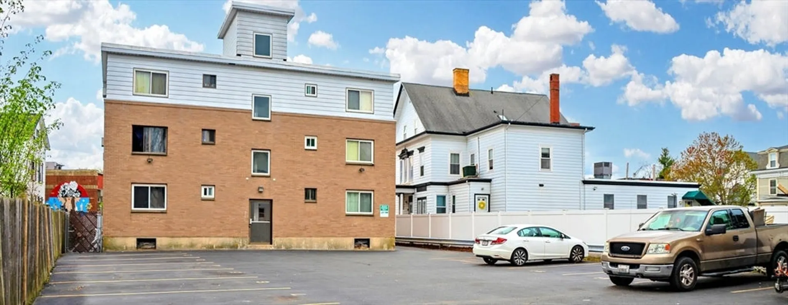
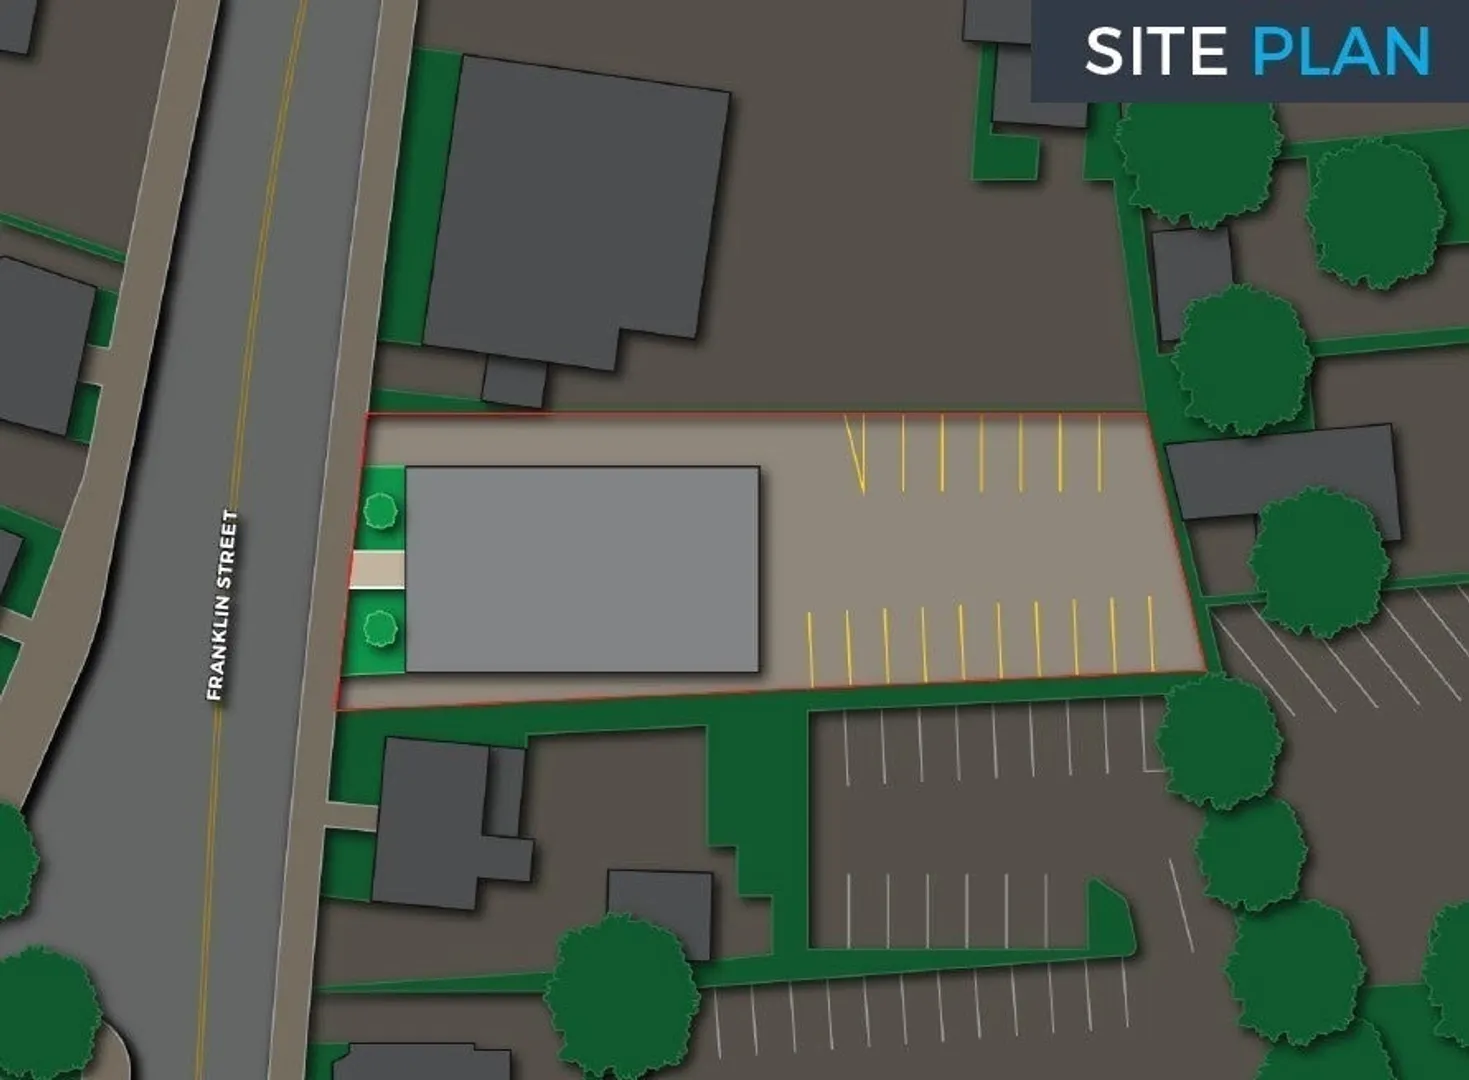
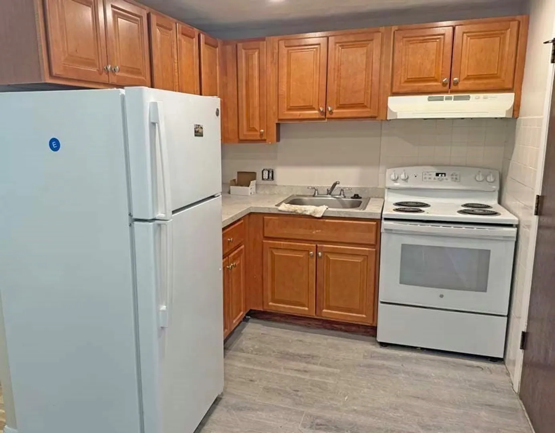
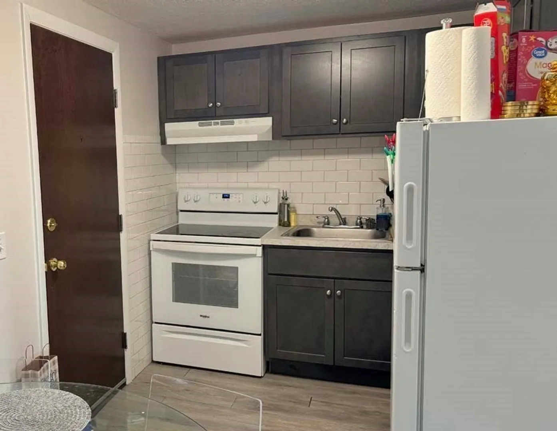
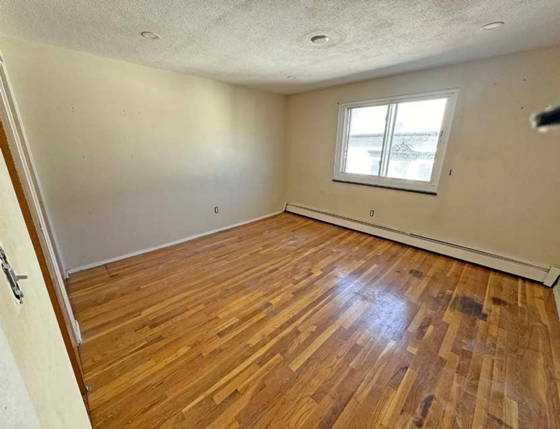
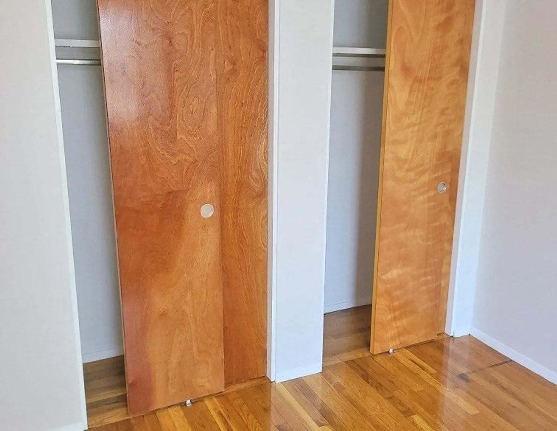
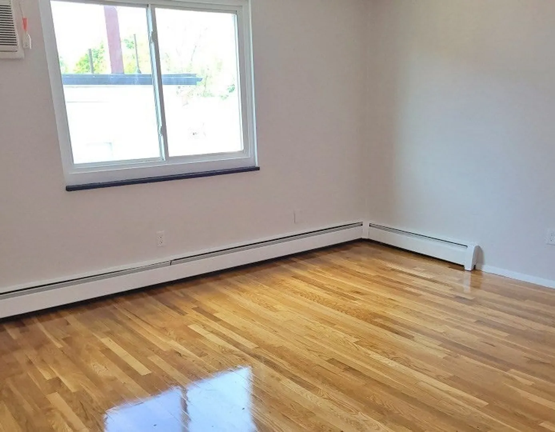
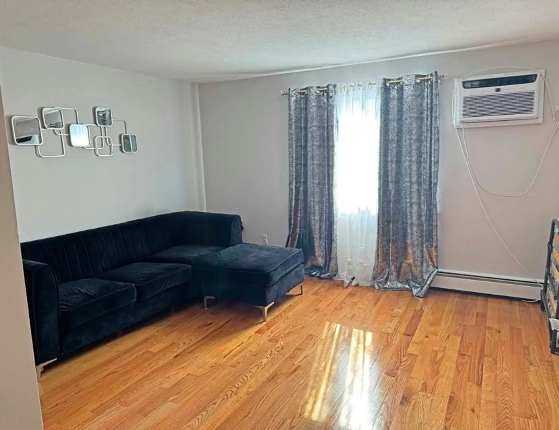
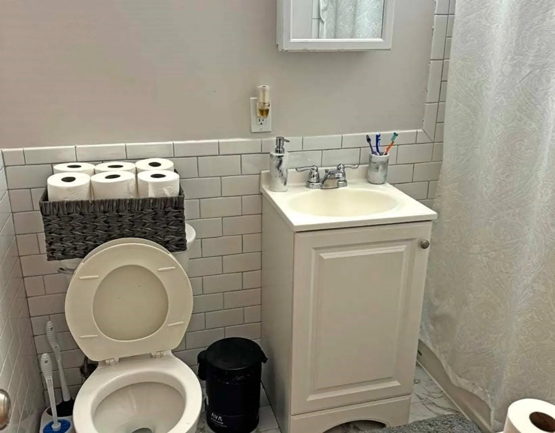
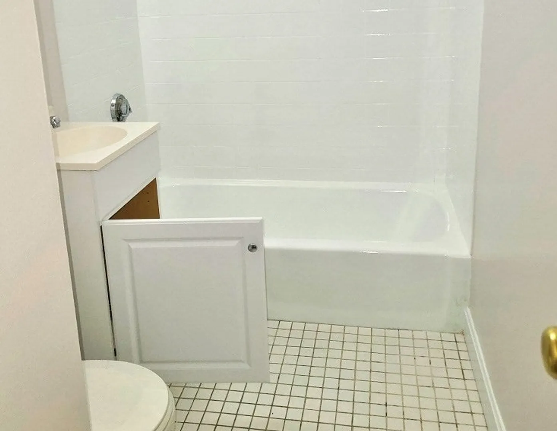
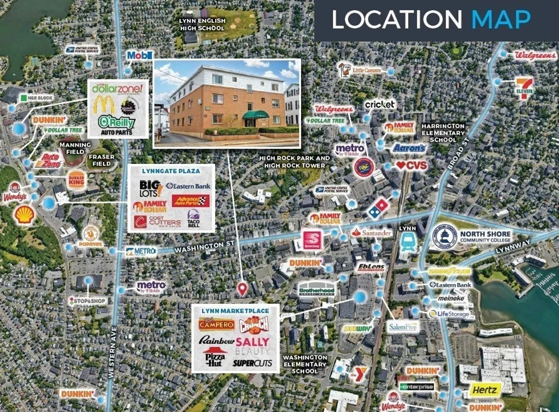
31 Franklin Street contains eighteen 1-Bedroom/1-Bathroom units. The well-maintained Property features an on-site laundry facility, storage units and eighteen on-site parking spaces. In-place leases are significantly below market rates; the opportunity exists to upgrade the unrenovated unit interiors to drive rental rates in an urban-infill, high demand/supply constrained residential market. The Property is well-located along Franklin Street and is 0.1-miles from Market Street and 0.3-miles from Western Avenue. The Property is situated along the edge of Downtown Lynn and is walkable to numerous dining, drinking, shopping, cultural and entertainment amenities including Central Square, BayRidge Hospital, North Shore Community College, and Lynn Beach.
-
Highlights
- Parking Spots: 18
- Property Type: 5+ Family - 5+ Units Side by Side
- Year Built: 1970
- Property Class: Residential Income
- Total Rooms: 54
- Status: Closed
-
Additional Details
- Appliances: Washer, Dryer
- Foundation: Block
- Road Frontage Type: Public
- Total Number of Units: 18
- Year Built Source: Public Records
- Basement: Unfinished
- Lot Features: Other
- Roof: Rubber
- Year Built Details: Approximate
- Zoning: Bd3
-
Amenities
- Community Features: Public Transportation, Shopping, Pool, Park, Walk/Jog Trails, Golf, Medical Facility, Laundromat, Bike Path, Conservation Area, Highway Access, House of Worship, Marina, Private School, Public School, T-Station, University
- Parking Features: Off Street
-
Utilities
- Electric: Individually Metered
- Water Source: Public
- Sewer: Public Sewer
-
Fees / Taxes
- Assessed Value: $3,294,400
- Compensation Based On: Net Sale Price
- Tax Year: 24
- Total Rent: $25,245
- Buyer Agent Compensation: 2%%
- Rental Fee Includes: Unit 1(Heat, Water, Hot Water), Unit 2(Heat, Water, Hot Water)
- Taxes: $34,690
Similar Listings
Sold
23 Photos
Sold
31 Photos
Sold
17 Photos
Sold
15 Photos
Content © 2026 MLS Property Information Network, Inc. The information in this listing was gathered from third party resources including the seller and public records.
Listing information provided courtesy of Horvath & Tremblay.
MLS Property Information Network, Inc. and its subscribers disclaim any and all representations or warranties as to the accuracy of this information.
