
31 Floyd St
$450,000
2
Beds
1
Bath
1,213
Sqft
- Request Info
- Call
- Save
-
More
- Mortgage Calculator

Property Tools
$450,000
2
Beds
1
Bath
1,213
Living Area
-
Property Description
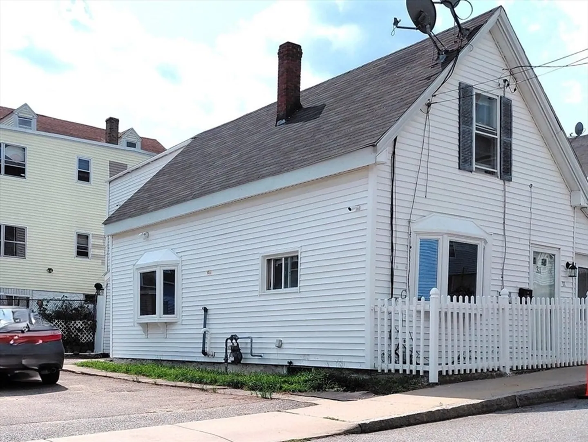
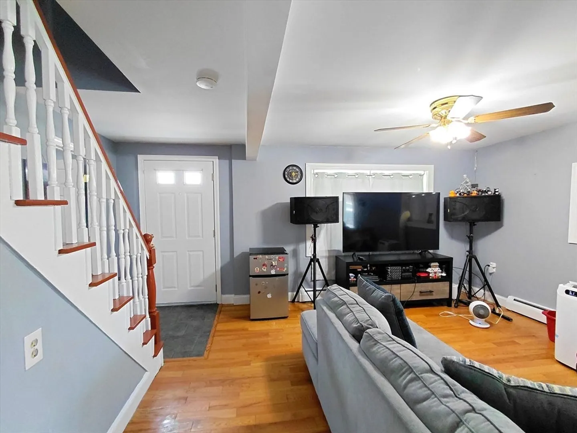
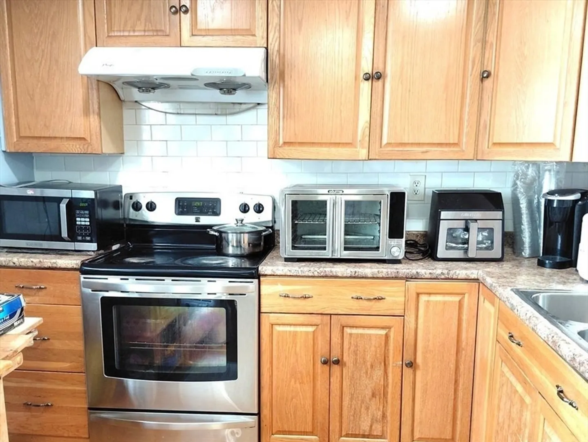
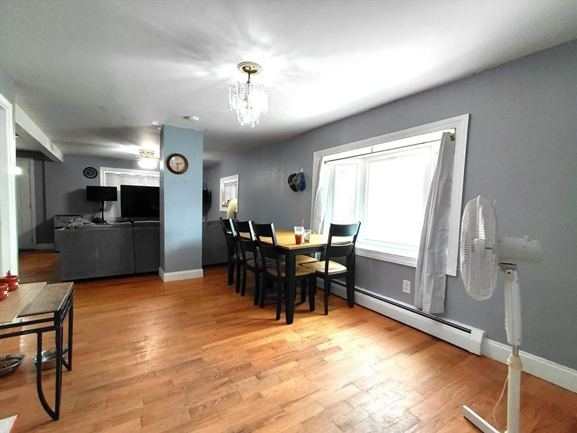
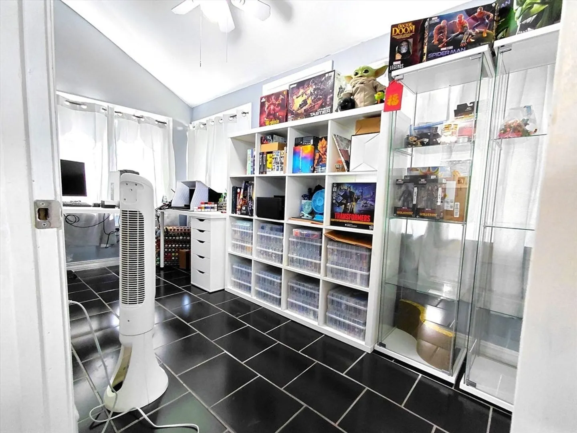
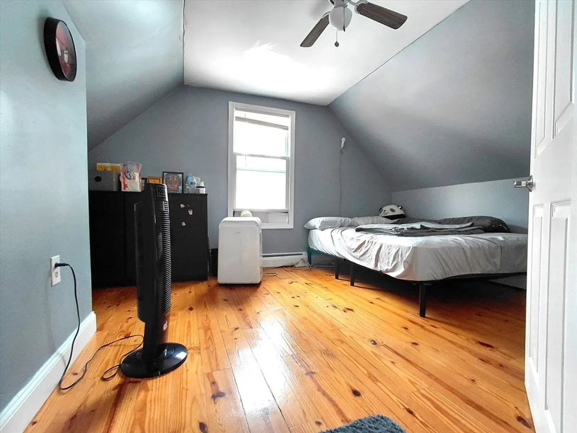
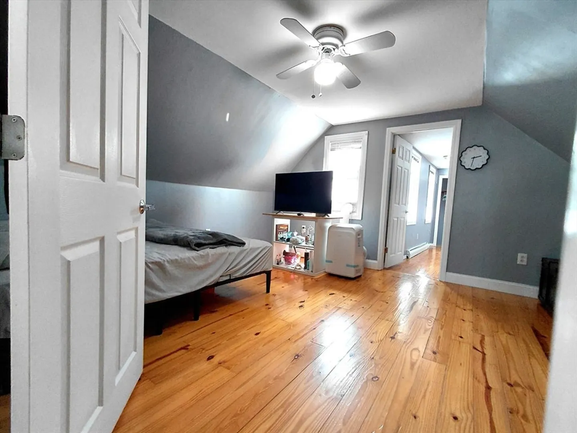
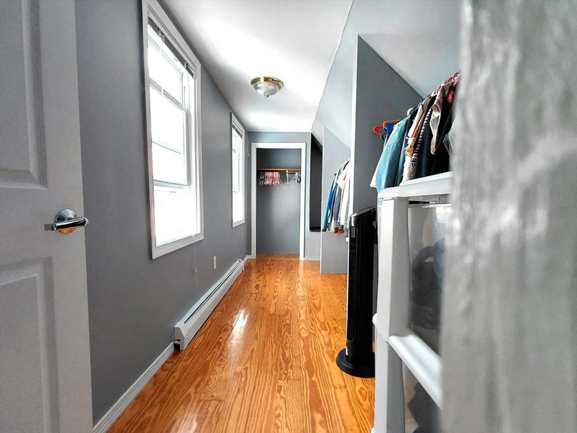
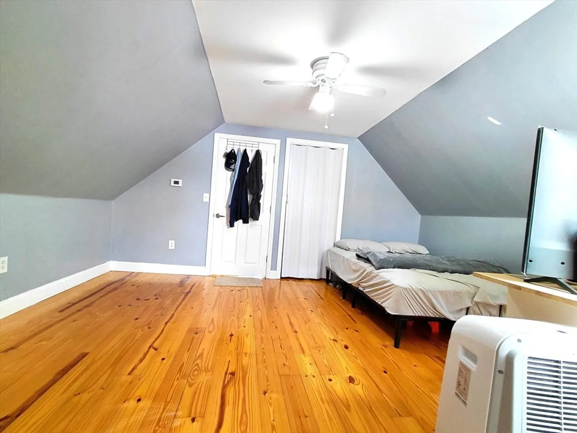
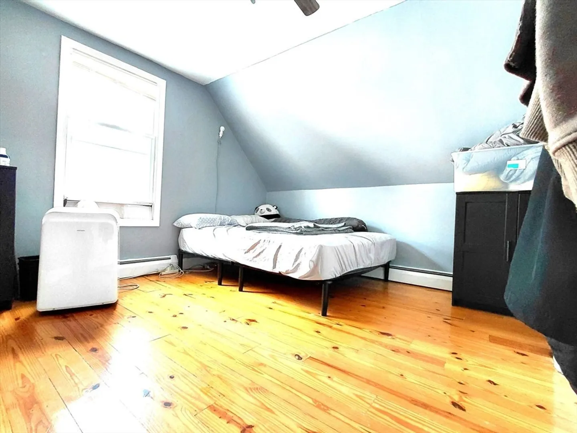
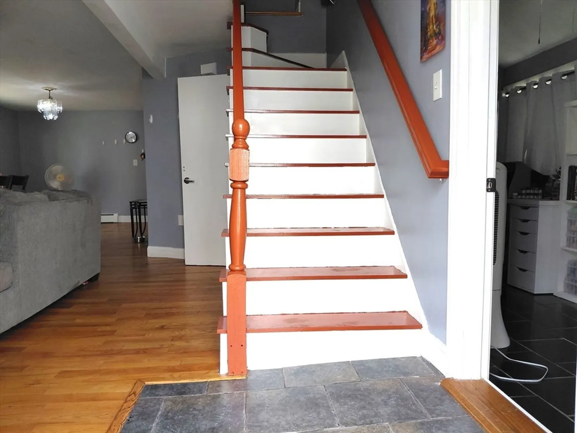
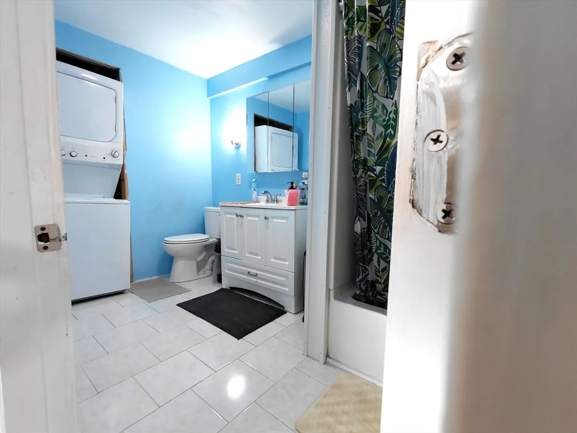
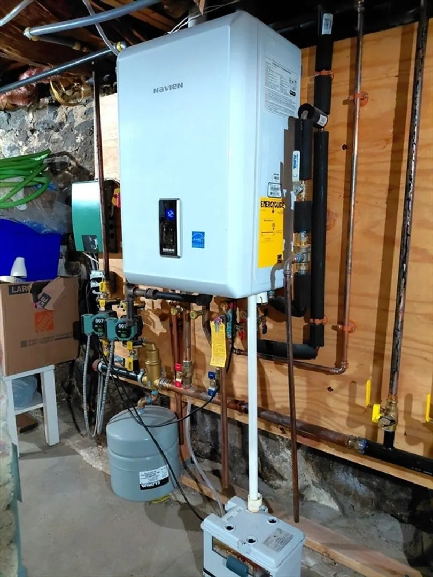
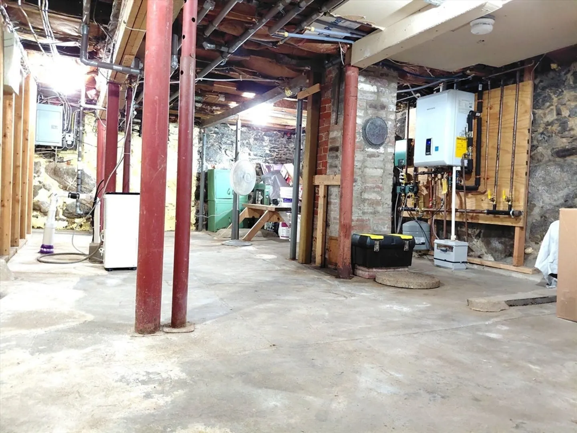
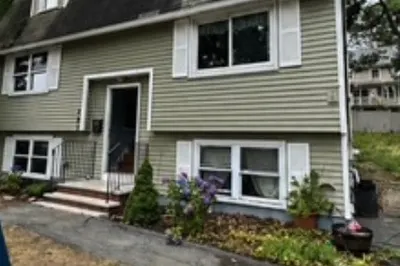
Cape Style home spanning 1213 square feet with 2 bedrooms, 1 bathroom, big walk in closet, driveway for 4 cars and a den that can be utilized as a 3rd bedroom. MassSave did insulation 2019 and upgraded Navien Gas furnace w/On Demand HW. Two lots are in the deed - driveway and the house/backyard. This inviting home is in a ready move in condition to begin your next chapter. The heart of this home, the kitchen, is thoughtfully appointed with sleek stainless steel appliances, ready to inspire culinary creations and everyday meals. Enjoy outdoor moments on the private fenced in patio, ideal for relaxation and entertaining. Schedule your private showing today or join us at the open house from 10 to 1130am on Saturday, August 22 and Sunday, August 23
-
Highlights
- Heating: Baseboard, Natural Gas
- Property Class: Residential
- Style: Cape
- Year Built: 1900
- Parking Spots: 4
- Property Type: Single Family Residence
- Total Rooms: 6
- Status: Active
-
Additional Details
- Appliances: Tankless Water Heater, Range, Dishwasher, Washer, Dryer
- Construction: Frame
- Flooring: Wood, Tile
- Interior Features: Den
- Road Frontage Type: Public
- SqFt Source: Public Record
- Year Built Source: Public Records
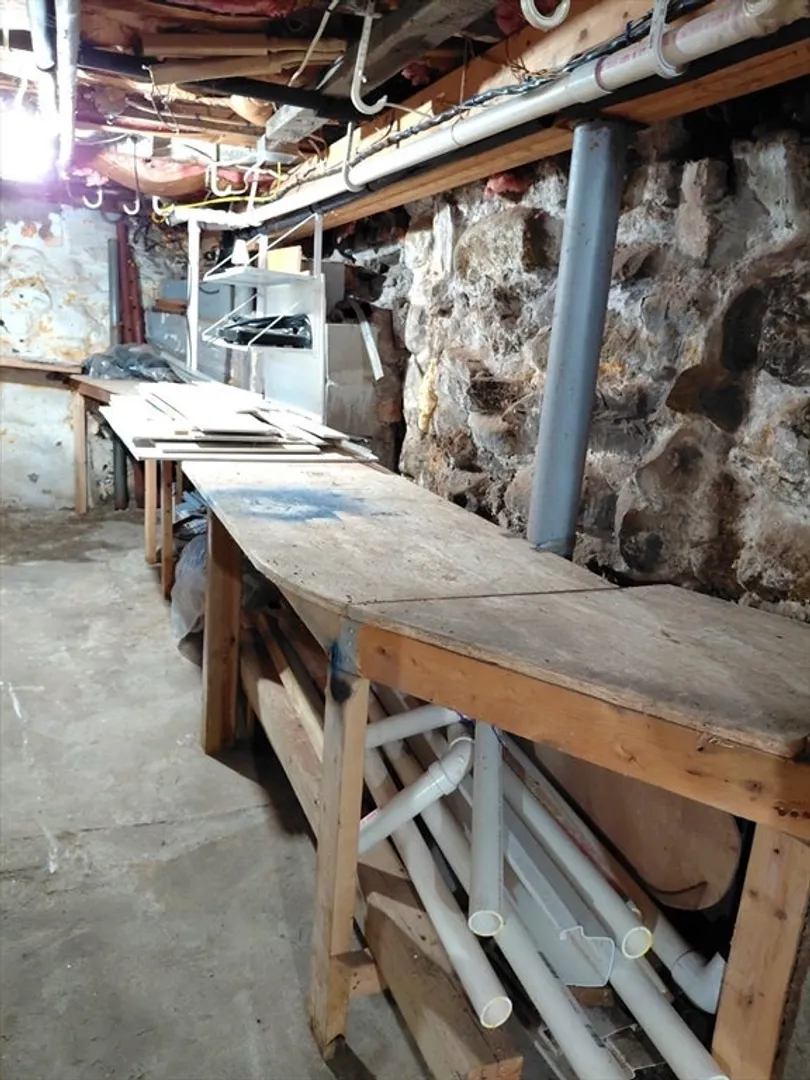
- Basement: Full, Interior Entry, Bulkhead, Sump Pump, Unfinished
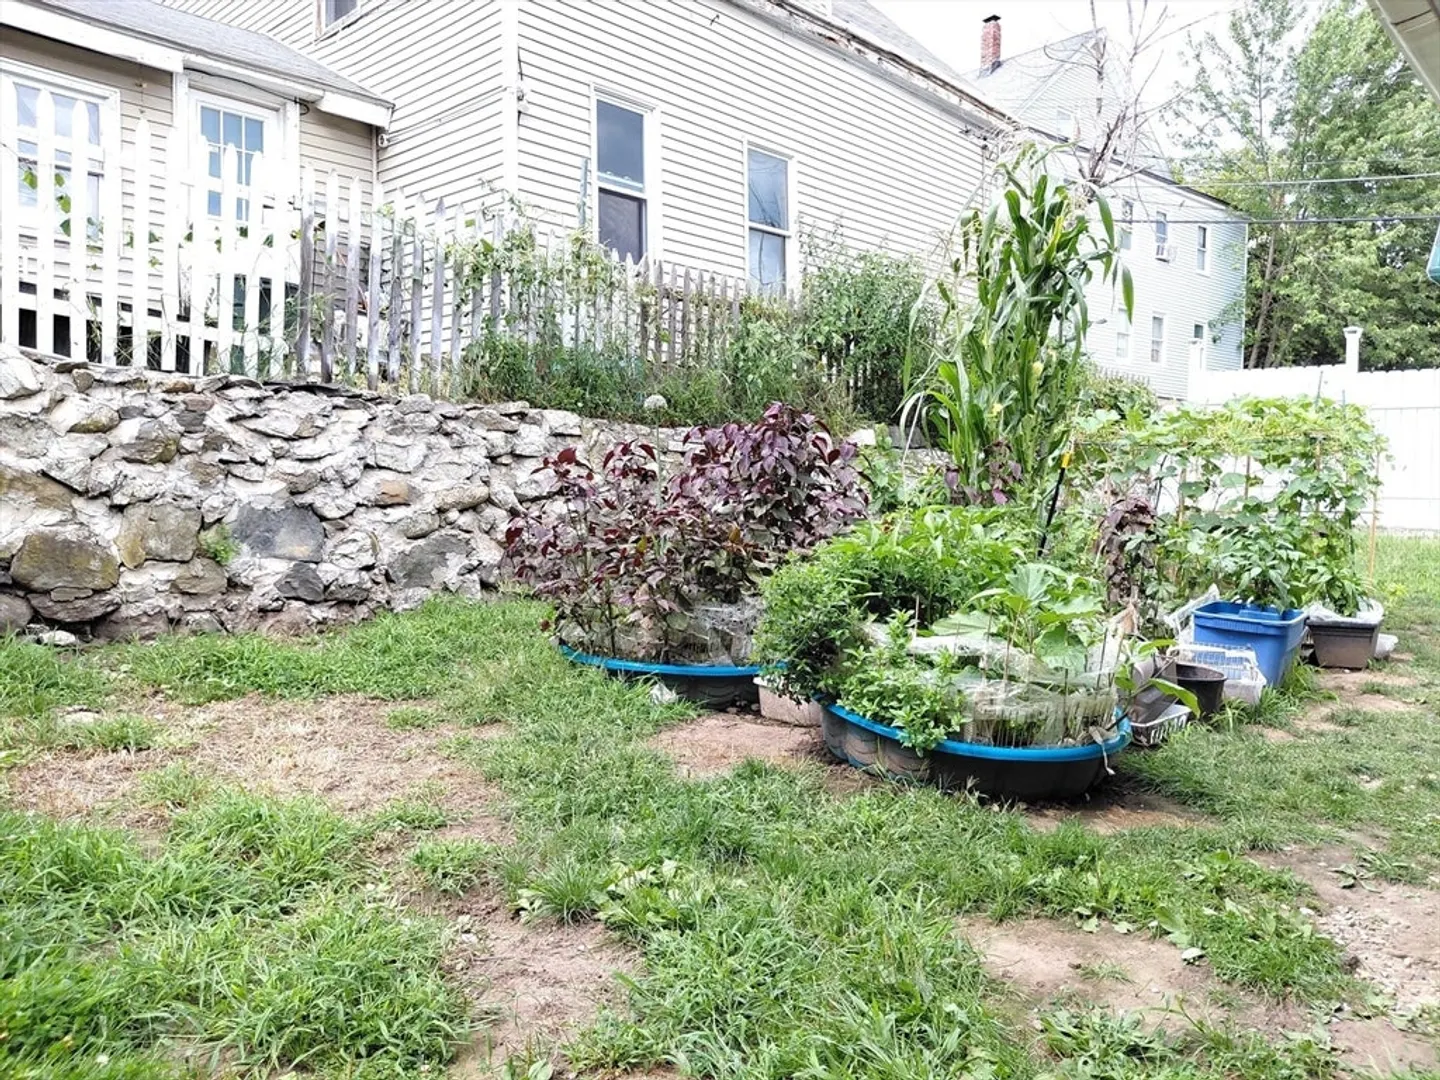
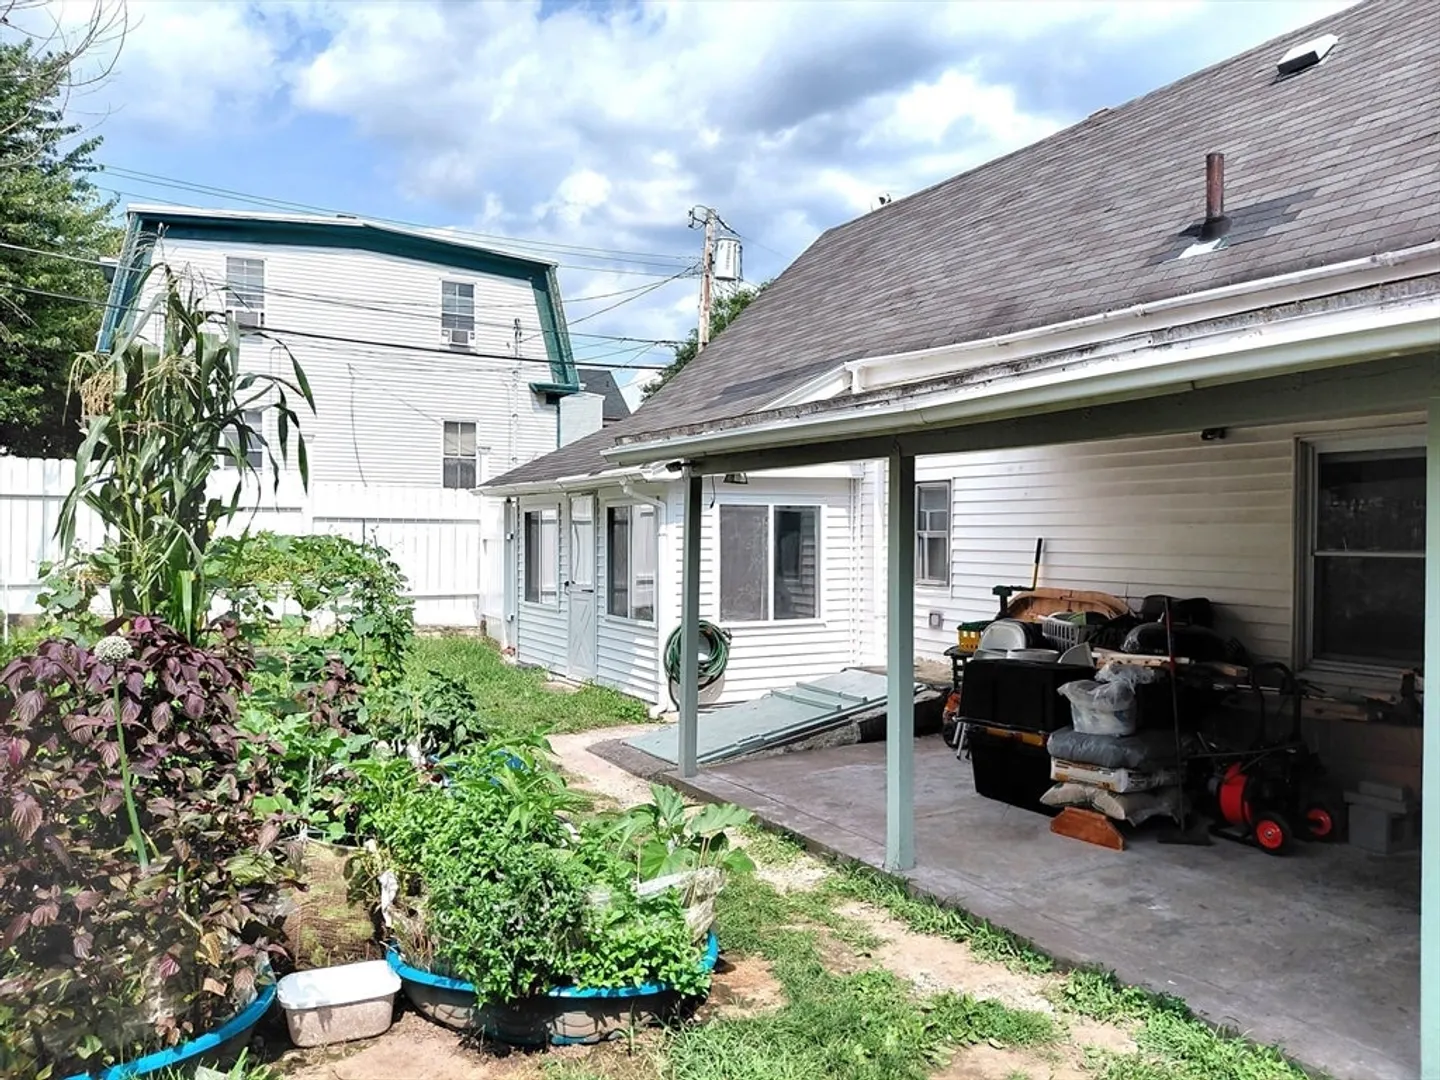
- Exterior Features: Covered Patio/Deck, Storage, Fenced Yard, Garden
- Foundation: Stone
- Lot Features: Level
- Roof: Shingle
- Year Built Details: Actual
- Zoning: Ttf
-
Amenities
- Community Features: Public Transportation, Park, Medical Facility, Laundromat, Highway Access, House of Worship, Private School, Public School, T-Station, University
- Waterfront Features: River, 1 to 2 Mile To Beach
- Parking Features: Paved Drive, Driveway
-
Utilities
- Electric: Circuit Breakers, 100 Amp Service
- Water Source: Public
- Sewer: Public Sewer
-
Fees / Taxes
- Assessed Value: $351,900
- Taxes: $4,040
- Tax Year: 2025
Similar Listings
Content © 2026 MLS Property Information Network, Inc. The information in this listing was gathered from third party resources including the seller and public records.
Listing information provided courtesy of Pailin Realty.
MLS Property Information Network, Inc. and its subscribers disclaim any and all representations or warranties as to the accuracy of this information.