
Sold!
$90,000
2
Beds
1/1
Bath
980
Living Area
-
Property Description
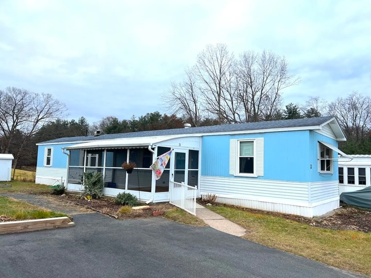
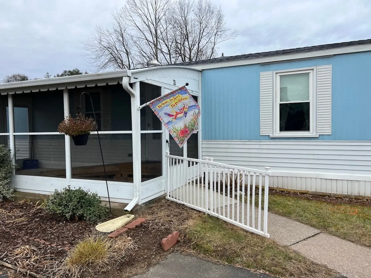
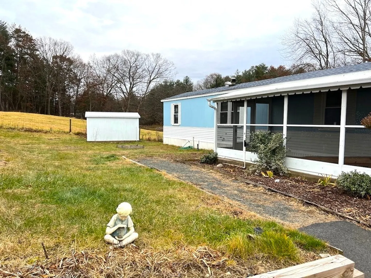
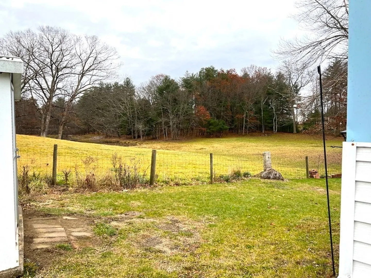
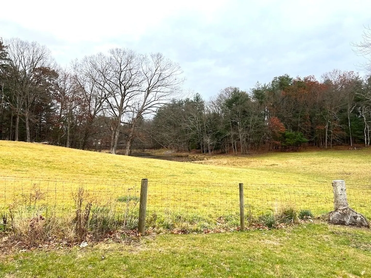
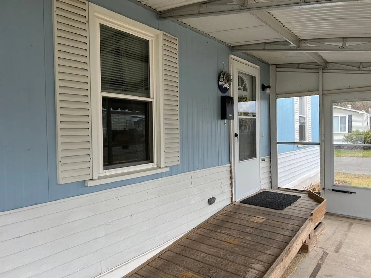
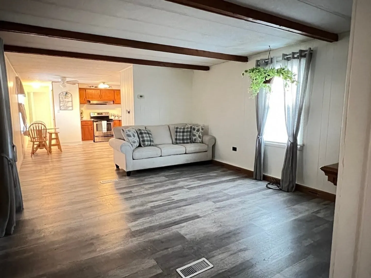
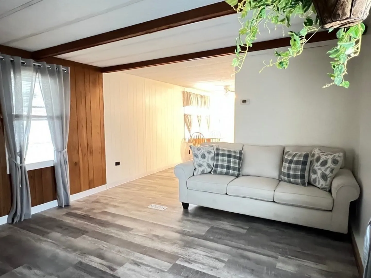
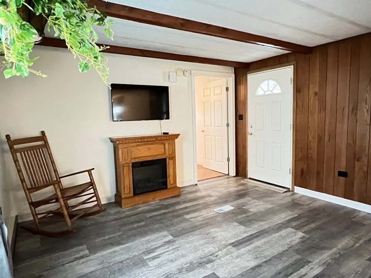
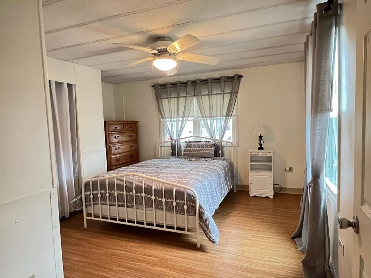
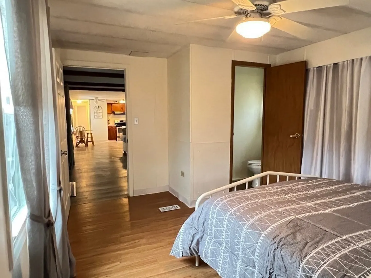
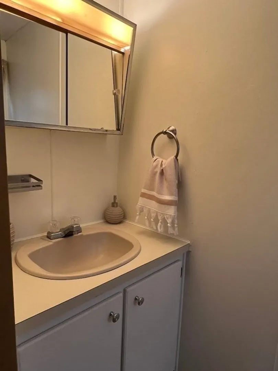
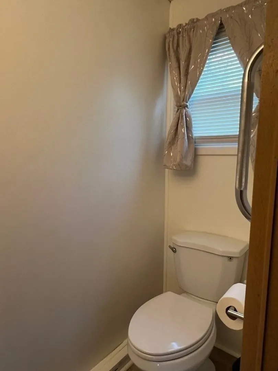
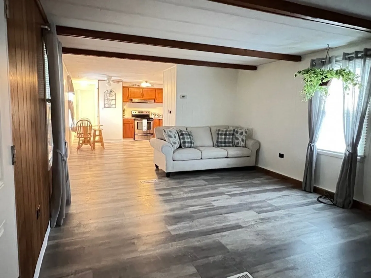
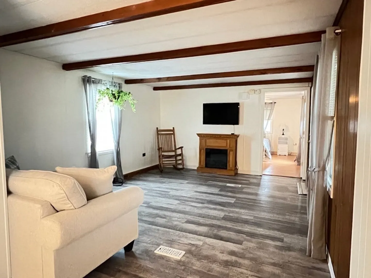
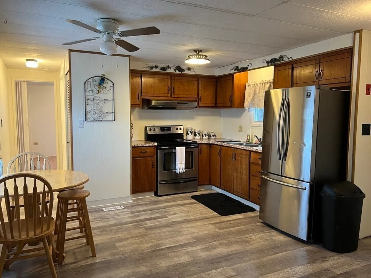
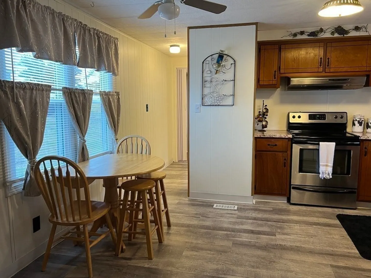
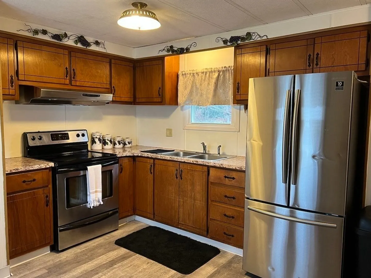
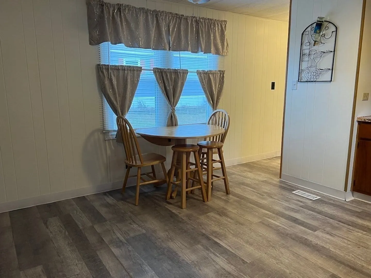
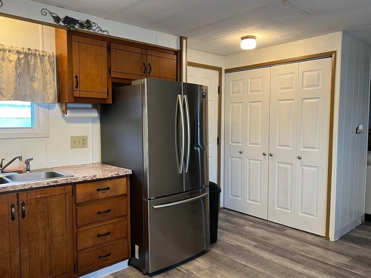
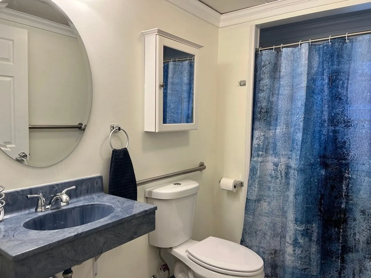
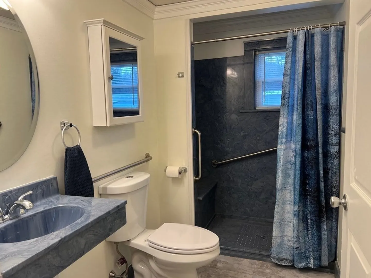
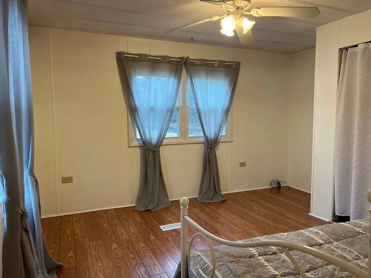
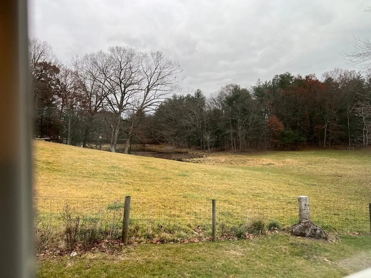
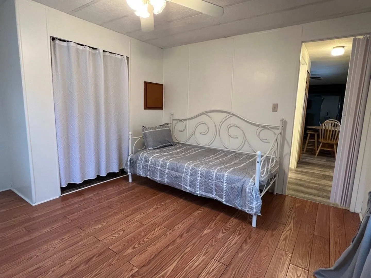
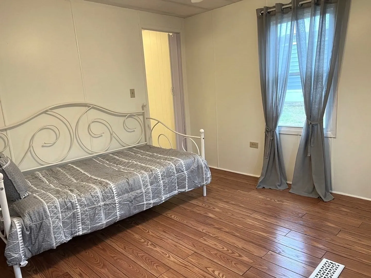
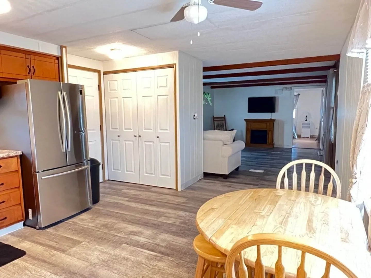
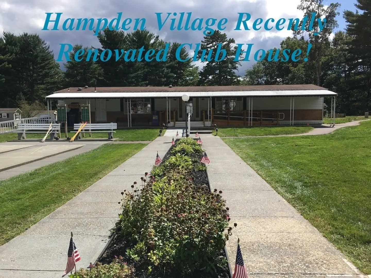
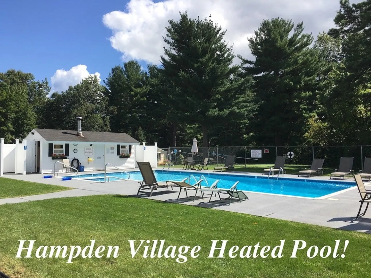
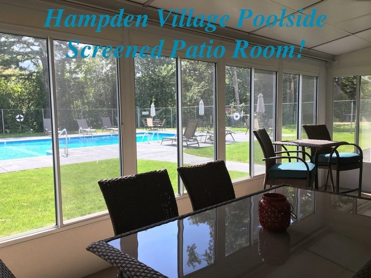
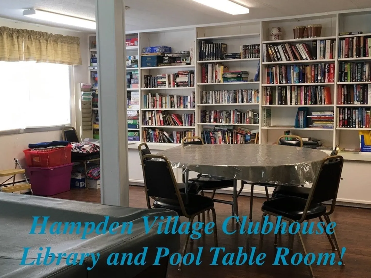
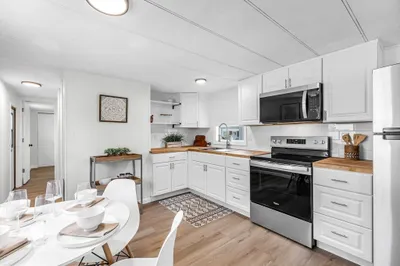
This could be your last opportunity for 2023 to snag a home at Hampden Village! If you are an active senior, age 55 or older, this is your chance to downsize into affordable retirement living and begin enjoying all the ammenities this little Village has to offer! For starters this home has two nice sized bedrooms with one full and one half bath. A spacious open kitchen/living/dining area that is sure to impress. You'll find beautiful vinyl plank flooring and fresh paint throughout. This home also has a newer Thermopride furnace, an attached 3 season porch and this lot backs up to Farm Land giving you the added bonus of no rear neighbors! This home is priced to sell quick so don't miss it! Buyer must be age 55 or older and is responsible for obtaining park approval! Lot fee is 425.00/month and includes taxes, water, trash and use of community center and heated inground pool.
-
Highlights
- Heating: Forced Air, Oil
- Parking Spots: 2
- Property Type: Mobile Home
- Year Built: 1983
- HOA Fee: $425
- Property Class: Residential
- Total Rooms: 4
- Status: Closed
-
Additional Details
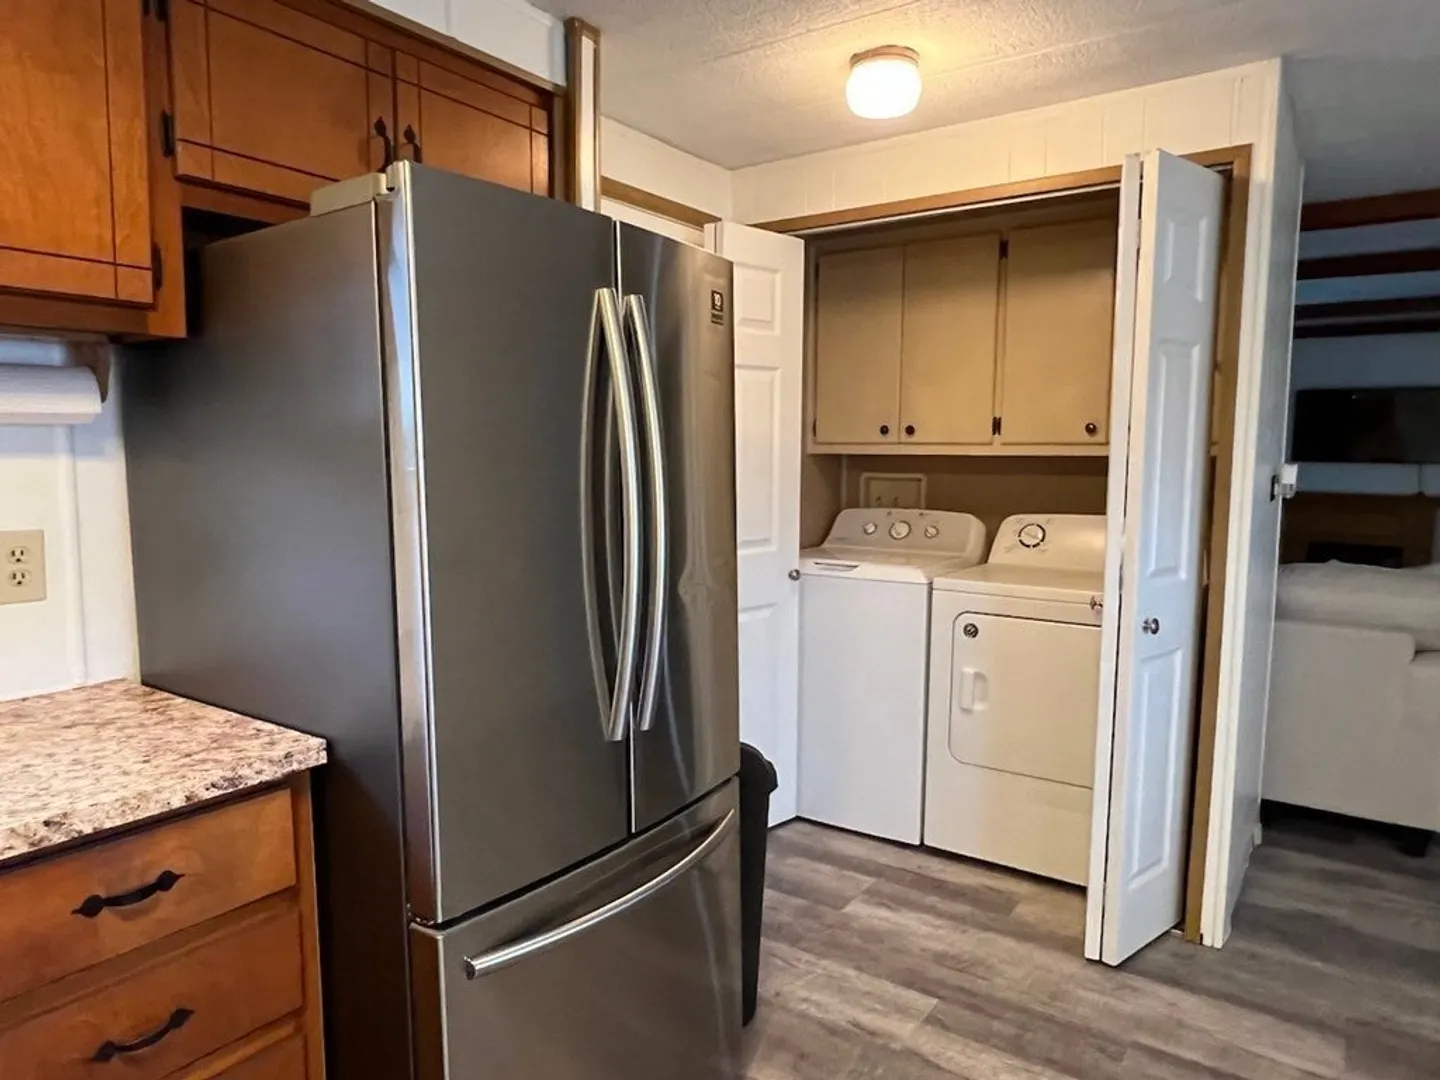
- Appliances: Range, Refrigerator, Washer, Dryer, Utility Connections for Electric Range, Utility Connections for Electric Oven, Utility Connections for Electric Dryer
- Exterior Features: Porch - Screened, Storage
- Foundation: Irregular
- Lot Features: Level
- Roof: Shingle
- Year Built Source: Owner
- Construction: Modular
- Flooring: Vinyl
- Interior Features: Internet Available - Broadband, High Speed Internet
- Road Frontage Type: Private Road
- Year Built Details: Actual
- Zoning: mh
-
Amenities
- Community Features: Pool, Conservation Area, Highway Access
- Parking Features: Paved Drive, Off Street, Paved
-
Utilities
- Electric: Circuit Breakers, 100 Amp Service
- Water Source: Public
- Sewer: Private Sewer
-
Fees / Taxes
- Buyer Agent Compensation: 2%
- HOA: Yes
- Compensation Based On: Net Sale Price
Similar Listings
Sold
31 Photos
Sold
10 Photos
Sold
19 Photos
Sold
32 Photos
Content © 2026 MLS Property Information Network, Inc. The information in this listing was gathered from third party resources including the seller and public records.
Listing information provided courtesy of NextHome Elite Realty.
MLS Property Information Network, Inc. and its subscribers disclaim any and all representations or warranties as to the accuracy of this information.
