
Sold!
$1,179,000
3
Beds
2/1
Baths
2,190
Living Area
-
Property Description
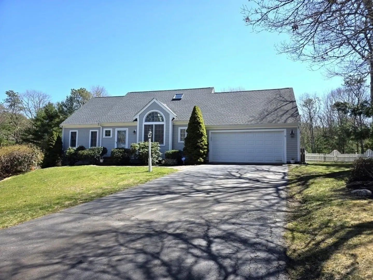
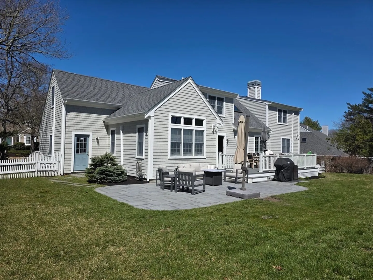
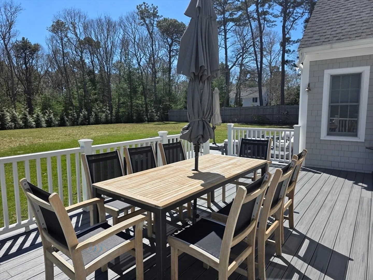
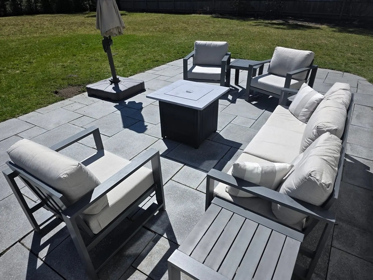
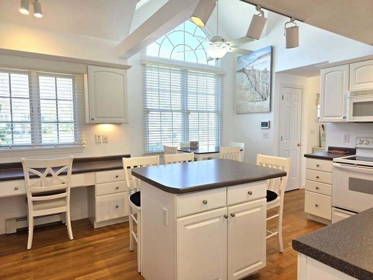
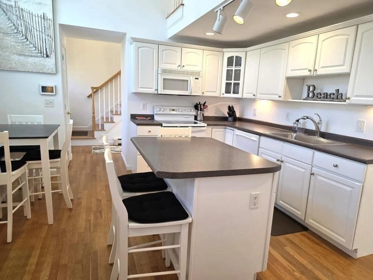
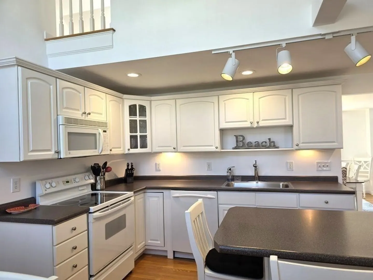
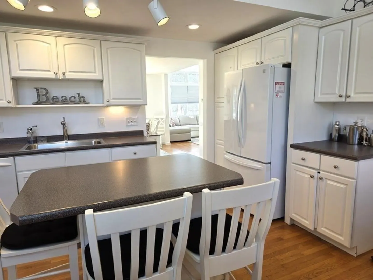
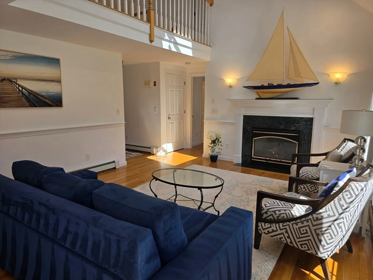
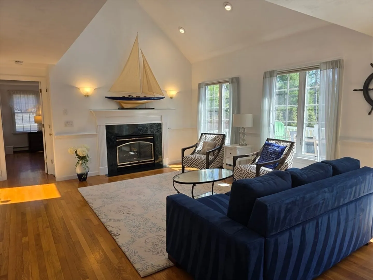
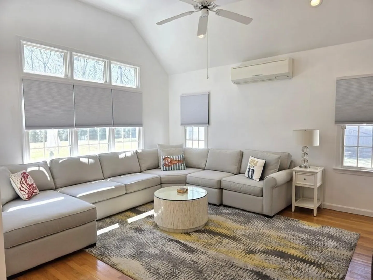
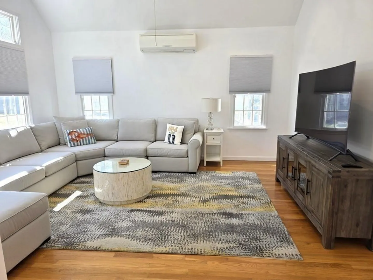
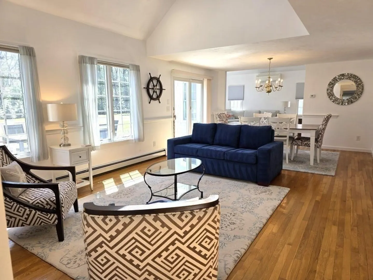
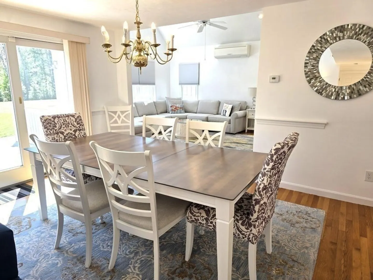
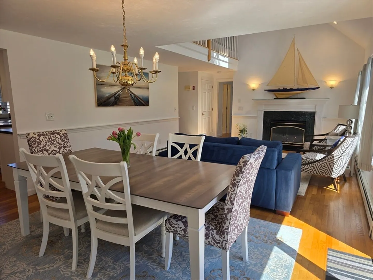
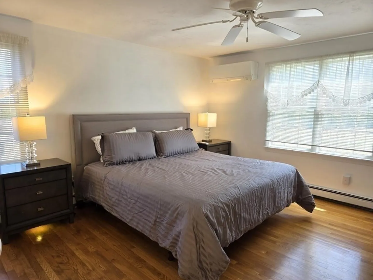
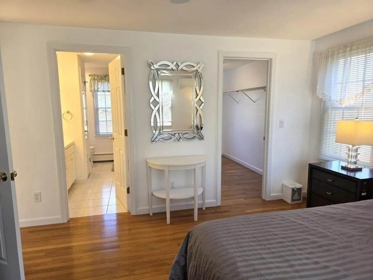
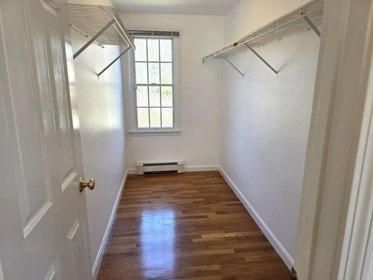
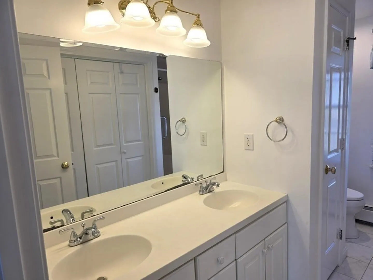
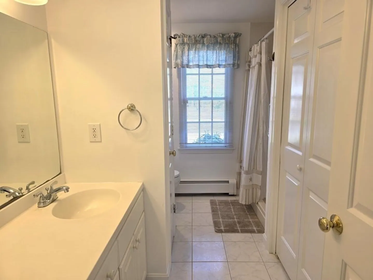
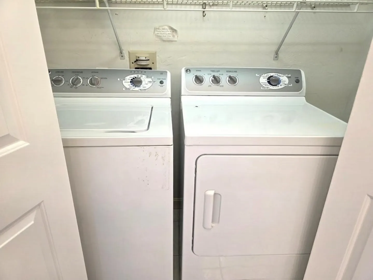
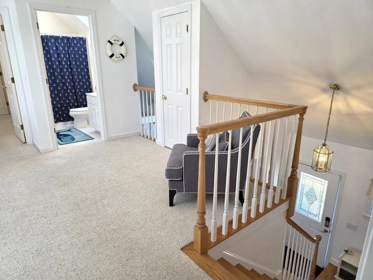
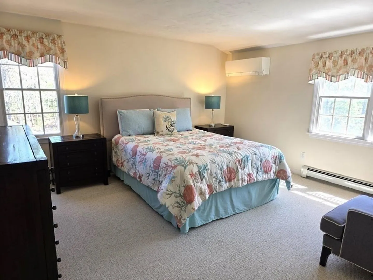
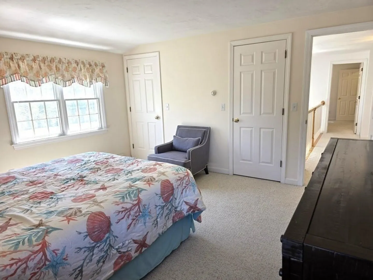
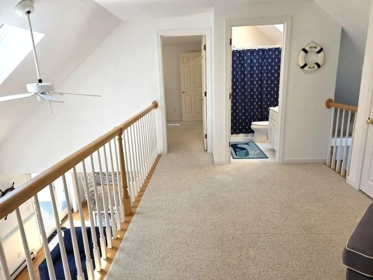
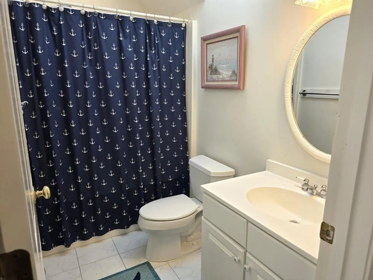
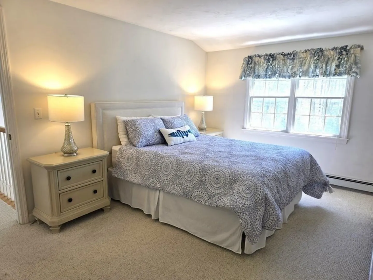
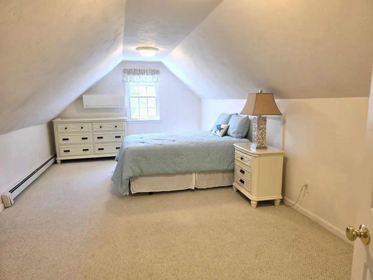
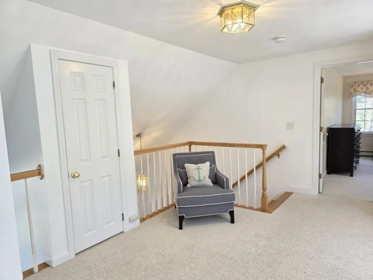
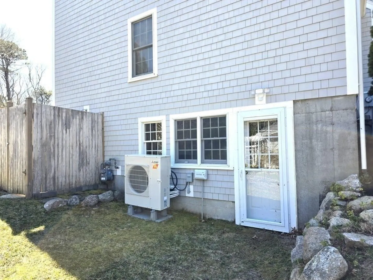
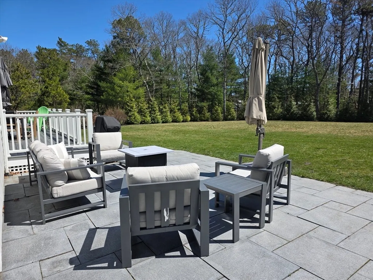
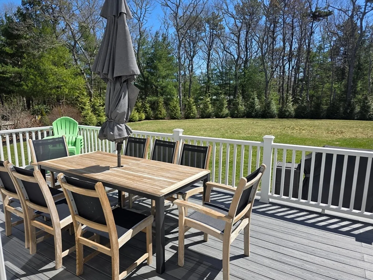
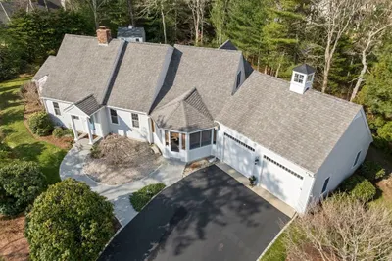
This beautifully updated Osterville Cape, set on a private cul-de-sac, offers move-in-ready living with a thoughtfully curated interior that reflects its coastal charm. Bright, spacious rooms feature vaulted ceilings, skylights, and abundant natural light, while five high-efficiency ductless A/C units ensure comfort throughout the summer months.The first-floor primary suite includes a walk-in closet and a private bath with laundry. Designed for effortless entertaining, the open floor plan seamlessly connects the kitchen, living room with gas fireplace, family room, and dining area, with patio doors leading directly to the backyard.Set on a professionally landscaped half-acre lot, the outdoor space provides privacy and a stunning Trex deck and stone patio. Create the perfect setting for summer gatherings, morning coffee, or relaxing evenings after the beach.The 2nd level offers two bright bedrooms, a full bath with skylight, and a spacious bonus room with heating and air co
-
Highlights
- Cooling: Central Air, Wall Unit(s)
- Parking Spots: 6
- Property Type: Single Family Residence
- Total Rooms: 6
- Status: Closed
- Heating: Baseboard, Natural Gas
- Property Class: Residential
- Style: Cape
- Year Built: 1998
-
Additional Details
- Appliances: Gas Water Heater
- Fireplaces: 1
- Lot Features: Level
- Year Built Details: Actual
- Zoning: 1
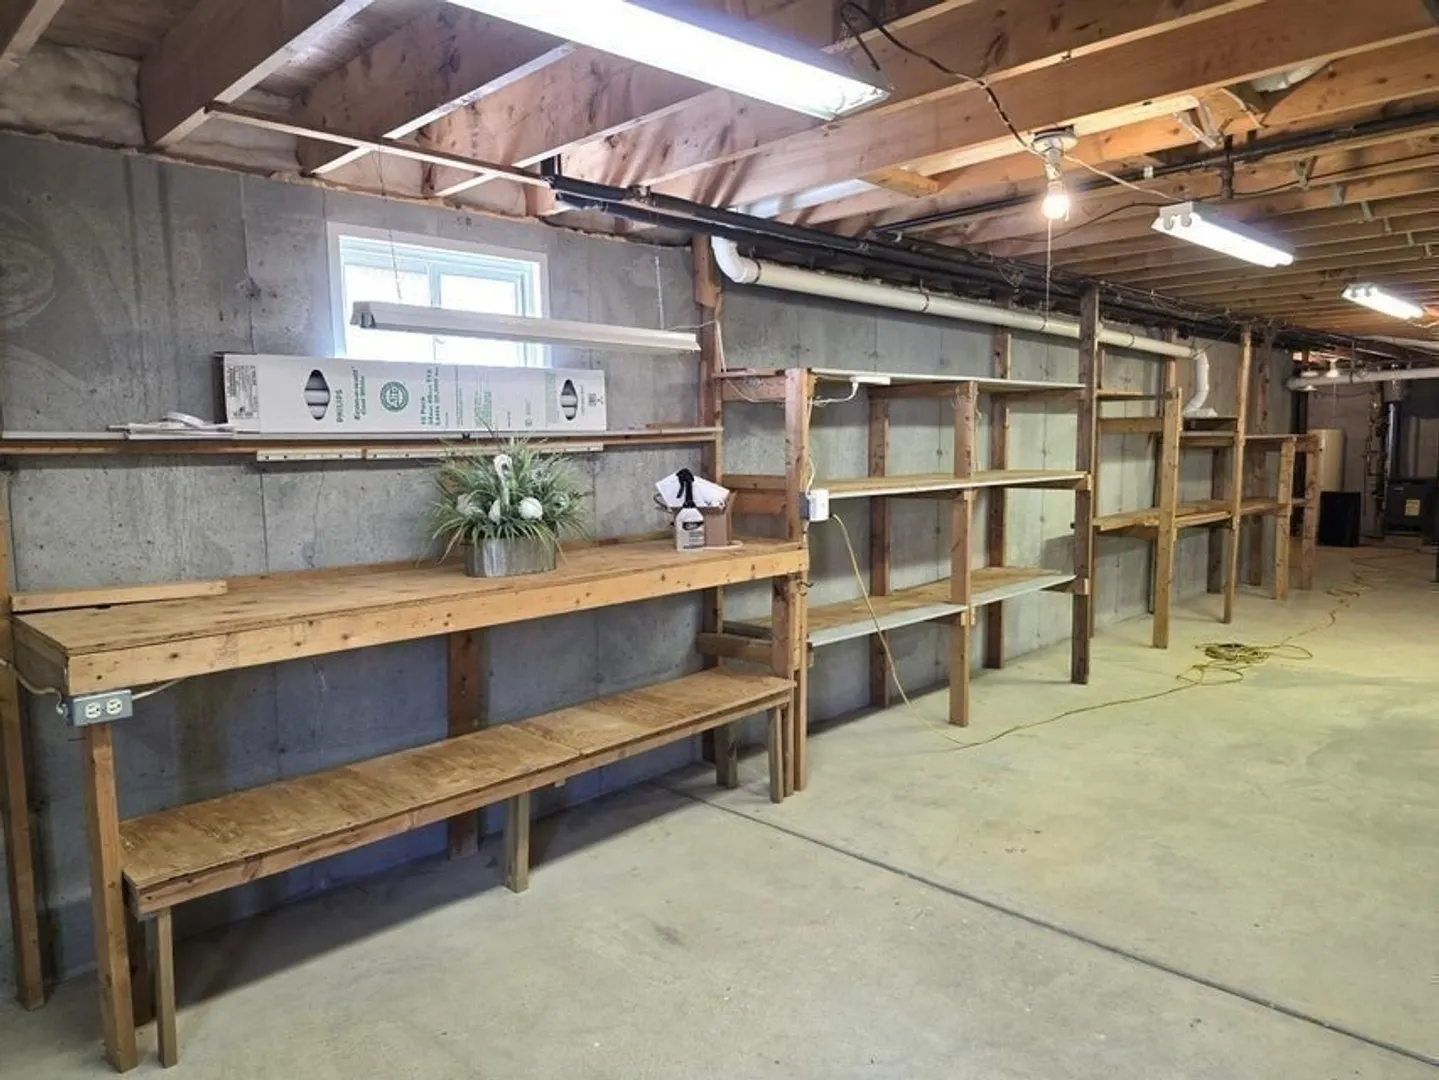
- Basement: Walk-Out Access
- Foundation: Concrete Perimeter
- SqFt Source: Public Record
- Year Built Source: Public Records
-
Amenities
- Community Features: Shopping, Tennis Court(s), Medical Facility, Conservation Area, House of Worship, Public School
- Parking Features: Paved Drive
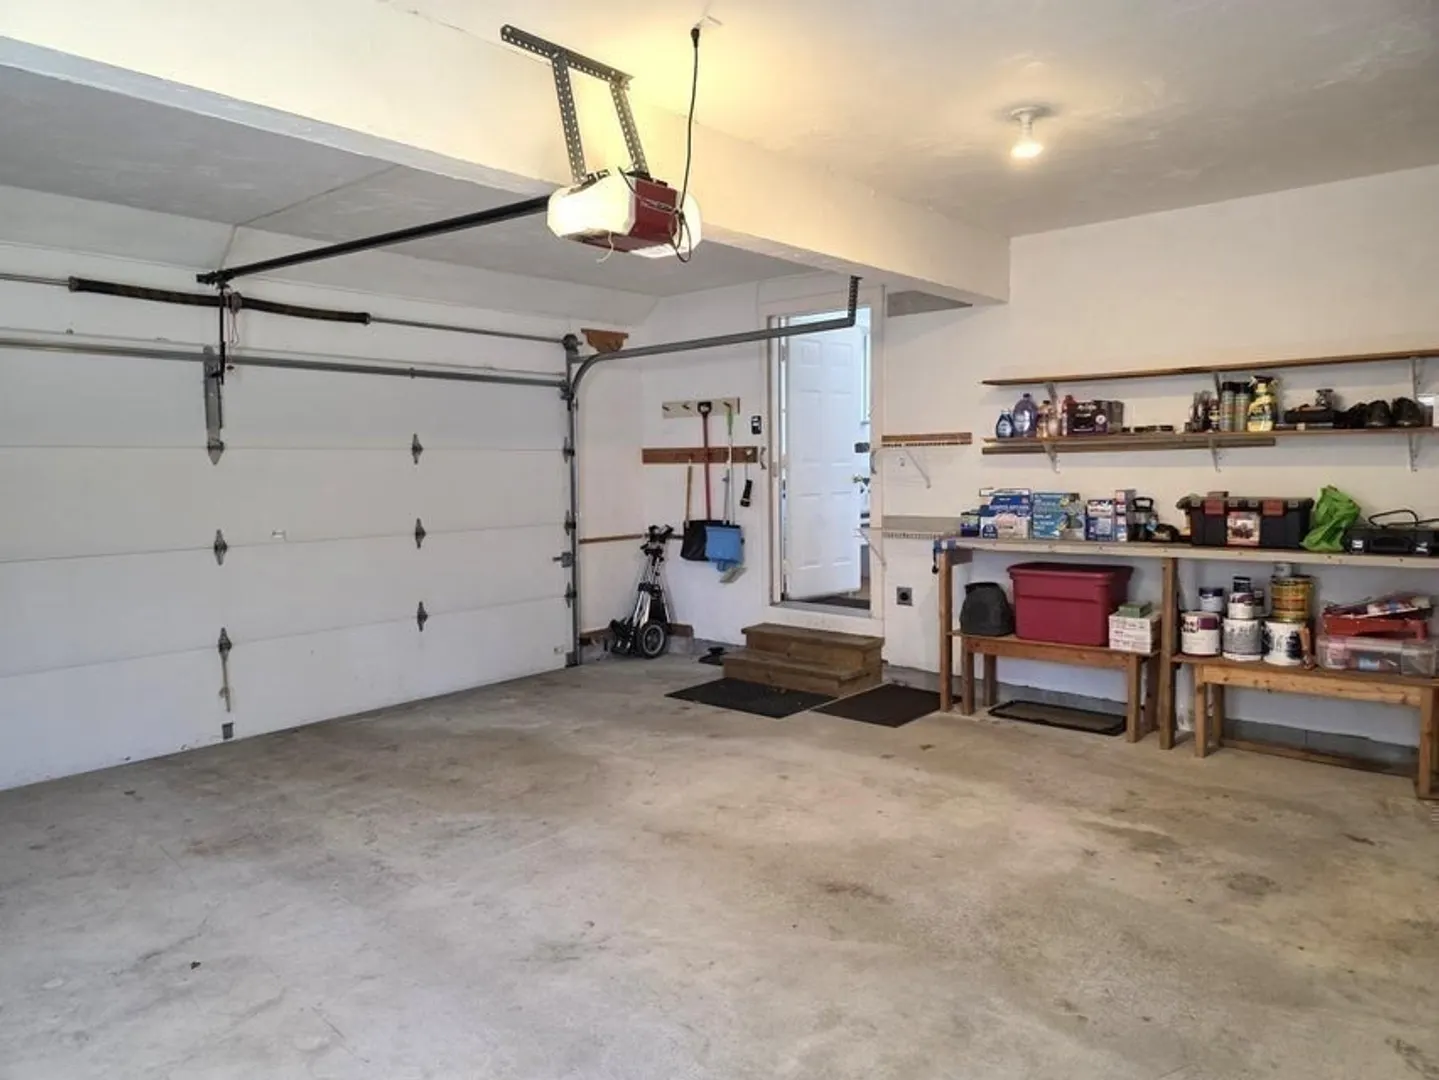
- Covered Parking Spaces: 2
-
Utilities
- Sewer: Private Sewer
- Water Source: Public
-
Fees / Taxes
- Assessed Value: $871,100
- Taxes: $7,047
- Tax Year: 2025
Similar Listings
Sold
41 Photos
Sold
37 Photos
Sold
36 Photos
Sold
42 Photos
Content © 2026 MLS Property Information Network, Inc. The information in this listing was gathered from third party resources including the seller and public records.
Listing information provided courtesy of Today Real Estate, Inc..
MLS Property Information Network, Inc. and its subscribers disclaim any and all representations or warranties as to the accuracy of this information.
