
Sold!



$1,085,000
3
Beds
2
Baths
1,518
Living Area
-
Property Description
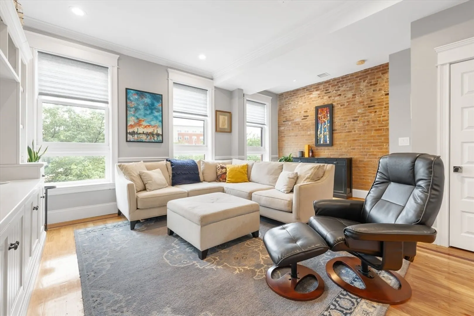
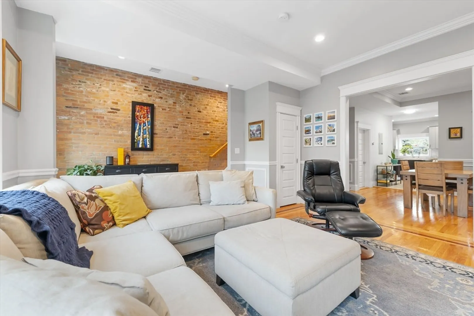
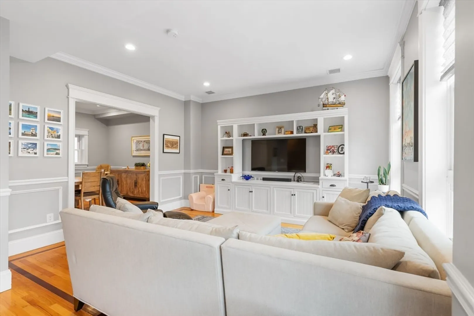
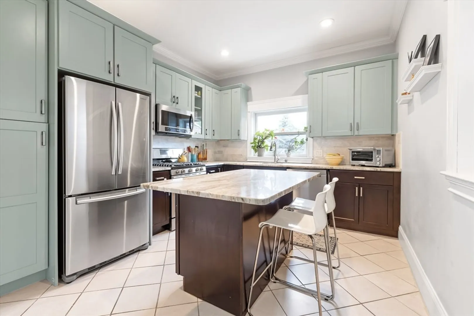
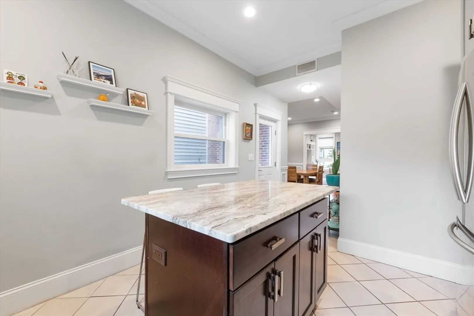
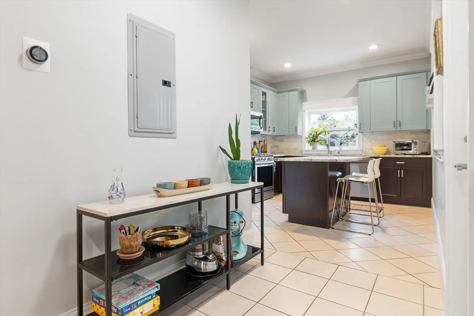
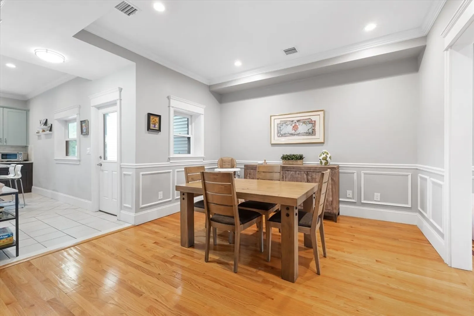
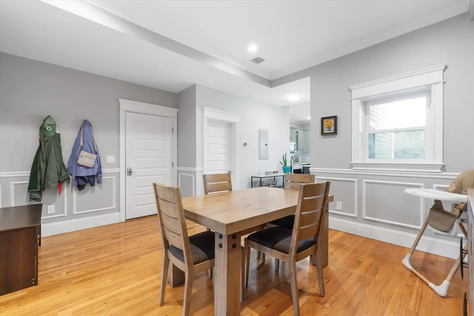
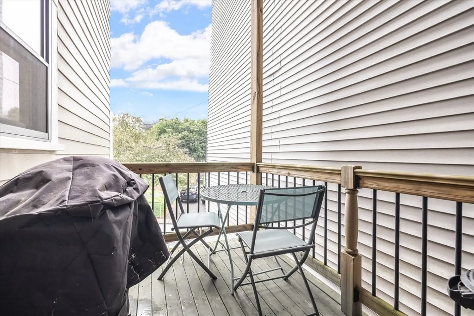
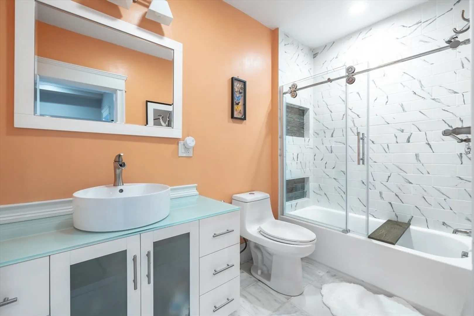
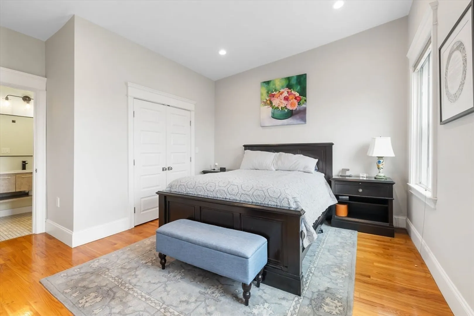
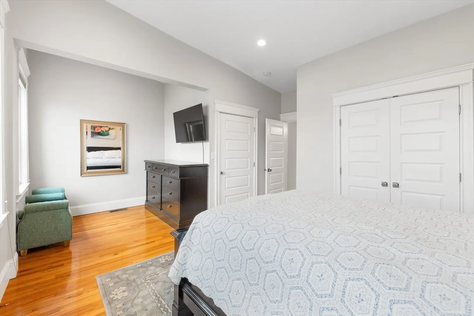
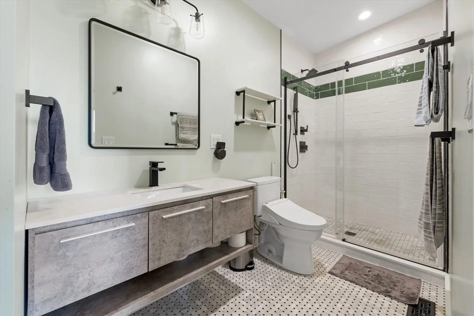
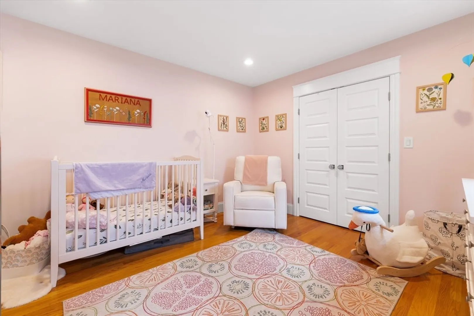
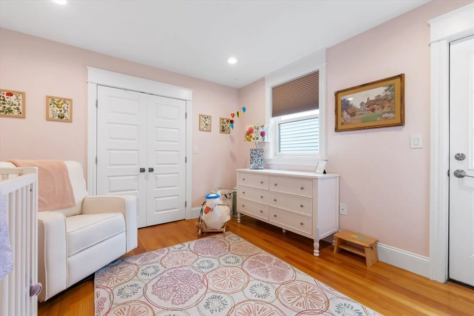
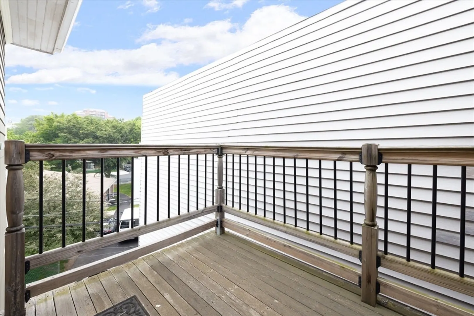
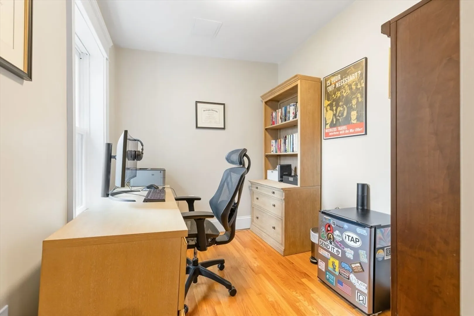
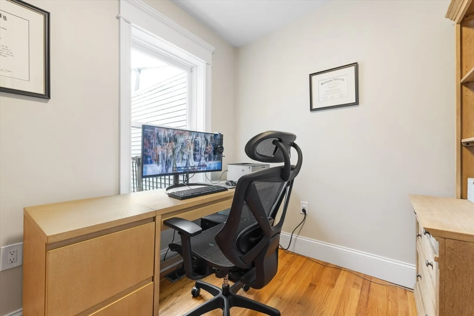
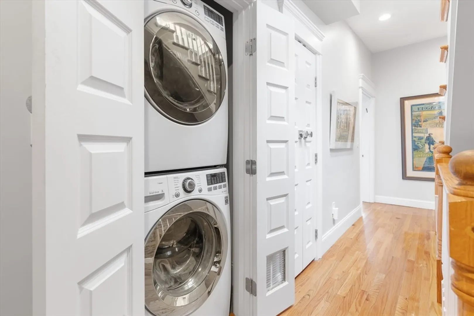
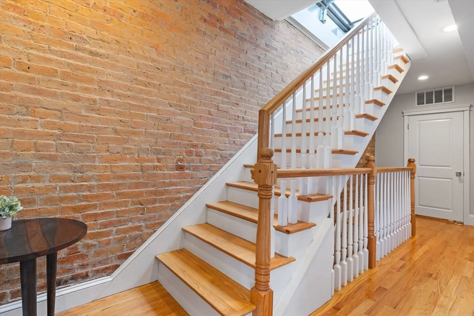
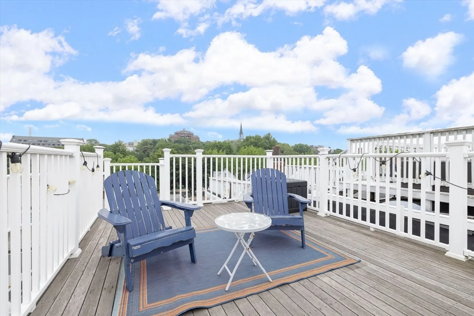
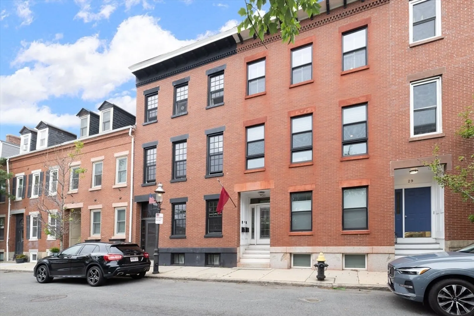
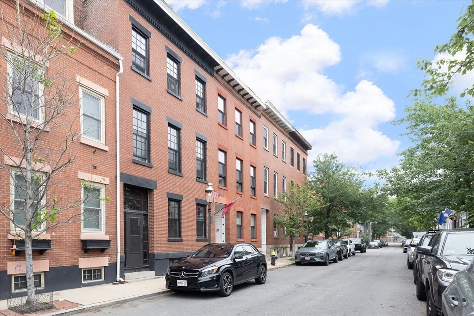
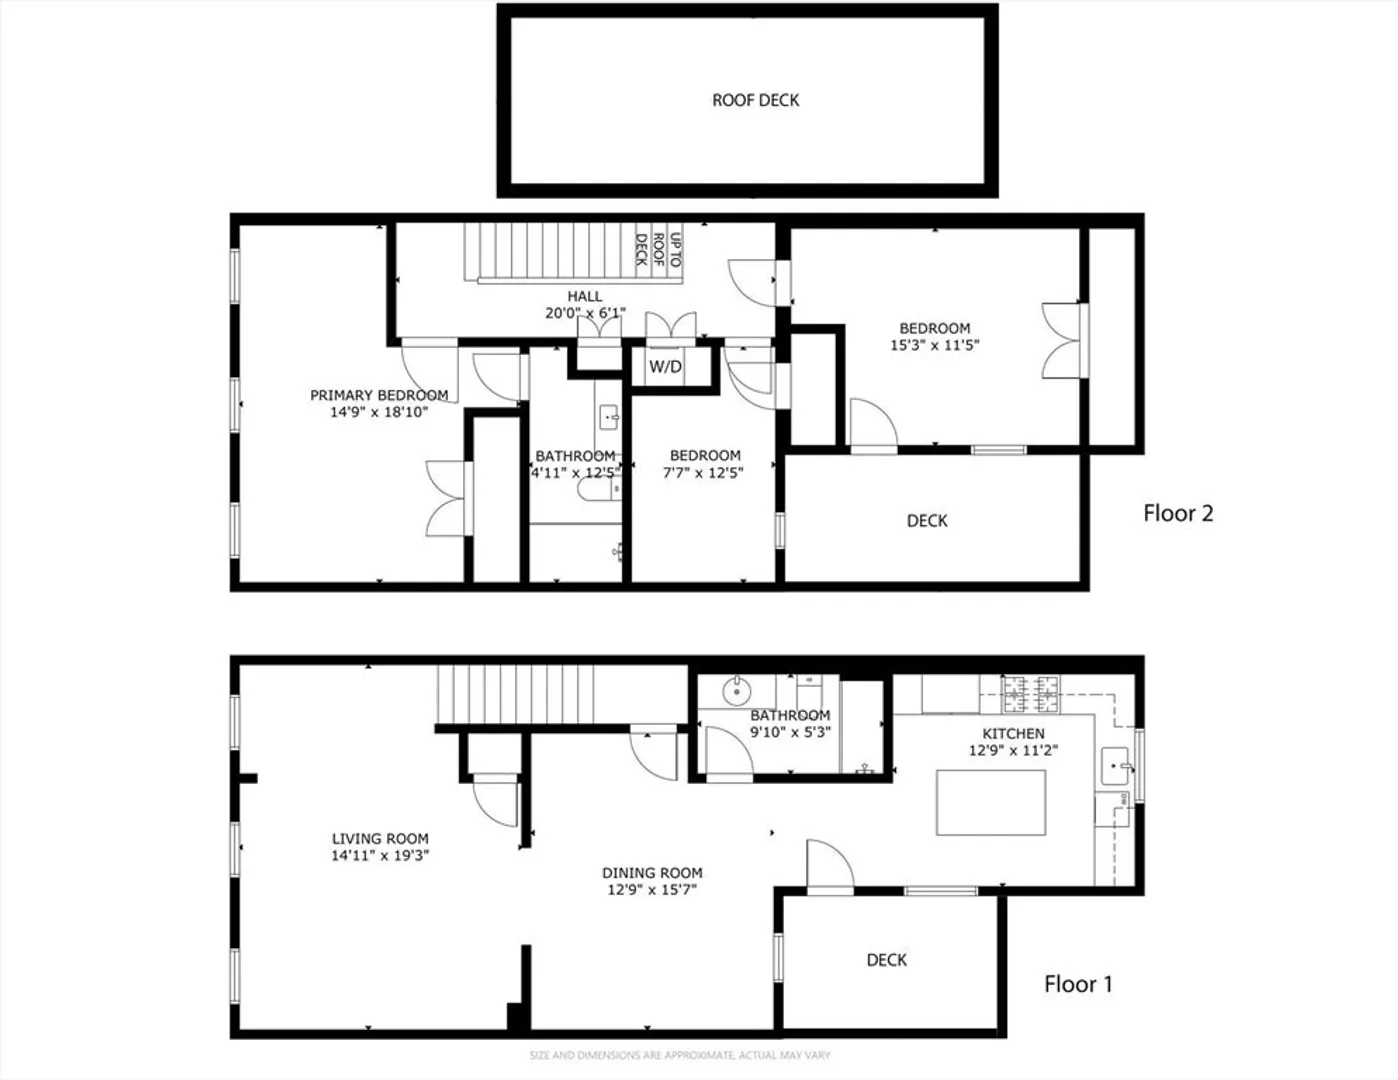
Located on a charming gas-lit street, this 2017-renovated penthouse condo offers 3 bedrooms, 2 full bathrooms, and high-end finishes throughout. The main level features an open floor plan with high ceilings, exposed brick, hardwood floors, and oversized windows that flood the space with natural light. The kitchen is outfitted with granite countertops, stainless steel appliances, and a center island, plus a private deck off the kitchen. Upstairs, the spacious primary suite features vaulted ceilings, large windows, and a sleek en-suite bath. The second bedroom includes a custom closet and its own private deck, while the third bedroom is perfect for a home office or nursery. In-unit laundry and central air add everyday convenience. Enjoy skyline views from your private roof deck. Just blocks from the Hood Park development and minutes to public transit and highway access.
-
Highlights
- Area: Charlestown
- Heating: Forced Air
- Property Class: Residential
- Stories: 2
- Unit Number: 2
- Status: Closed
- Cooling: Central Air
- HOA Fee: $271
- Property Type: Condominium
- Total Rooms: 6
- Year Built: 1850
-
Additional Details
- Basement: N
- Pets Allowed: Yes
- SqFt Source: Public Record
- Year Built Details: Unknown/Mixed
- Zoning: Cd
- Exterior Features: Deck, Deck - Roof, Deck - Wood, Deck - Vinyl
- Roof: Rubber
- Total Number of Units: 2
- Year Built Source: Public Records
-
Utilities
- Sewer: Public Sewer
- Water Source: Public
-
Fees / Taxes
- Assessed Value: $1,065,300
- HOA Fee Includes: Water, Sewer, Insurance
- Taxes: $12,336
- HOA Fee Frequency: Monthly
- Tax Year: 2025
Similar Listings




Sold

17 Photos
Sold

24 Photos
Sold

32 Photos
Sold

3 Photos
Content © 2026 MLS Property Information Network, Inc. The information in this listing was gathered from third party resources including the seller and public records.
Listing information provided courtesy of Realty One Group Nest.
MLS Property Information Network, Inc. and its subscribers disclaim any and all representations or warranties as to the accuracy of this information.
