
Sold!
$390,000
3
Beds
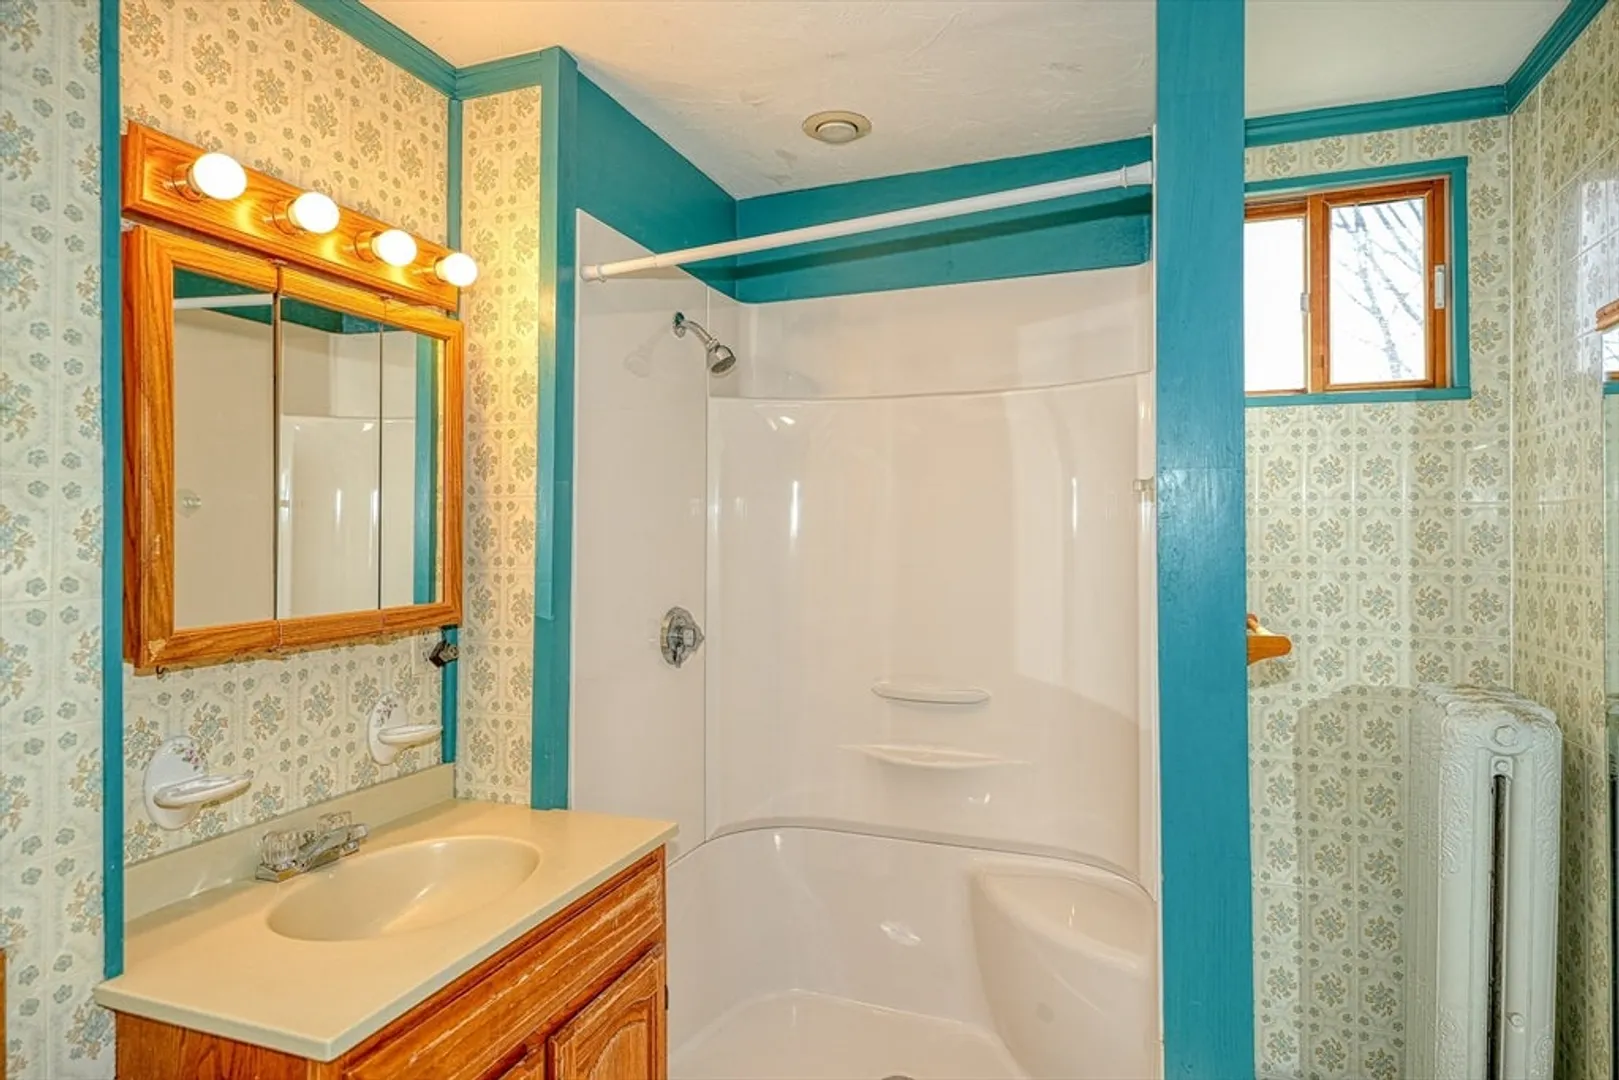
1/1
Bath
1,681
Living Area
-
Property Description
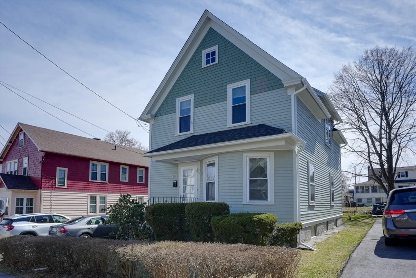
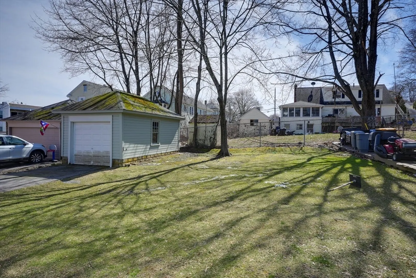
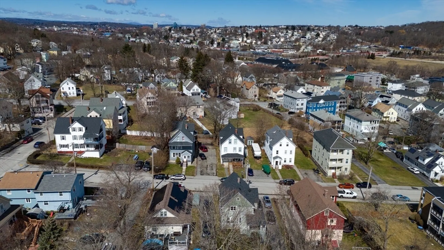
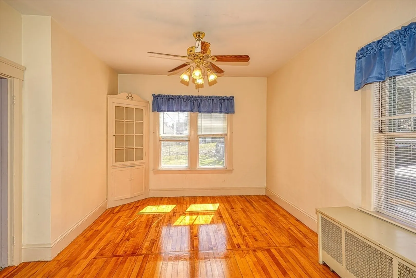
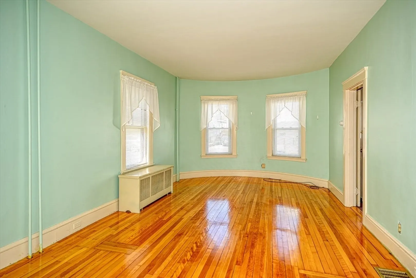
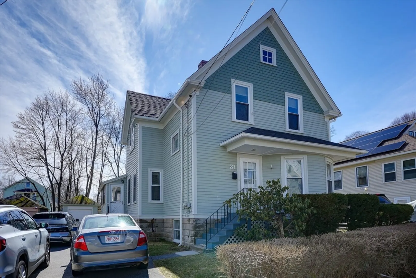
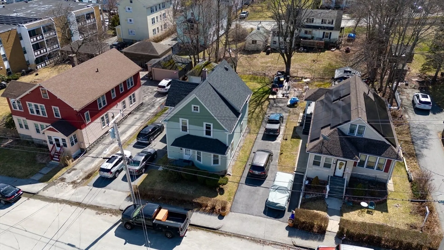
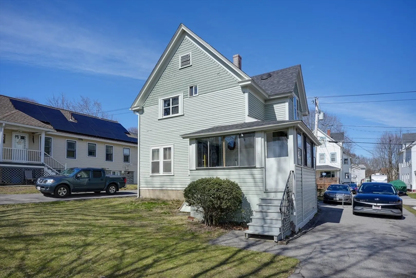
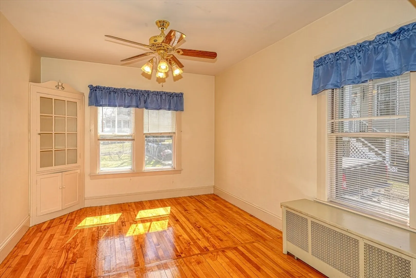
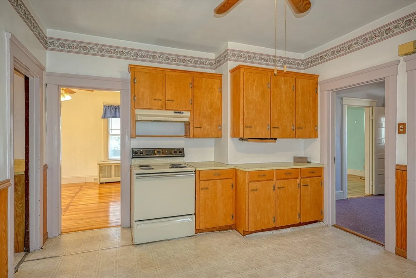
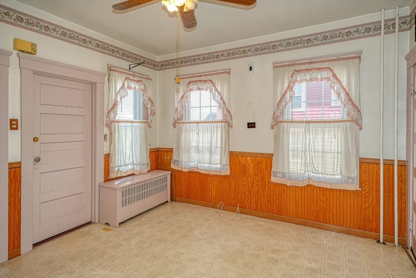
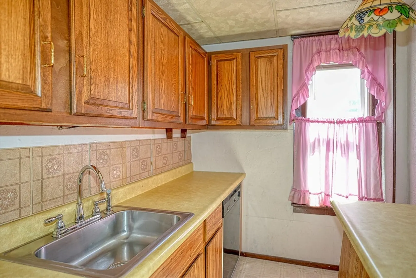
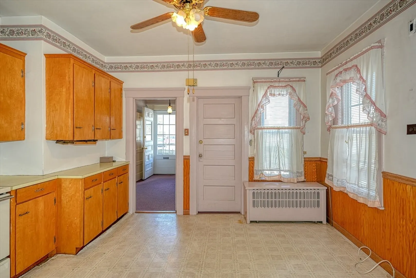
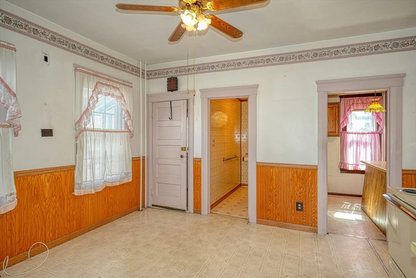
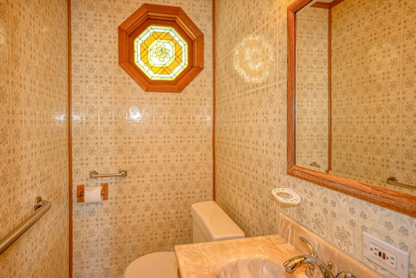
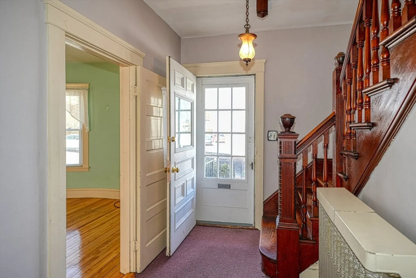
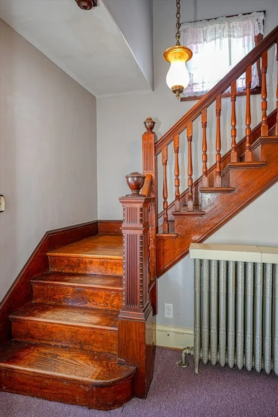
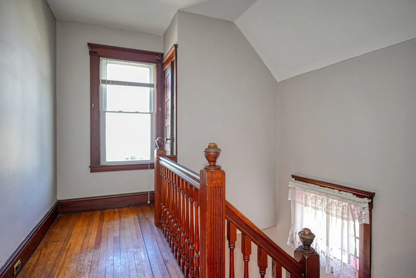
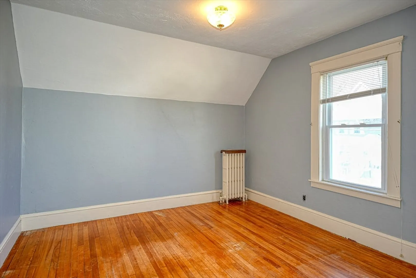
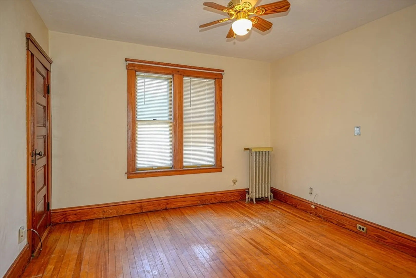
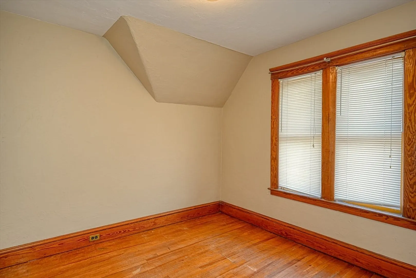
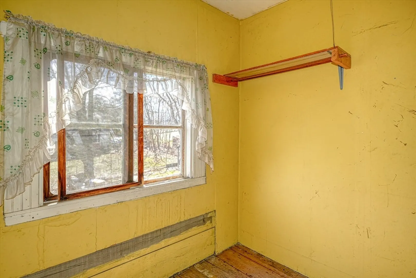
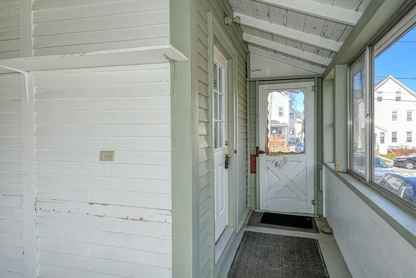
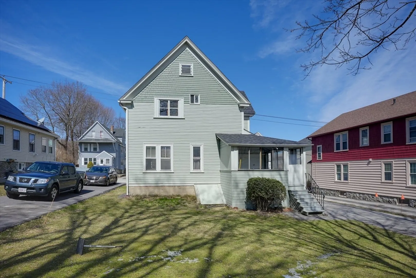
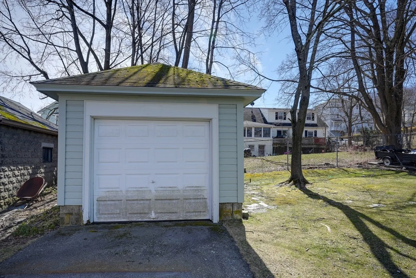
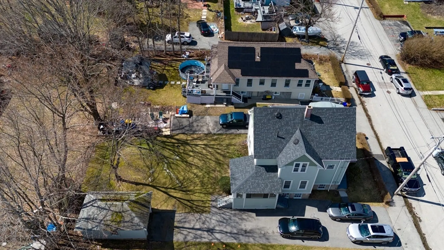
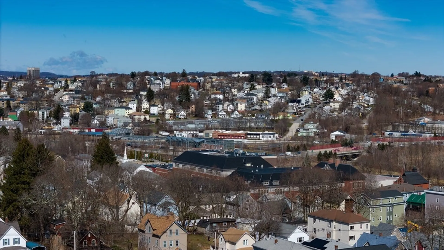
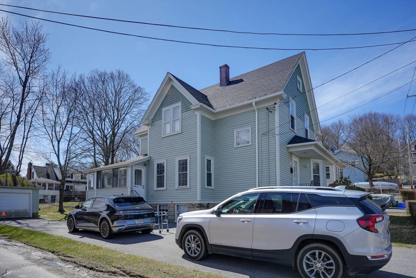
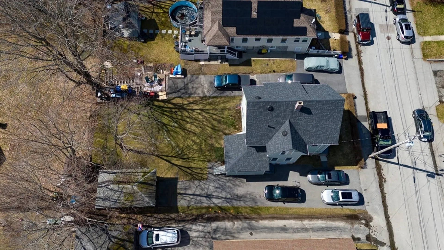
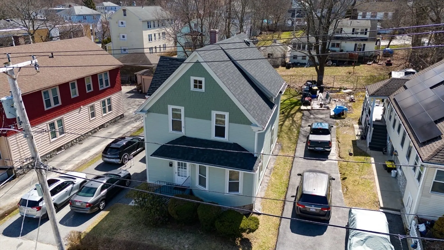
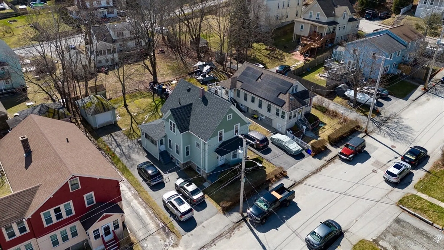
Comes see this quaint Quinsigamond Village Colonial , beautiful gleaming hardwood floors, detailed moldings and woodwork. So much character and many possibilities!! Long term family home with some improvements through the years. Roof replaced in 2017.Hot water heater approximately 1 yr, & Newer Gas Furnace , some updated windows, Blown in insulation in 2018 Floor plan is open with High ceilings,living /dining with built in hutch. Large kitchen and pantry offer ample space for storage.Three spacious bedrooms, quiet neighborhood setting & Unfinished space to walk up attic.Close to Holy Cross ,schools, highway access and local amenities. With some TLC this could be a lovely home. Large yard and enclosed porch, detached garage ..First Showings Begin Saturday 10:30-12pm. Open House
-
Highlights
- Cooling: Window Unit(s)
- Parking Spots: 4
- Property Type: Single Family Residence
- Total Rooms: 6
- Status: Closed
- Heating: Steam, Natural Gas
- Property Class: Residential
- Style: Colonial
- Year Built: 1900
-
Additional Details
- Appliances: Gas Water Heater, Electric Water Heater, Range
- Construction: Frame
- Flooring: Wood, Vinyl, Carpet, Flooring - Wall to Wall Carpet
- Interior Features: Closet, Entrance Foyer
- Roof: Shingle
- Year Built Source: Public Records
- Basement: Full
- Exterior Features: Porch - Enclosed
- Foundation: Stone
- Lot Features: Level
- Year Built Details: Approximate
- Zoning: Rl-7
-
Amenities
- Community Features: Shopping, Park, Medical Facility, Laundromat, Highway Access, House of Worship, Private School, Public School, T-Station
- Parking Features: Detached, Paved
- Covered Parking Spaces: 1
-
Utilities
- Sewer: Public Sewer
- Water Source: Public
-
Fees / Taxes
- Assessed Value: $309,600
- Compensation Based On: Net Sale Price
- Tax Year: 2023
- Buyer Agent Compensation: 2.25%
- Facilitator Compensation: 2%
- Taxes: $4,440
Similar Listings
Sold
42 Photos
Sold
40 Photos
Sold
20 Photos
Sold
32 Photos
Content © 2026 MLS Property Information Network, Inc. The information in this listing was gathered from third party resources including the seller and public records.
Listing information provided courtesy of Cedar Wood Realty Group.
MLS Property Information Network, Inc. and its subscribers disclaim any and all representations or warranties as to the accuracy of this information.
