
Sold!
$580,000
3
Beds
2/1
Baths
1,924
Living Area
-
Property Description
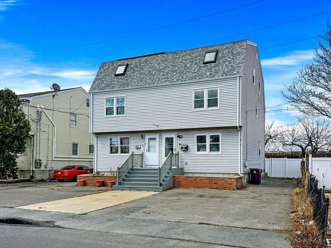
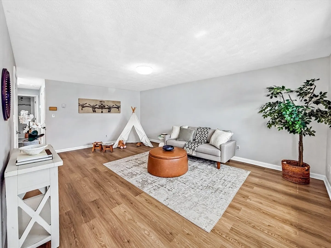
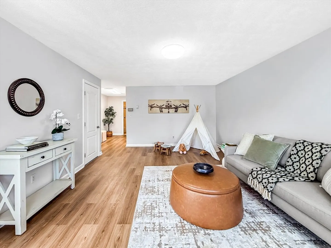
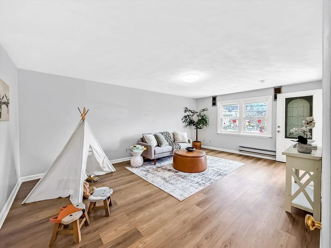
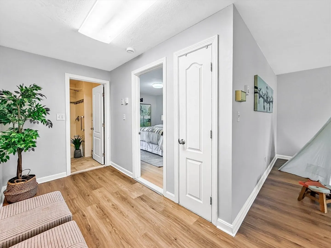
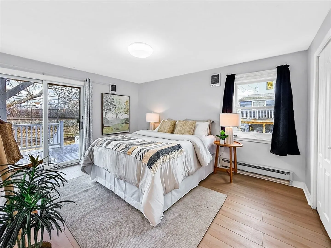
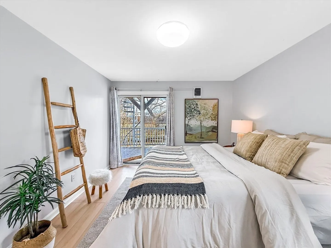
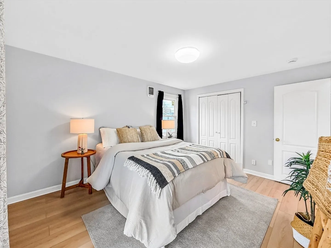
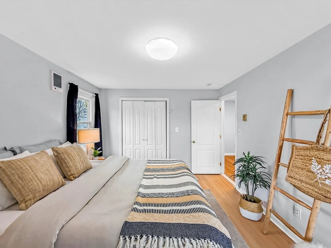
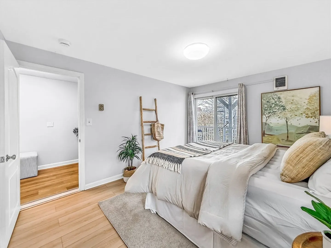
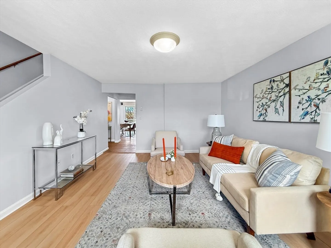
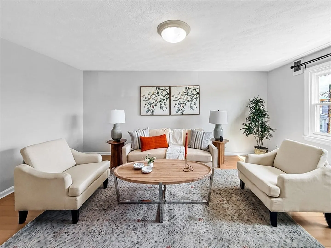
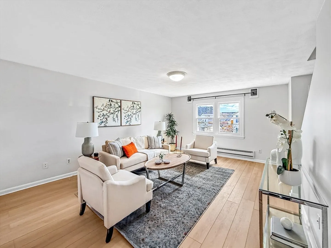
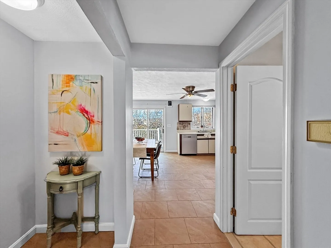
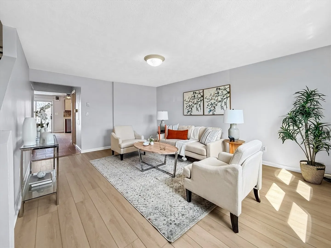
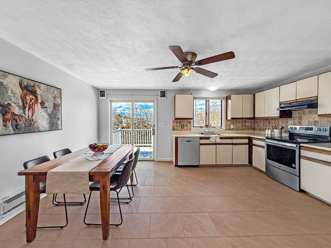
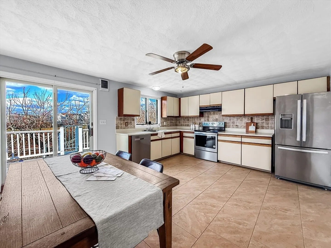
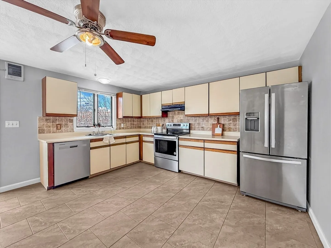
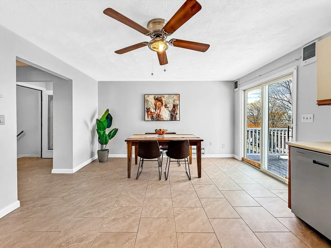
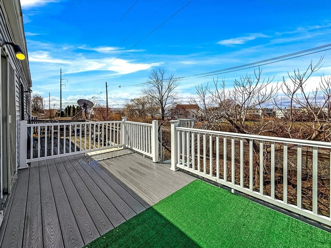
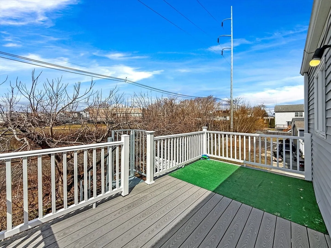
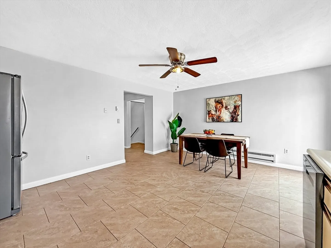
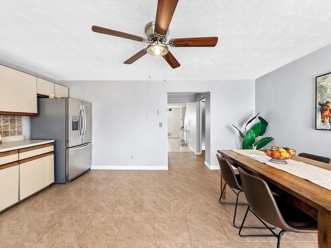
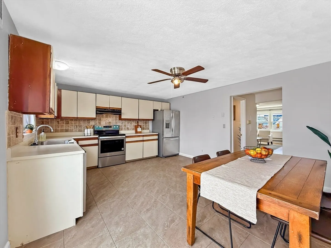
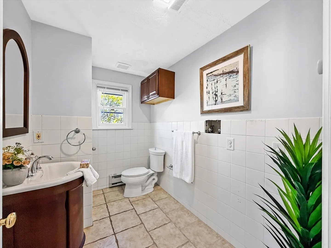
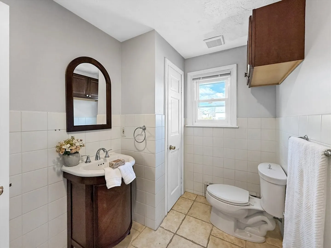
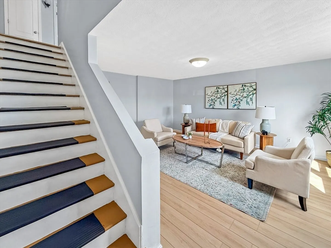
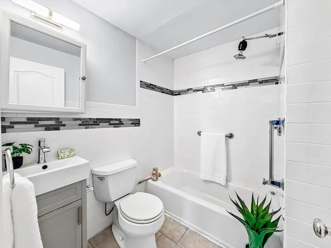
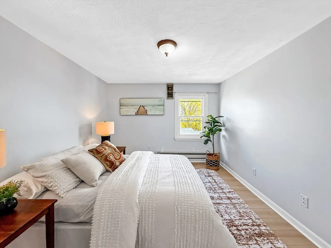
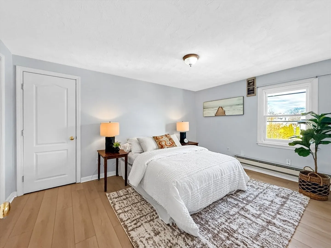
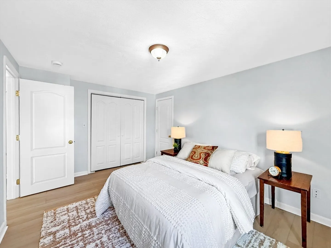
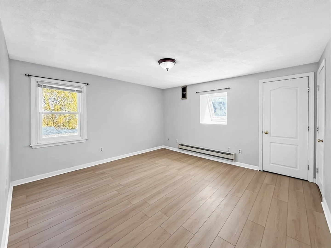
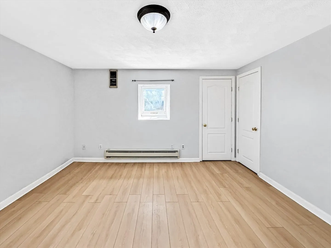
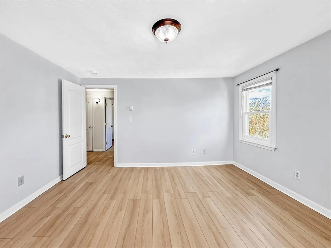
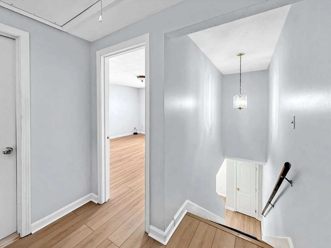
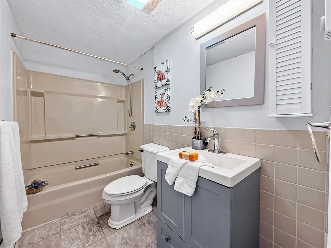
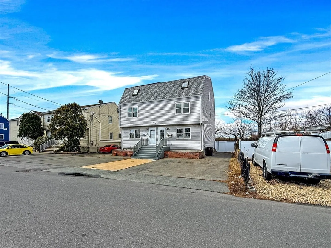
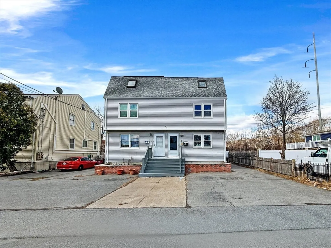
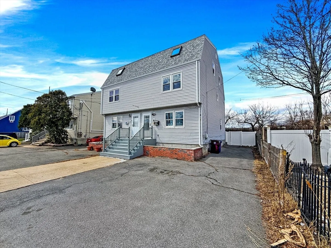
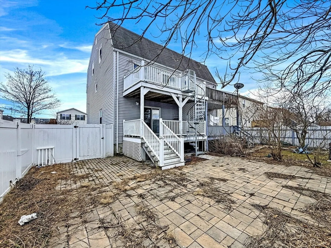
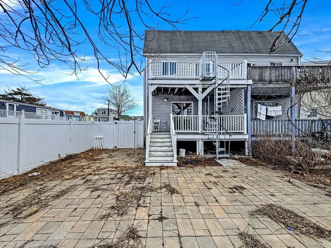
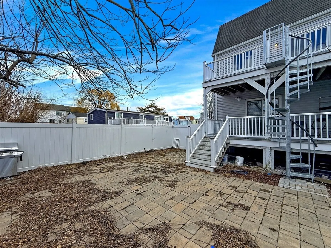
Are you looking for a home with a versatile layout and potential for separate living or a home office? Then come and take a look to this unique townhouse that offers single-family living and features three spacious bedrooms, two and a half bathrooms, two decks, and a private backyard perfect for gardening and entertaining .First Level features a family room, a bedroom with access to the deck and patio, and a full bathroom.Second Level: a living room, half bath, laundry area, dining room, and a kitchen with access to a private deck and the top level offers two large bedrooms with generous closet space and a full bathroom. Additionally, this beautiful home has no HOA fees and is conveniently located near the train, beach,stores and schools. It is move-in-ready and a perfect blend of functionality and value! Come and take a look!!
-
Highlights
- Building Name: The 31-33 Dunn Rd Condominium
- Heating: Baseboard, Natural Gas
- Property Class: Residential
- Stories: 3
- Unit Number: 31
- Status: Closed
- Cooling: Window Unit(s), None
- Parking Spots: 4
- Property Type: Condominium
- Total Rooms: 7
- Year Built: 1988
-
Additional Details
- Appliances: Range, Dishwasher, Refrigerator
- Construction: Frame
- Flooring: Tile
- Roof: Shingle
- Total Number of Units: 2
- Year Built Source: Public Records
- Basement: Y
- Exterior Features: Deck, Patio, Fenced Yard, Screens, Rain Gutters
- Pets Allowed: Yes
- SqFt Source: Public Record
- Year Built Details: Approximate
- Zoning: Rb
-
Amenities
- Community Features: Public Transportation, Shopping, Park, Medical Facility, Laundromat, Highway Access, Marina, Public School, T-Station
- Waterfront Features: Ocean, 1/10 to 3/10 To Beach, Beach Ownership(Public)
- Parking Features: Off Street, Assigned
-
Utilities
- Sewer: Public Sewer
- Water Source: Public
-
Fees / Taxes
- Assessed Value: $479,500
- Taxes: $4,349
- Tax Year: 2025
Similar Listings
Sold
33 Photos
Sold
39 Photos
Sold
25 Photos
Sold
30 Photos
Content © 2026 MLS Property Information Network, Inc. The information in this listing was gathered from third party resources including the seller and public records.
Listing information provided courtesy of United Brokers.
MLS Property Information Network, Inc. and its subscribers disclaim any and all representations or warranties as to the accuracy of this information.
