
Rented!
$7,000/mo
4
Beds
2/1
Baths
3,500
Living Area
-
Property Description
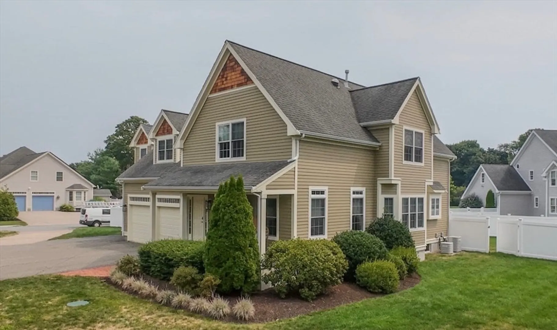
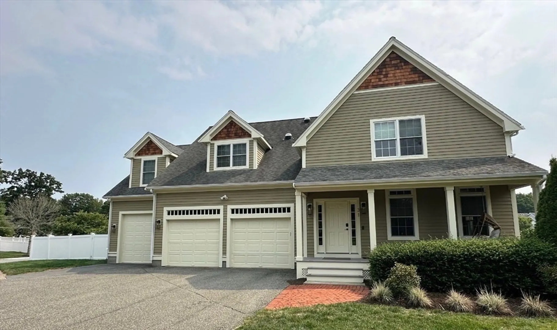
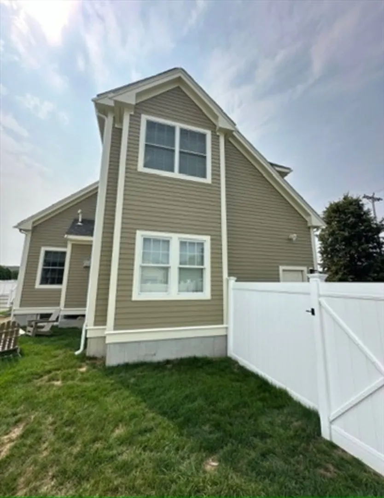
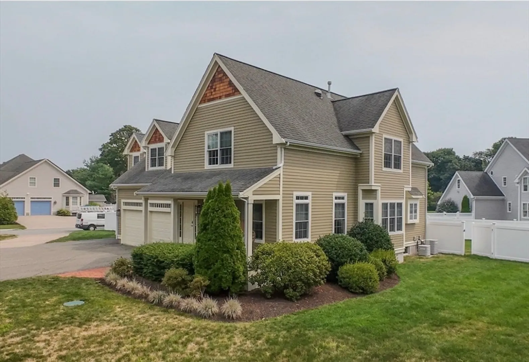
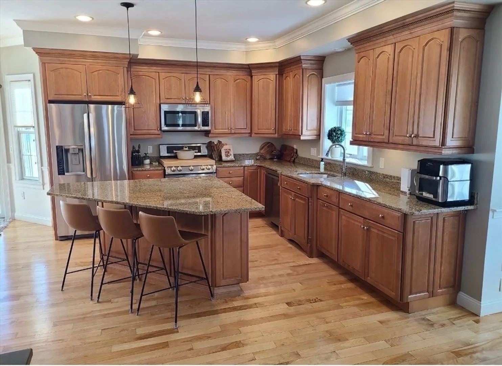
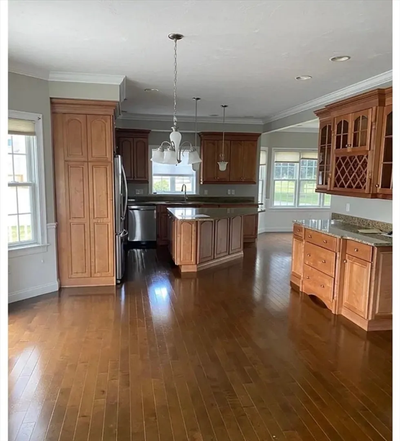
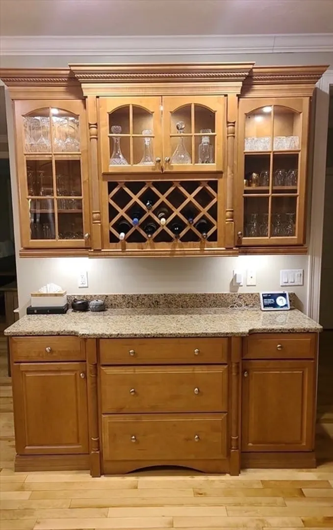
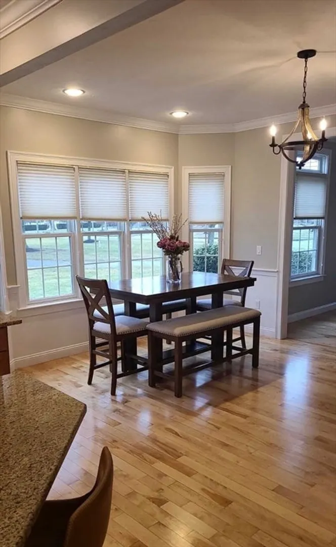
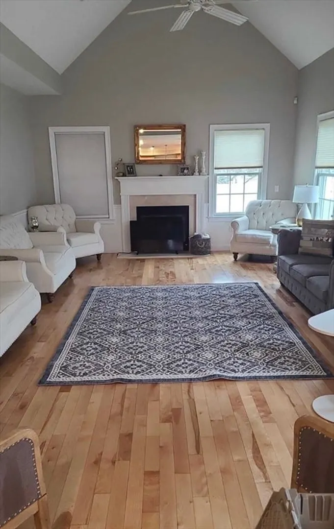
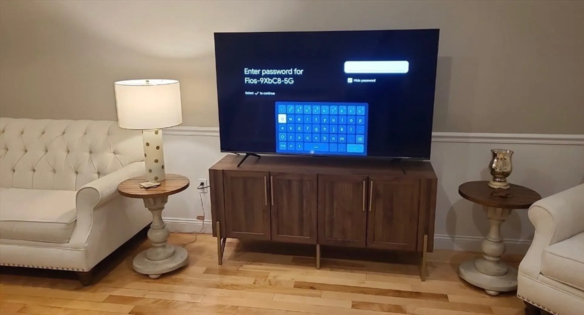
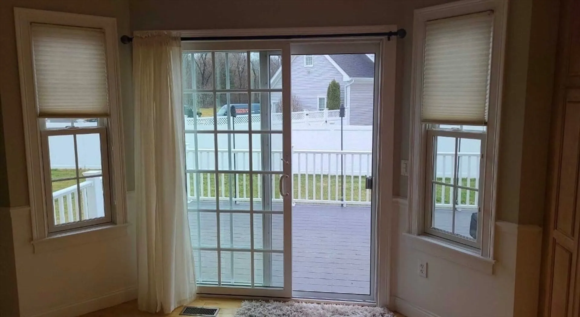
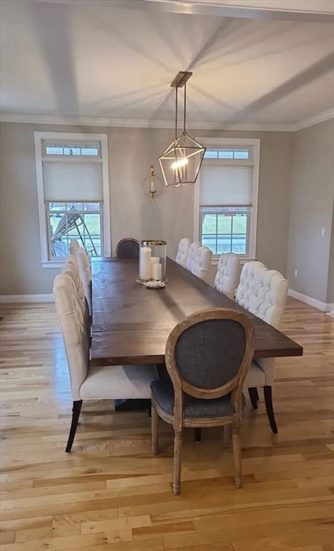
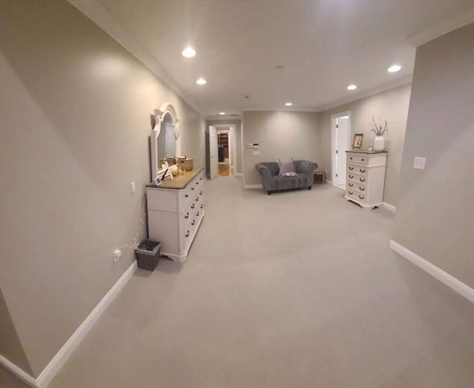
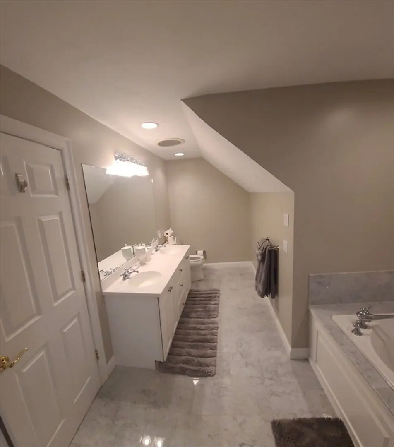
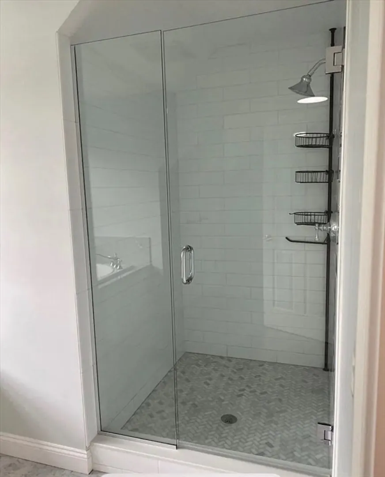
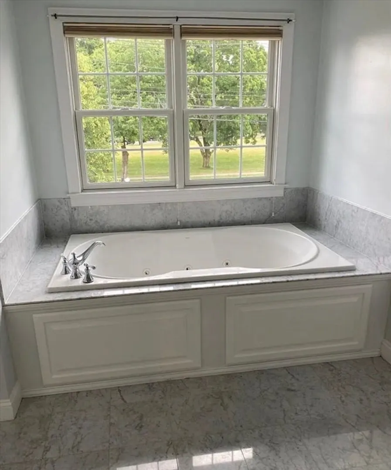
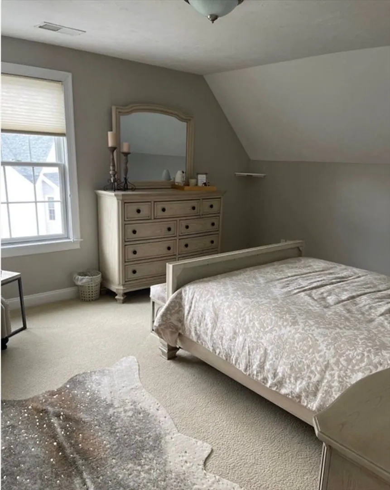
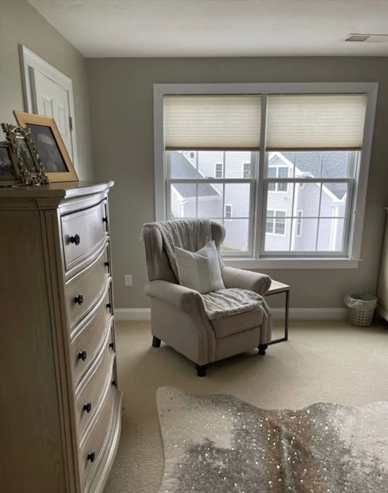
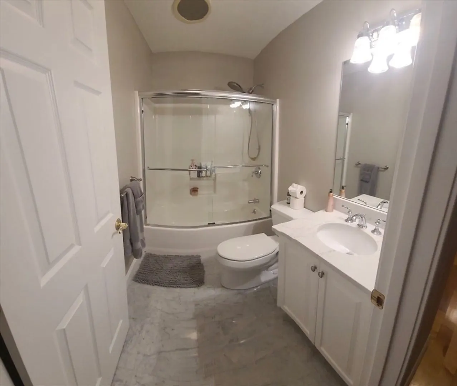
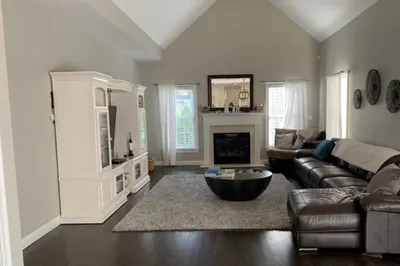
Comfort, convenience, and style come together in this spectacular colonial in sought-after Foxboro Village. The open floor plan is perfect for entertaining and features gleaming hardwood floors, skylights, walk-out bay windows, and sun-filled living spaces throughout. The chef’s kitchen offers granite countertops and abundant cabinetry, while the formal dining room includes a custom built-in china cabinet. Upstairs are 4 generously sized bedrooms with ample closet space, including a luxe primary suite with double walk-in closets, double vanities, and jacuzzi tub. Enjoy the inviting farmer’s porch, fully fenced private yard, lush level lawn, brick walkway, irrigation system, attached 3-car garage, central air, security system, and huge unfinished lower level. Garage is equipped with hard wired Tesla Charger for any electric vehicle. House is full solar making the electric bill very economical. Conveniently located near shopping, train access, downtown Foxboro, and Gillette Stadium.
-
Highlights
- Heating: Natural Gas, Central, Forced Air
- Property Class: Residential Lease
- Total Rooms: 8
- Status: Closed
- Parking Spots: 13
- Property Type: Single Family Residence
- Year Built: 2006
-
Additional Details
- Exterior Features: Porch, Deck, Rain Gutters, Sprinkler System, Screens, Fenced Yard
- Interior Features: Open Floorplan, Wainscoting
- SqFt Source: Other
- Year Built Source: Public Records
- Fireplaces: 1
- Pets Allowed: Yes w/ Restrictions
- Year Built Details: Actual
-
Amenities
- Community Features: Public Transportation, Shopping, Pool, Tennis Court(s), Park, Walk/Jog Trails, Golf, Medical Facility, Bike Path, Highway Access, House of Worship, Public School
- Covered Parking Spaces: 3
-
Fees / Taxes
- Rental Fee Includes: Occupancy Only
Similar Listings
Sold
6 Photos
Sold
25 Photos
Sold
8 Photos
Content © 2026 MLS Property Information Network, Inc. The information in this listing was gathered from third party resources including the seller and public records.
Listing information provided courtesy of Bel Air Properties.
MLS Property Information Network, Inc. and its subscribers disclaim any and all representations or warranties as to the accuracy of this information.
