
Sold!
$485,031
3
Beds
1
Bath
1,435
Living Area
-
Property Description
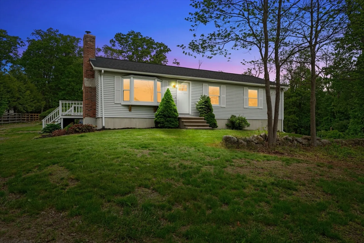
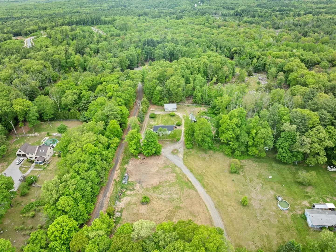
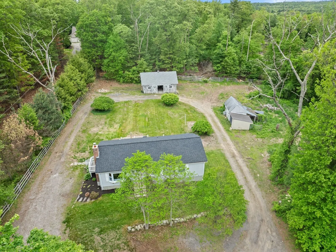
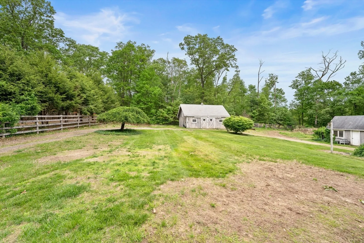
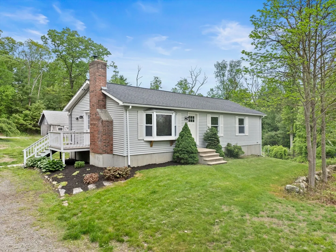
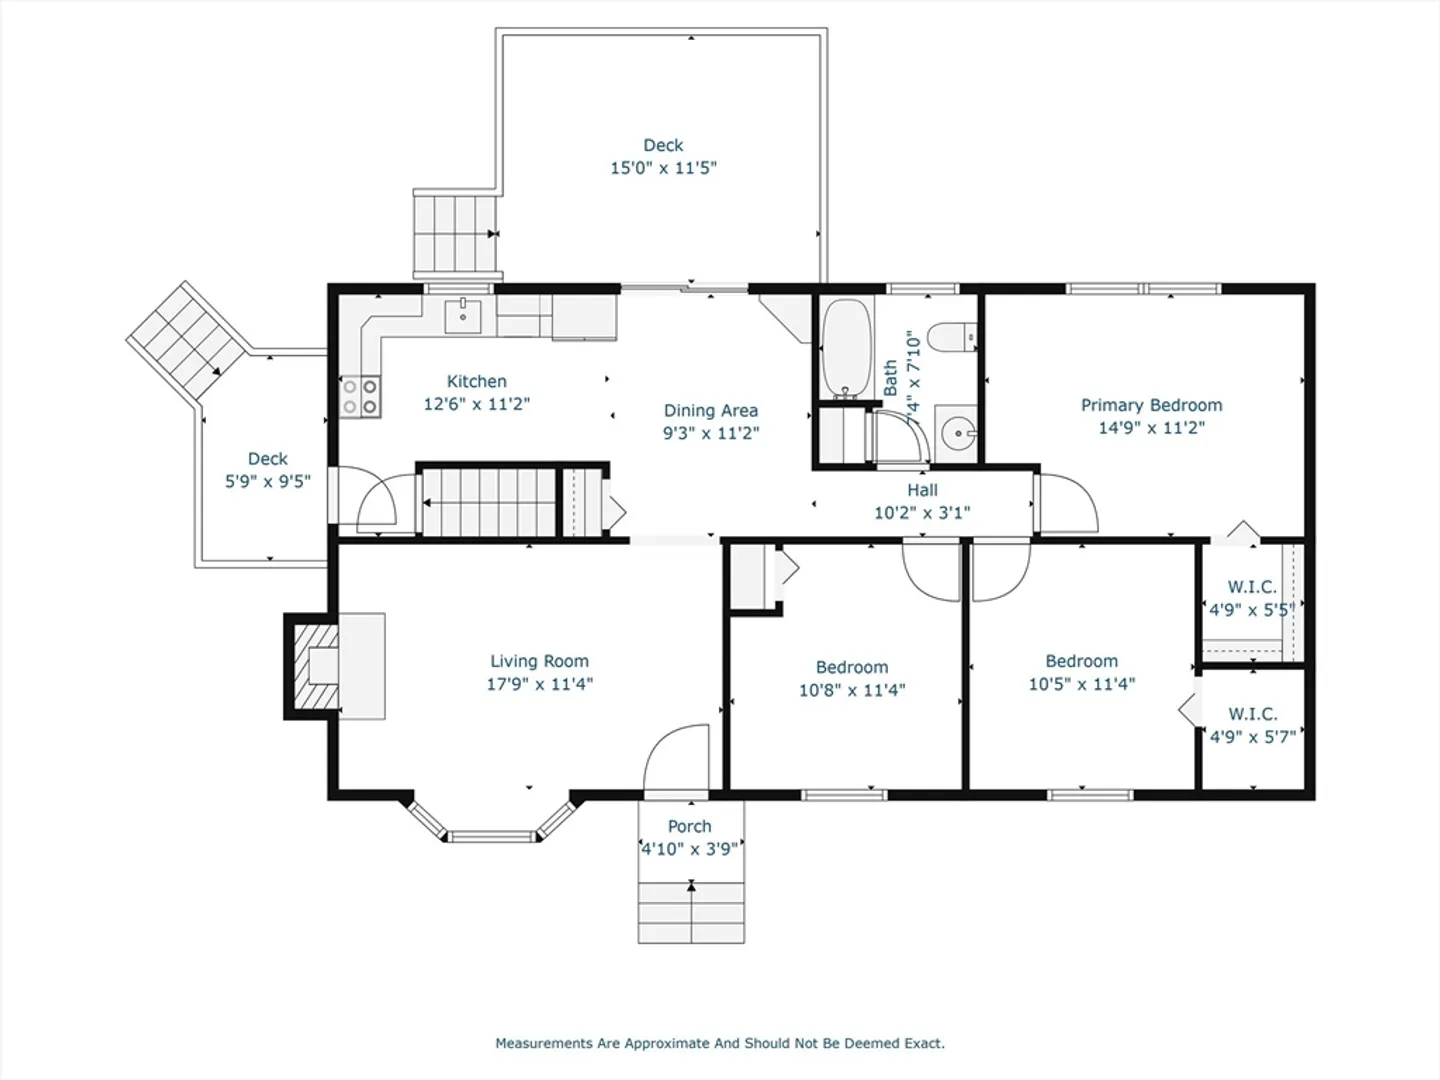
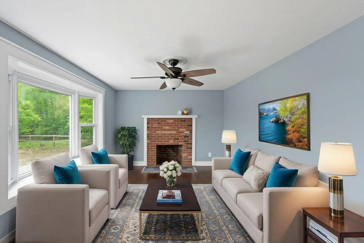
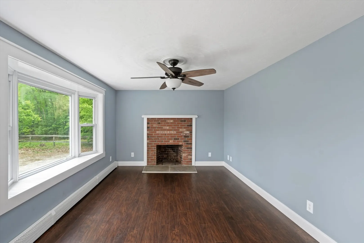
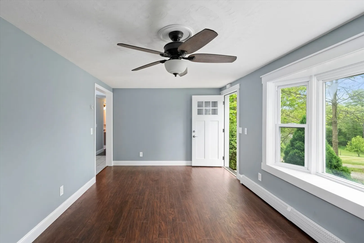
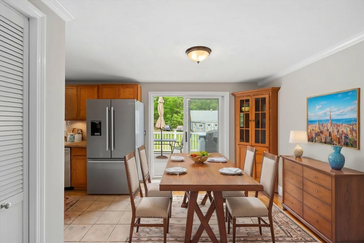
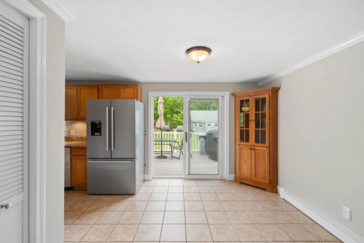
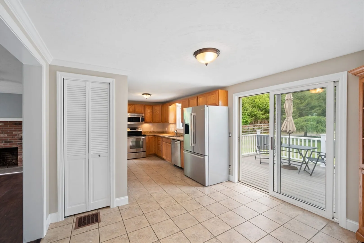
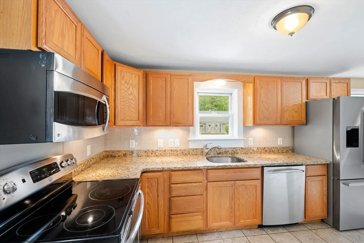
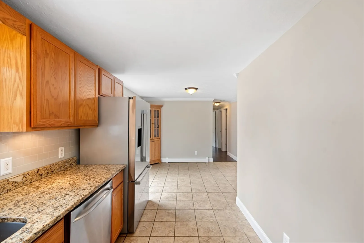
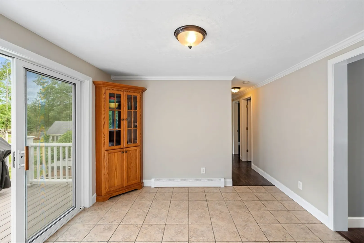
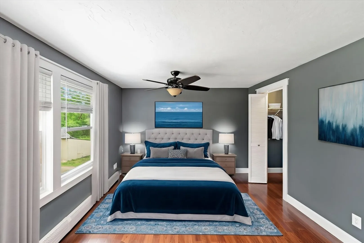
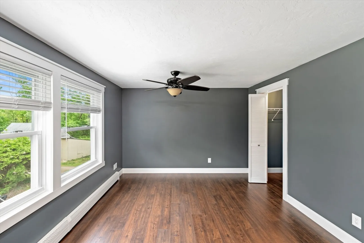
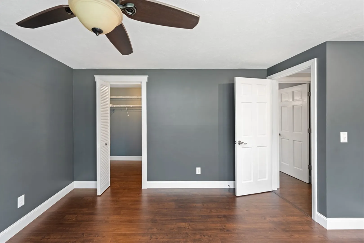
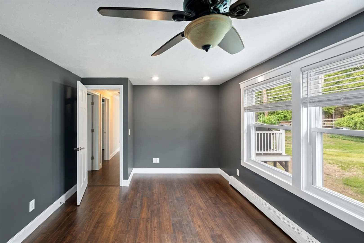
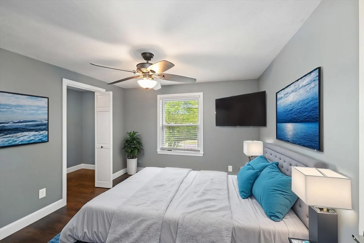
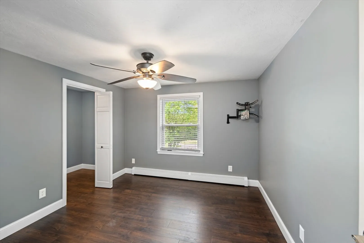
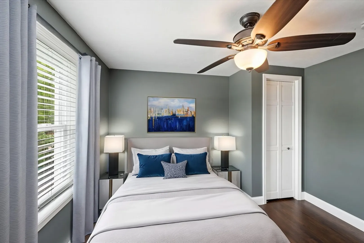
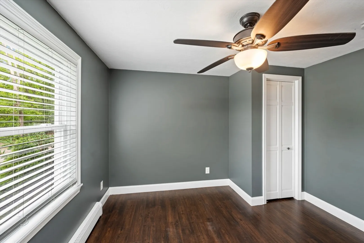
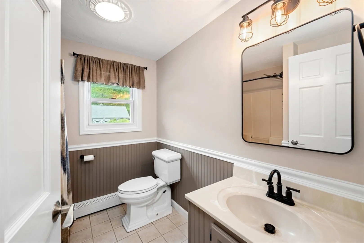
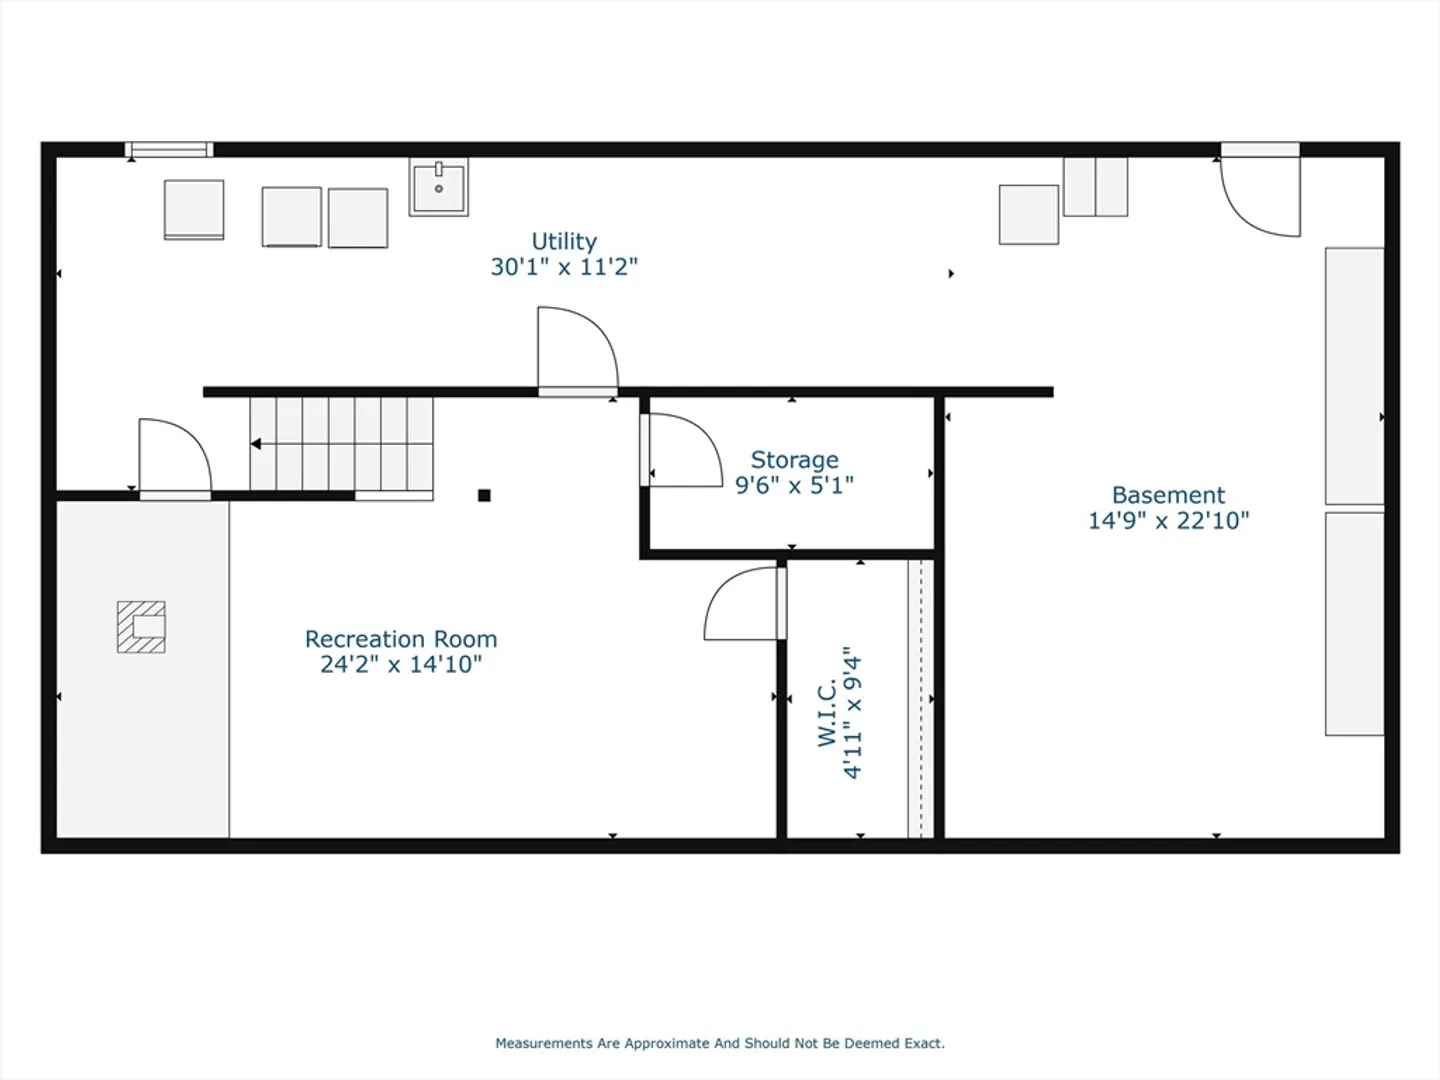
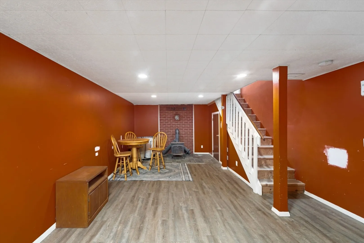
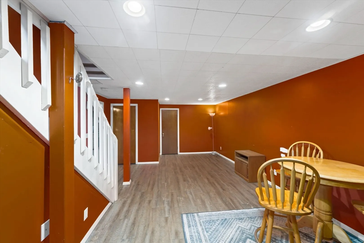
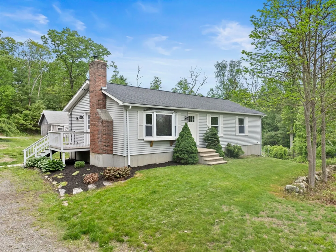
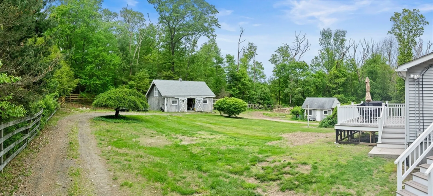
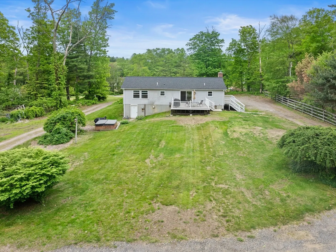
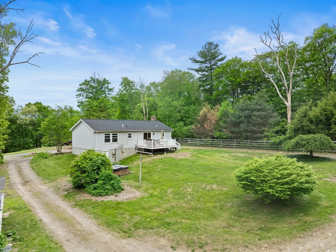
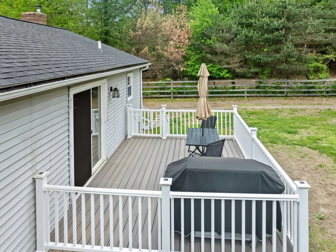
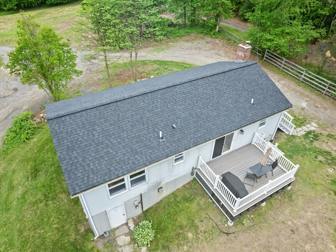
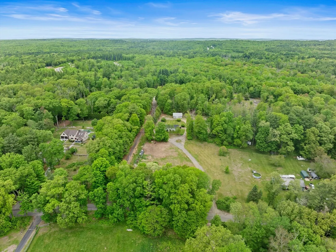
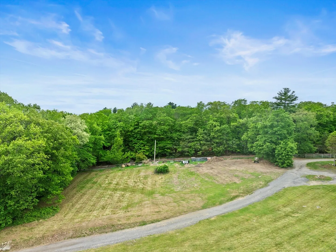
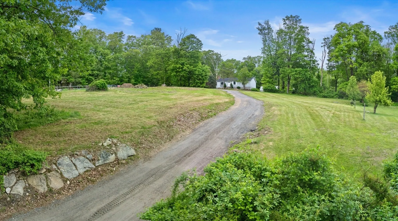
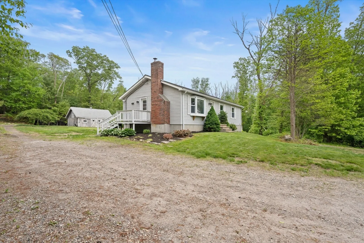
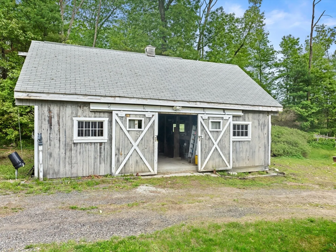
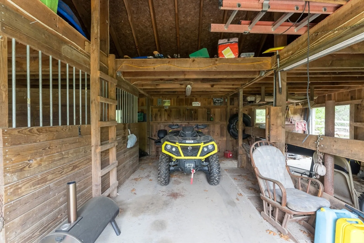
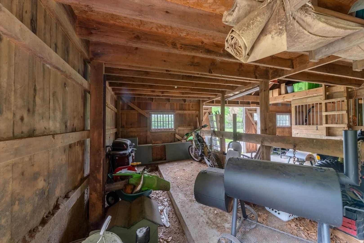
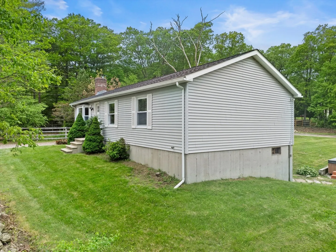
CHECK OUT THIS BARN! Looking for a beautifully updated 3 bed/1 bath ranch on 2+ acres with a HUGE 2 (or 4) stall barn with a yard ideal for horses, cattle, goats, chickens, etc? Your next homestead awaits in Douglas! Sitting on 2.11 acres, this updated ranch boasts 1,435 sqft of living area with a spacious living room w/bay window & fireplace. Your kitchen has granite countertops and a good-sized dining area w/slider to your large back deck (updated w/composite decking & vinyl rails in 2023). At the other end of the home boasts 3 good-sized updated bedrooms, all w/ceiling fans. Two with walk-in closets! Your walkout lower-level has a large family room w/chimney hookup for a wood/pellet stove & loads of storage! New roof in Nov 2024! Now let's talk about your 20ft x 30ft BARN & YARD! Currently set up w/2 stalls on the left and the possibility for 2 more stalls on the right. Includes loft area, automatic water bowl/filler & frost proof hydrant. Don't wait on this one! Showings start NOW!
-
Highlights
- Acres: 2
- Parking Spots: 10
- Property Type: Single Family Residence
- Total Rooms: 6
- Status: Closed
- Heating: Baseboard, Oil
- Property Class: Residential
- Style: Ranch
- Year Built: 1991
-
Additional Details
- Appliances: Water Heater, Tankless Water Heater, Range, Dishwasher, Microwave, Refrigerator, Washer, Dryer
- Construction: Frame
- Exterior Features: Deck - Composite, Storage, Barn/Stable, Horses Permitted
- Flooring: Tile, Vinyl, Laminate
- Lot Features: Cleared
- SqFt Source: Public Record
- Year Built Source: Public Records
- Basement: Full, Partially Finished, Walk-Out Access
- Exclusions: Hot Tub & Freezer (In Lower-Level) To Be Excluded.
- Fireplaces: 1
- Foundation: Concrete Perimeter
- Roof: Shingle
- Year Built Details: Actual
- Zoning: Ra
-
Amenities
- Parking Features: Barn
-
Utilities
- Electric: Circuit Breakers, 200+ Amp Service
- Water Source: Private
- Sewer: Private Sewer
-
Fees / Taxes
- Assessed Value: $384,800
- Taxes: $5,068
- Tax Year: 2025
Similar Listings
Sold
39 Photos
Sold
34 Photos
Sold
37 Photos
Sold
34 Photos
Content © 2026 MLS Property Information Network, Inc. The information in this listing was gathered from third party resources including the seller and public records.
Listing information provided courtesy of Premeer Real Estate Inc..
MLS Property Information Network, Inc. and its subscribers disclaim any and all representations or warranties as to the accuracy of this information.
