
Sold!
$600,000
2
Beds
2
Baths
1,404
Living Area
-
Property Description
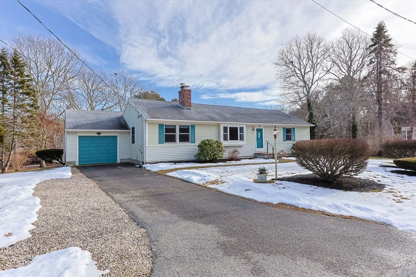
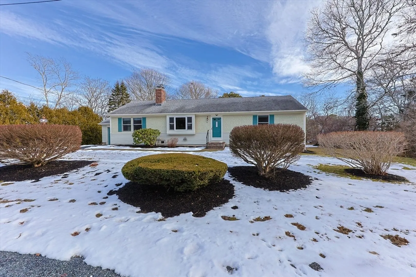
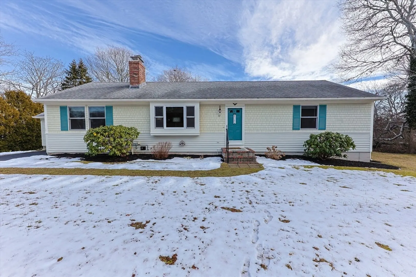
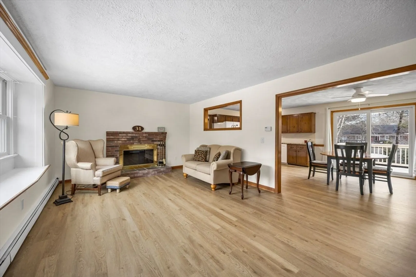
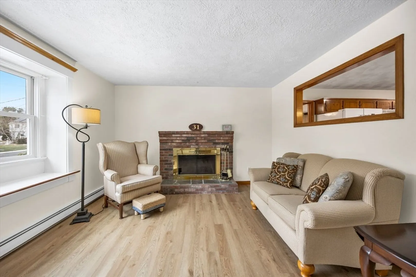
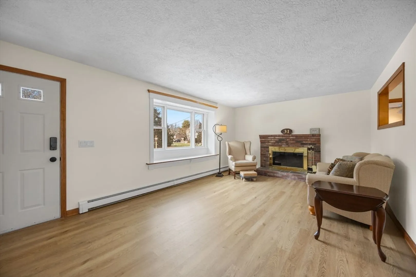
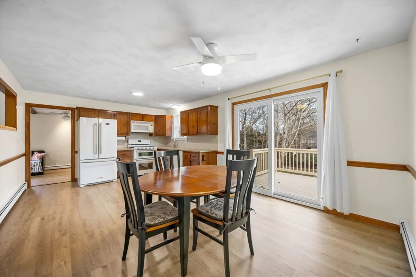
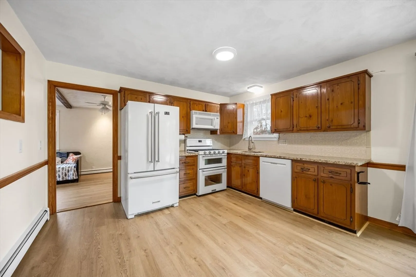
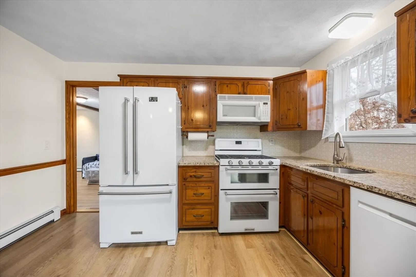
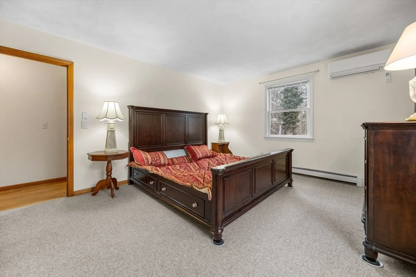
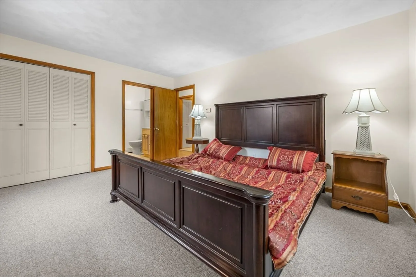
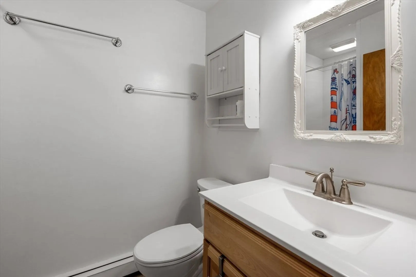
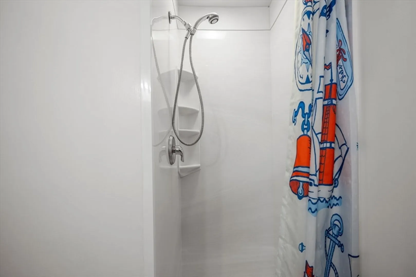
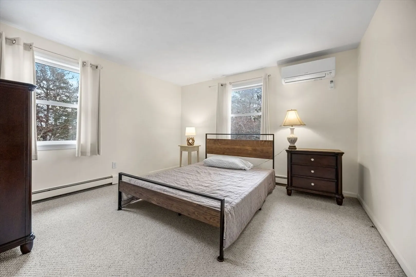
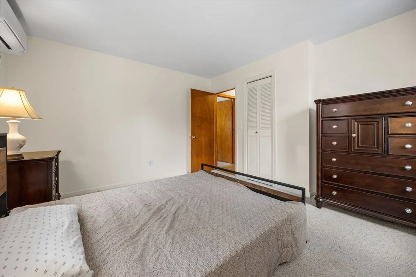
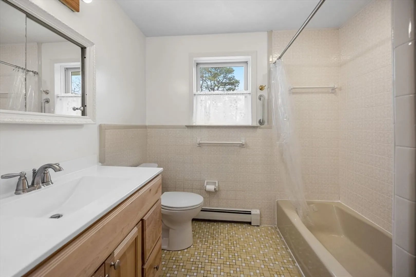
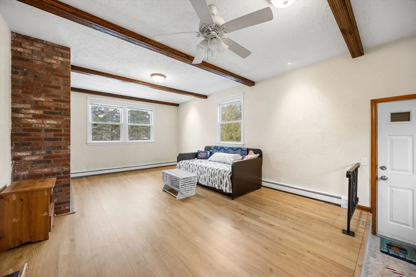
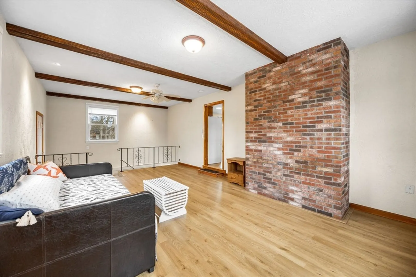
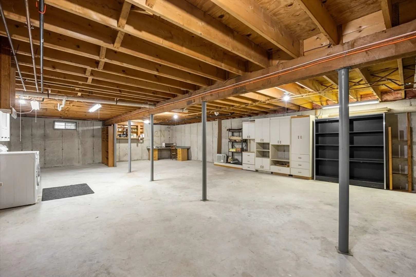
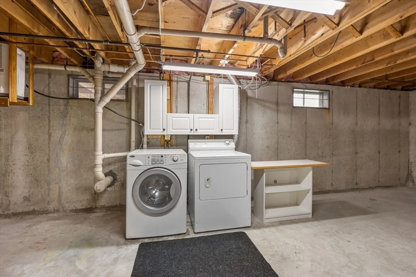
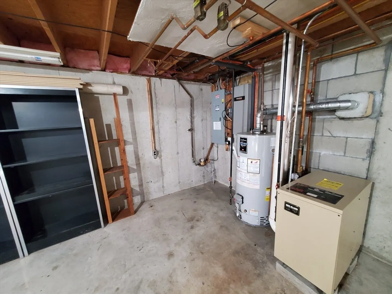
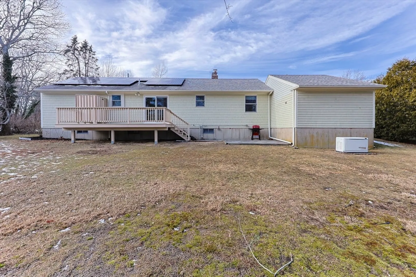
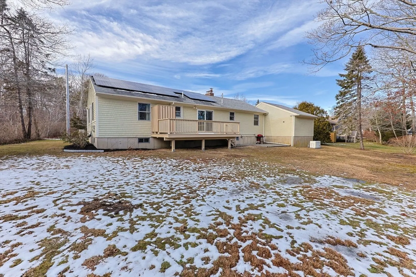
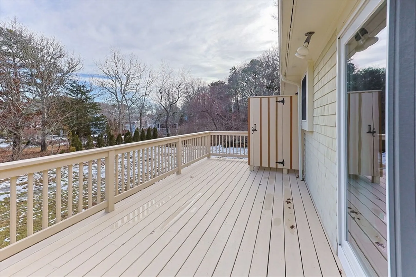
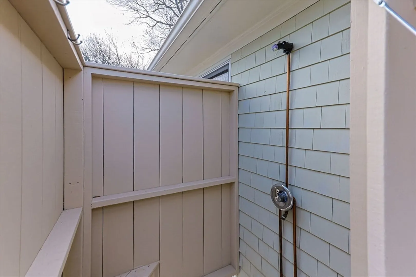
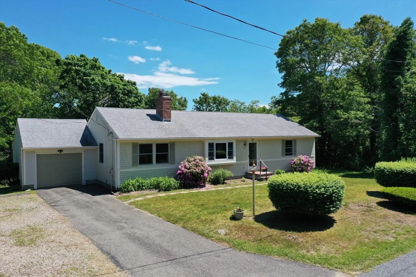
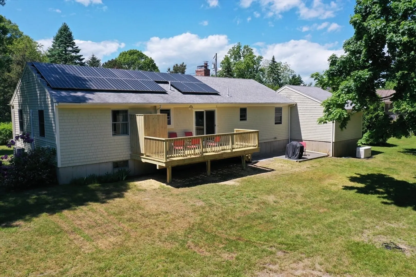
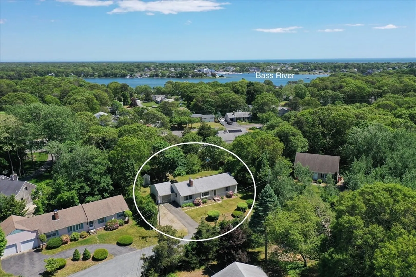
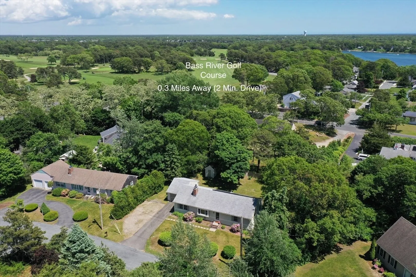
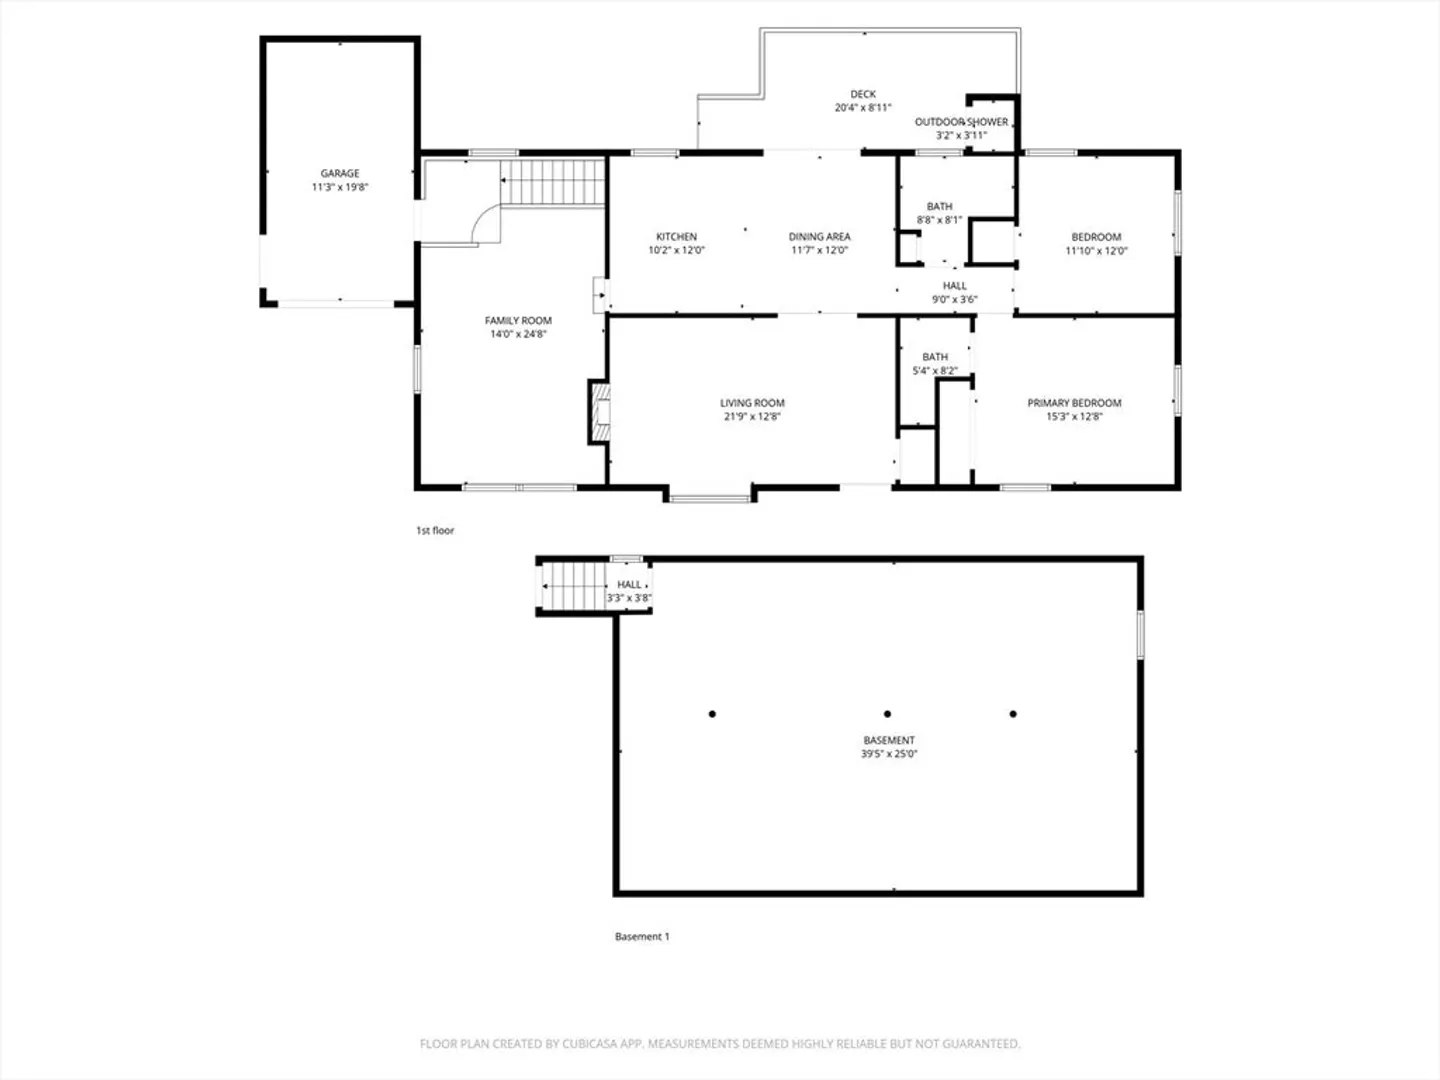
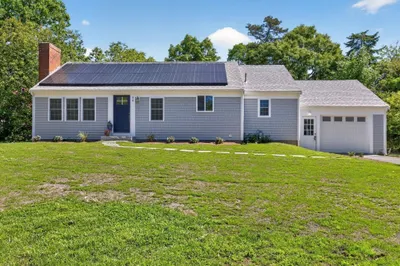
Lots of updates and meticulously maintained! Recent upgrades between 2022 and present include brand new luxury vinyl flooring, a new deck, outdoor shower, three split vent heating and cooling units, new bathroom vanities, full interior painting including exterior trim, doors, shutters, and garage door, outdoor tree hedge plantings and many more. This home offers one level living, including an ensuite primary bedroom, a second bedroom, and a full bath in the hallway, two large family rooms, a one car garage, and a full basement with interior access. Gas heat plus electric split vent heating/cooling units, with the economical benefit of solar panels (owned). Located very close to Bass River Golf Course and surrounded by public amenities such as Smugglers Beach, West Dennis Beach, Barnstable High School track, fields, and tennis courts. Necessities like grocery stores, gas stations, banks, parks, and entertainment are also nearby. This home is well maintained and looking for a new owner!
-
Highlights
- Area: South Yarmouth
- Heating: Baseboard, Natural Gas, Electric, Active Solar
- Property Class: Residential
- Style: Ranch
- Year Built: 1979
- Cooling: Ductless
- Parking Spots: 3
- Property Type: Single Family Residence
- Total Rooms: 5
- Status: Closed
-
Additional Details
- Appliances: Gas Water Heater
- Fireplaces: 1
- Foundation: Concrete Perimeter
- SqFt Source: Public Record
- Year Built Source: Public Records
- Basement: Full, Interior Entry
- Flooring: Carpet
- Road Frontage Type: Public
- Year Built Details: Actual
- Zoning: Res
-
Amenities
- Community Features: Shopping, Tennis Court(s), Park, Walk/Jog Trails, Golf, Medical Facility, Conservation Area, Highway Access, House of Worship, Marina, Public School
- Parking Features: Attached, Paved Drive, Off Street, Stone/Gravel, Paved
- Covered Parking Spaces: 1
-
Utilities
- Sewer: Private Sewer
- Water Source: Public
-
Fees / Taxes
- Assessed Value: $499,200
- Taxes: $3,684
- Tax Year: 2024
Similar Listings
Sold
1 Photo
Sold
4 Photos
Sold
39 Photos
Sold
38 Photos
Content © 2026 MLS Property Information Network, Inc. The information in this listing was gathered from third party resources including the seller and public records.
Listing information provided courtesy of Keller Williams Realty.
MLS Property Information Network, Inc. and its subscribers disclaim any and all representations or warranties as to the accuracy of this information.
