
Sold!
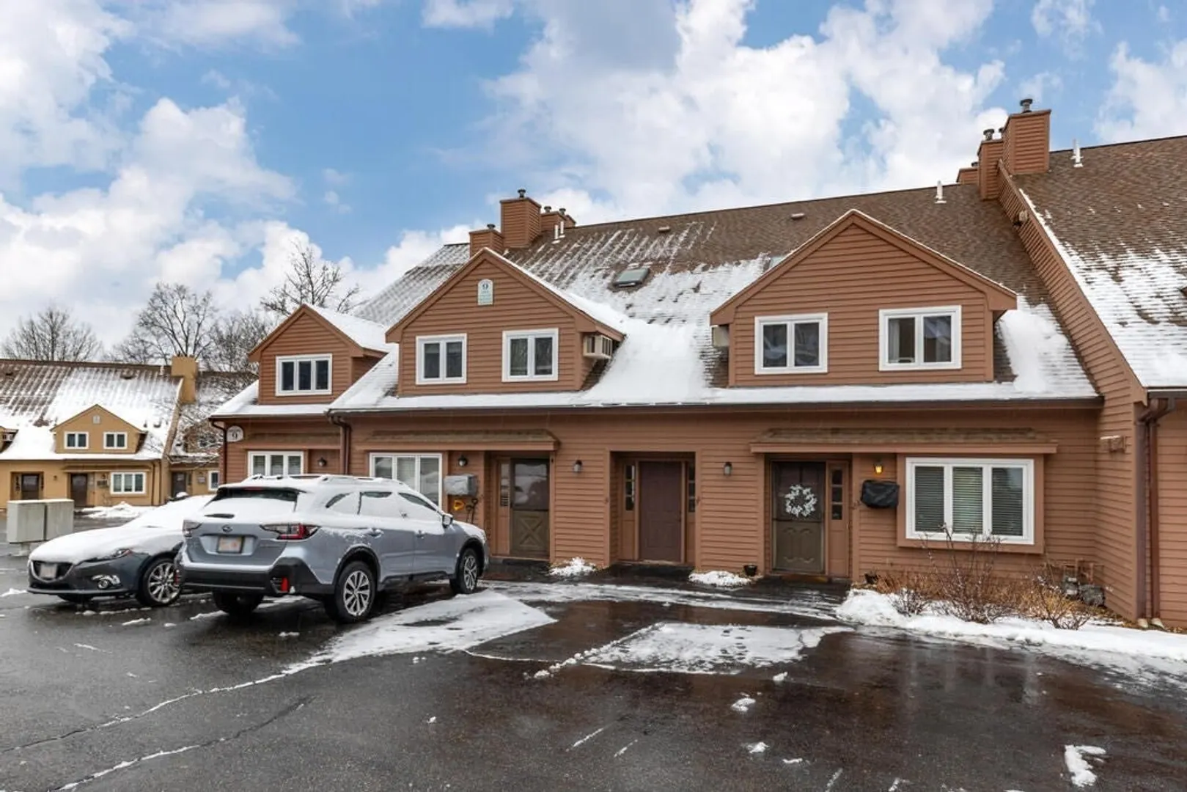
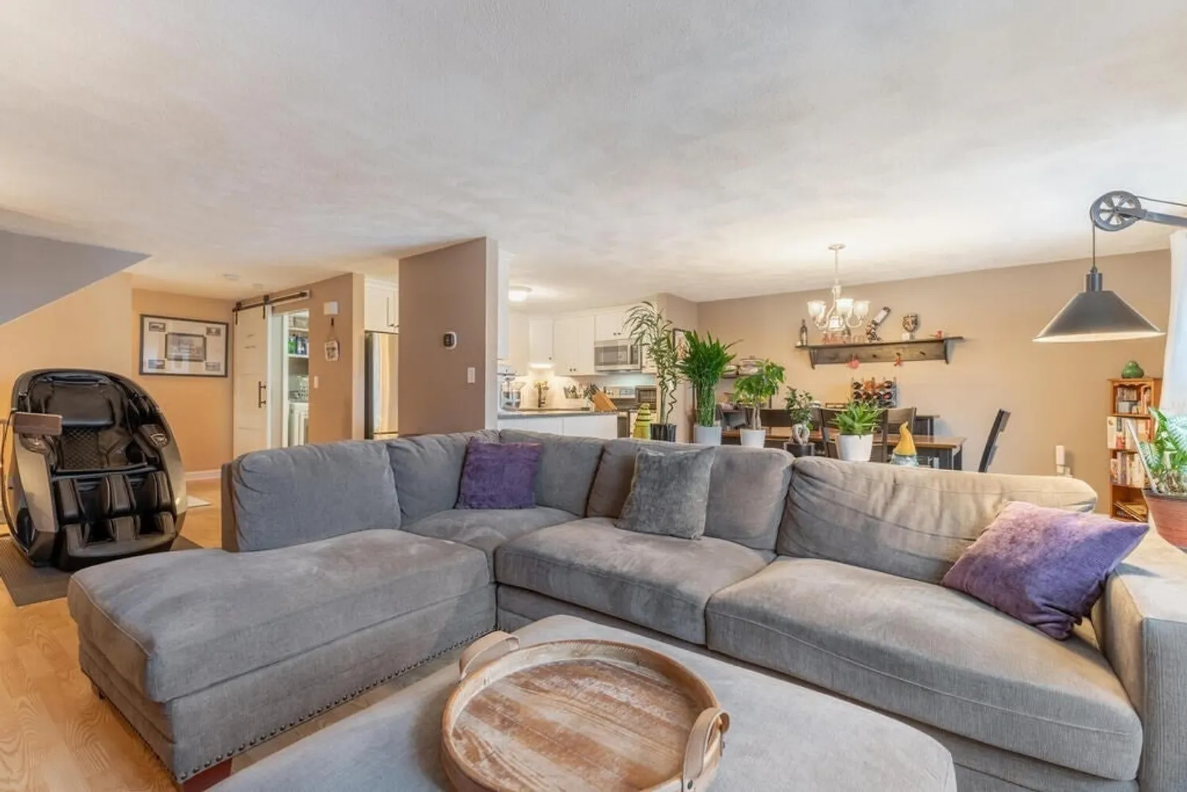
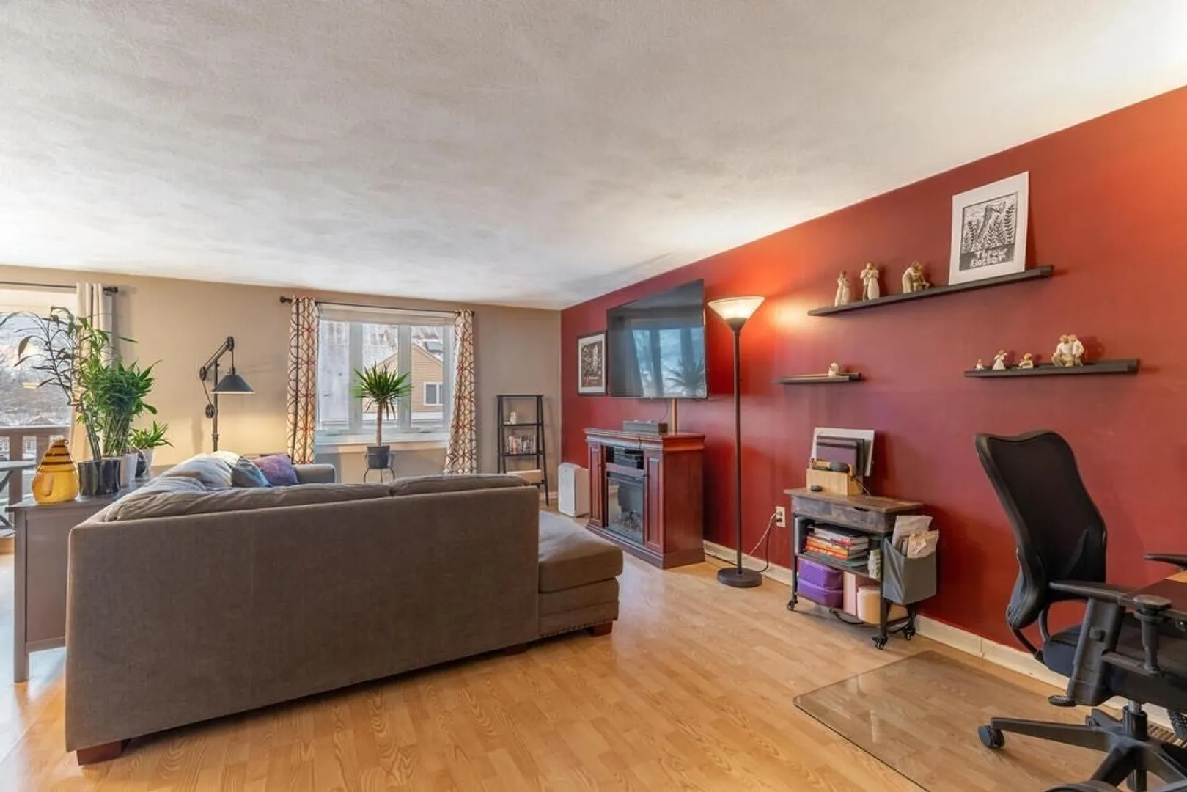
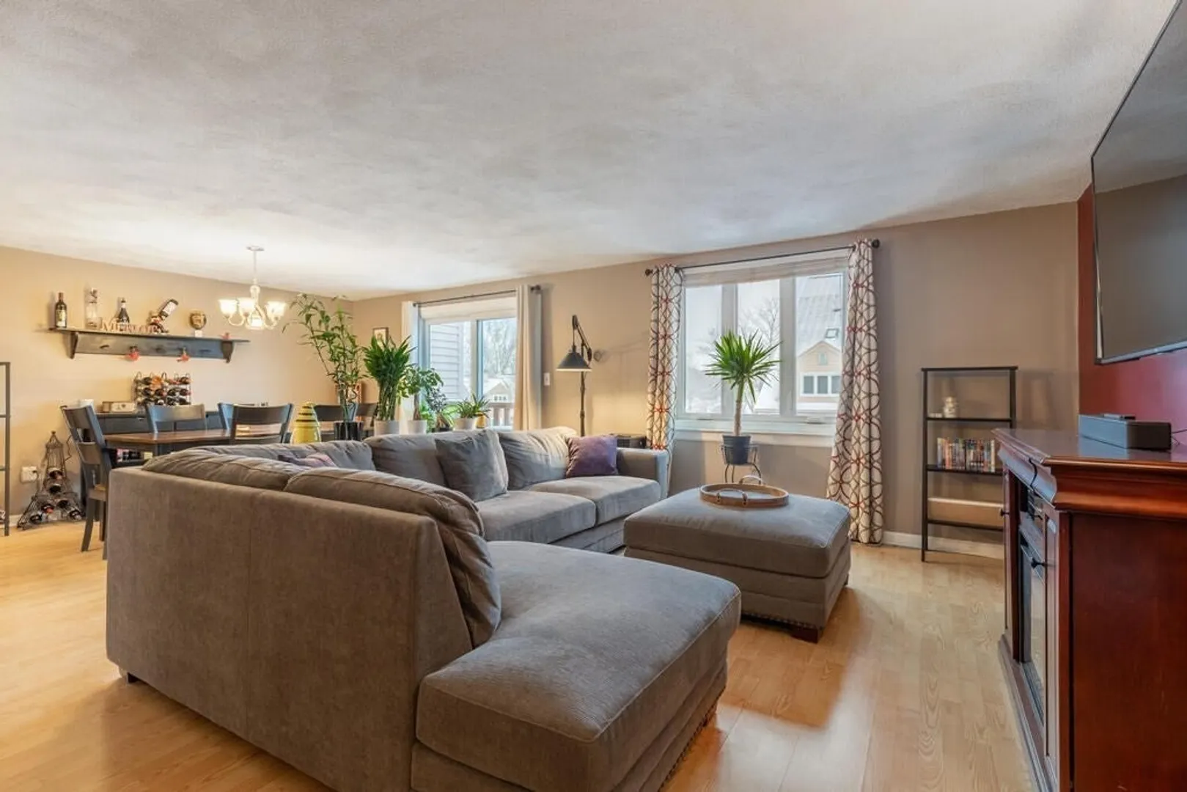
$410,000
2
Beds
1/1
Bath
2,036
Living Area
-
Property Description
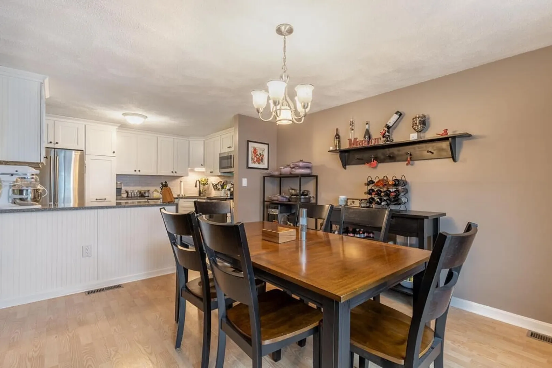
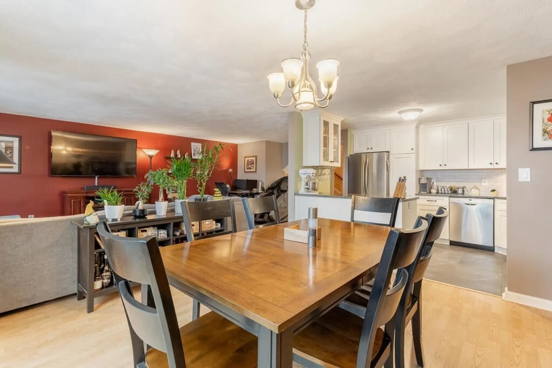
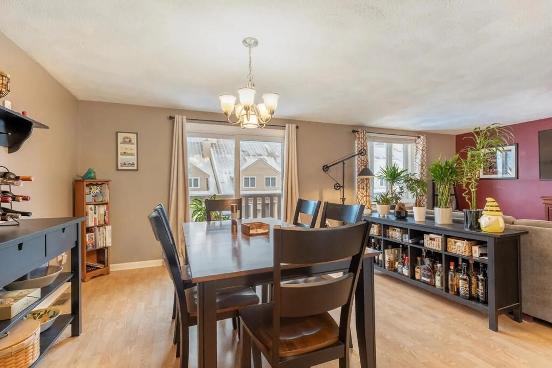
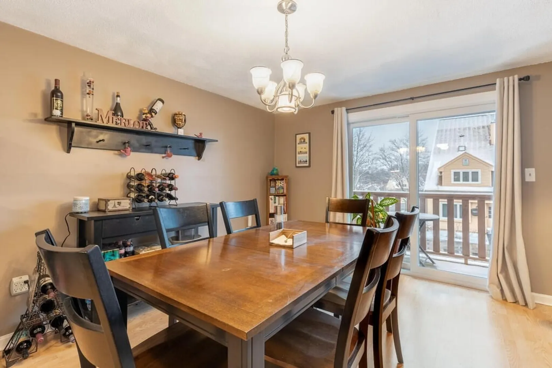
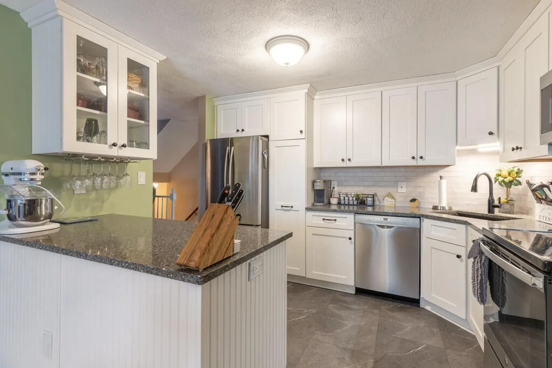
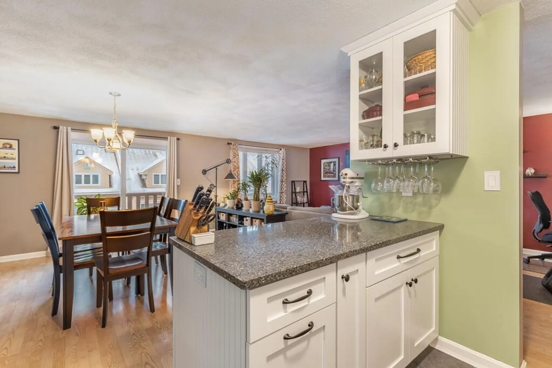
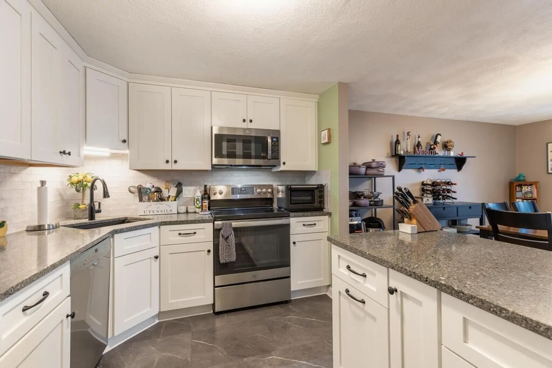
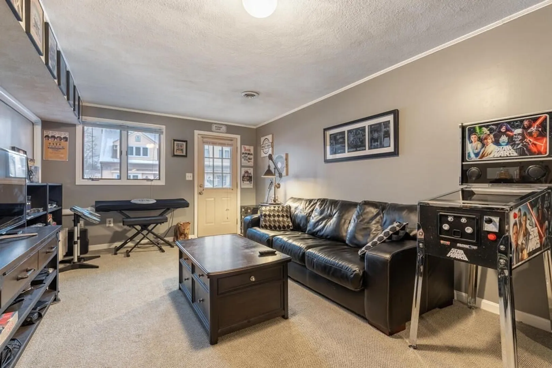
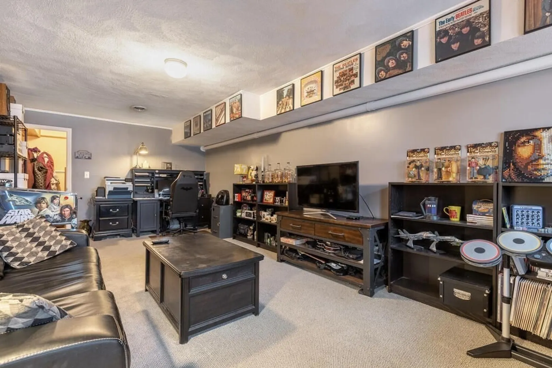
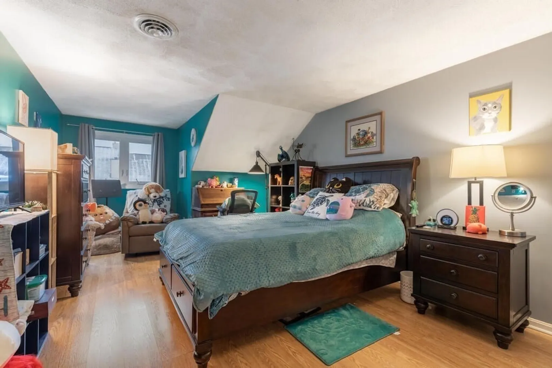
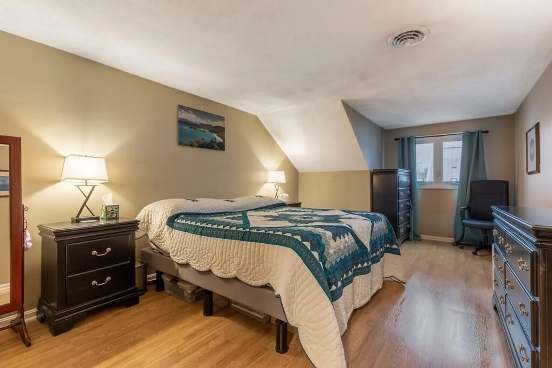
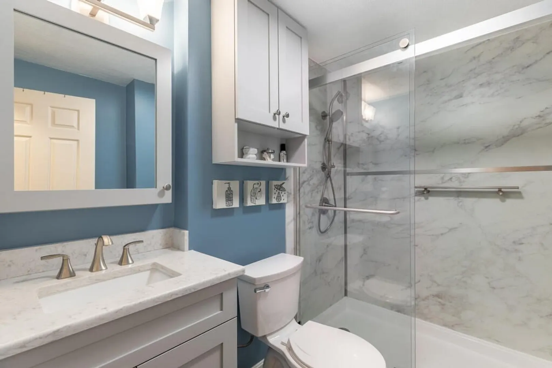
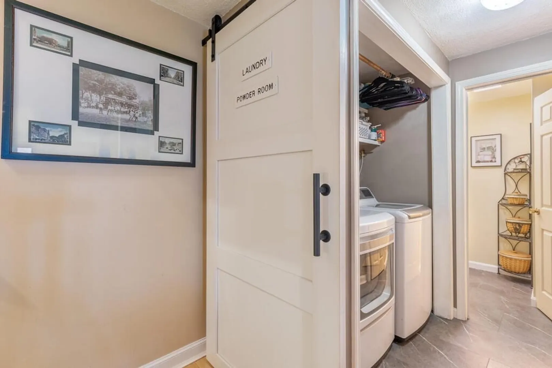
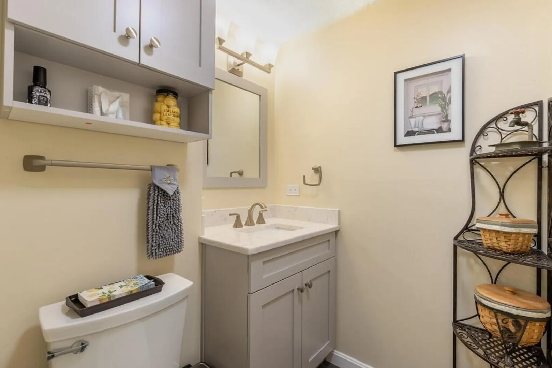
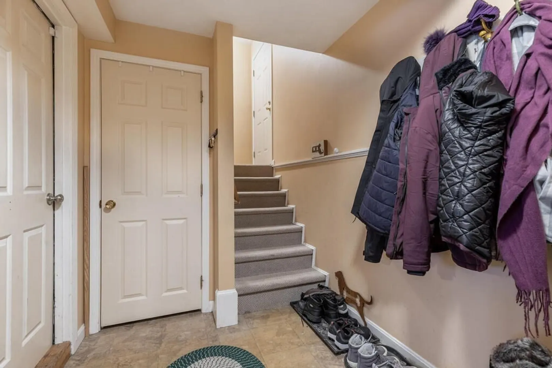
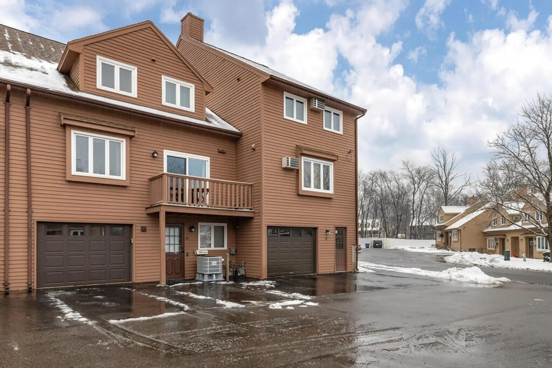
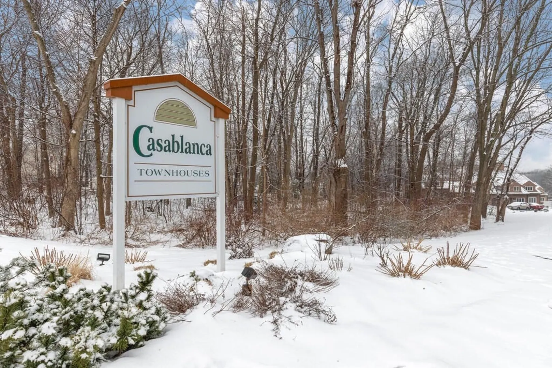
Looking for a fabulous condominium at a great price? Tired of shoveling snow? Welcome home to Casablanca Court. Spacious, stylish, and close to everything, this condo checks off many boxes. Owners have updated windows, utilities, kitchens, bathrooms, and bedrooms. There's nothing for you to do but move in and let the management company take care of your outside. The condo is located only minutes from shopping plazas, downtown Haverhill, and has quick access to the highway. Don't miss out on the best of all worlds!
-
Highlights
- Building Name: Casablanca Court
- Heating: Forced Air, Natural Gas
- Parking Spots: 3
- Property Type: Condominium
- Total Rooms: 5
- Year Built: 1988
- Cooling: Central Air
- HOA Fee: $556
- Property Class: Residential
- Stories: 2
- Unit Number: 31
- Status: Closed
-
Additional Details
- Appliances: Range, Dishwasher, Disposal, Microwave, Refrigerator
- Construction: Frame
- Exterior Features: Deck - Wood
- Pets Allowed: Yes w/ Restrictions
- SqFt Source: Public Record
- Year Built Details: Actual
- Zoning: Res
- Basement: Y
- Exclusions: Owners Taking Washer And Dryer.
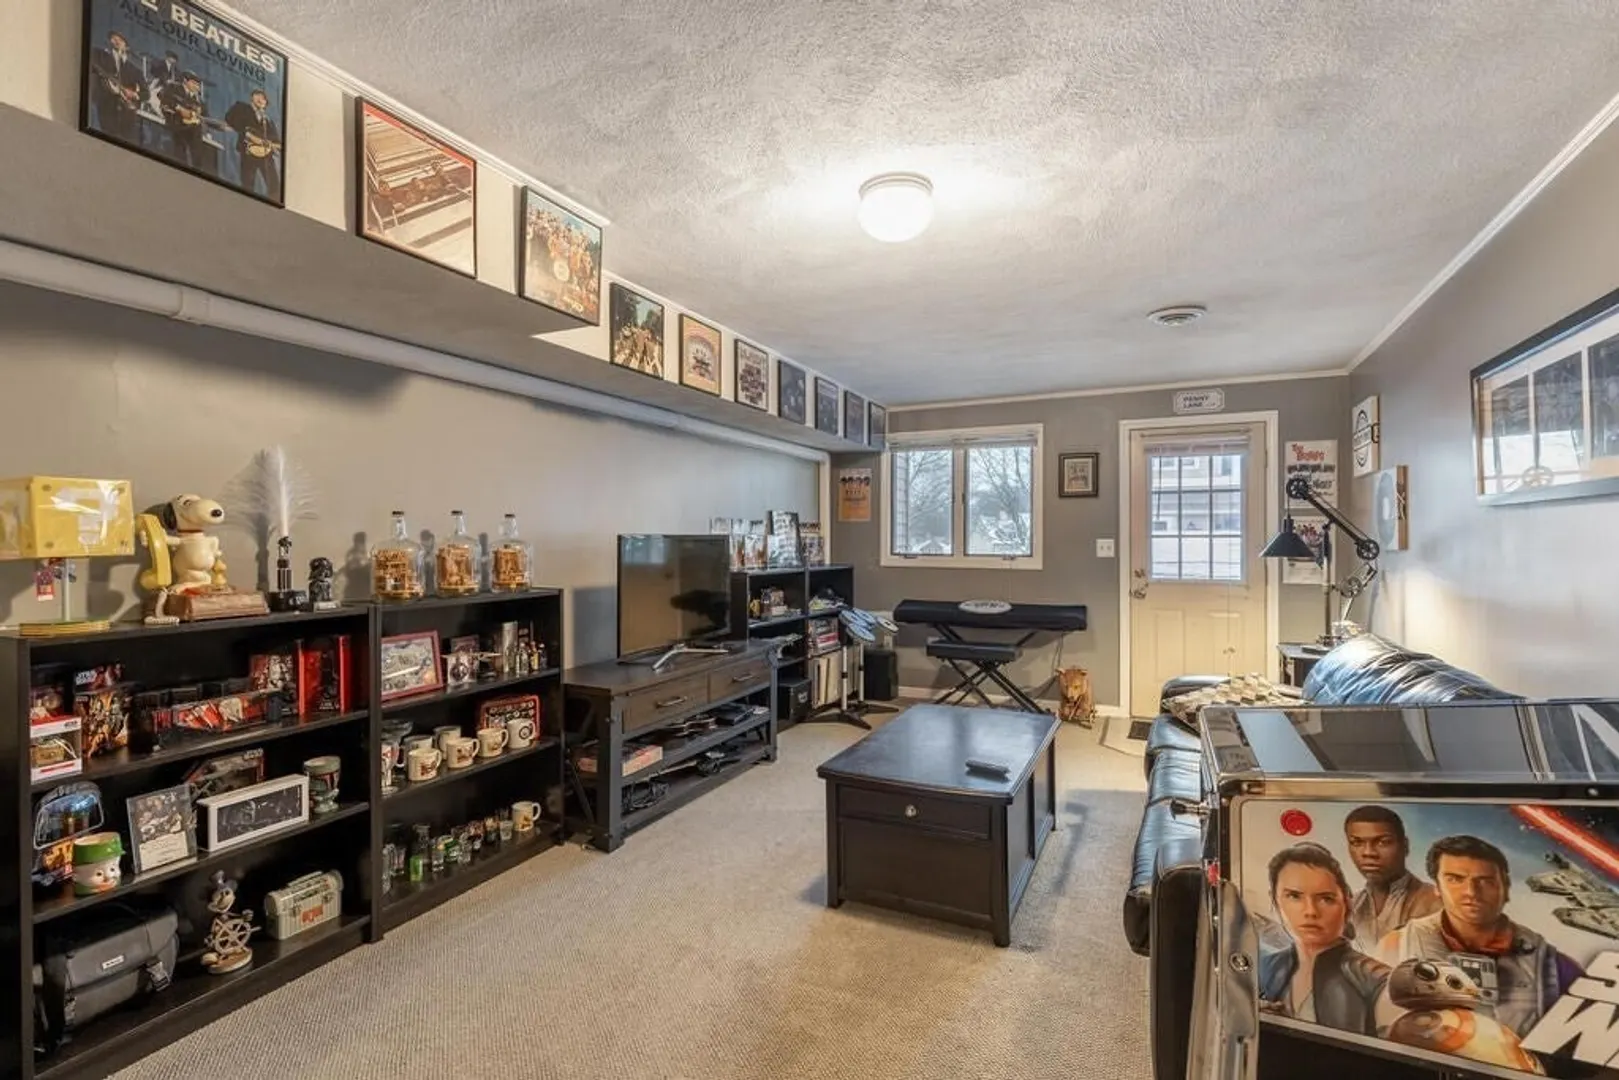
- Interior Features: Bonus Room
- Roof: Shingle
- Total Number of Units: 94
- Year Built Source: Public Records
-
Amenities
- Community Features: Public Transportation, Shopping, Park, Walk/Jog Trails, Golf, Medical Facility, Highway Access, House of Worship, Marina, Private School, Public School, T-Station, University
- Parking Features: Under, Off Street, Deeded
- Covered Parking Spaces: 1
-
Utilities
- Electric: 100 Amp Service
- Water Source: Public
- Sewer: Public Sewer
-
Fees / Taxes
- Assessed Value: $344,000
- HOA Fee Includes: Insurance, Maintenance Structure, Road Maintenance, Maintenance Grounds, Snow Removal, Reserve Funds
- Taxes: $3,836
- HOA Fee Frequency: Monthly
- Tax Year: 2023
Similar Listings
Sold
37 Photos
Sold
42 Photos
Sold
41 Photos
Sold
30 Photos
Content © 2026 MLS Property Information Network, Inc. The information in this listing was gathered from third party resources including the seller and public records.
Listing information provided courtesy of RE/MAX Triumph Realty.
MLS Property Information Network, Inc. and its subscribers disclaim any and all representations or warranties as to the accuracy of this information.
