
Sold!
$619,000
3
Beds
1/1
Bath
1,428
Living Area
-
Property Description
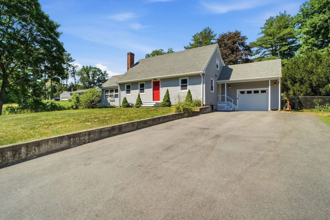
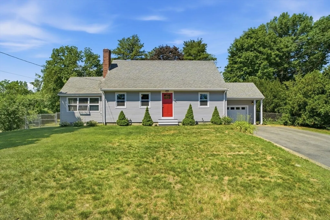
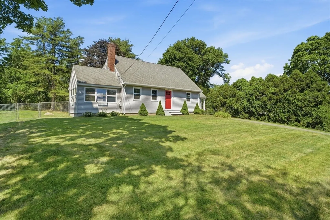
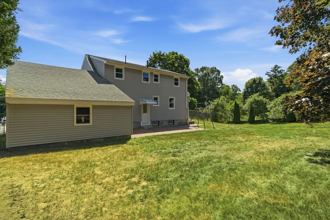
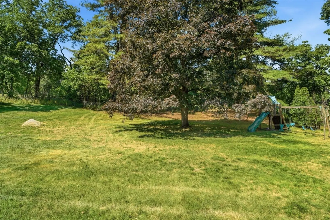
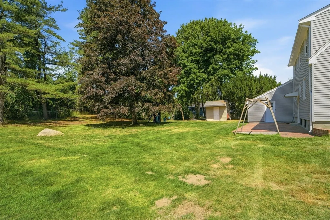
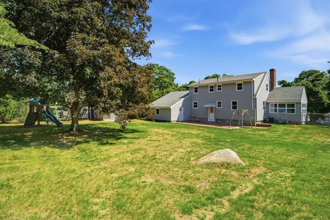
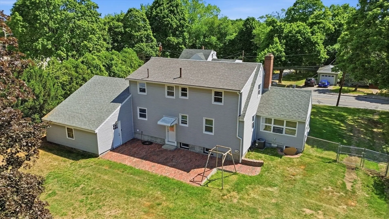
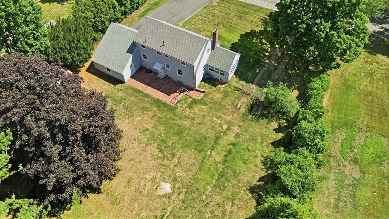
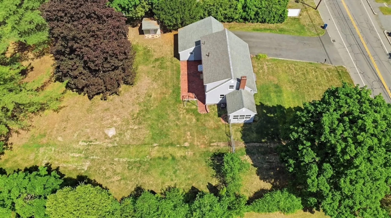
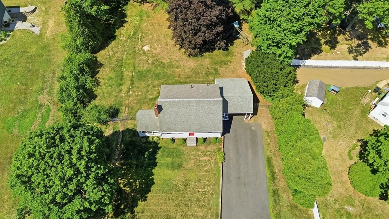
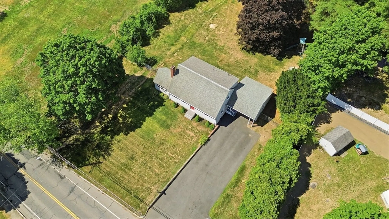
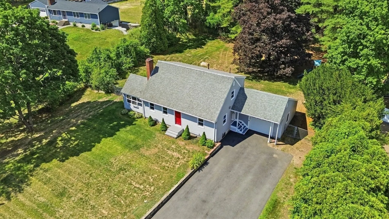
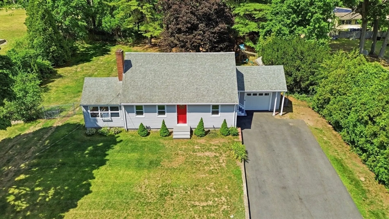
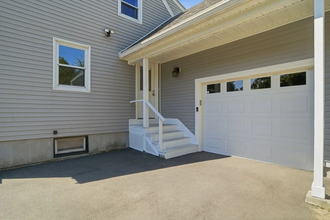
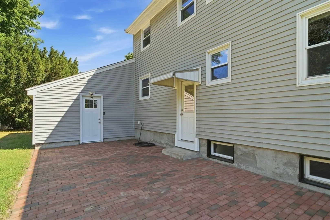
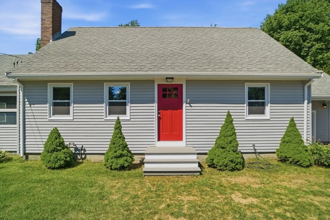
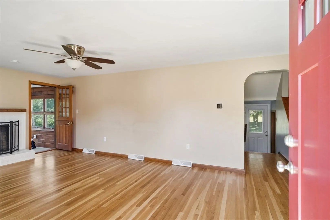
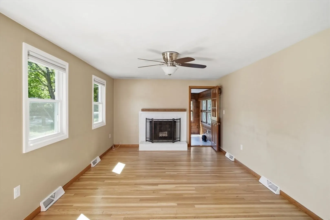
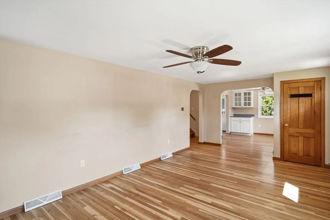
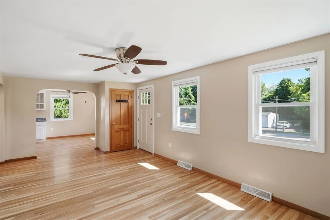
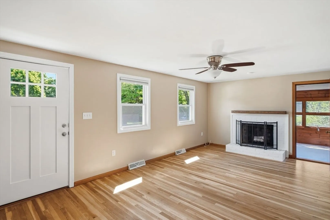
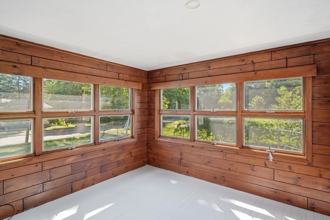
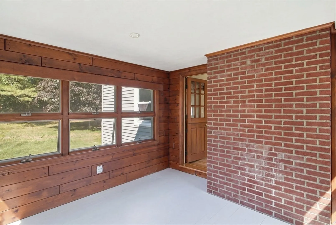
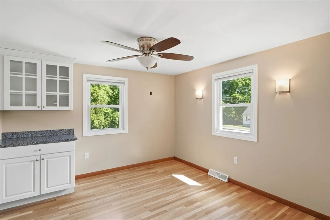
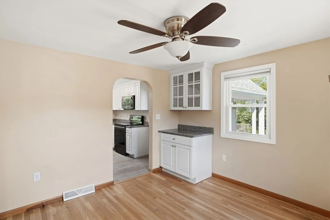
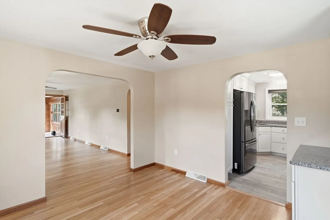
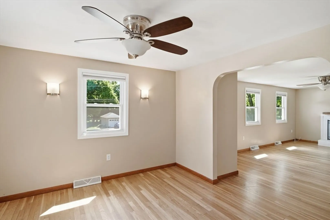
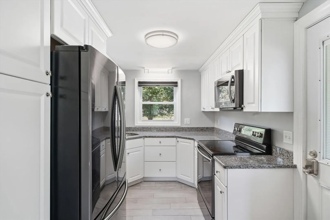
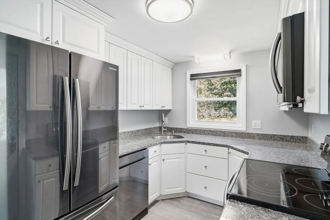
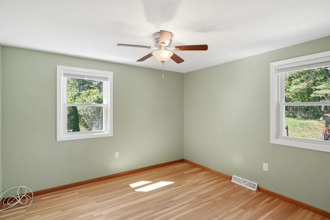
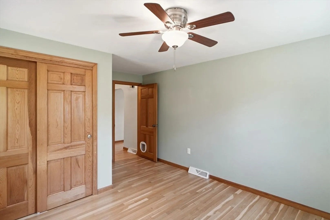
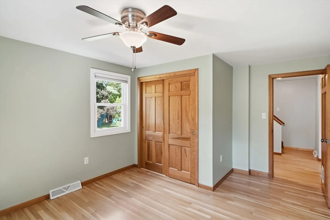
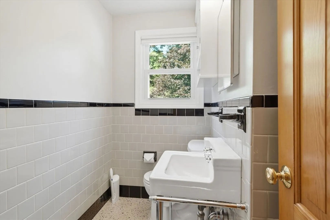
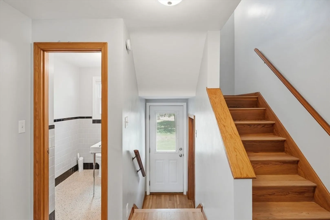
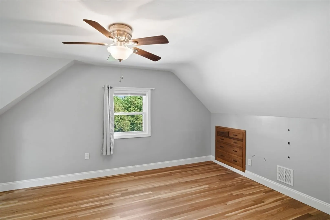
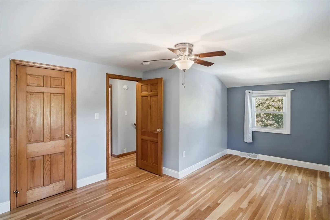
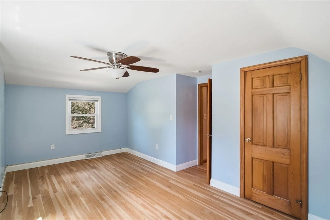
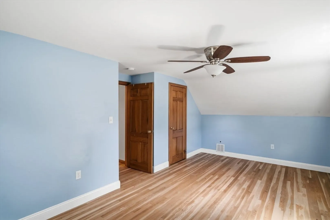
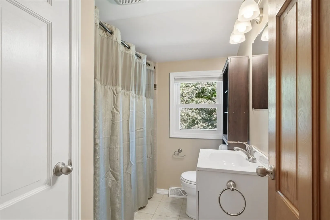
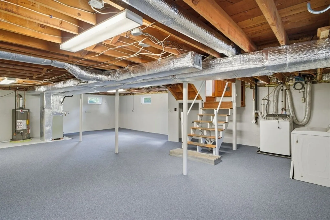
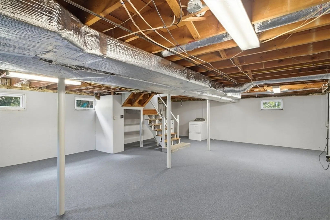
Welcome to this beautifully maintained 3-bedroom, 1.5-bathroom home in Chelmsford, blending classic charm w/ modern updates. The inviting first floor features gleaming hardwood floors throughout a spacious living room w/ a cozy fireplace, a formal dining room & a flexible main-floor bedroom. Cook w/ ease in the stylish kitchen, complete w/ tile flooring & granite countertops. A convenient half bath & a bright three-season porch complete the main level. Upstairs, you will find two additional spacious bedrooms w/ matching hardwoods & a full bath. The outdoor space is an entertainer's dream, boasting a large, level fenced-in backyard & a paved patio perfect for family gatherings. Storage shed in backyard. An attached oversized one-car garage provides easy convenience. Plenty of off-street parking. Need more space? The expansive basement offers massive potential for a future finished living area, a home gym, or a playroom. Move-in ready & waiting for you!
-
Highlights
- Cooling: Central Air
- Parking Spots: 7
- Property Type: Single Family Residence
- Total Rooms: 7
- Status: Closed
- Heating: Central, Natural Gas
- Property Class: Residential
- Style: Cape
- Year Built: 1961
-
Additional Details
- Appliances: Range, Dishwasher, Microwave, Refrigerator
- Construction: Frame
- Fireplaces: 1
- Foundation: Concrete Perimeter
- Lot Features: Level
- SqFt Source: Public Record
- Year Built Source: Public Records
- Basement: Full
- Exterior Features: Porch, Patio, Storage, Fenced Yard
- Flooring: Tile, Hardwood
- Interior Features: Sun Room
- Roof: Shingle
- Year Built Details: Actual
- Zoning: Rb
-
Amenities
- Covered Parking Spaces: 1
- Parking Features: Attached, Garage Door Opener, Garage Faces Side, Paved Drive, Off Street, Paved
-
Utilities
- Electric: 200+ Amp Service
- Water Source: Public
- Sewer: Public Sewer
-
Fees / Taxes
- Assessed Value: $499,300
- Taxes: $6,940
- Tax Year: 2025
Similar Listings
Sold
38 Photos
Sold
1 Photo
Sold
42 Photos
Sold
42 Photos
Content © 2026 MLS Property Information Network, Inc. The information in this listing was gathered from third party resources including the seller and public records.
Listing information provided courtesy of LAER Realty Partners.
MLS Property Information Network, Inc. and its subscribers disclaim any and all representations or warranties as to the accuracy of this information.
