
31 Burton Street
$359,900
4
Beds
2
Baths
1,930
Sqft
- Request Info
- Call
- Save
-
More
- Mortgage Calculator

Property Tools
$359,900
4
Beds
2
Baths
1,930
Living Area
-
Property Description
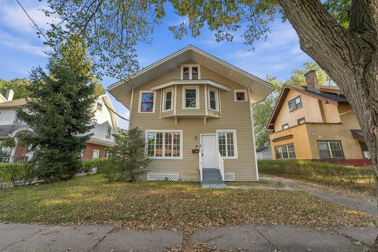
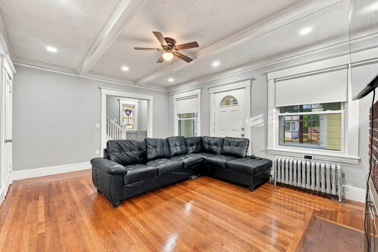
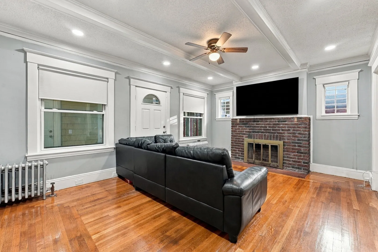
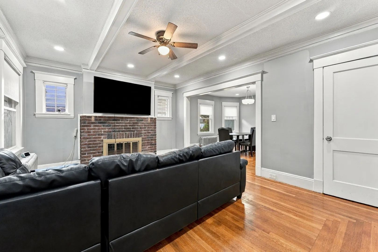
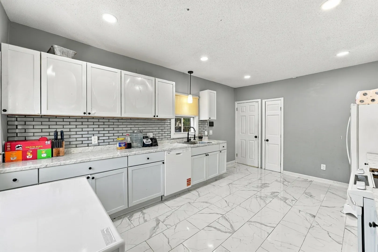
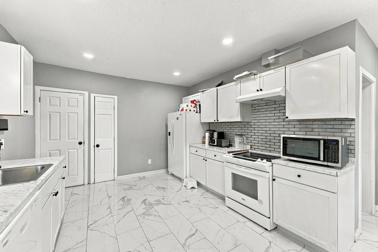
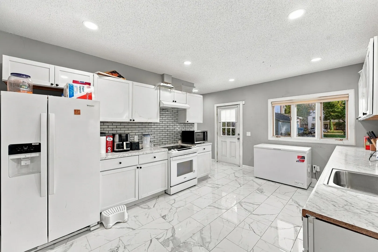
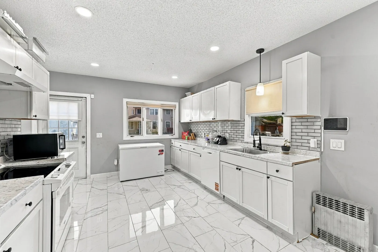
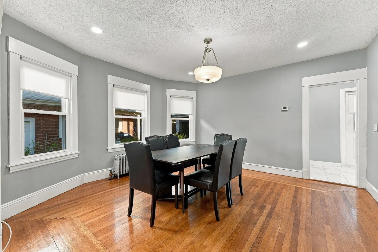
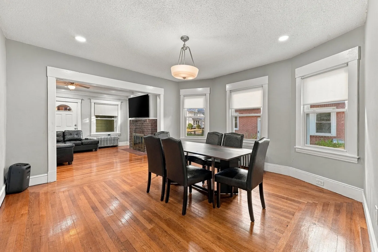
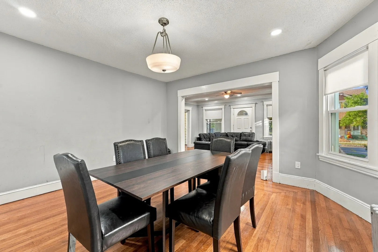
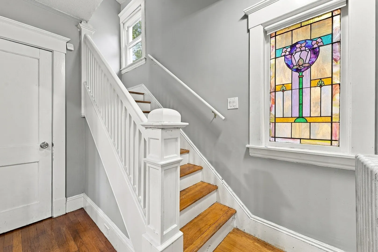
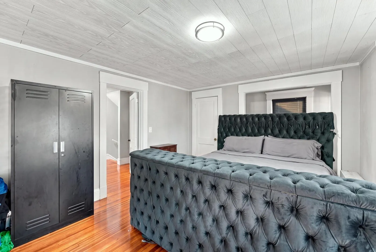
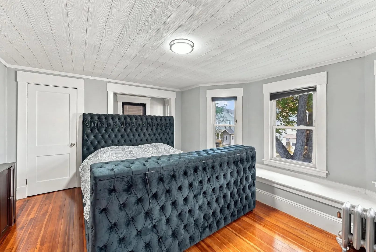
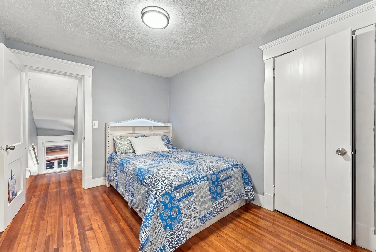
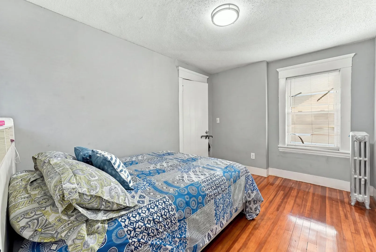
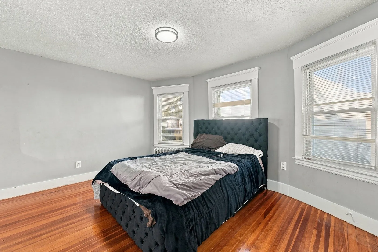
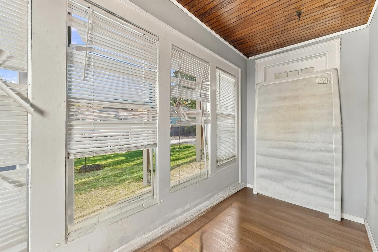
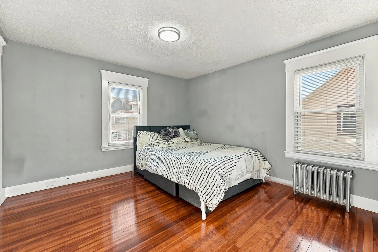
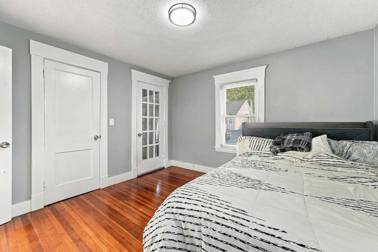
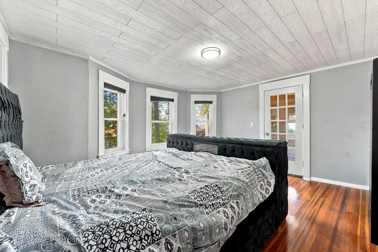
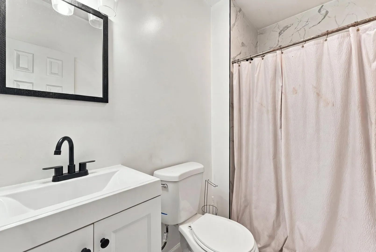
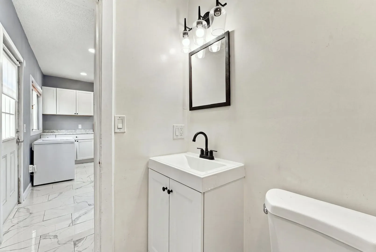
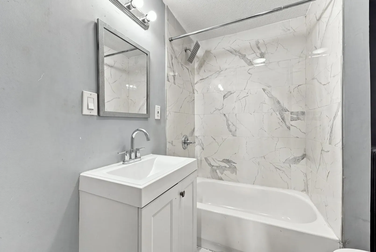
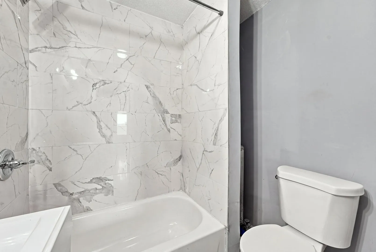
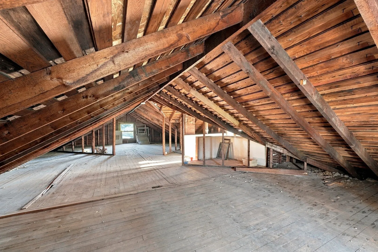
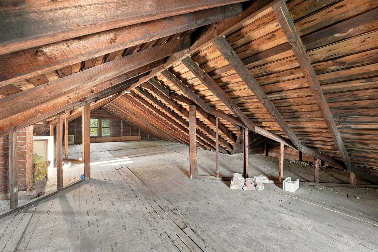
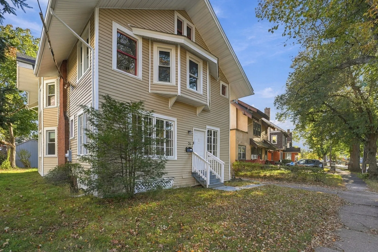
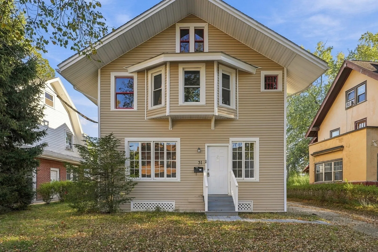
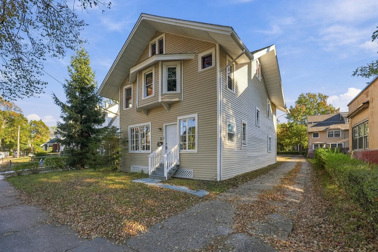
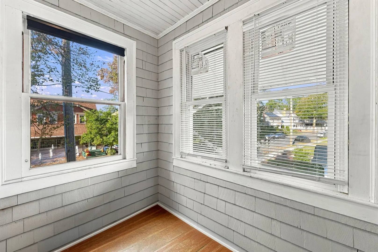
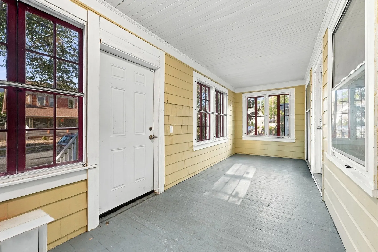
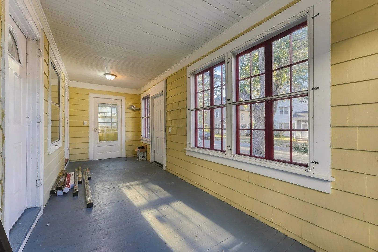
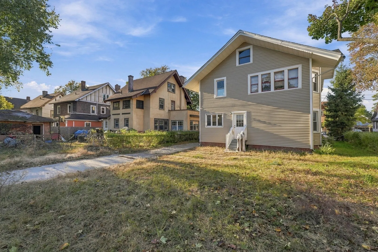
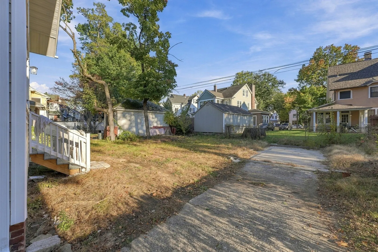
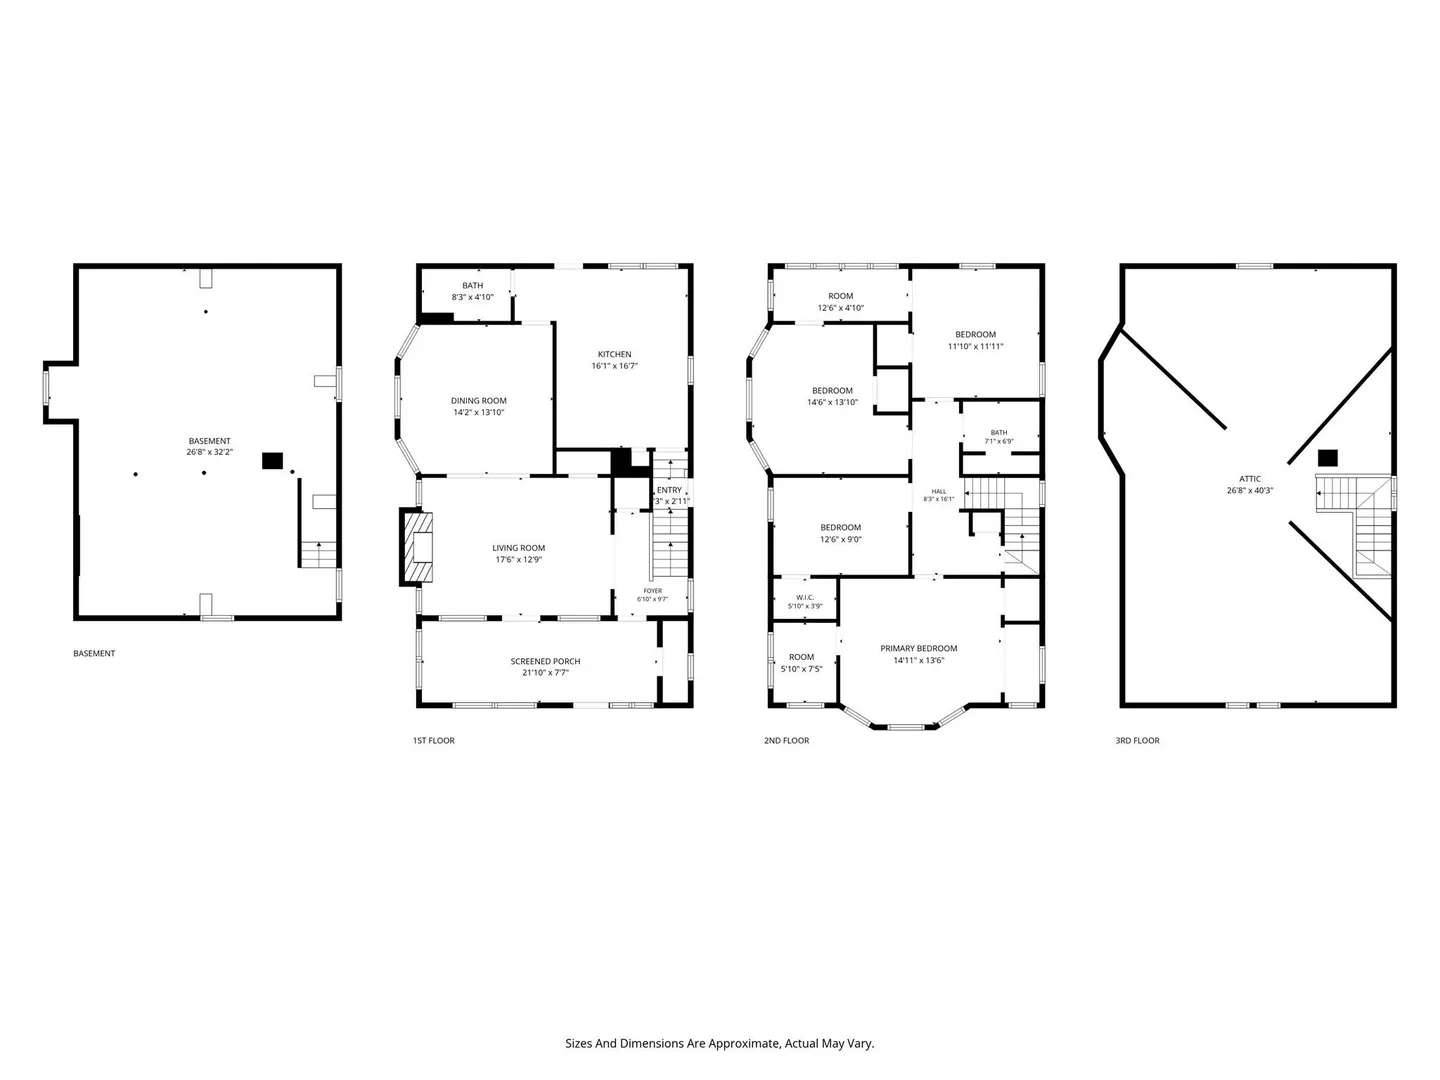
Welcome home to this beautifully renovated and move-in-ready 4-bedroom, 2-full-bath home offering an abundance of living space, modern updates, and timeless character throughout! With numerous recent improvements, including (APO) a NEW ROOF, updated siding, replacement windows, refinished hardwood floors, fresh interior paint, and beautifully renovated kitchen and bathrooms, much of the work has already been done for you! Step inside and immediately appreciate the bright, inviting interior, where freshly refinished hardwood flooring and neutral paint colors create a warm and welcoming atmosphere. The spacious living room offers a comfortable setting for relaxing or entertaining, while the adjoining dining room provides plenty of room for gatherings, holiday celebrations, and everyday meals. The updated kitchen features attractive cabinetry, ceramic tile flooring, stylish backsplash, updated appliances, and ample space for meal preparation and storage. A renovated full bathroom on the main level adds everyday convenience and functionality. Upstairs, you'll find FOUR generously sized bedrooms, each featuring beautiful hardwood flooring, flexible furniture arrangements, and plenty of natural light. Whether you need additional bedrooms, a home office, guest accommodations, or a dedicated hobby space, this floor plan offers excellent versatility to accommodate a variety of needs. A second beautifully renovated full bathroom completes the upper level. Need even more space? The expansive walk-up attic offers tremendous potential for additional finished living area, recreation space, or continued storage. The enclosed porch provides another versatile area to enjoy throughout the seasons or utilize for convenient additional storage. With its combination of traditional charm and recent upgrades, this home offers the perfect opportunity to move right in without the hassle of tackling major renovations. Conveniently located near shopping, restaurants, schools, parks, major highways, and other area amenities, making daily errands and commuting a breeze. If you've been searching for a spacious, updated home with four bedrooms, two full bathrooms, beautiful hardwood floors, and room to grow, this property deserves a closer viewing. Schedule your private showing today and see all that 31 Burton Street has to offer!
-
Highlights
- Heating: Steam, Natural Gas
- Property Class: Residential
- Style: Colonial
- Year Built: 1916
- Parking Spots: 4
- Property Type: Single Family Residence
- Total Rooms: 7
- Status: Active
-
Additional Details
- Appliances: Gas Water Heater, Water Heater, Range, Refrigerator
- Construction: Frame
- Fireplaces: 1
- Foundation: Brick/Mortar
- Road Frontage Type: Public
- SqFt Source: Public Record
- Year Built Source: Public Records
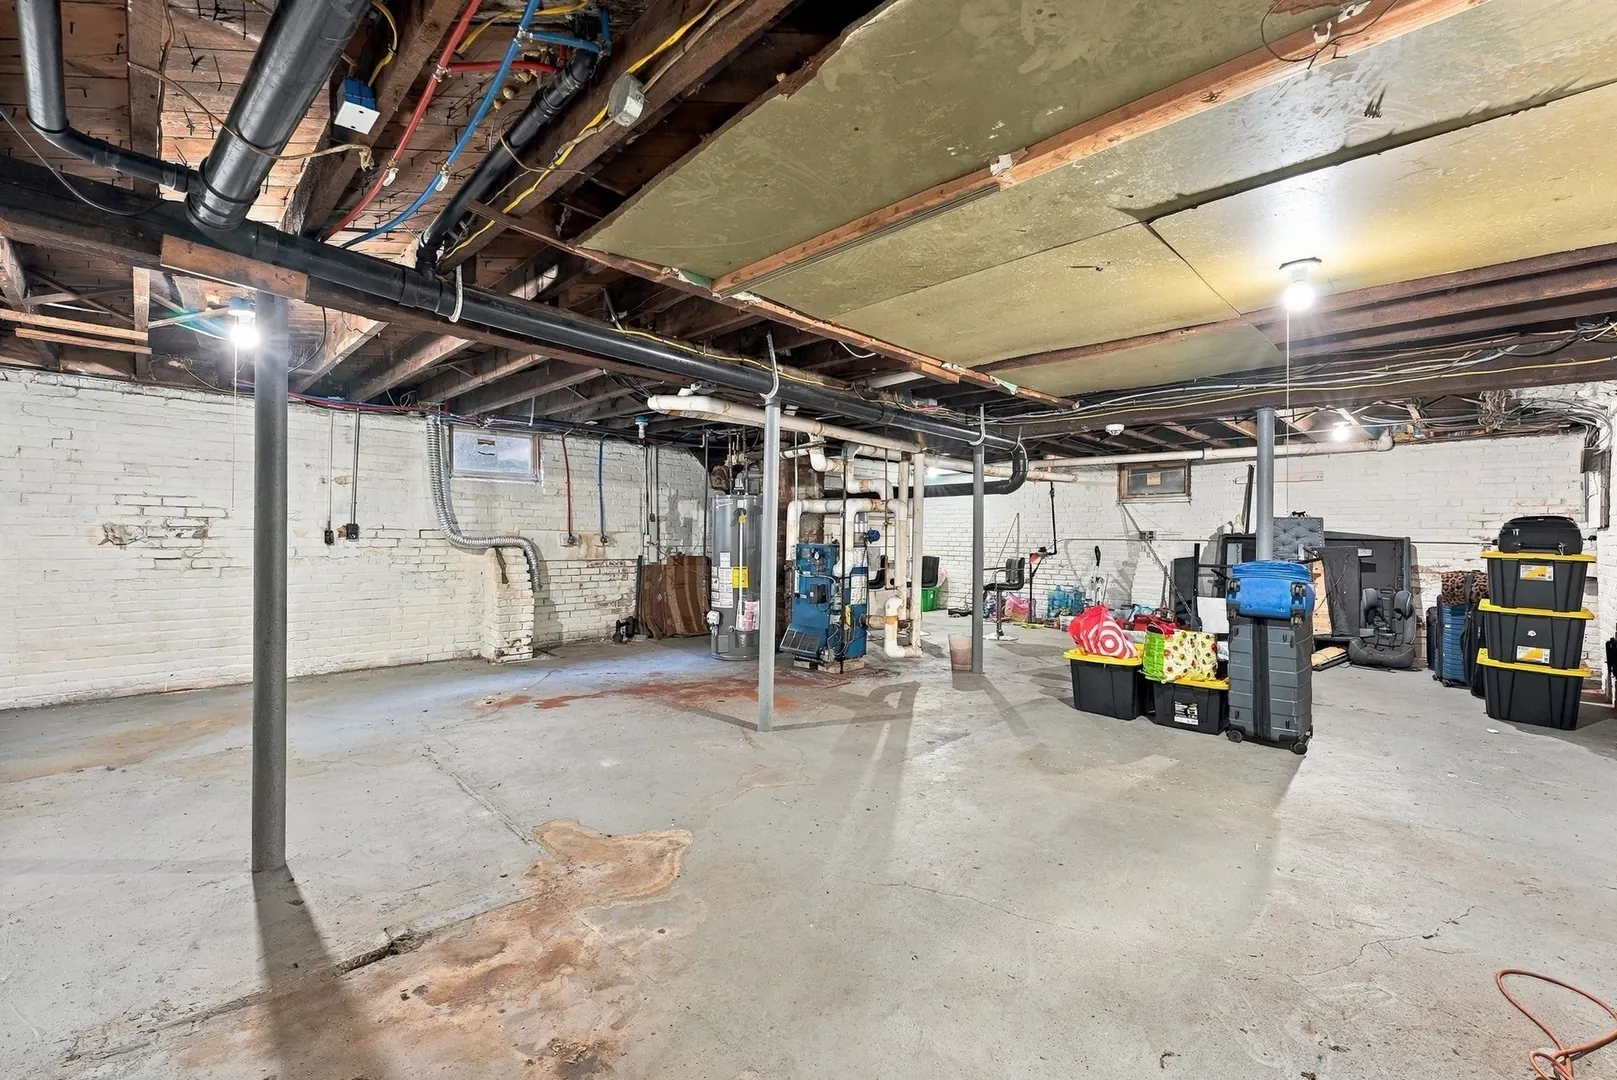
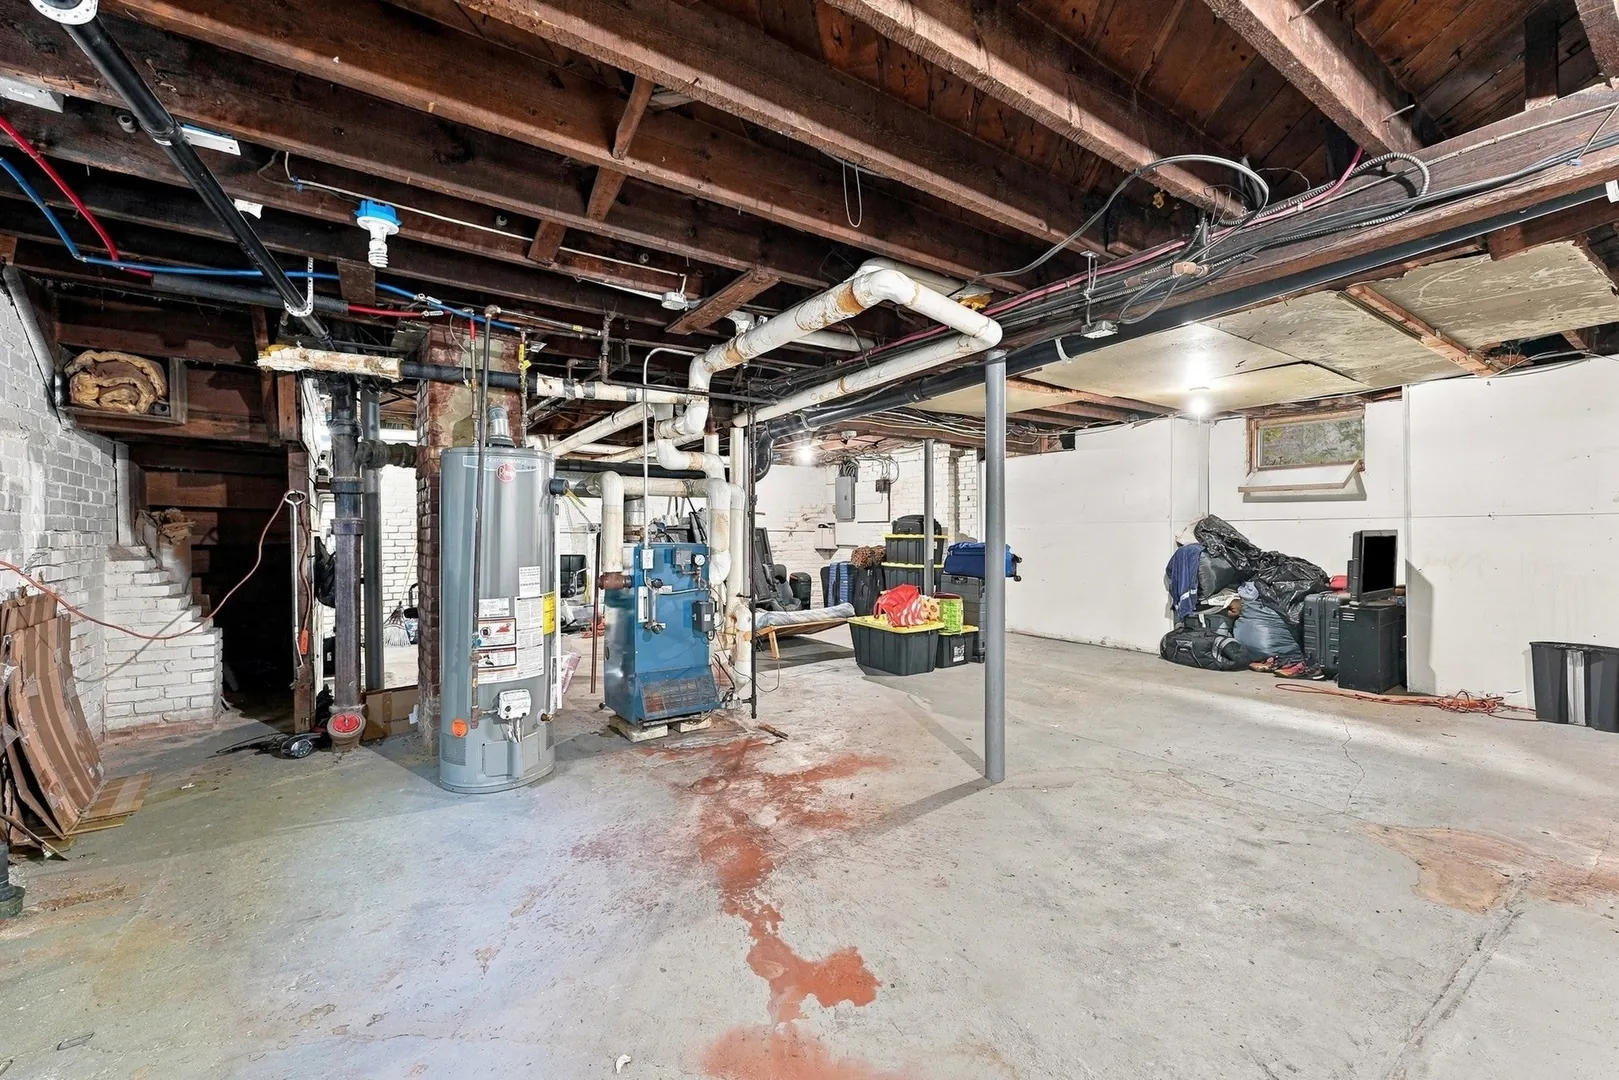
- Basement: Full, Interior Entry, Concrete, Unfinished
- Exterior Features: Porch - Enclosed, Rain Gutters
- Flooring: Wood, Tile, Marble, Hardwood, Flooring - Hardwood, Flooring - Wood
- Interior Features: Closet, Open Floorplan, Entrance Foyer, Sun Room, Walk-up Attic
- Roof: Shingle
- Year Built Details: Approximate, Renovated Since
- Zoning: R1
-
Amenities
- Community Features: Public Transportation, Shopping, Pool, Tennis Court(s), Park, Walk/Jog Trails, Golf, Medical Facility, Laundromat, Bike Path, Conservation Area, Highway Access, House of Worship, Private School, Public School, T-Station, University, Sidewalks
- Parking Features: Paved Drive, Off Street, Paved
-
Utilities
- Electric: Circuit Breakers
- Water Source: Public
- Sewer: Public Sewer
-
Fees / Taxes
- Assessed Value: $199,100
- Taxes: $3,078
- Tax Year: 2026
Similar Listings
Sold
19 Photos
Sold
42 Photos
Sold
42 Photos
Sold
39 Photos
Content © 2026 MLS Property Information Network, Inc. The information in this listing was gathered from third party resources including the seller and public records.
Listing information provided courtesy of Kelley & Katzer Real Estate, LLC.
MLS Property Information Network, Inc. and its subscribers disclaim any and all representations or warranties as to the accuracy of this information.