
31 Bowdoin St #4
$2,495,000
3
Beds
2/1
Baths
1,856
Sqft
- Request Info
- Call
- Save
-
More
- Mortgage Calculator

Property Tools



$2,495,000
3
Beds
2/1
Baths
1,856
Living Area
-
Property Description
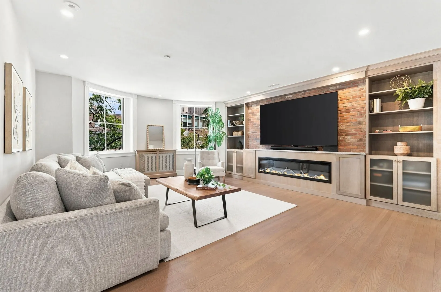
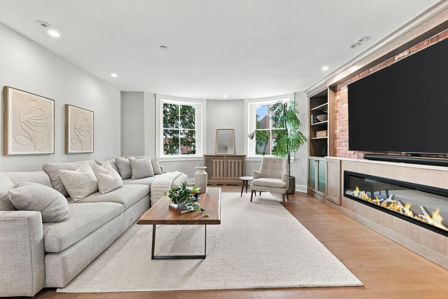
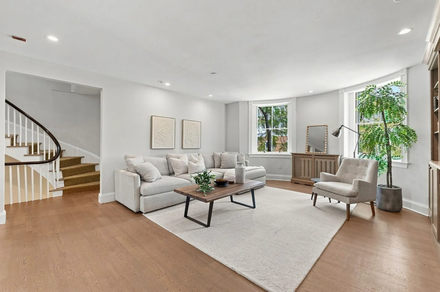
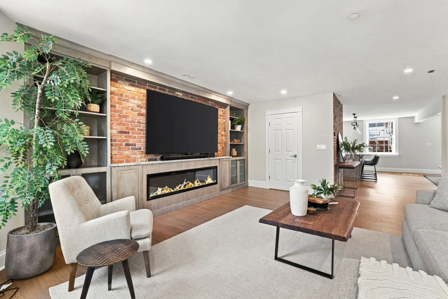
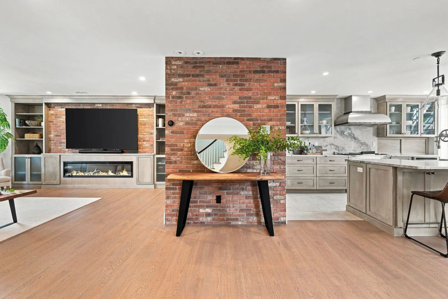
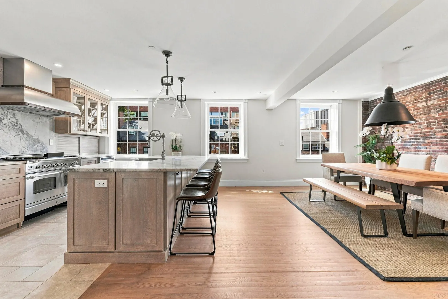
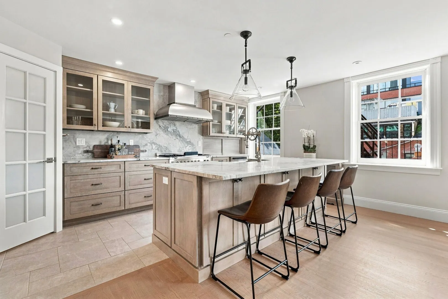
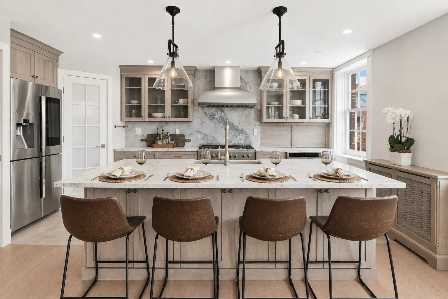
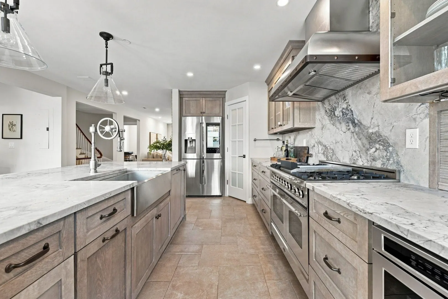
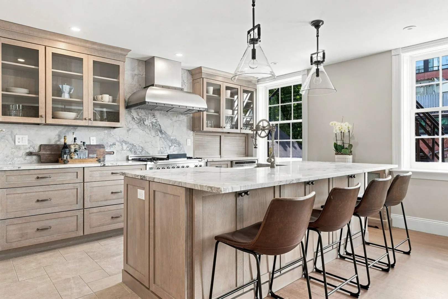
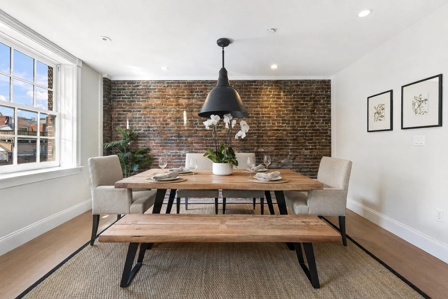
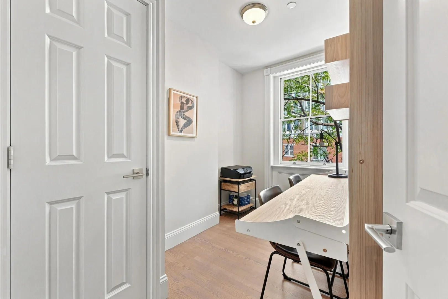
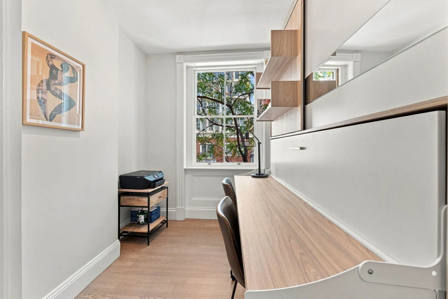
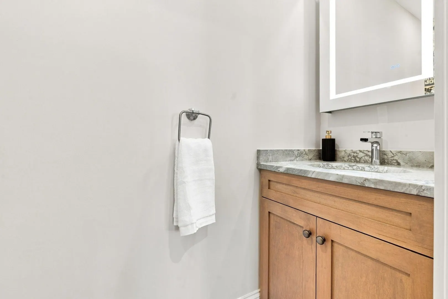
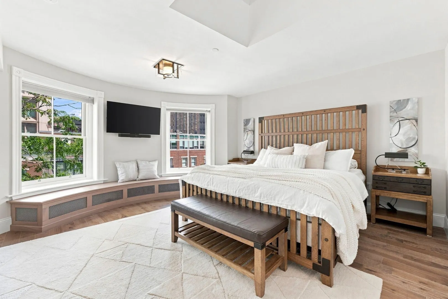
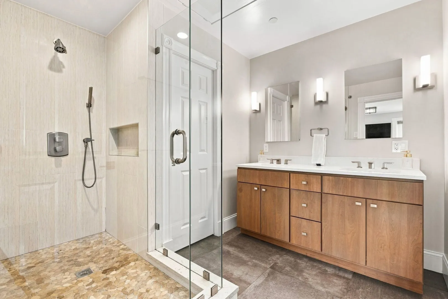
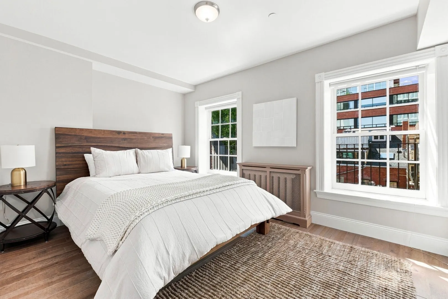
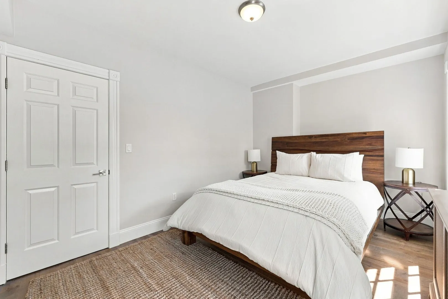
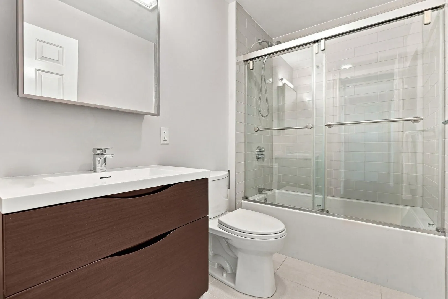
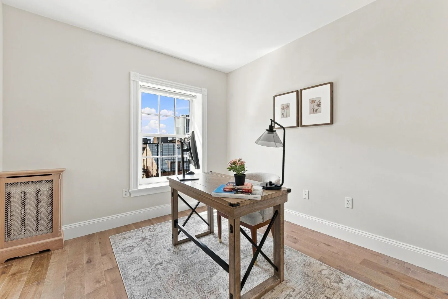
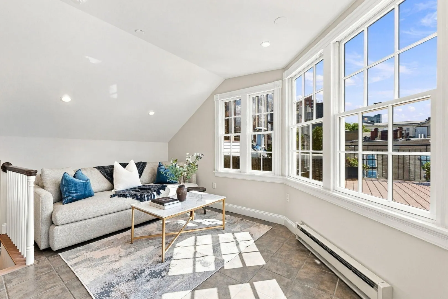
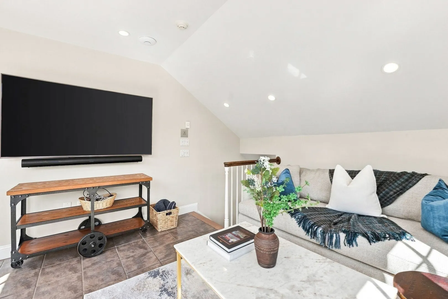
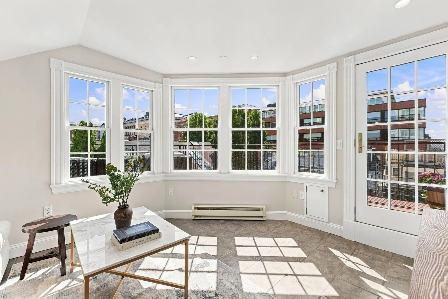
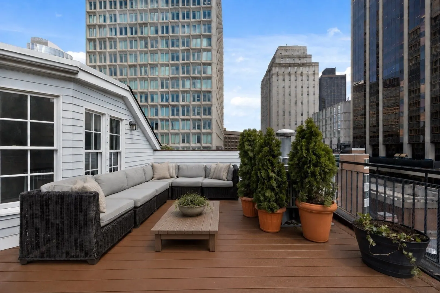
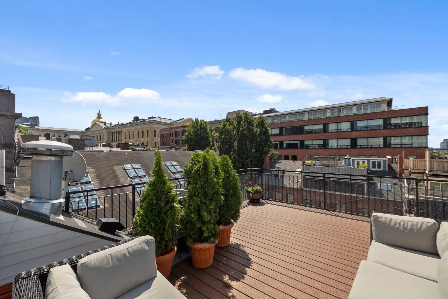
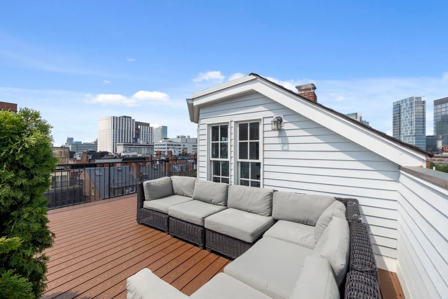
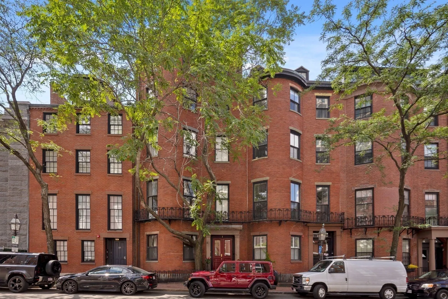
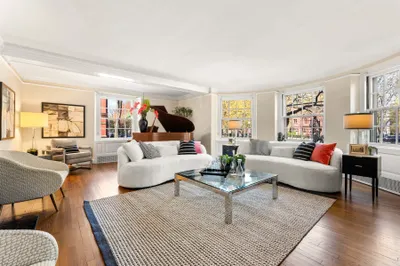
Perched above one of Boston’s most storied neighborhoods, this stunning penthouse duplex presents a rare opportunity to own a true home in the sky in the heartbeat of Beacon Hill. Spanning 1,856 square feet with three bedrooms, a private office & two and a half baths, the residence was extensively renovated in 2020/2021, thoughtfully balancing the character and warmth of Beacon Hill with the comforts of modern living. Warm, European inspired details and custom finishes lend a distinctive sense of character throughout, while the thoughtfully designed layout creates the space, flow, and separation of a single family home. The main living level is designed for gathering and entertaining, with an open flow connecting the kitchen, dining, and living spaces. A Montigo fireplace with a built in entertainment area anchors the living room, while the beautifully appointed kitchen features custom cabinetry, Cristallo quartzite countertops, an ILVE range, and a custom designed statement hood. A private office with built in Murphy bed adds exceptional flexibility. The bedroom level offers a sense of privacy and retreat, highlighted by an expansive primary suite filled with natural light and complete with an ensuite bath and beautifully outfitted walk in closet. An additional upper level seating area leads to the private roof deck, where sweeping views of the Boston skyline and iconic Massachusetts State House create an unforgettable backdrop. A deeded basement storage unit and nearby garage rental parking further enhance the offering. Ideally situated within easy walking distance of Charles Street, MGH, Whole Foods, Government Center, and the Financial District, this exceptional penthouse offers effortless access to Beacon Hill’s renowned dining, cultural institutions, and green spaces capturing the character, warmth, and sophistication of Boston living at its best.
-
Highlights
- Area: Beacon Hill
- Has View: Yes
- HOA Fee: $1,303
- Property Type: Condominium
- Total Rooms: 7
- Year Built: 1975
- Cooling: Central Air
- Heating: Hot Water
- Property Class: Residential
- Stories: 3
- Unit Number: 4
- Status: Active
-
Additional Details
- Appliances: Range, Dishwasher, Disposal, Microwave, Refrigerator, Freezer, Washer, Dryer, Range Hood
- Construction: Brick
- Exterior Features: Deck - Roof, Deck - Composite, City View(s)
- Flooring: Tile, Hardwood, Engineered Hardwood
- Roof: Shingle
- Total Number of Units: 5
- Year Built Details: Approximate, Renovated Since
- Zoning: Cd
- Basement: Y
- Exclusions: Tv's, Tv Mounts And Sound Bars To Be Conveyed In The Sale.
- Fireplaces: 1
- Pets Allowed: Yes
- SqFt Source: Public Record
- View: City
- Year Built Source: Public Records
-
Amenities
- Community Features: Public Transportation, Shopping, Park, Walk/Jog Trails, Medical Facility, Laundromat, Bike Path, House of Worship, T-Station
- Security Features: Intercom
-
Utilities
- Sewer: Public Sewer
- Water Source: Public
-
Fees / Taxes
- Assessed Value: $1,726,000
- HOA Fee Includes: Heat, Water, Sewer, Insurance, Maintenance Structure
- Taxes: $19,987
- HOA Fee Frequency: Monthly
- Tax Year: 2025
Similar Listings


Content © 2026 MLS Property Information Network, Inc. The information in this listing was gathered from third party resources including the seller and public records.
Listing information provided courtesy of Serhant.
MLS Property Information Network, Inc. and its subscribers disclaim any and all representations or warranties as to the accuracy of this information.