
Sold!







$750,000
3
Beds
2
Baths
1,314
Living Area
-
Property Description
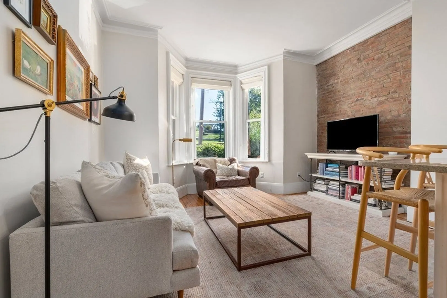
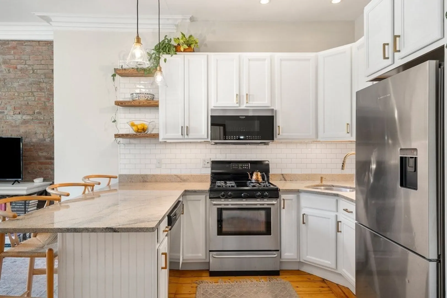
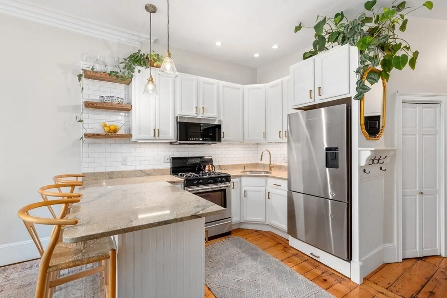
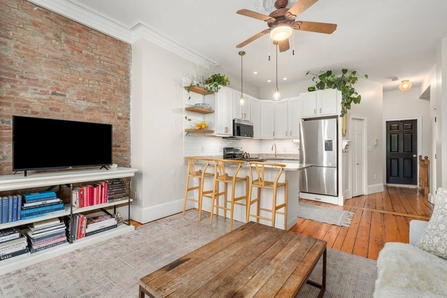
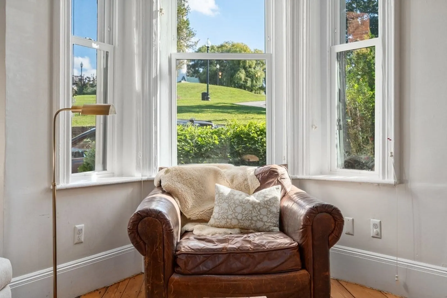
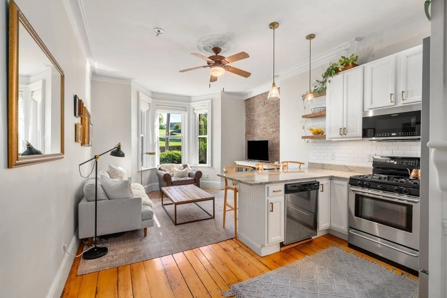
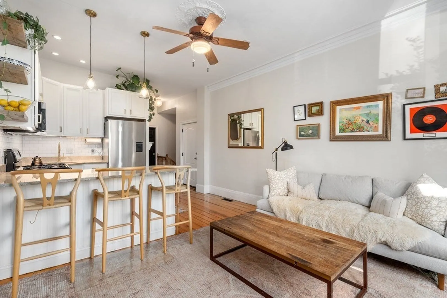
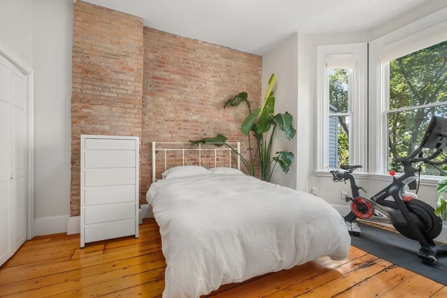
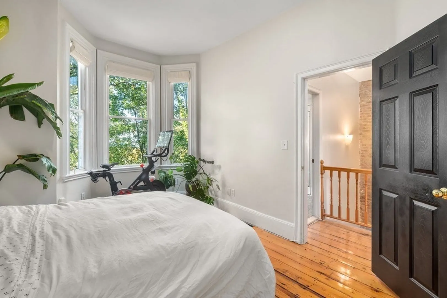
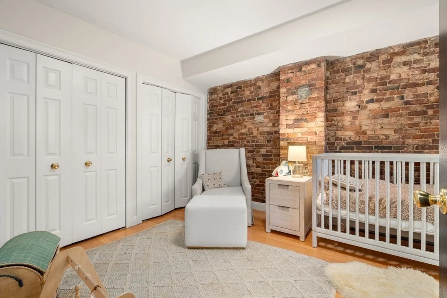
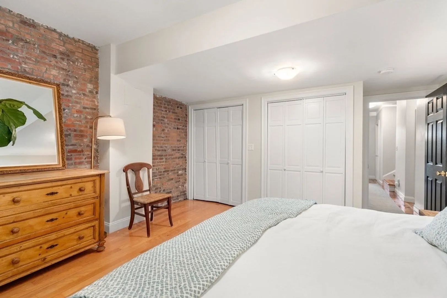
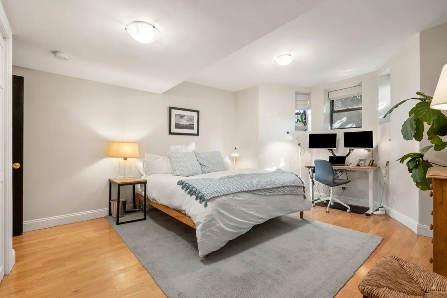
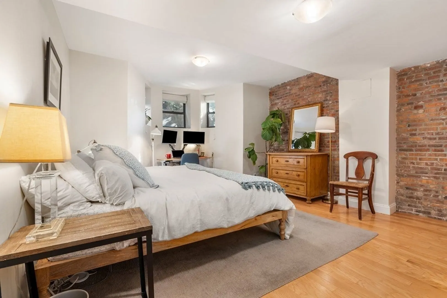
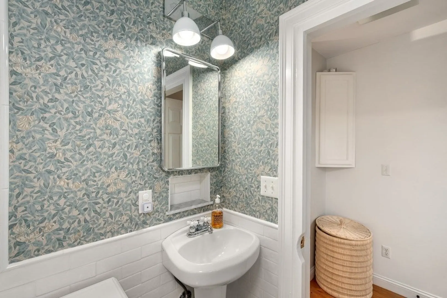
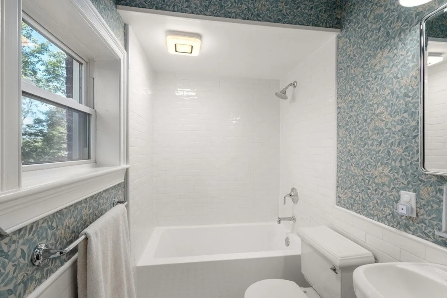
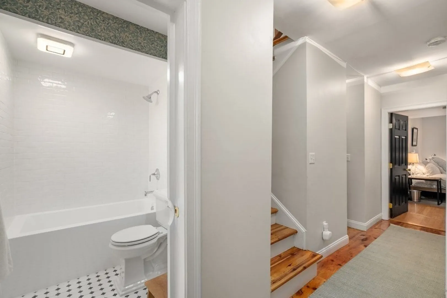
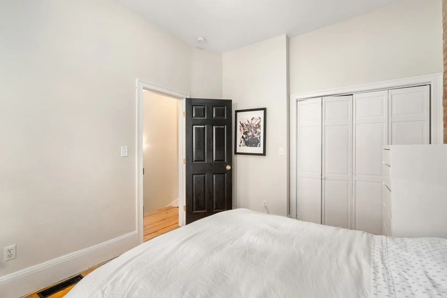
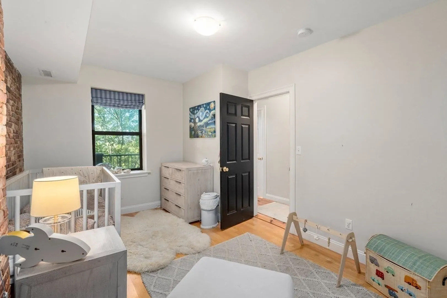
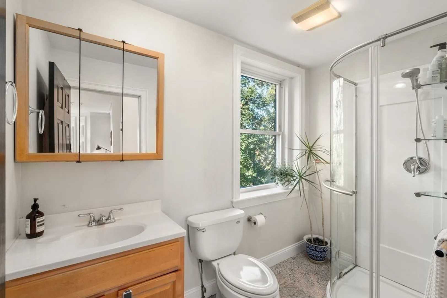
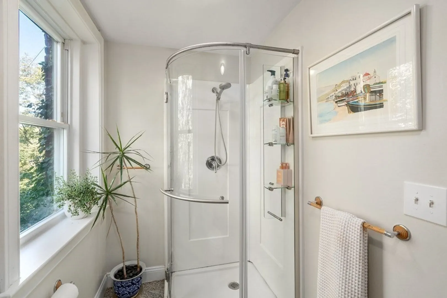
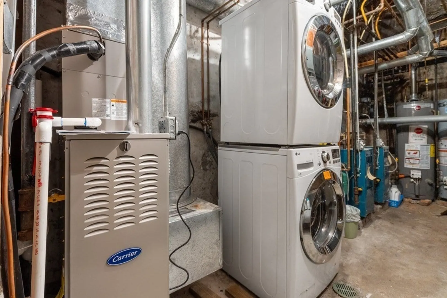
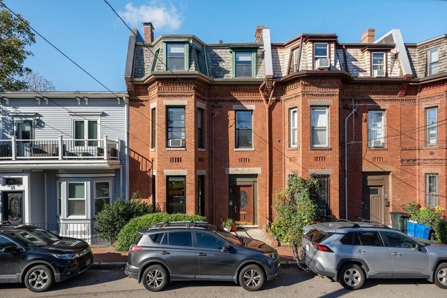
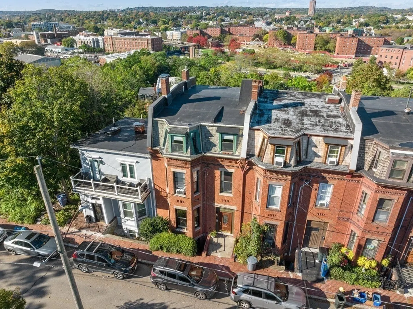
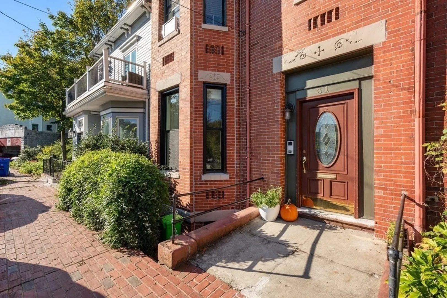
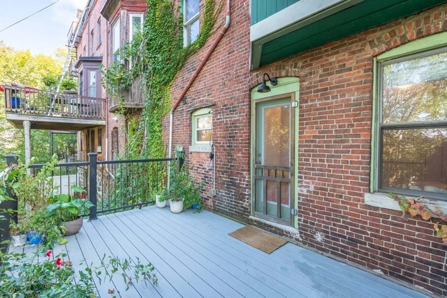
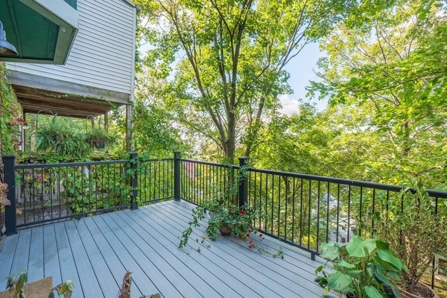
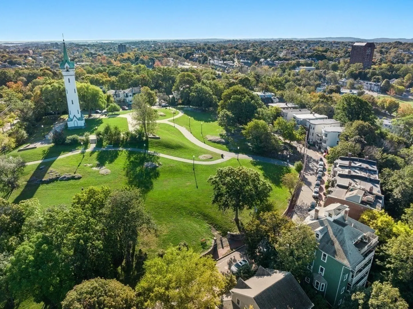
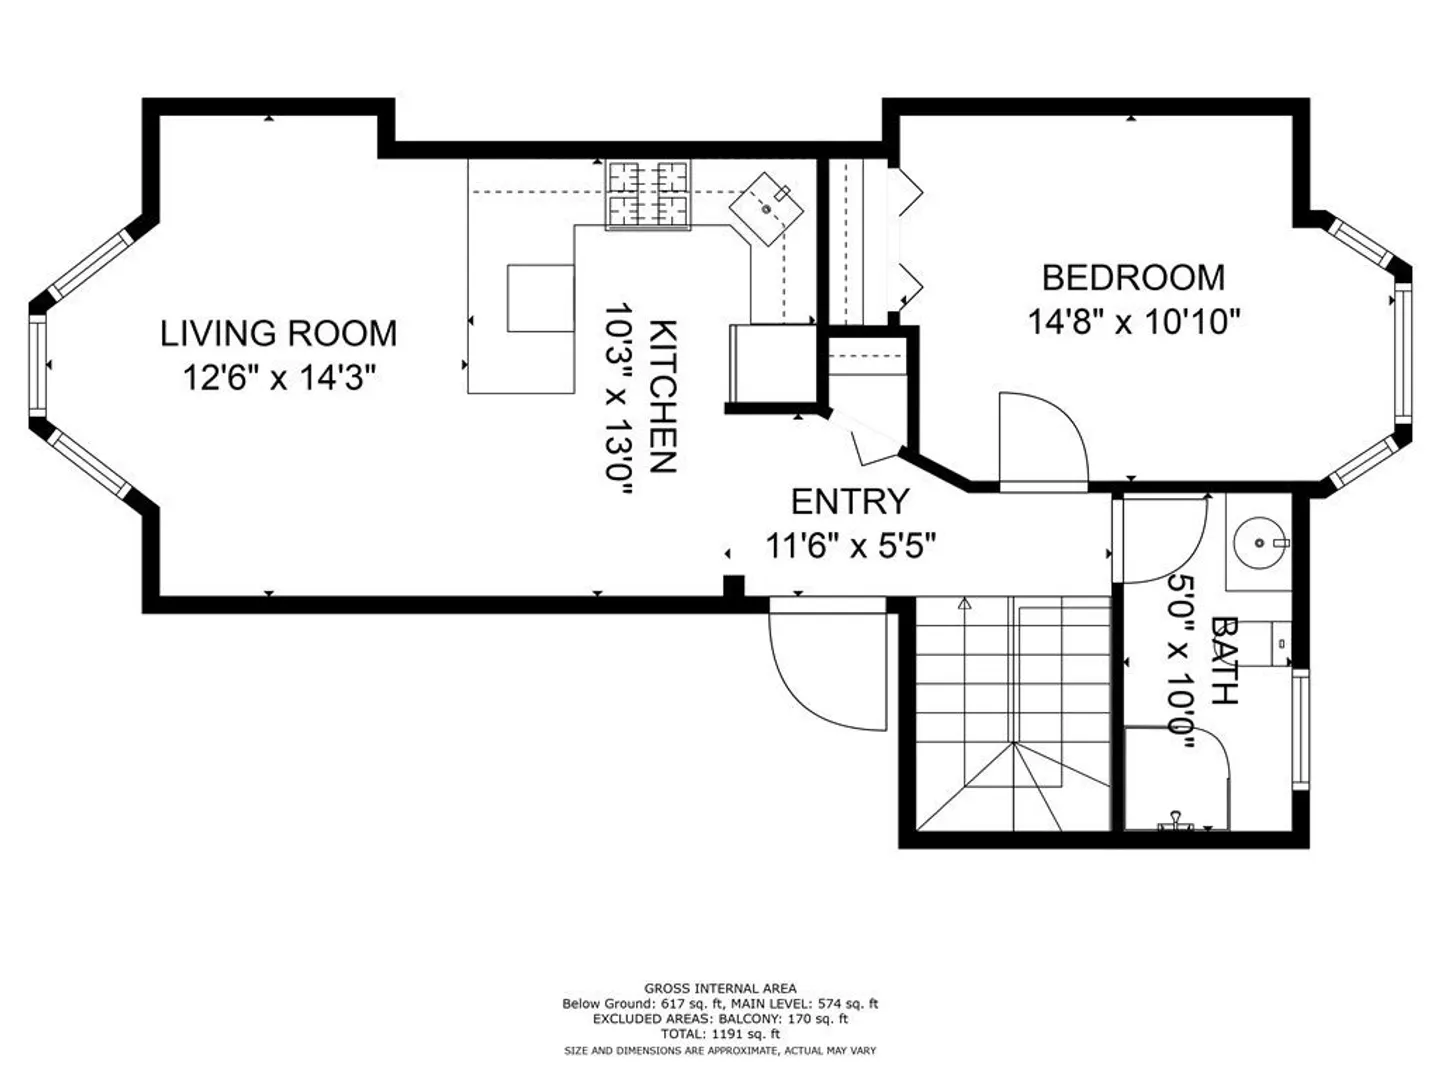
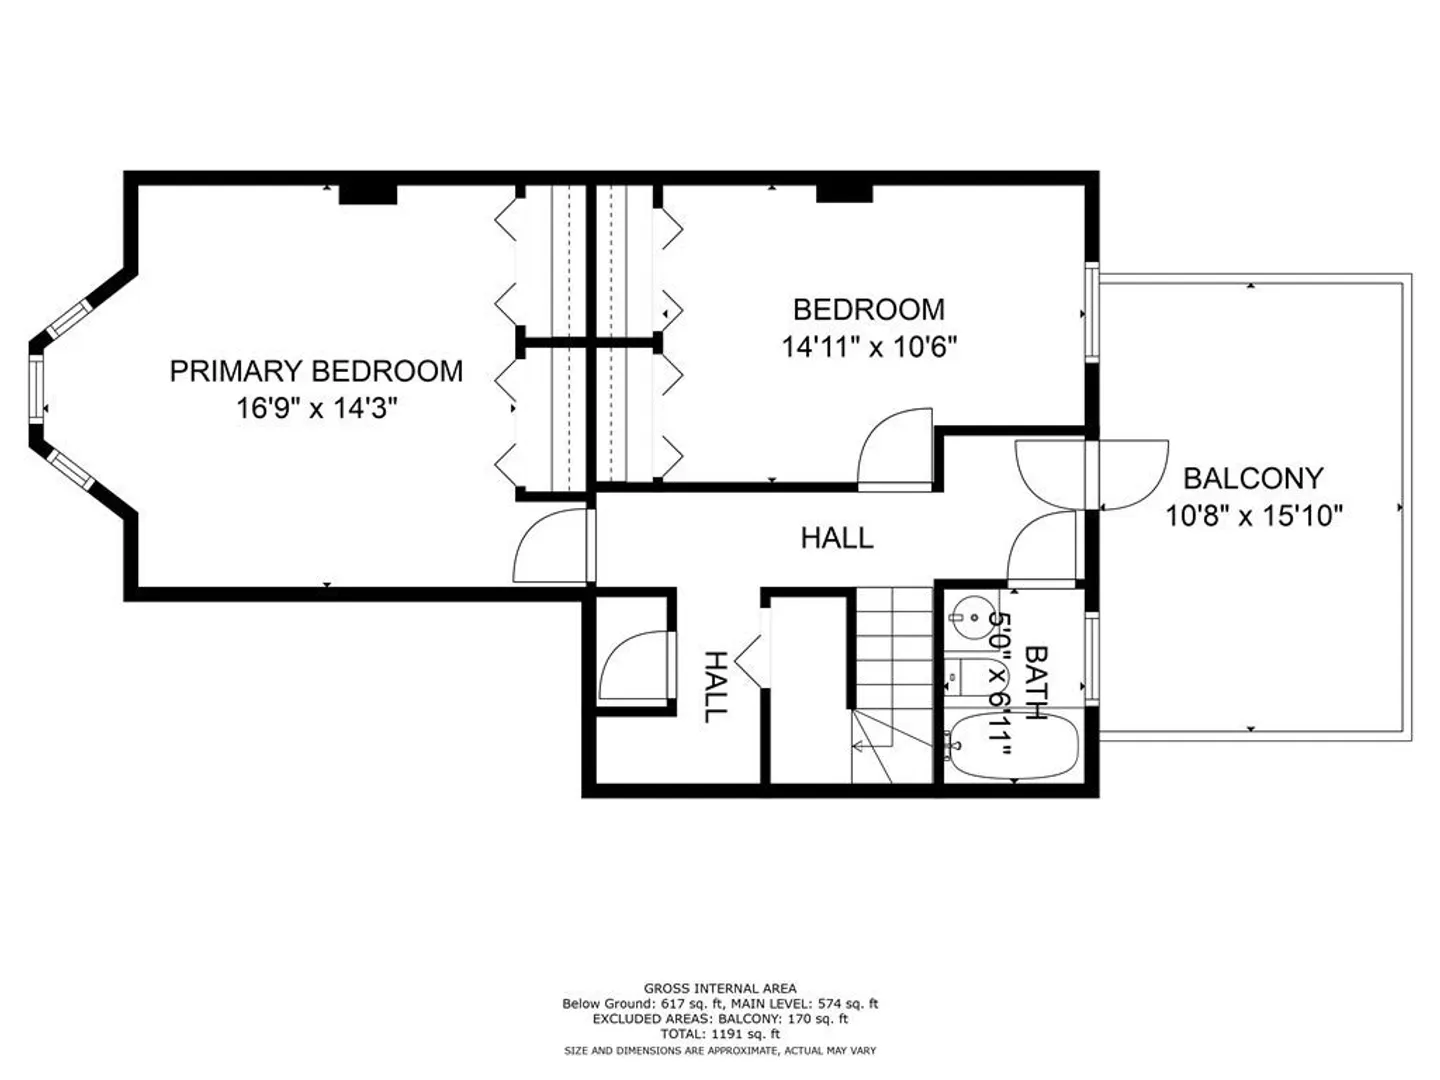
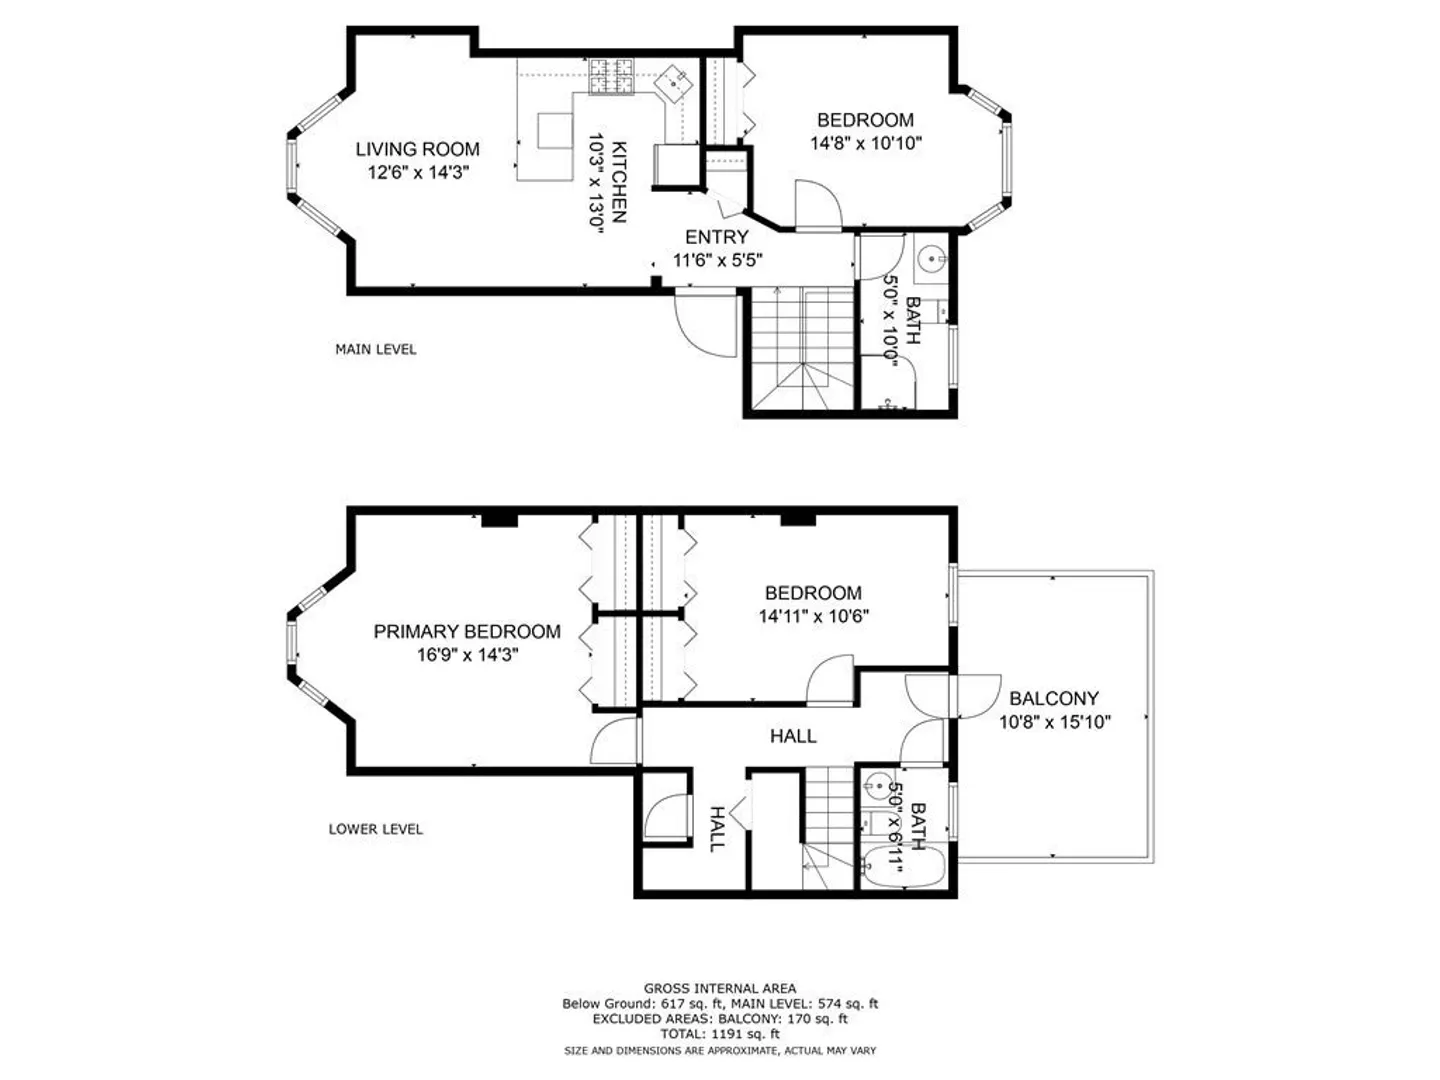
Rarely does real estate become available on exclusive Beech Glen Street. With direct views of Highland Park this 3-bedroom, 2-bath condo is now ready for its' next owner. A bright an open kitchen and living area on the main floor with direct views to Highland park, it has to be seen to be believed. The back facing portion of the main floor boasts one of the unit's 3 spacious bedrooms and a full bath. Downstairs you'll find two more large bedrooms, another updated full bath and access to the back deck with unrivaled privacy. Brand new Heating System and Central AC. Just an 8-minute walk away from the Orange Line, with easy access to either Roxbury Crossing or Jackson Square stations, making it only 3/4 stops from Back Bay. Just over a mile to Fenway Park, walking distance to the newly remodeled Roxbury Library, and the recently Nubian Square Grocery Store. Do not miss this opportunity to get into one of Fort Hill's most sought after streets.
-
Highlights
- Area: Roxbury's Fort Hill
- Heating: Forced Air
- Property Class: Residential
- Total Rooms: 5
- Year Built: 1890
- Cooling: Central Air
- HOA Fee: $356
- Property Type: Condominium
- Unit Number: 1
- Status: Closed
-
Additional Details
- Basement: Y
- Exterior Features: Deck
- Year Built Details: Approximate
- Zoning: Cd
- Construction: Brick
- Total Number of Units: 3
- Year Built Source: Public Records
-
Amenities
- Parking Features: On Street
-
Utilities
- Sewer: Public Sewer
- Water Source: Public
-
Fees / Taxes
- Assessed Value: $631,700
- Compensation Based On: Net Sale Price
- HOA: Yes
- HOA Fee Includes: Water, Sewer, Insurance
- Taxes: $6,784
- Buyer Agent Compensation: 2%
- Facilitator Compensation: 2%
- HOA Fee Frequency: Monthly
- Tax Year: 2023
Similar Listings

Sold
24 Photos
Sold

26 Photos
Sold
10 Photos
Sold
28 Photos
Content © 2026 MLS Property Information Network, Inc. The information in this listing was gathered from third party resources including the seller and public records.
Listing information provided courtesy of Compass.
MLS Property Information Network, Inc. and its subscribers disclaim any and all representations or warranties as to the accuracy of this information.
