
31 Barber St
$249,900
2
Beds
1
Bath
850
Sqft
- Request Info
- Call
- Save
-
More
- Mortgage Calculator

Property Tools
$249,900
2
Beds
1
Bath
850
Living Area
-
Property Description
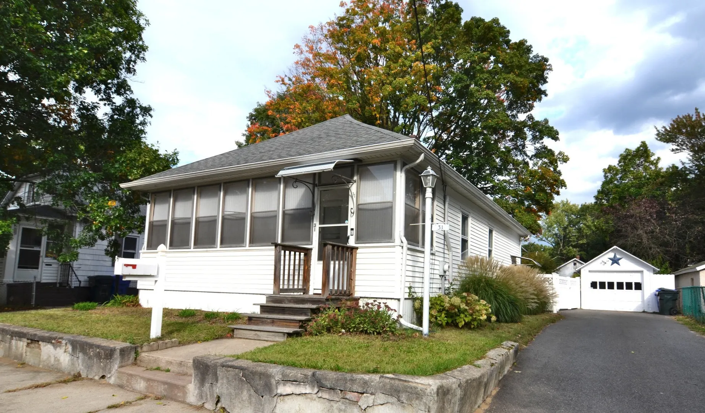
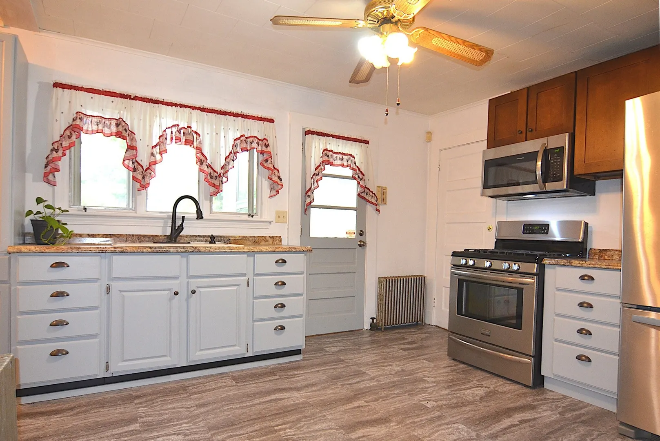
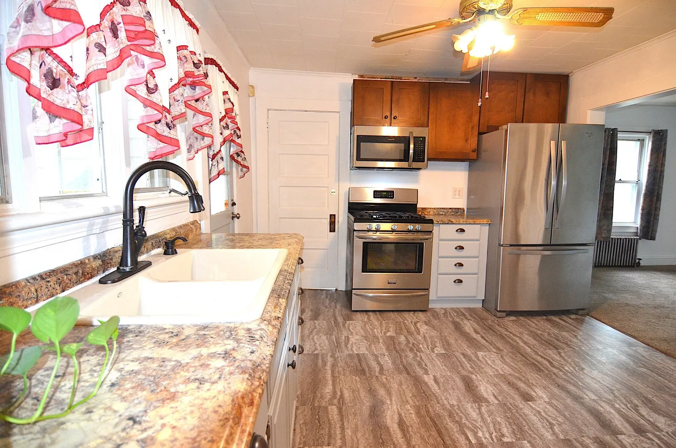
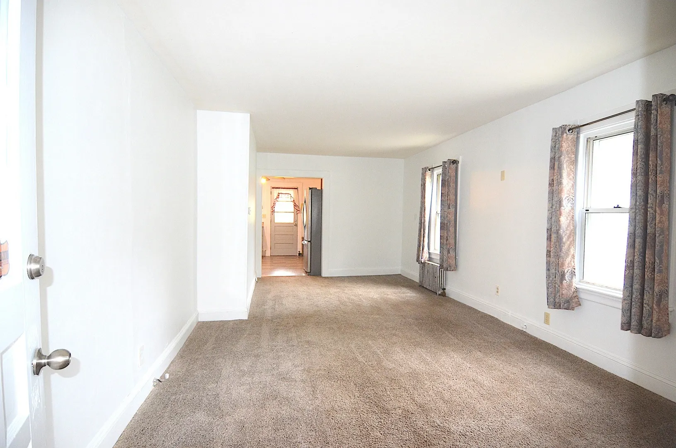
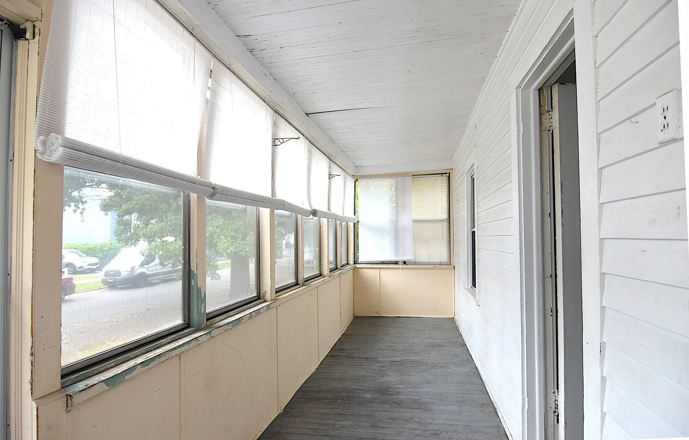
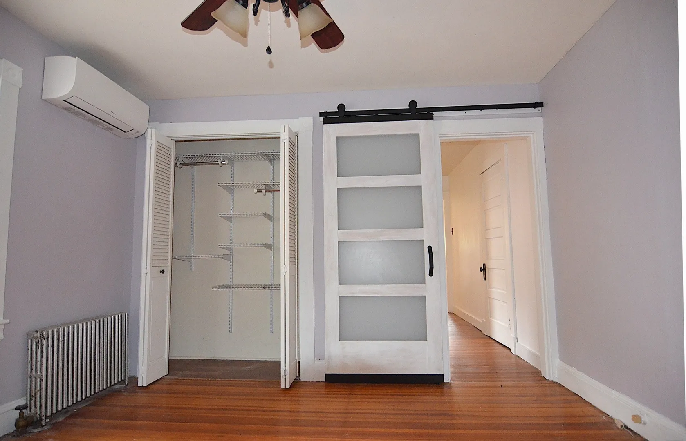
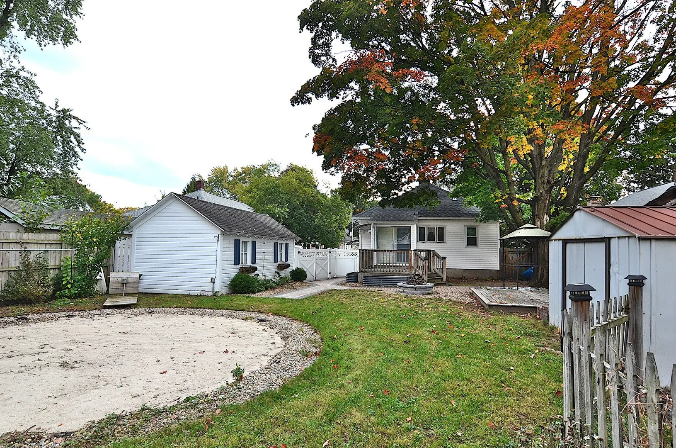
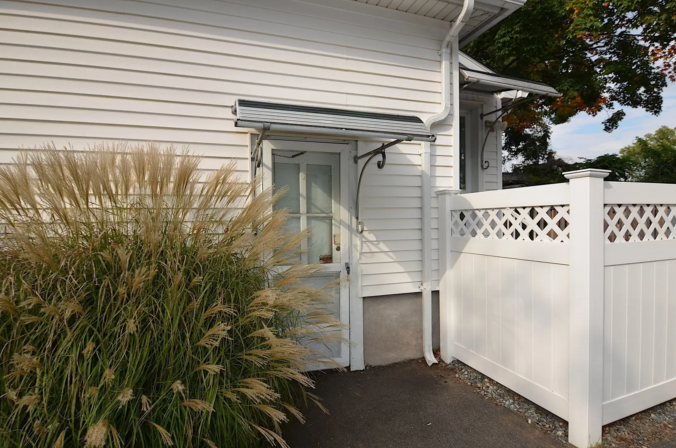
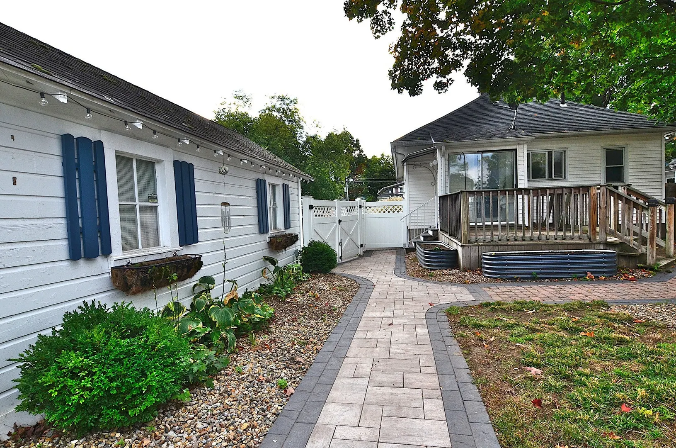
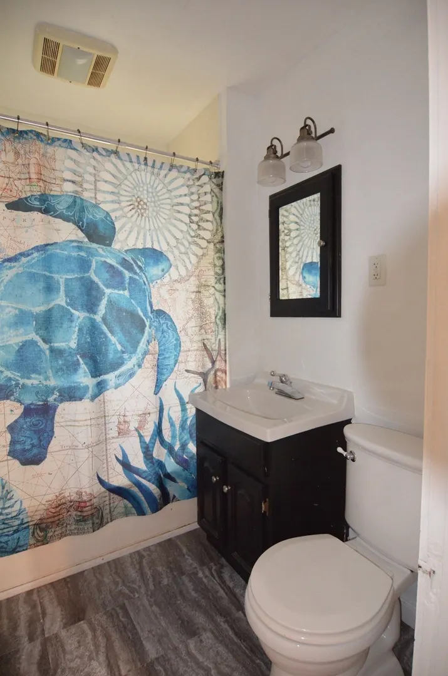
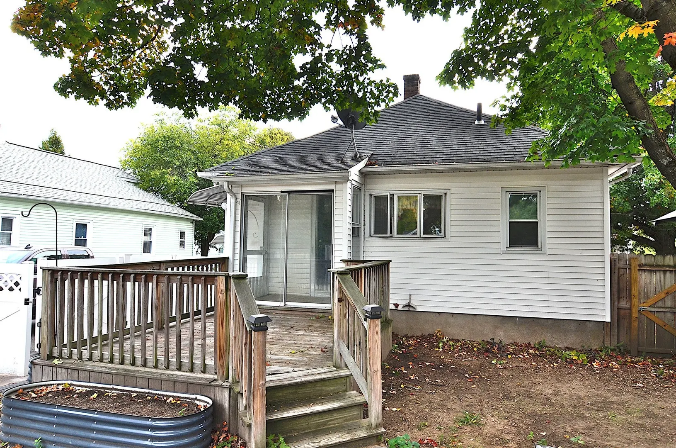
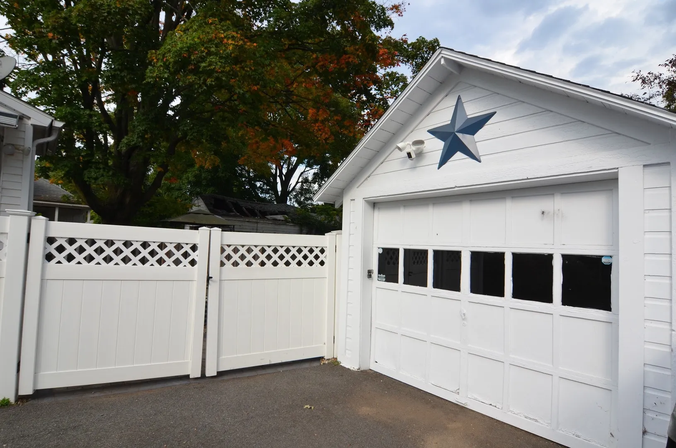
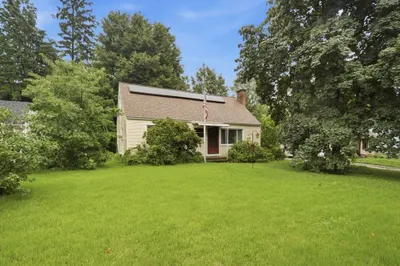
Welcome to this adorable 2 bedroom bungalow style home with so much to offer. Close to schools and shopping this convenient Pine Point location lends ease of commute in all directions. Newer driveway leads to a garage to house your vehicle plus storage. Back yard is fenced in with a deck and recently paved walk. There's plumbing in the basement for additional half bath and a workbench for tools and projects. Lots of mechanical upgrades here adding piece of mind as well as value... New boiler 2022, New water heater 2025, New Electric Panel Spring 2025, Mini Split installled 8/25. Fantastic opportunity for someone looking for a cozy manageable home with classic bungalow style and character.
-
Highlights
- Area: Pine Pt Bstn Rd
- Heating: Steam, Natural Gas
- Property Class: Residential
- Style: Bungalow
- Year Built: 1920
- Cooling: Ductless
- Parking Spots: 3
- Property Type: Single Family Residence
- Total Rooms: 4
- Status: Active
-
Additional Details
- Appliances: Range, Dishwasher, Refrigerator
- Construction: Frame
- Flooring: Wood, Vinyl
- Lot Features: Level
- Roof: Shingle
- Year Built Details: Actual
- Zoning: R1
- Basement: Full
- Exterior Features: Deck, Rain Gutters, Screens, Fenced Yard
- Foundation: Block
- Road Frontage Type: Public
- SqFt Source: Public Record
- Year Built Source: Public Records
-
Amenities
- Community Features: Public Transportation, Shopping, Medical Facility, Laundromat, Highway Access, House of Worship, Public School
- Parking Features: Detached, Paved Drive, Off Street
- Covered Parking Spaces: 1
- Security Features: Security System
-
Utilities
- Sewer: Public Sewer
- Water Source: Public
-
Fees / Taxes
- Assessed Value: $204,000
- Taxes: $3,154
- Tax Year: 2026
Similar Listings
Sold
33 Photos
Sold
32 Photos
Sold
20 Photos
Sold
30 Photos
Content © 2026 MLS Property Information Network, Inc. The information in this listing was gathered from third party resources including the seller and public records.
Listing information provided courtesy of Executive Real Estate, Inc..
MLS Property Information Network, Inc. and its subscribers disclaim any and all representations or warranties as to the accuracy of this information.