
Sold!
$600,000
5
Beds
2
Baths
1,922
Living Area
-
Property Description
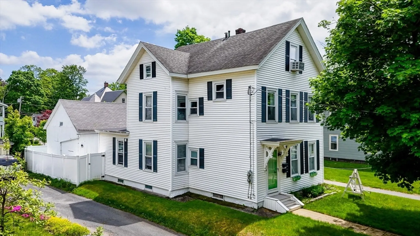
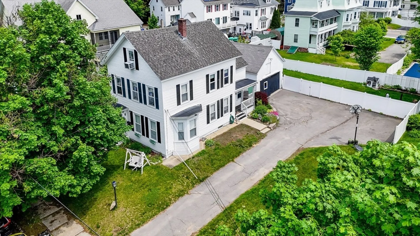
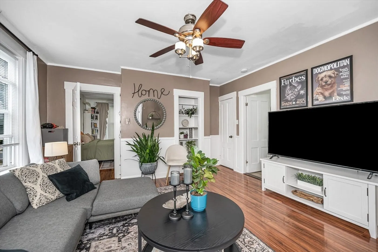
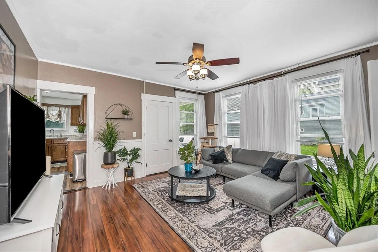
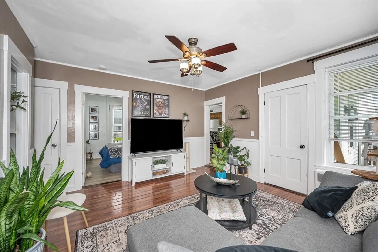
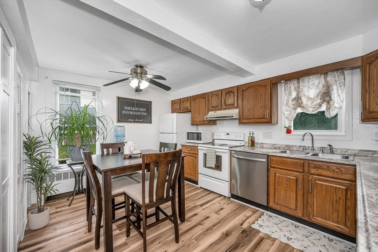
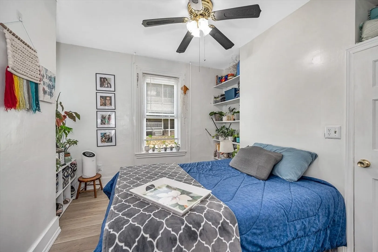
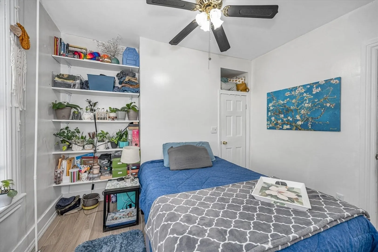
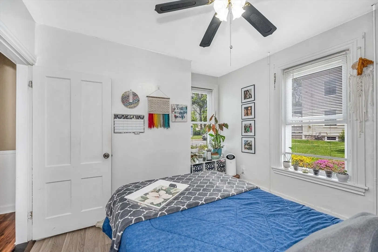
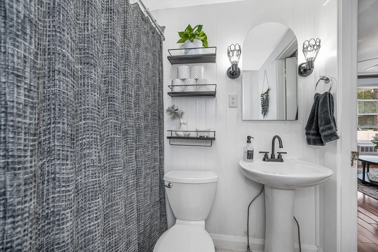
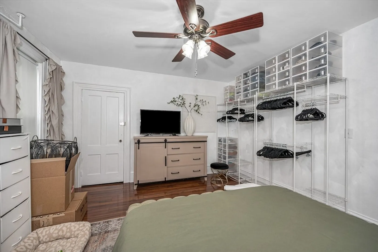
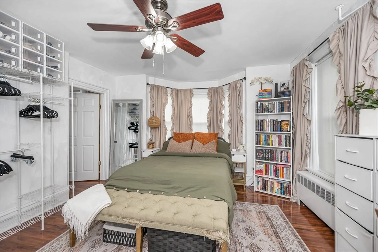
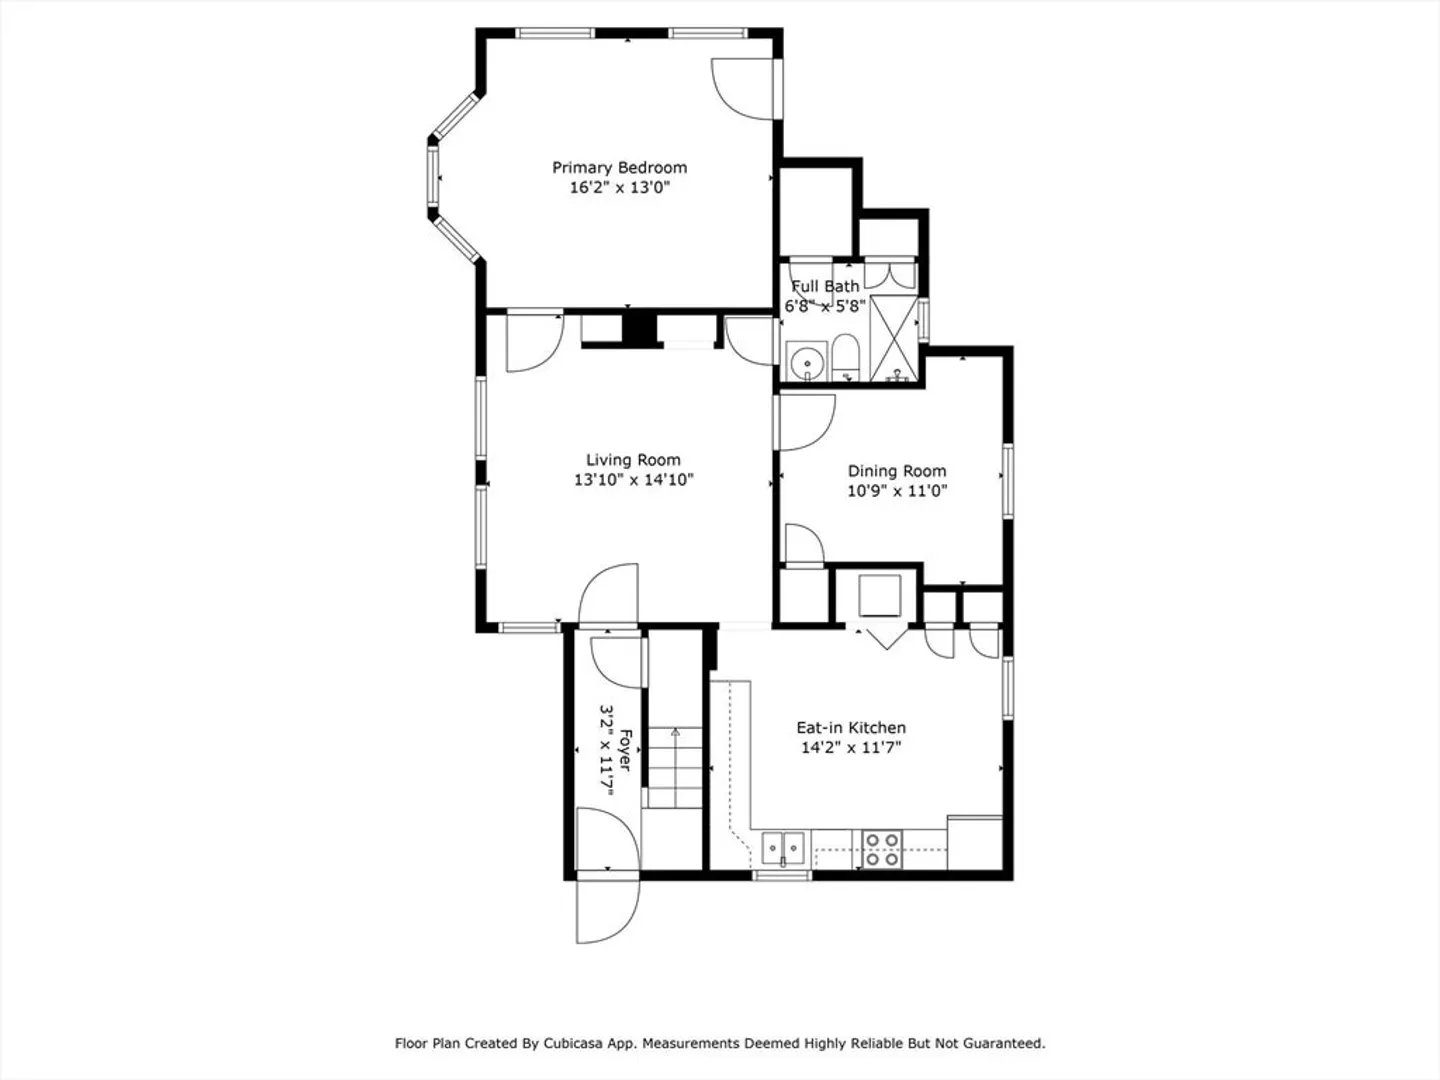
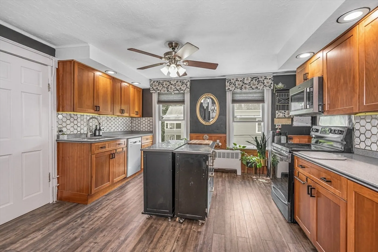
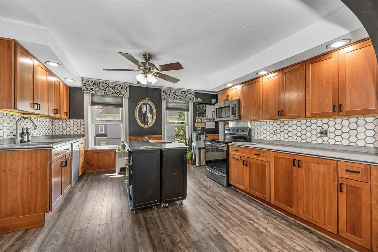
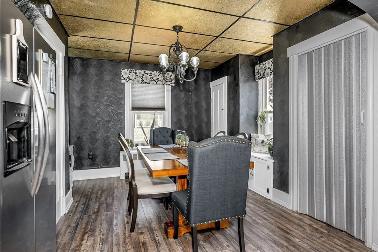
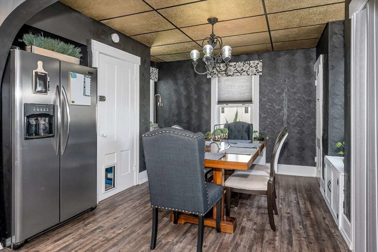
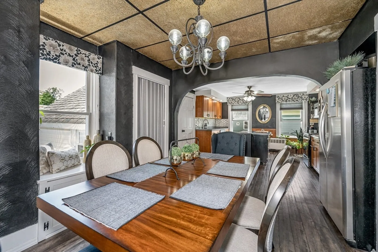
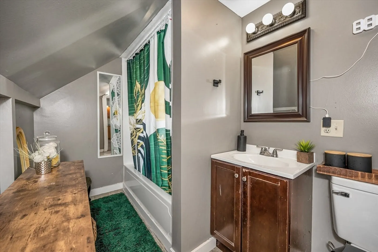
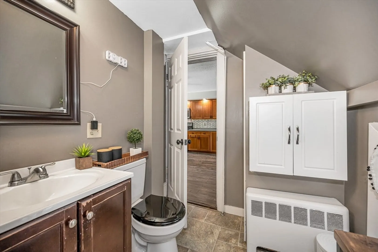
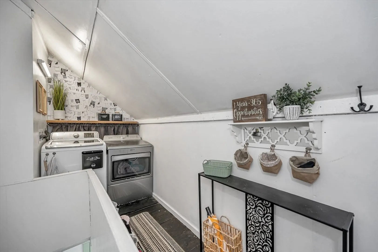
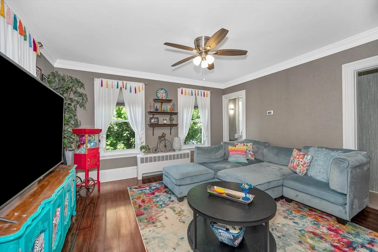
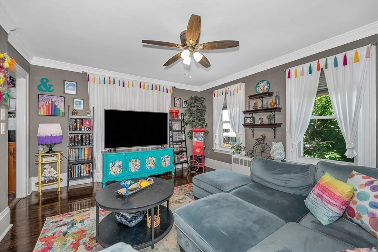
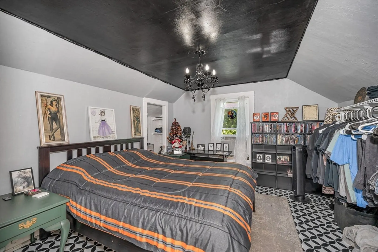
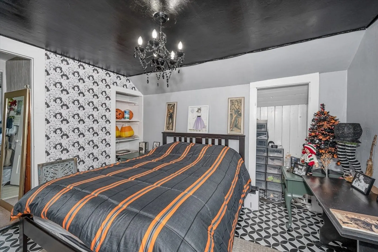
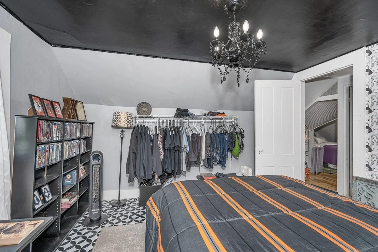
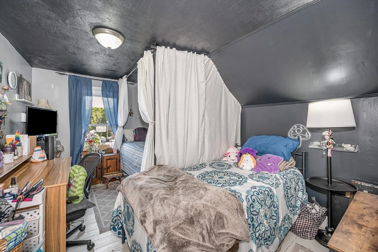
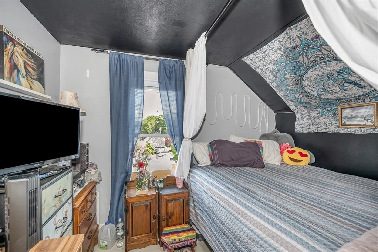
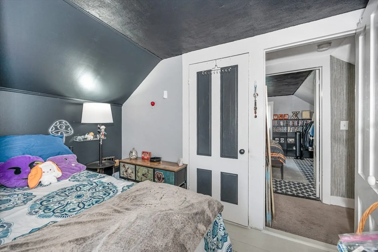
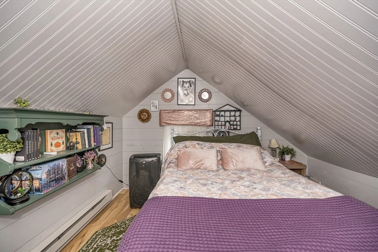
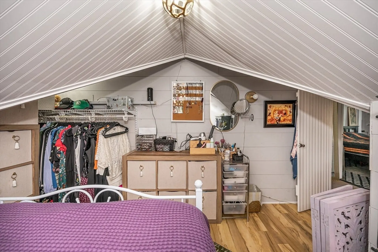
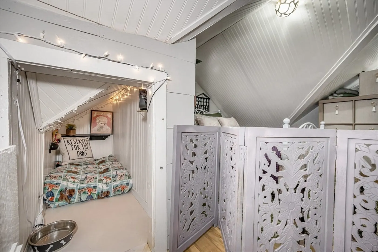
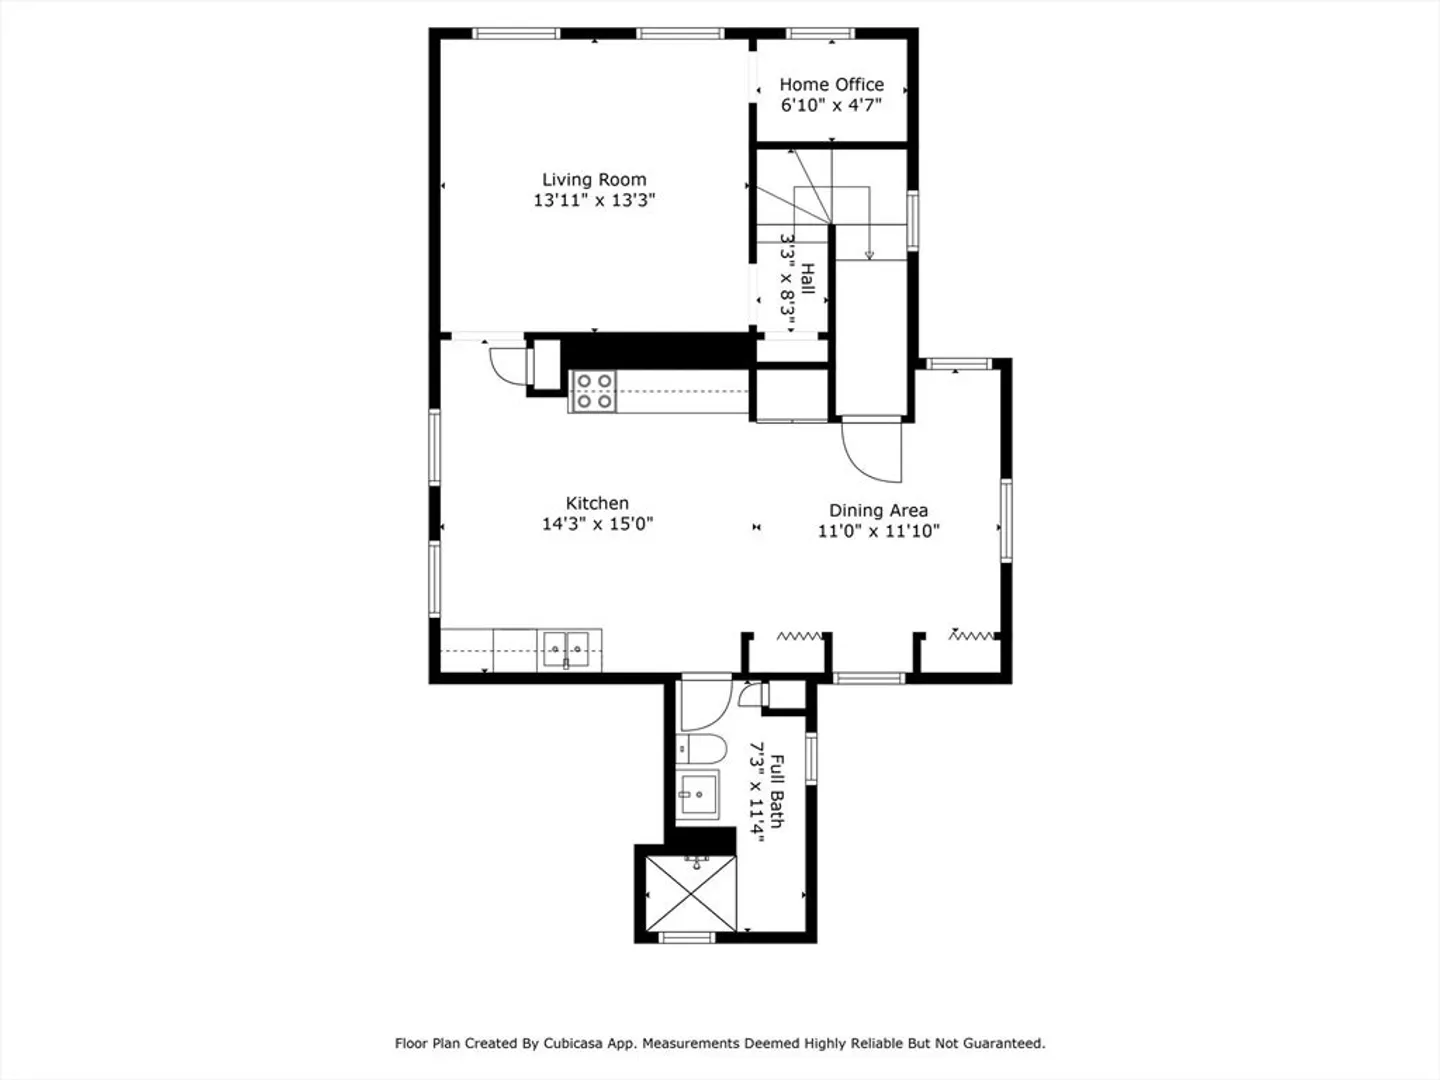
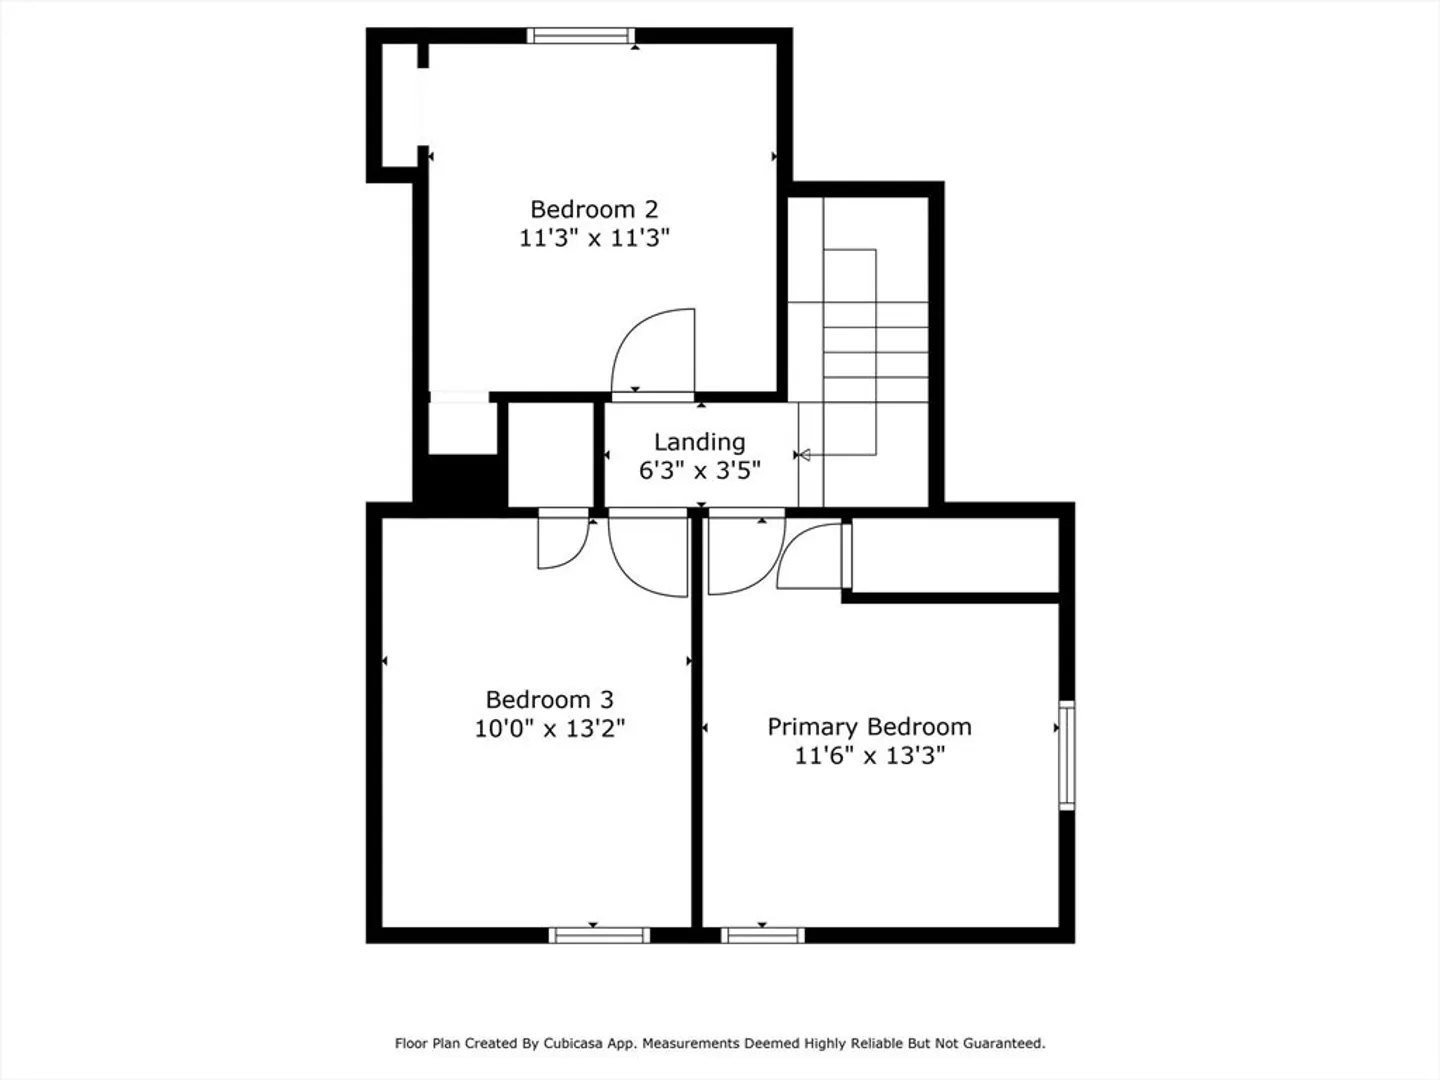
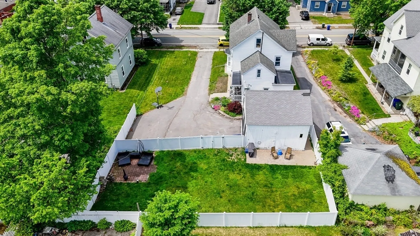
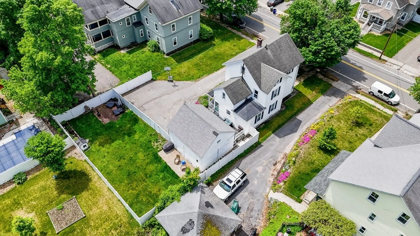
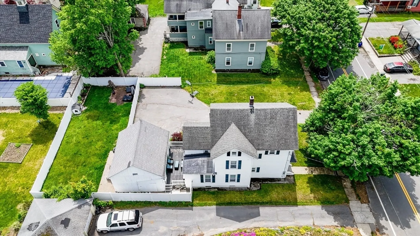
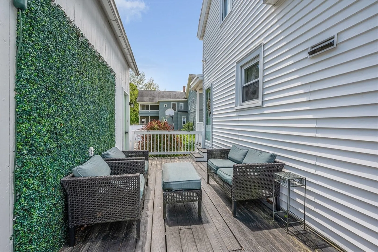
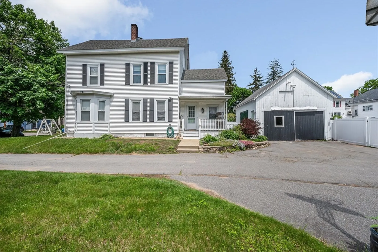
Welcome to 31 Arlington Street! This lovely two-family home offers flexibility, charm, and excellent potential—perfect for both investors and owner-occupants. The first-floor unit features one to two bedrooms, offering adaptable living space to suit your needs. The second-floor unit boasts three spacious bedrooms and one full bath, ideal for larger households or rental income. Set on an almost 10,000 sq. ft lot, the property includes a detached barn for extra storage or workshop use, a beautifully fenced-in yard perfect for entertaining, gardening, or pets, and plenty of off-street parking. Conveniently located near local amenities and transportation—31 Arlington Street is a fantastic opportunity you won’t want to miss!
-
Highlights
- Levels: 3
- Property Class: Residential Income
- Stories: 3
- Year Built: 1930
- Parking Spots: 6
- Property Type: 2 Family - 2 Units Up/Down
- Total Rooms: 11
- Status: Closed
-
Additional Details
- Basement: Full, Interior Entry, Sump Pump, Unfinished
- Flooring: Varies, Vinyl / VCT
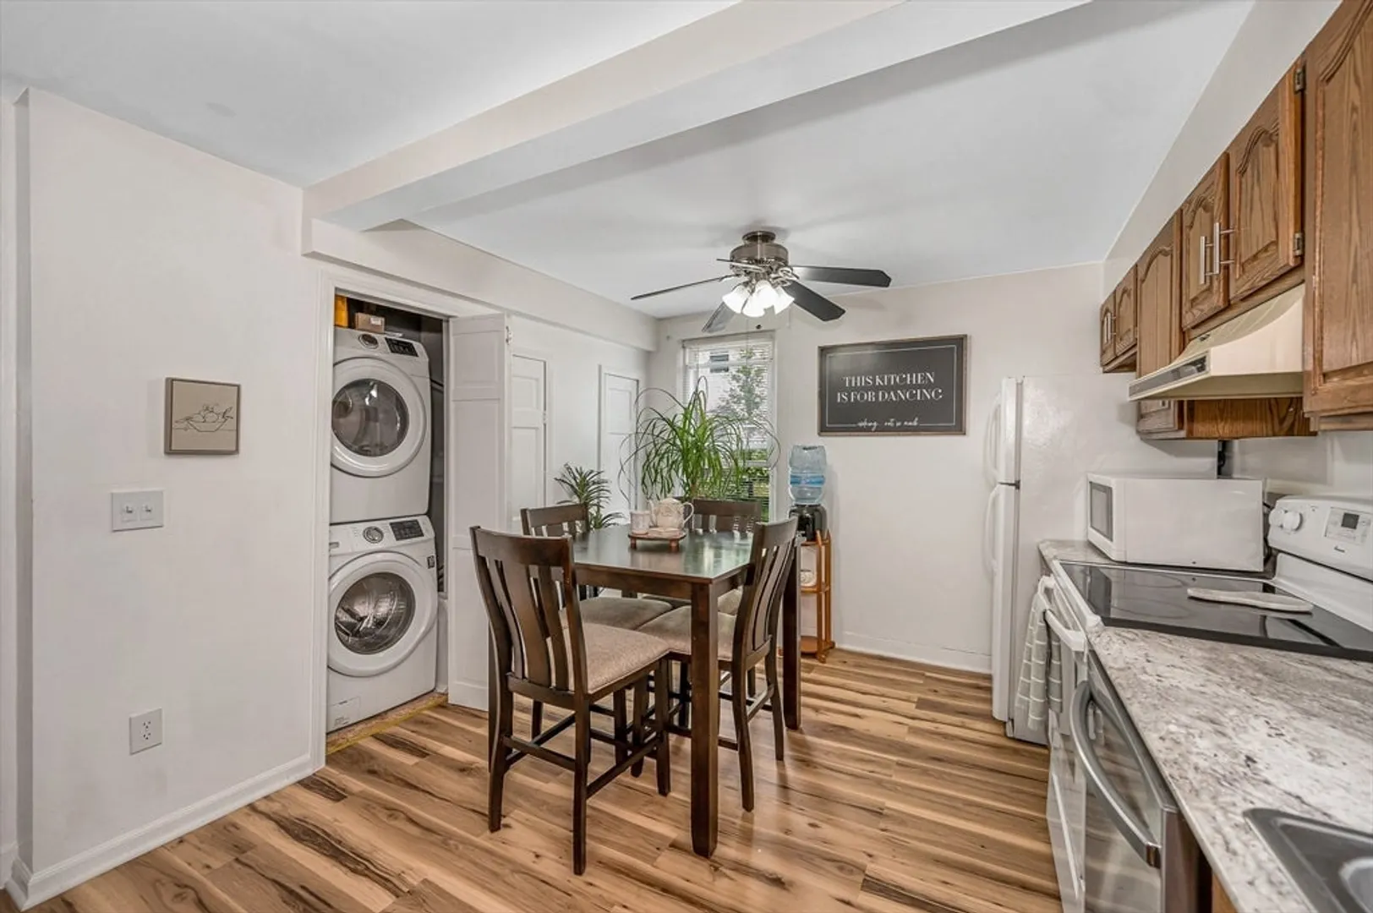
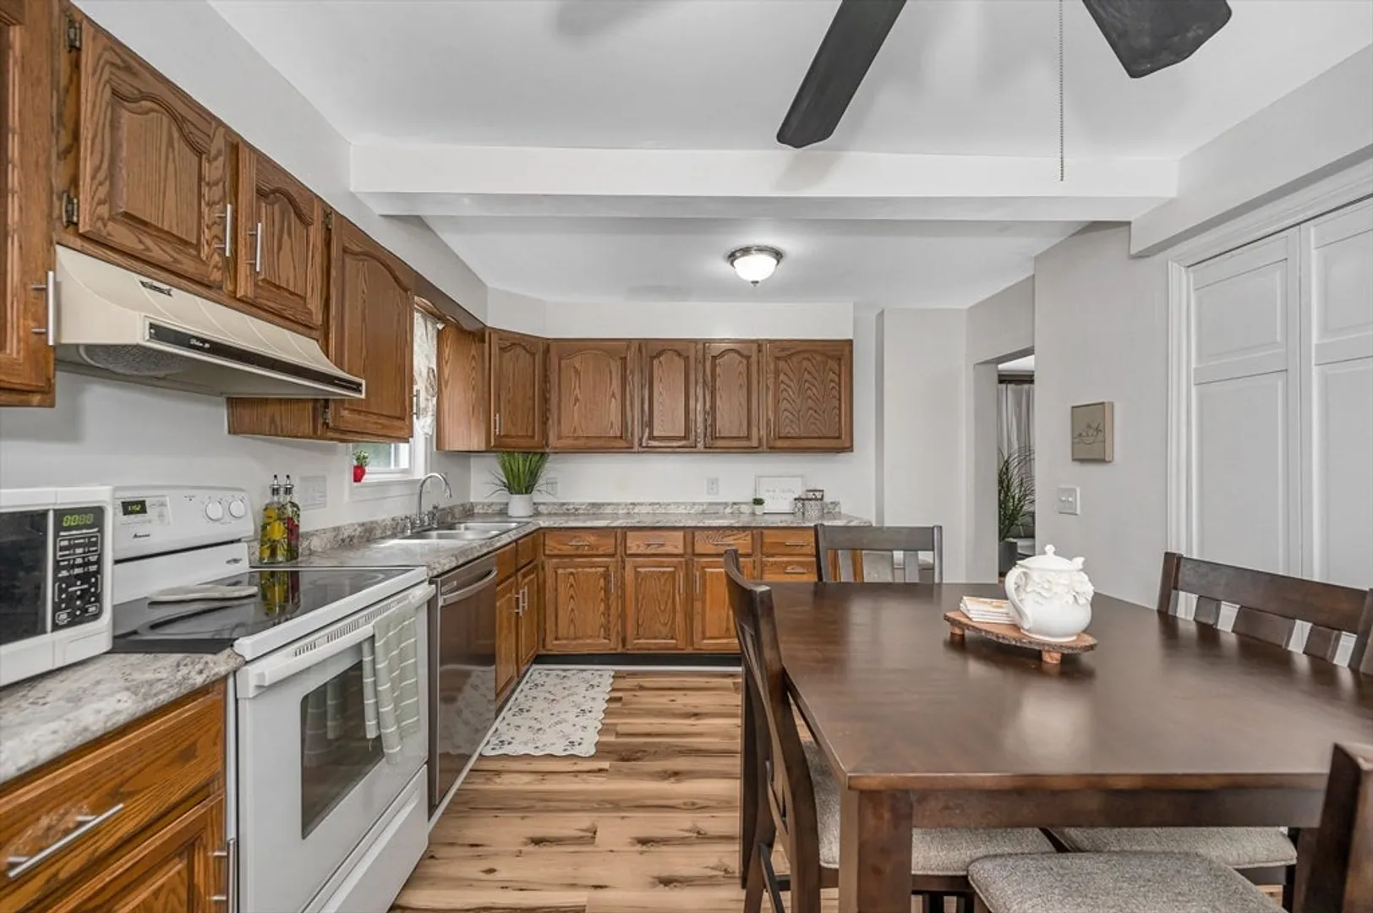
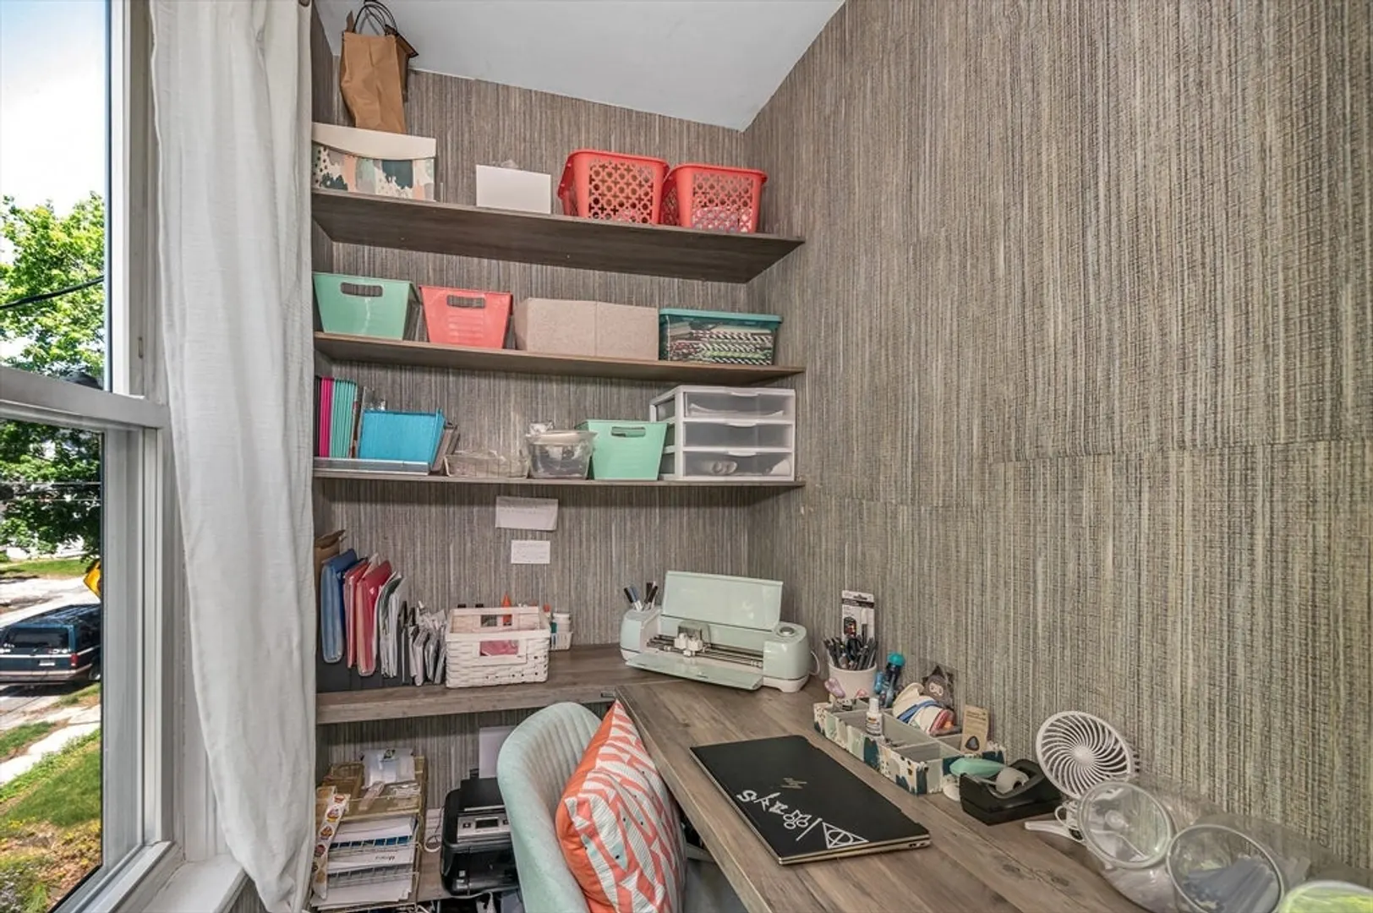
- Interior Features: Ceiling Fan(s), Crown Molding, Bathroom With Tub, Pantry, Walk-In Closet(s), Bathroom With Tub & Shower, Living Room, Dining Room, Kitchen, Office/Den
- Road Frontage Type: Public
- SqFt Source: Public Record
- Year Built Details: Actual
- Zoning: res
- Construction: Frame
- Foundation: Stone
- Lot Features: Level
- Roof: Shingle
- Total Number of Units: 2
- Year Built Source: Public Records
-
Amenities
- Community Features: Public Transportation, Shopping, Tennis Court(s), Medical Facility, Laundromat, Highway Access, House of Worship, Private School
- Parking Features: Paved Drive, Off Street, Driveway, Paved
-
Utilities
- Electric: 100 Amp Service, Individually Metered
- Water Source: Public
- Sewer: Public Sewer
-
Fees / Taxes
- Assessed Value: $395,500
- Taxes: $5,739
- Tax Year: 2024
Similar Listings
Sold
20 Photos
Sold
31 Photos
Sold
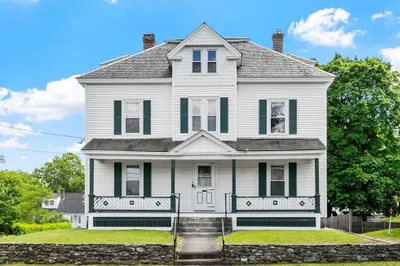
40 Photos
Sold
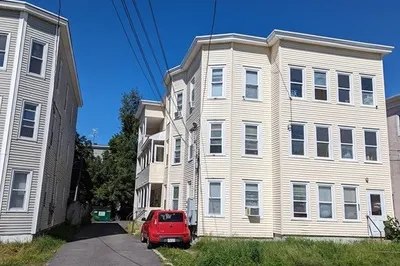
1 Photo
Content © 2026 MLS Property Information Network, Inc. The information in this listing was gathered from third party resources including the seller and public records.
Listing information provided courtesy of RE/MAX Prof Associates.
MLS Property Information Network, Inc. and its subscribers disclaim any and all representations or warranties as to the accuracy of this information.
