
31 Alba Rd
$3,195,000
5
Beds
4/2
Baths
5,735
Sqft
- Request Info
- Call
- Save
-
More
- Mortgage Calculator

Property Tools
$3,195,000
5
Beds
4/2
Baths
5,735
Living Area
-
Property Description
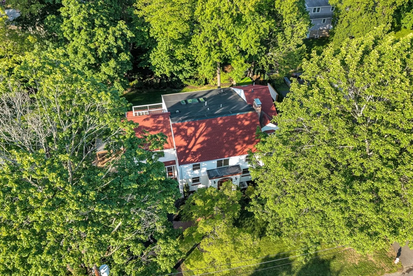
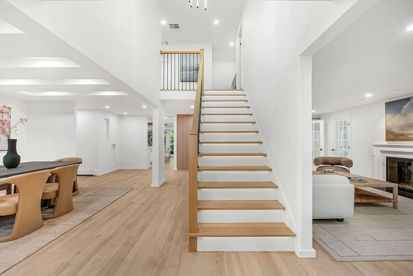
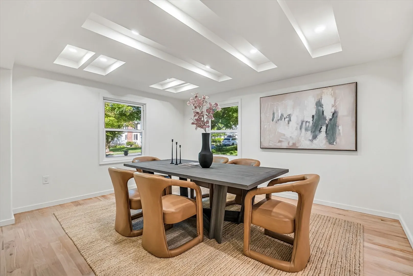
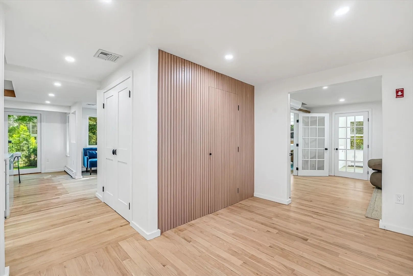
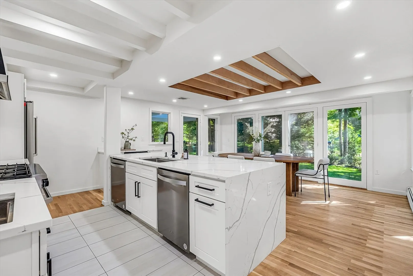
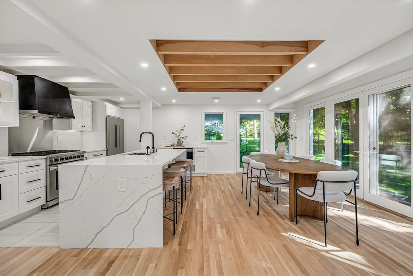
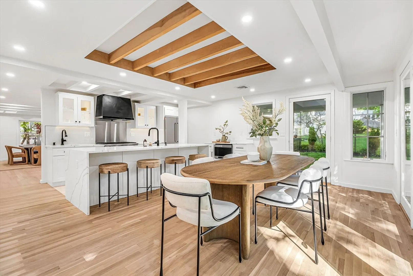
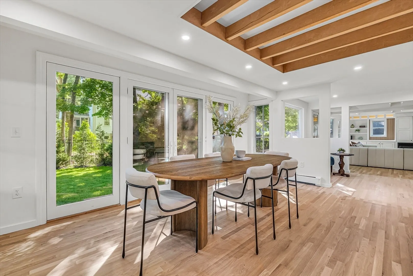
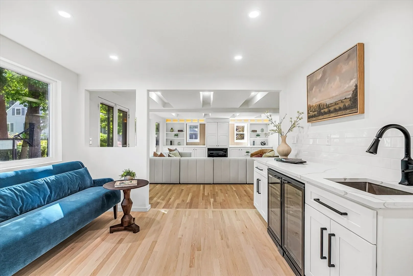
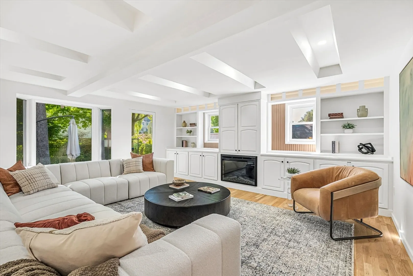
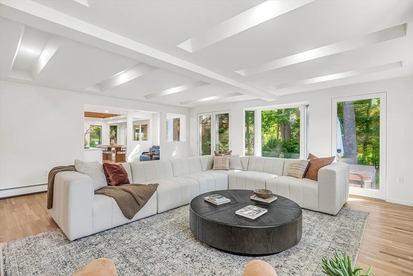
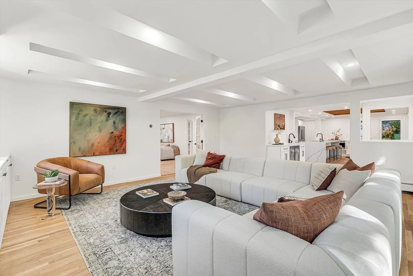
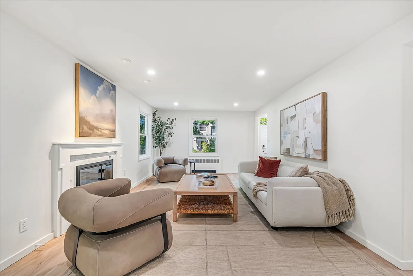
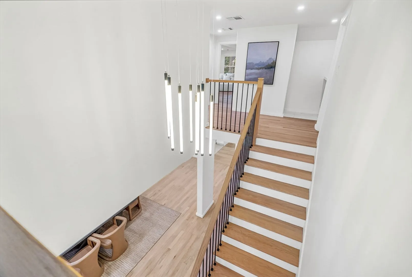
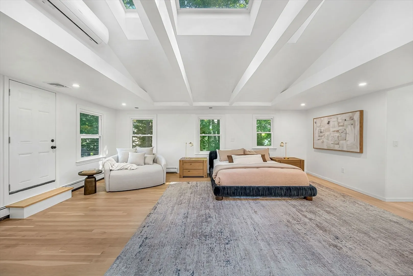
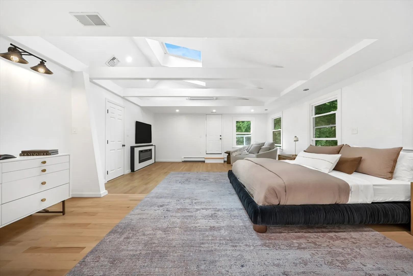
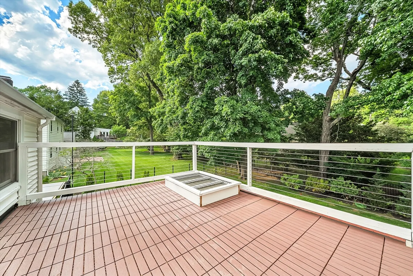
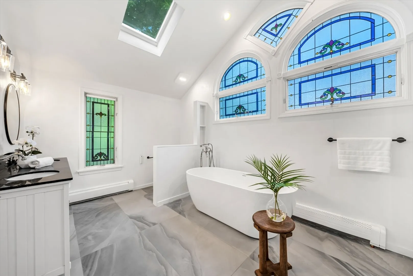
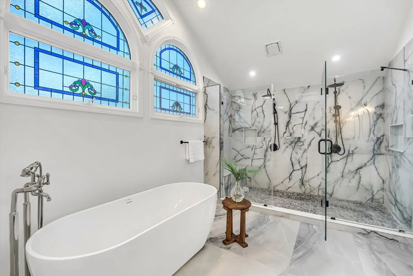
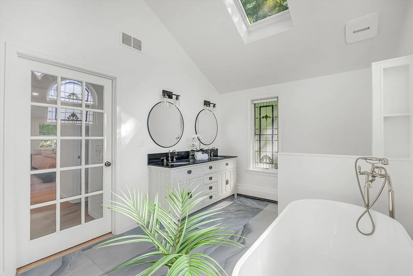
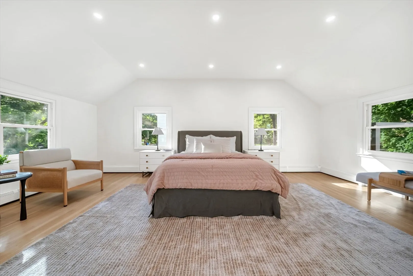
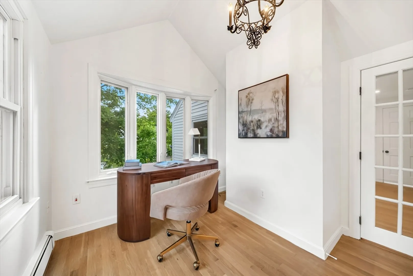
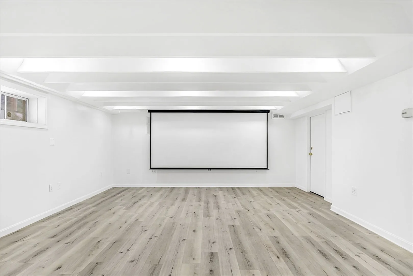
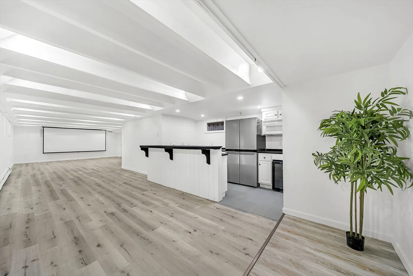
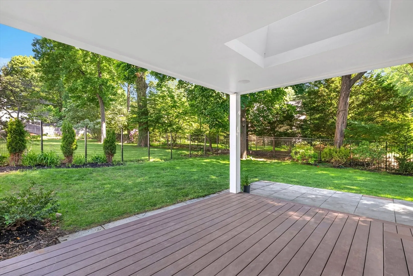
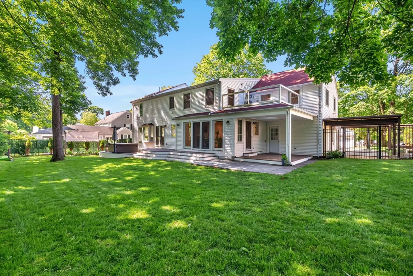
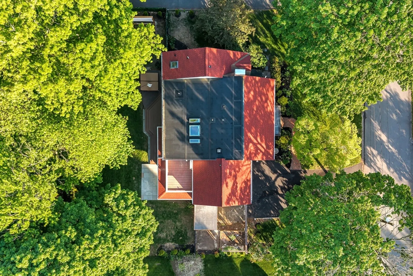
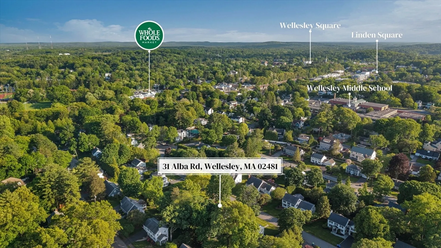
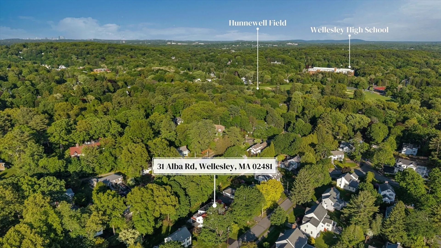
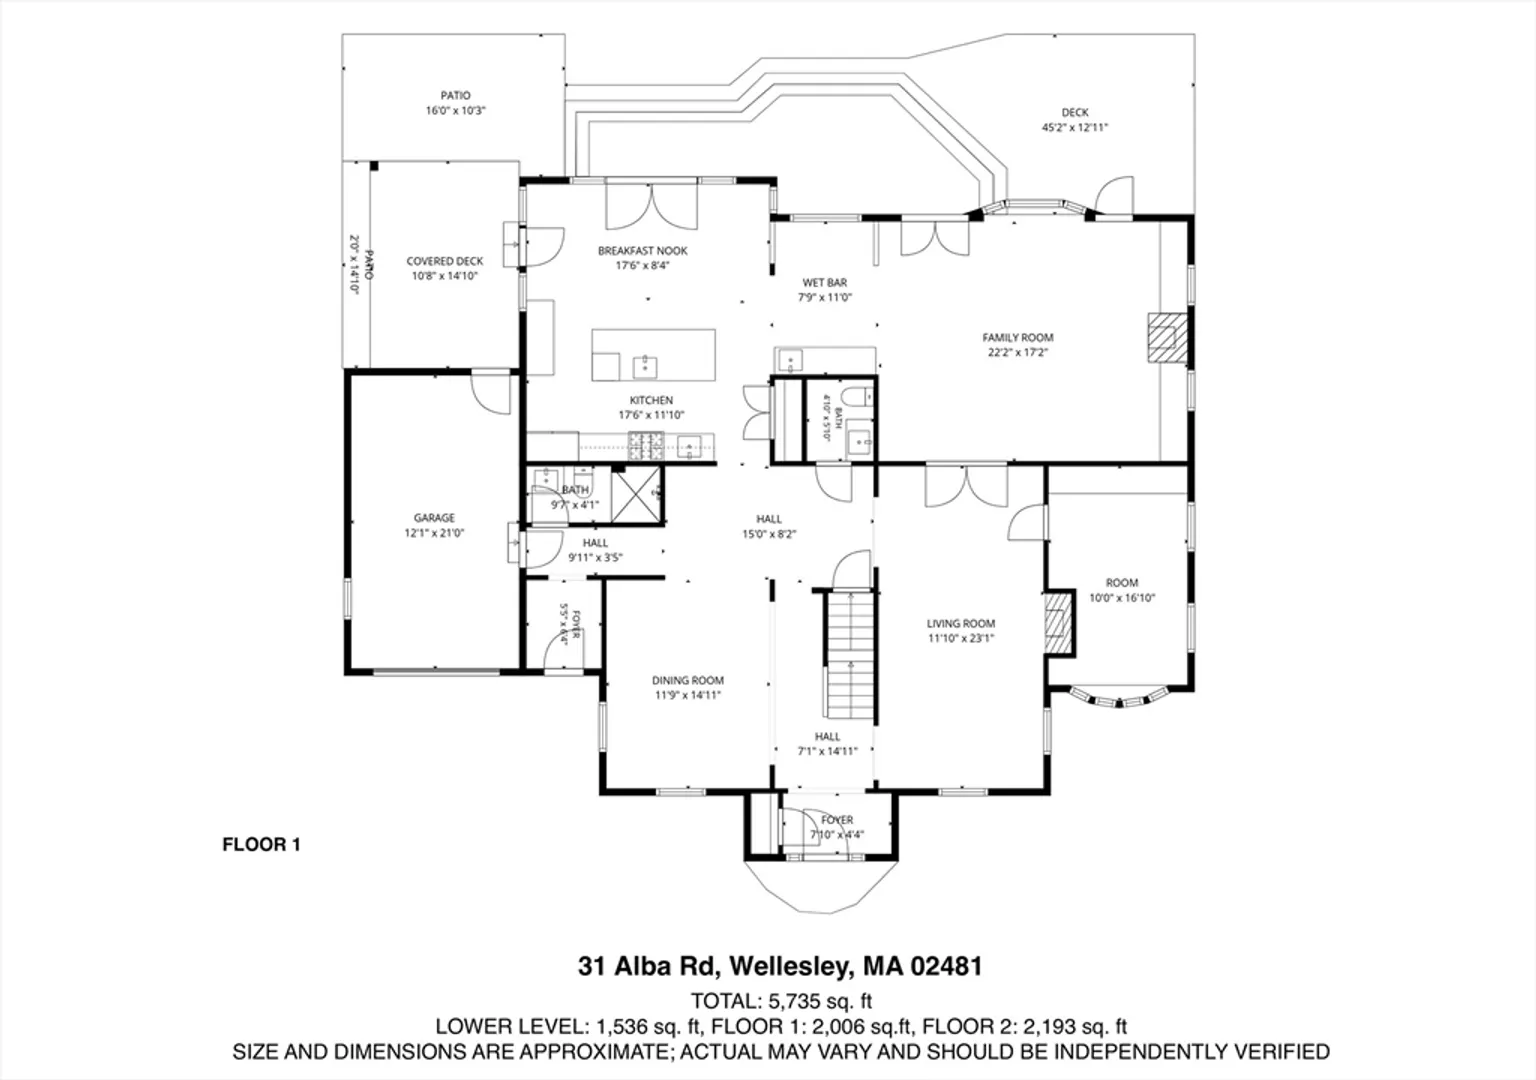
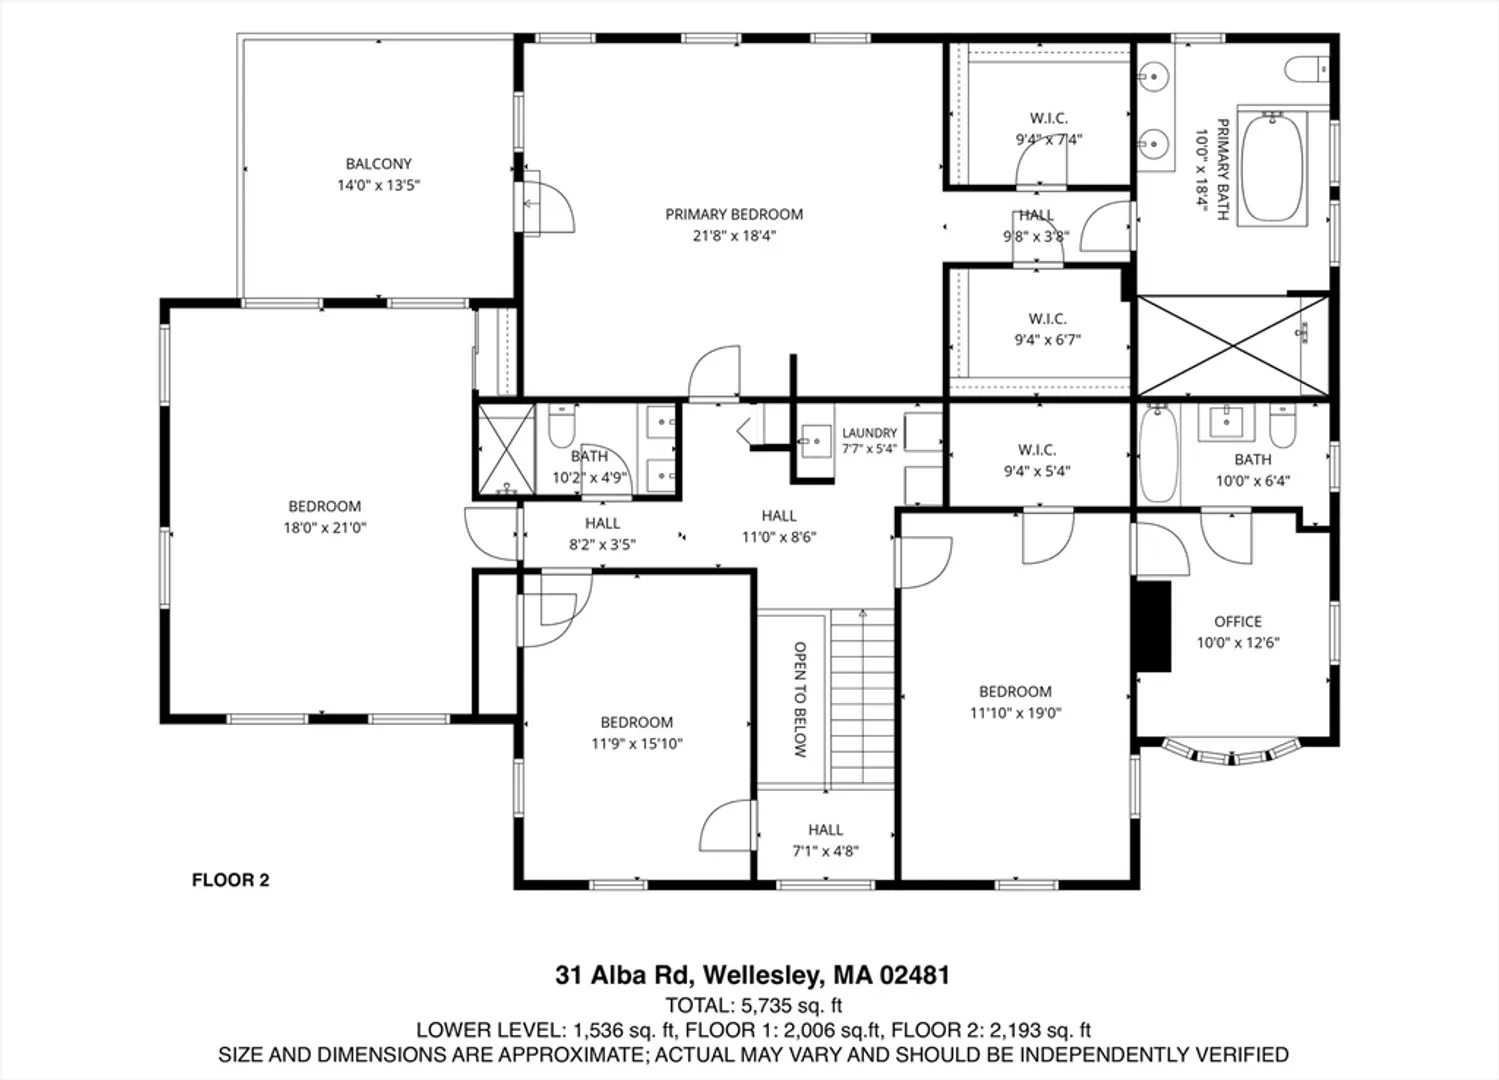
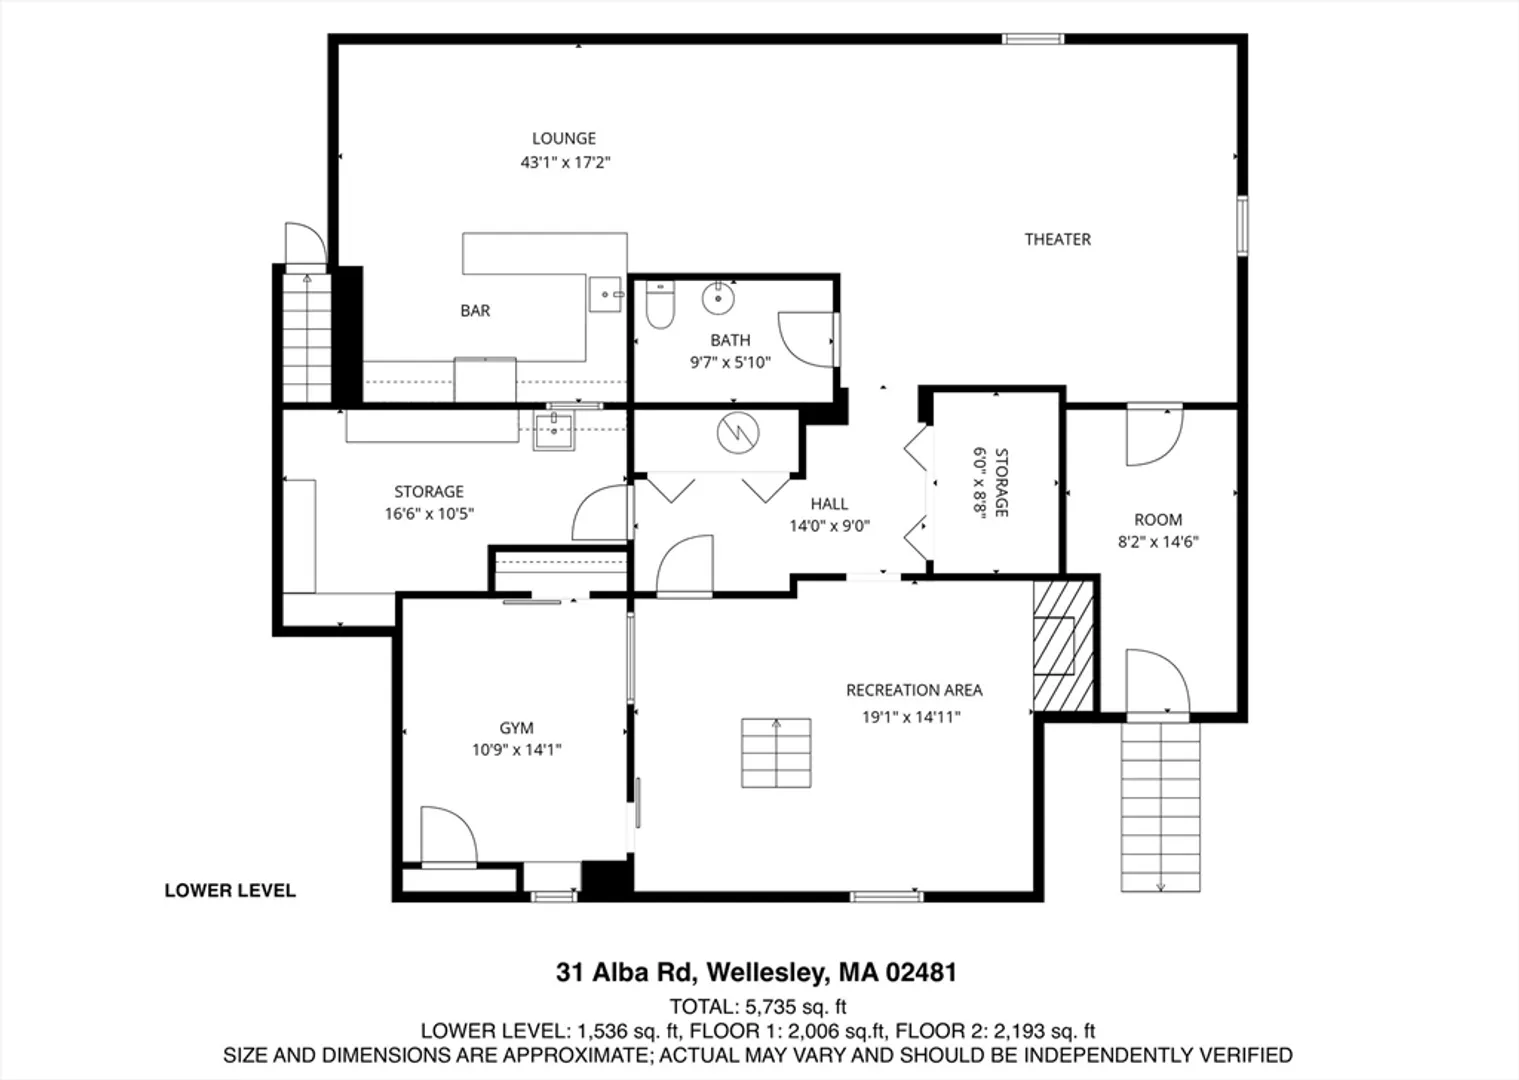
Completely reimagined, this exceptional 5,700+ sq ft residence is ideally situated on a quiet residential loop just steps from top-ranked Wellesley schools, Linden Square, commuter rail, Whole Foods, and parks. Designed for modern living, the home features sun-filled open-concept spaces, seamless indoor-outdoor flow, and beautifully connected kitchen, wet bar, and family room overlooking a level backyard surrounded by mature trees with a private feel that's rare this close to town. The impressive primary suite offers soaring ceilings, a private terrace, dual walk-in closets, and a spa-inspired bath, while generously scaled bedroom suites provide exceptional flexibility for work, study, and relaxation. A spectacular lower level with kitchenette, theater, lounge, fitness, and recreation areas creates the ideal setting for entertaining and everyday living. Turnkey throughout, this is a rare opportunity to enjoy walkable in-town living without sacrificing space, privacy, or modern comfort.
-
Highlights
- Cooling: Ductless
- Parking Spots: 6
- Property Type: Single Family Residence
- Total Rooms: 13
- Status: Active
- Heating: Baseboard, Natural Gas
- Property Class: Residential
- Style: Garrison
- Year Built: 1950
-
Additional Details
- Appliances: Gas Water Heater, Range, Dishwasher, Disposal, ENERGY STAR Qualified Refrigerator, ENERGY STAR Qualified Dryer, ENERGY STAR Qualified Dishwasher, ENERGY STAR Qualified Washer
- Construction: Frame
- Fireplaces: 2
- Foundation: Concrete Perimeter
- Lot Features: Level
- Roof: Shingle
- Year Built Details: Approximate
- Zoning: Sr10
- Basement: Full
- Exterior Features: Deck, Hot Tub/Spa, Garden
- Flooring: Tile, Hardwood
- Interior Features: Bathroom - Full, Bathroom - Half, Bathroom
- Road Frontage Type: Public
- SqFt Source: Public Record
- Year Built Source: Public Records
-
Amenities
- Covered Parking Spaces: 1
- Parking Features: Attached, Off Street
-
Utilities
- Electric: 220 Volts, Circuit Breakers, 200+ Amp Service
- Water Source: Public
- Sewer: Public Sewer
-
Fees / Taxes
- Assessed Value: $2,019,000
- Taxes: $20,533
- Tax Year: 2026
Similar Listings
Content © 2026 MLS Property Information Network, Inc. The information in this listing was gathered from third party resources including the seller and public records.
Listing information provided courtesy of Space Realty.
MLS Property Information Network, Inc. and its subscribers disclaim any and all representations or warranties as to the accuracy of this information.