
Sold!
$545,000
5
Beds
2
Baths
2,644
Living Area
-
Property Description
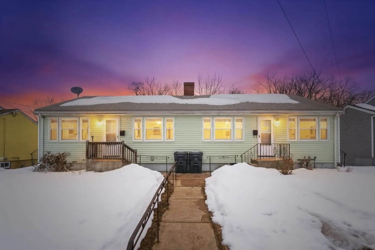
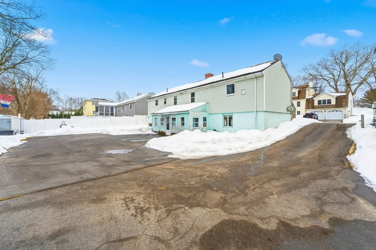
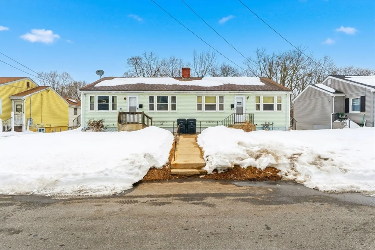
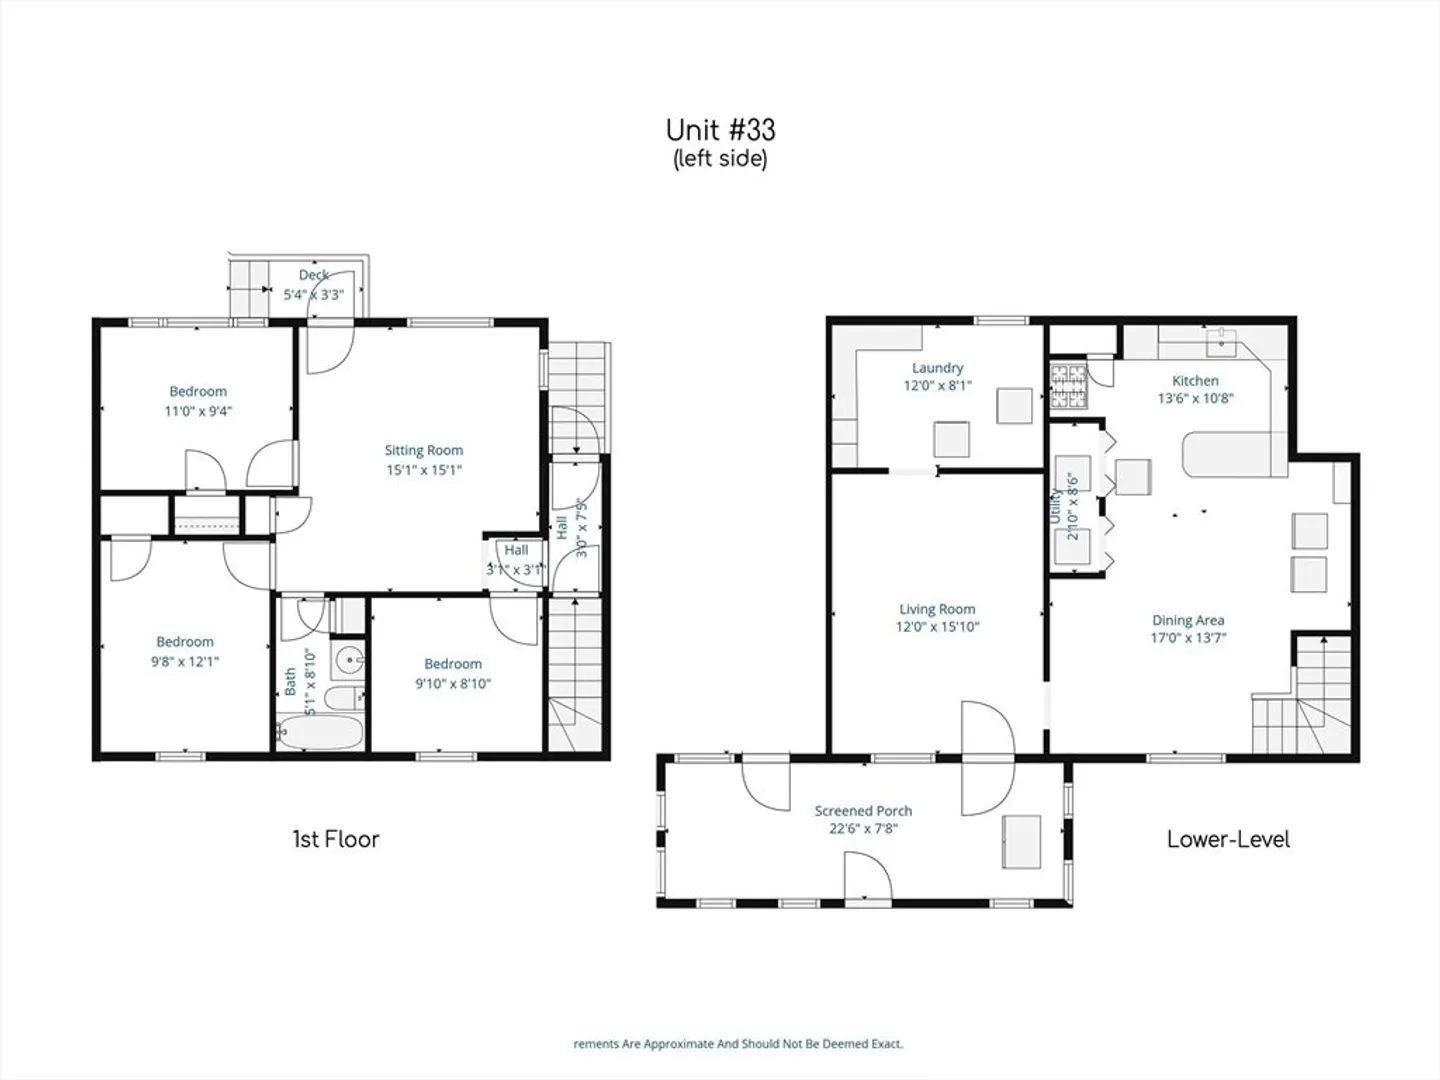
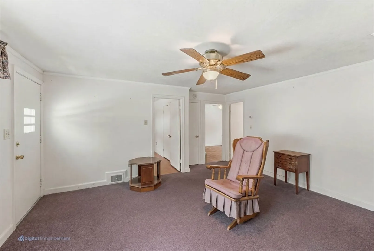
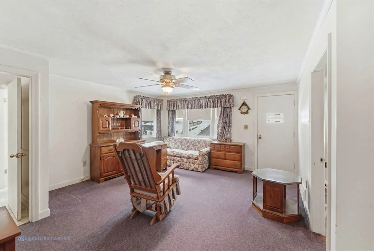
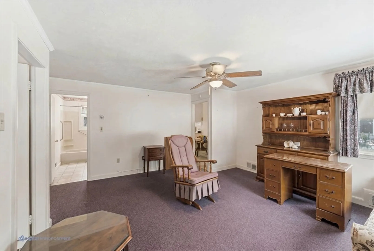
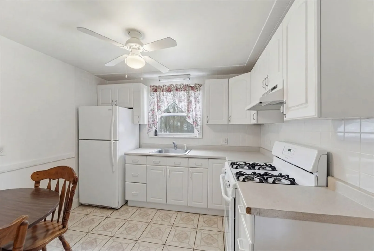
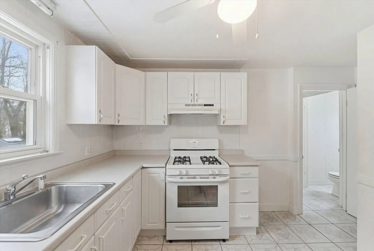
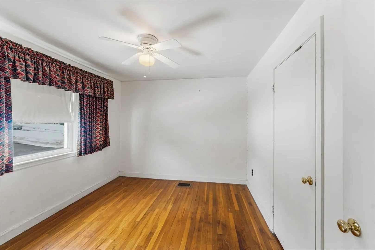
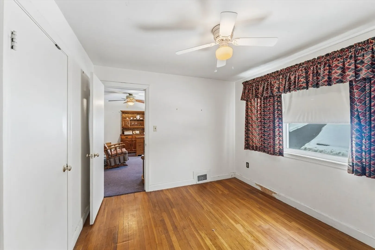
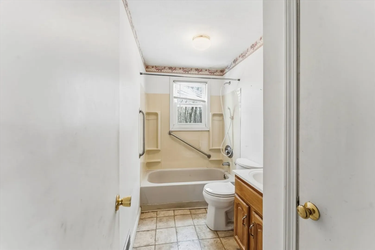
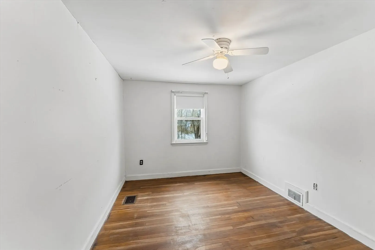
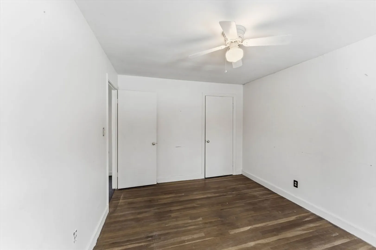
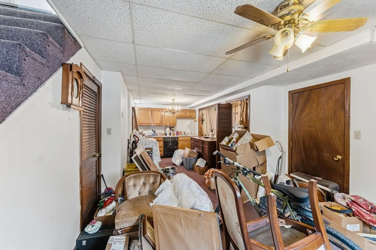
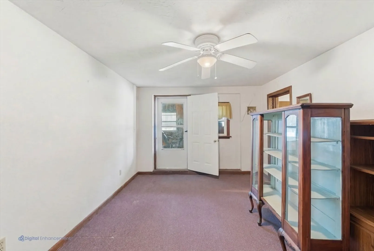
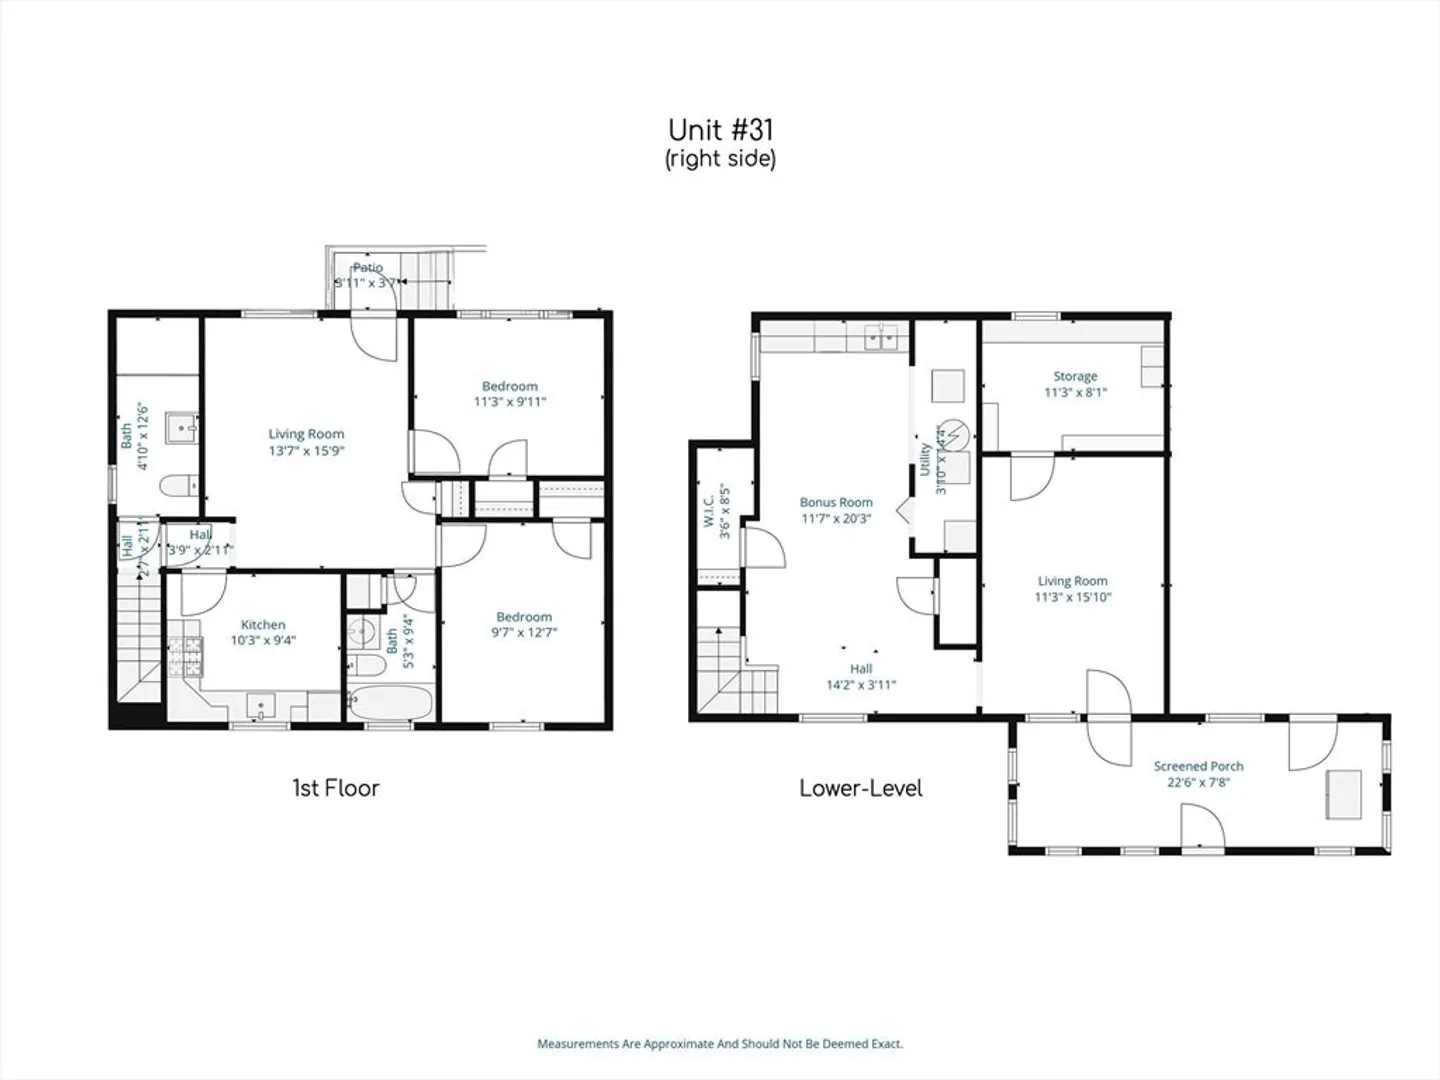
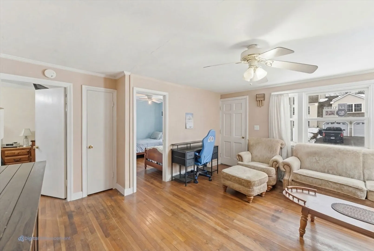
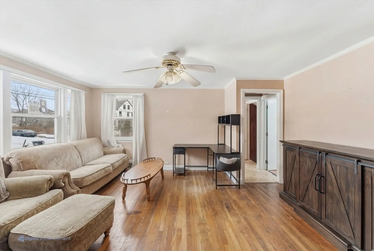
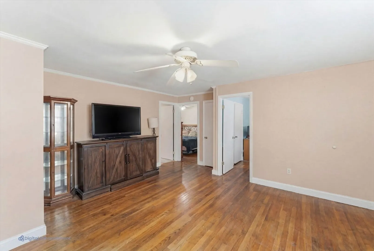
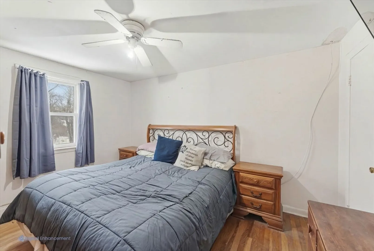
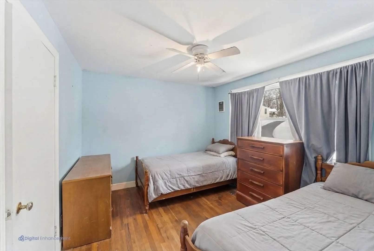
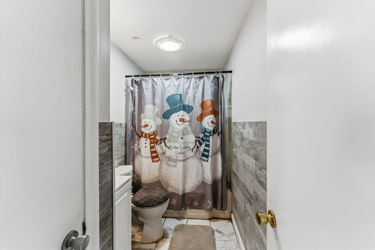
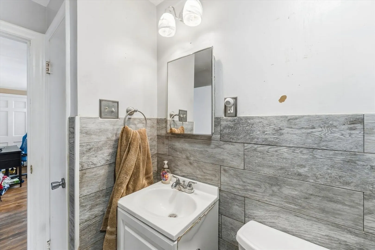
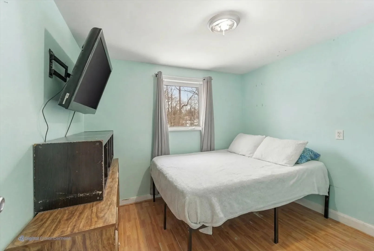
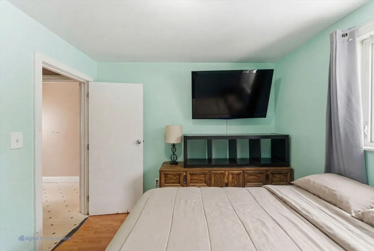
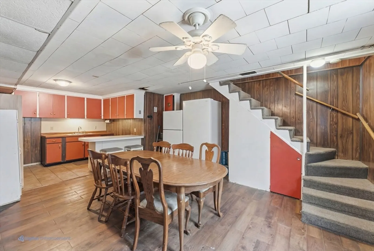
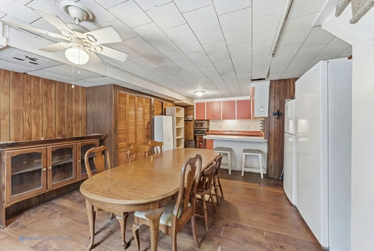
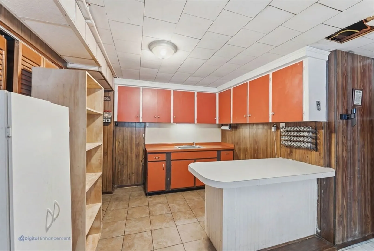
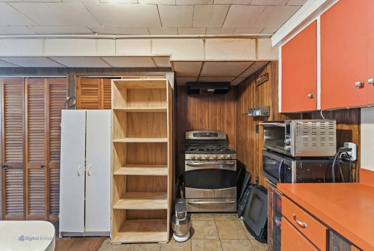
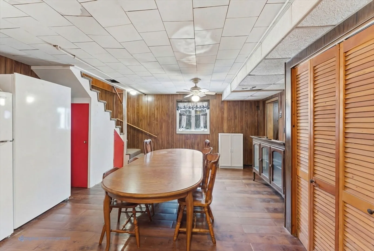
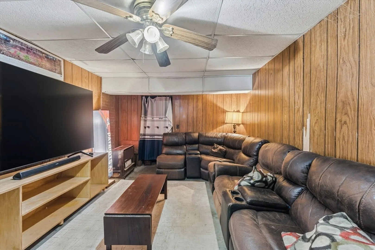
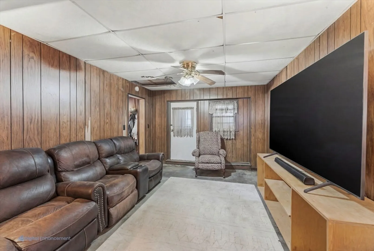
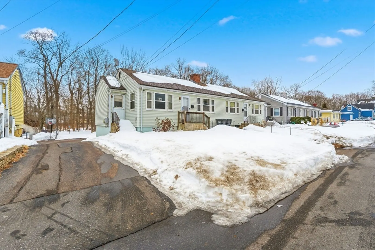
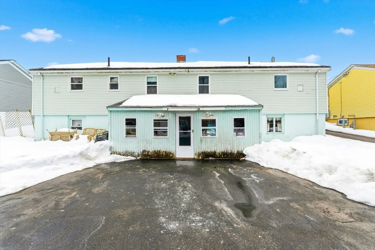
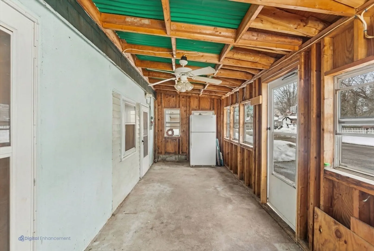
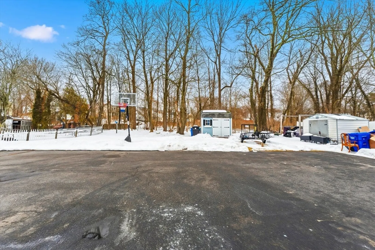
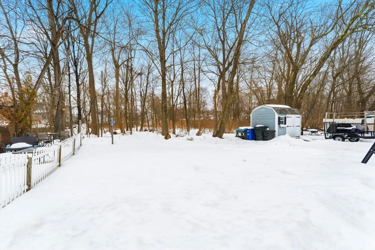
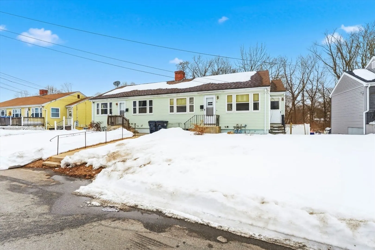
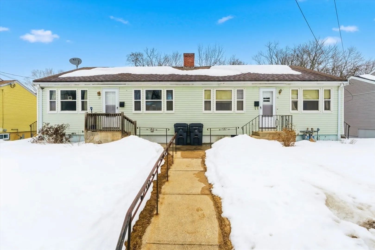
OFFER DEADLINE SUNDAY (3/1/26) @ 6PM! RARE 2-Family Ranch with loads of off-street parking in the rear AND a backyard! Let's start on the right side (#31)... good-sized living room w/carpet (98% positive hardwoods underneath), kitchen, full bath & 2 bedrooms w/closets & hardwoods! The finished walkout lower-level on this side has a large kitchenette area, laundry area & additional family room! The left side (#33) also has a great living room w/hardwoods, full bath and 3 bedrooms! The kitchen & dining area are in the finished lower-level along w/an additional family room. The backyard has plenty of parking AND a yard to enjoy the warmer months. Toss in an architectural shingled roof, vinyl siding, replacement windows, natural gas for heating & cooking while being close to Rte 495, MA Pike and Milford Hospital and you'll fall in love! No rent numbers (sorry) as was a family who lived in it. Don't wait on this one. Book your private showing before it's gone! As-is.
-
Highlights
- Heating: Forced Air, Natural Gas
- Parking Spots: 6
- Property Type: 2 Family - 2 Units Side by Side
- Total Rooms: 12
- Status: Closed
- Levels: 4
- Property Class: Residential Income
- Stories: 4
- Year Built: 1950
-
Additional Details
- Basement: Partially Finished, Walk-Out Access, Sump Pump
- Flooring: Vinyl, Carpet, Hardwood
- Interior Features: Living Room, Kitchen, Family Room, Laundry Room, Dining Room
- Roof: Shingle
- Total Number of Units: 2
- Year Built Source: Public Records
- Construction: Frame
- Foundation: Concrete Perimeter
- Lot Features: Easements
- SqFt Source: Public Record
- Year Built Details: Approximate
- Zoning: Ra
-
Amenities
- Parking Features: Paved Drive, Shared Driveway, Off Street, Paved
-
Utilities
- Electric: Circuit Breakers, Individually Metered
- Water Source: Public
- Sewer: Public Sewer
-
Fees / Taxes
- Assessed Value: $479,400
- Taxes: $6,136
- Tax Year: 2025
Similar Listings
Sold
36 Photos
Sold
13 Photos
Sold
39 Photos
Sold
31 Photos
Content © 2026 MLS Property Information Network, Inc. The information in this listing was gathered from third party resources including the seller and public records.
Listing information provided courtesy of Mega Realty Services.
MLS Property Information Network, Inc. and its subscribers disclaim any and all representations or warranties as to the accuracy of this information.
