
31-33 Pondview Road #31
$1,099,000
3
Beds
2
Baths
1,920
Sqft
- Request Info
- Call
- Save
-
More
- Mortgage Calculator

Property Tools
$1,099,000
3
Beds
2
Baths
1,920
Living Area
-
Property Description
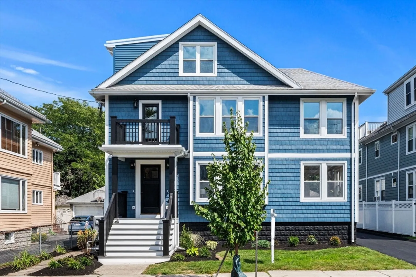
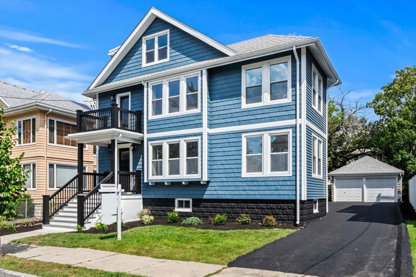
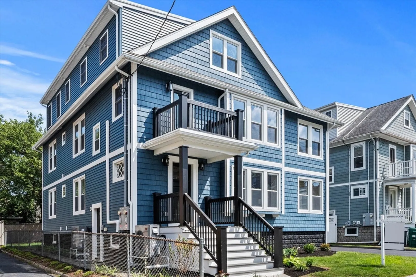
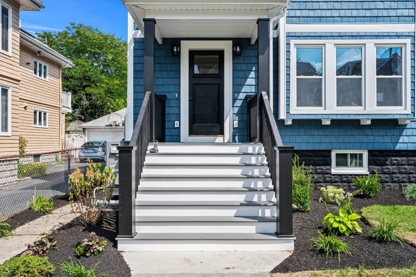
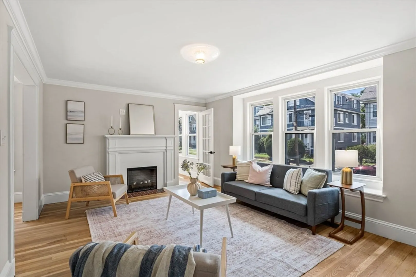
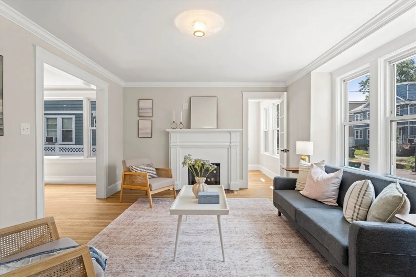
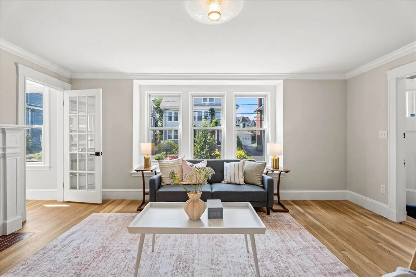
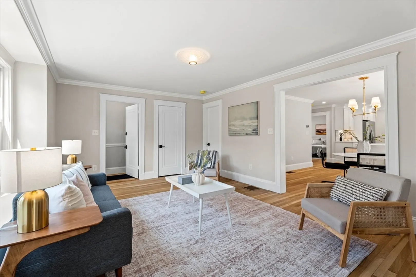
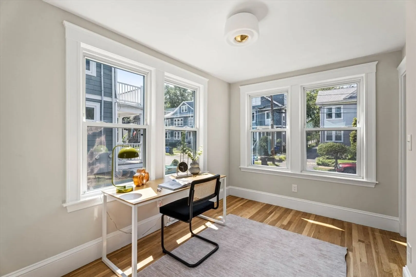
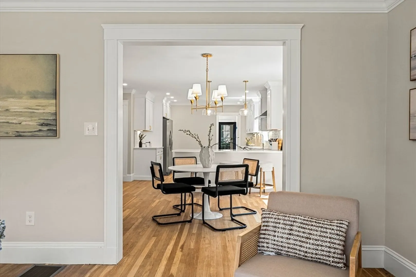
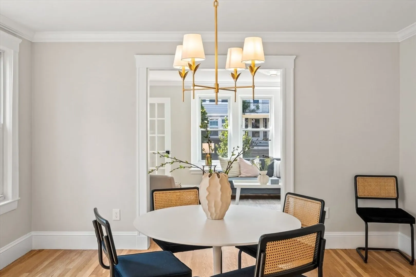
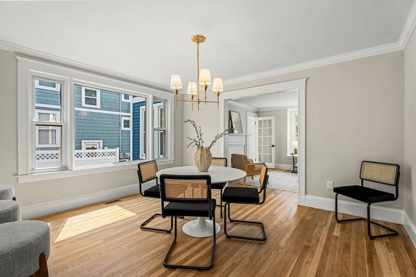
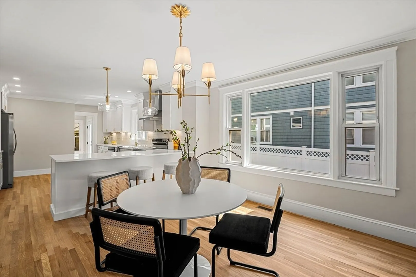
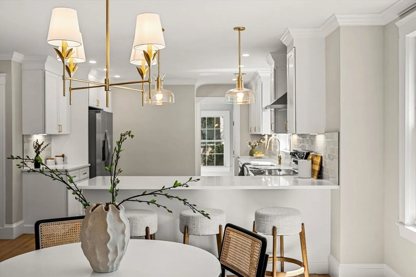
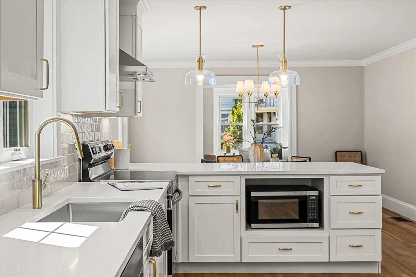
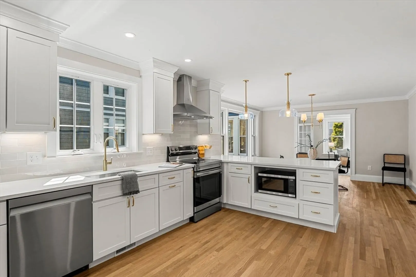
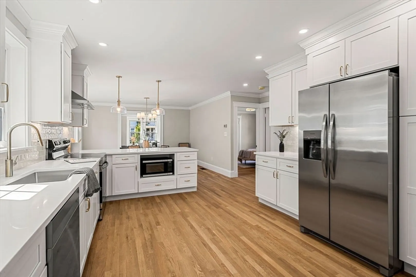
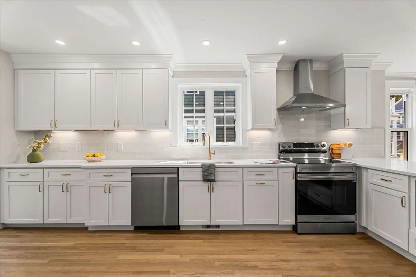
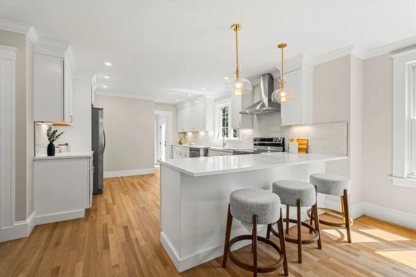
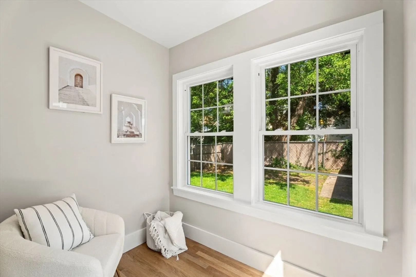
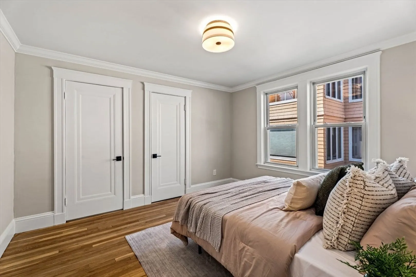
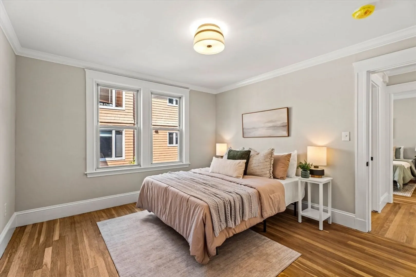
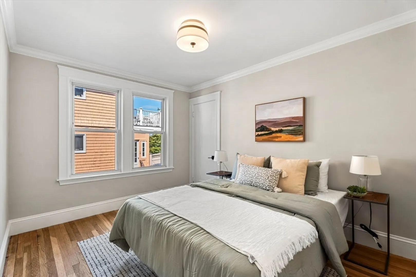
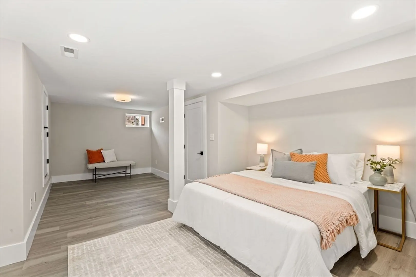
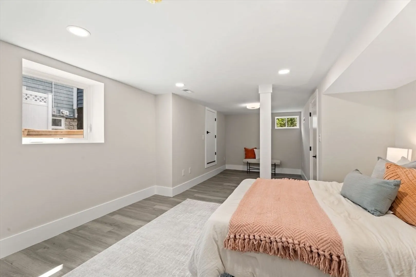
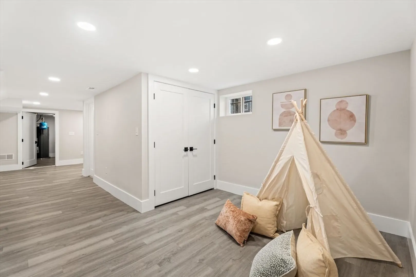
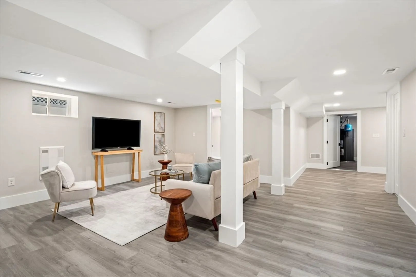
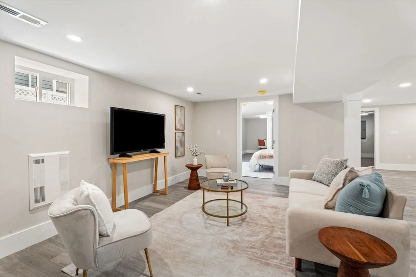
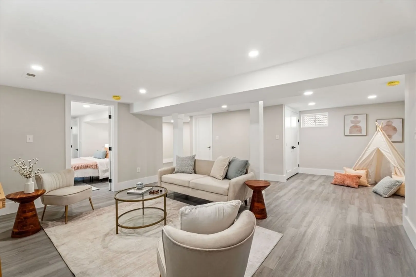
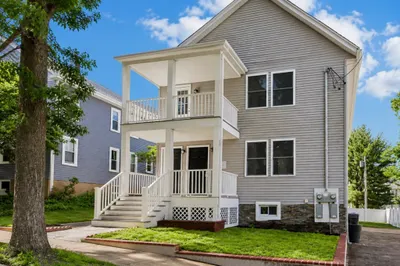
Welcome to 31 Pondview Road, a beautifully updated 3-bedroom, 2-bath home tucked in Arlington's coveted Spy Pond neighborhood, just steps to the bike path, Spy Pond, and minutes to the Redline and Arlington Center. Freshly renovated throughout, the home welcomes you with refinished hardwood floors and newly painted walls that give every room a crisp, polished feel. At the heart of it all is a brand-new kitchen, boasting all-new appliances, sleek stone countertops, and an oversized peninsula built for gathering. Natural light pours through the main living spaces, while a bright sun room offers the perfect spot for morning coffee or a quiet afternoon read. Downstairs, the spacious, fully finished lower level flexes easily as a home office, gym, or family room. Outside, a generous backyard invites you to entertain or unwind, just steps from Spy Pond's walking paths and green space. A rare chance to own a move-in-ready home in one of Arlington's most desirable areas.
-
Highlights
- Cooling: Heat Pump
- Parking Spots: 2
- Property Type: Condominium
- Total Rooms: 9
- Year Built: 1923
- Heating: Electric Baseboard, Heat Pump
- Property Class: Residential
- Stories: 2
- Unit Number: 31
- Status: Active
-
Additional Details
- Appliances: Range, Dishwasher, Disposal, Microwave, Refrigerator, Range Hood
- Construction: Frame
- Flooring: Tile, Hardwood, Flooring - Hardwood
- Roof: Shingle, Rubber
- Total Number of Units: 2
- Year Built Source: Public Records
- Basement: Y
- Exterior Features: Rain Gutters
- Interior Features: Office
- SqFt Source: Unit Floor Plan
- Year Built Details: Approximate
- Zoning: R2
-
Amenities
- Community Features: Public Transportation, Shopping, Park, Walk/Jog Trails, Bike Path, Public School
- Parking Features: Detached, Off Street, Assigned, Paved
- Covered Parking Spaces: 1
-
Utilities
- Electric: Circuit Breakers
- Water Source: Public
- Sewer: Public Sewer
-
Fees / Taxes
- HOA Fee Frequency: Monthly
- Tax Year: 2026
- HOA Fee Includes: Water, Sewer, Insurance
Similar Listings
Content © 2026 MLS Property Information Network, Inc. The information in this listing was gathered from third party resources including the seller and public records.
Listing information provided courtesy of Coldwell Banker Realty - Lexington.
MLS Property Information Network, Inc. and its subscribers disclaim any and all representations or warranties as to the accuracy of this information.