
Sold!
$505,000
4
Beds
3
Baths
2,906
Living Area
-
Property Description
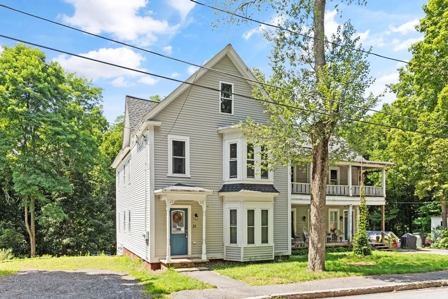
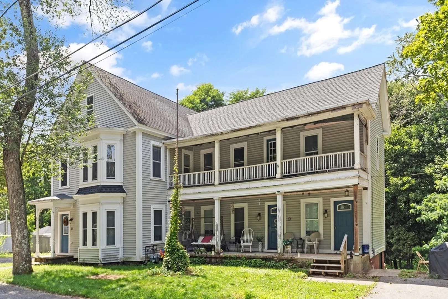
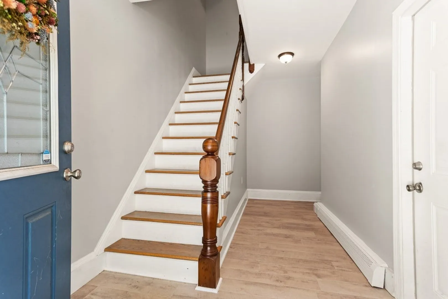
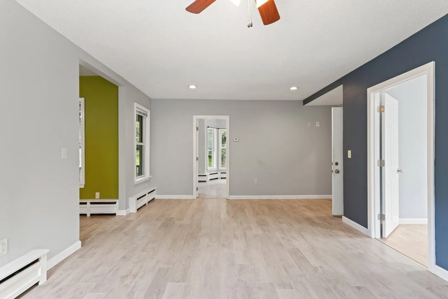
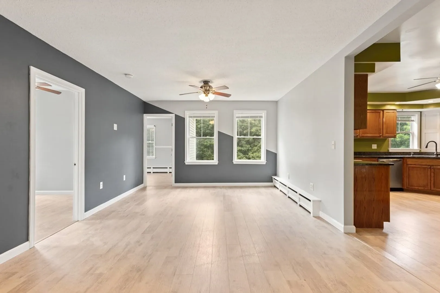
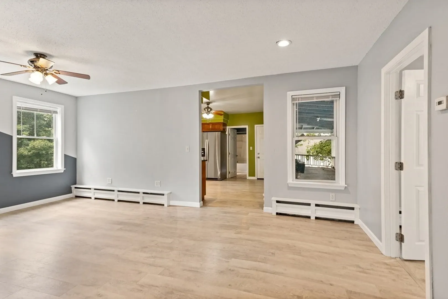
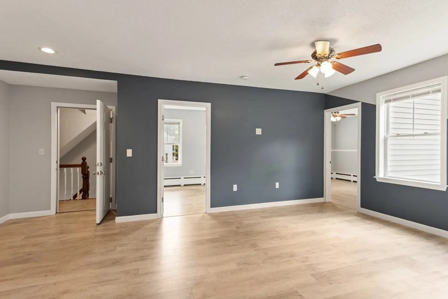
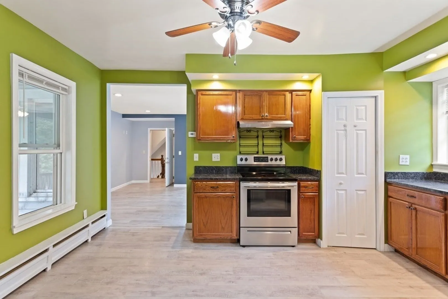
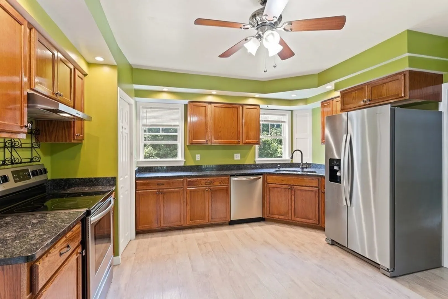
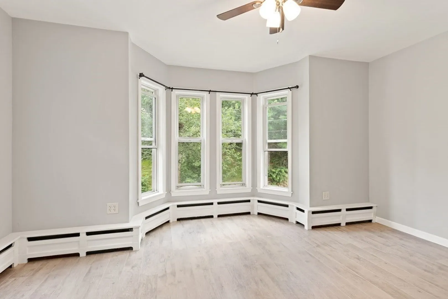
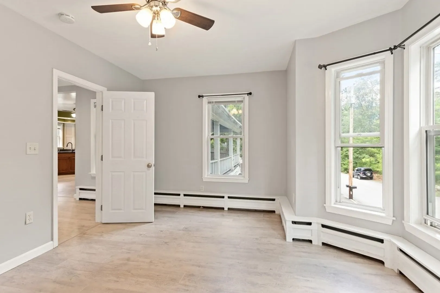
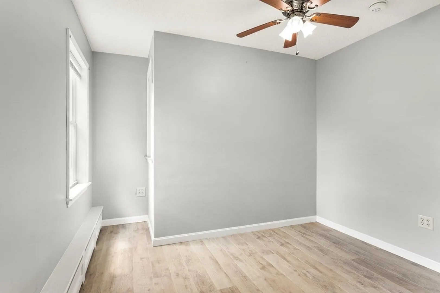
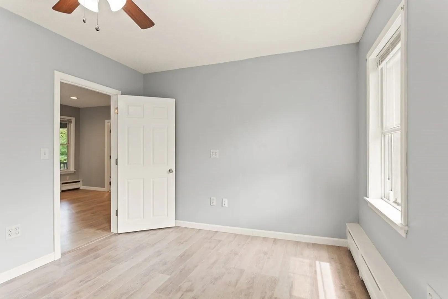
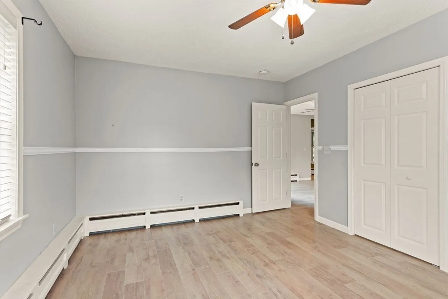
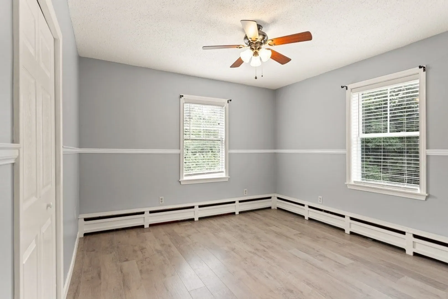
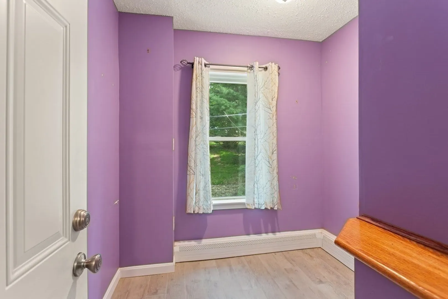
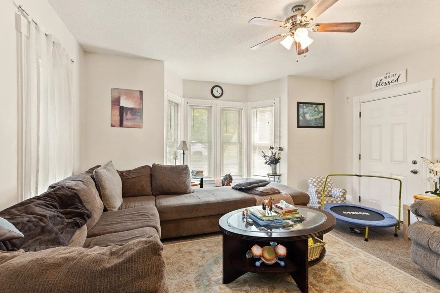
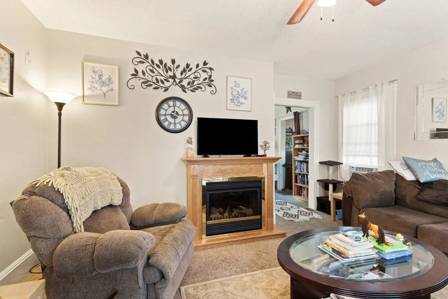
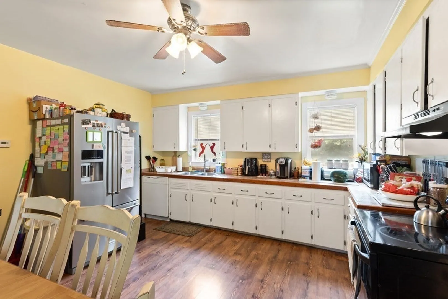
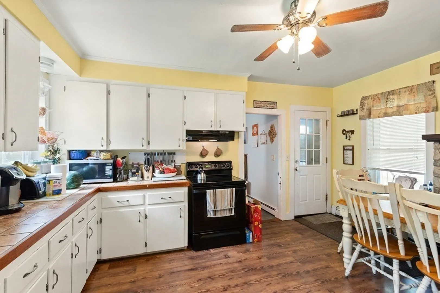
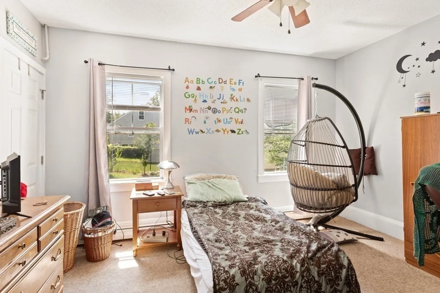
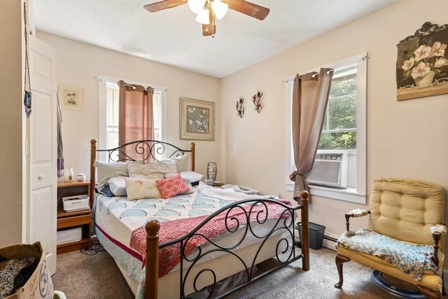
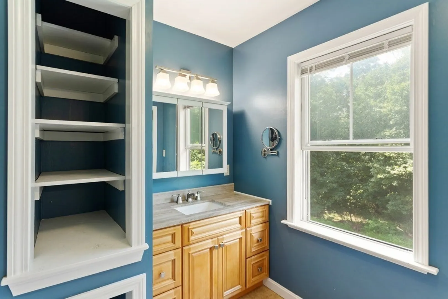
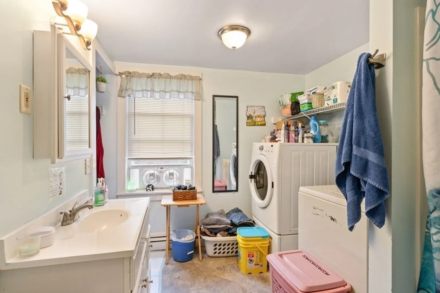
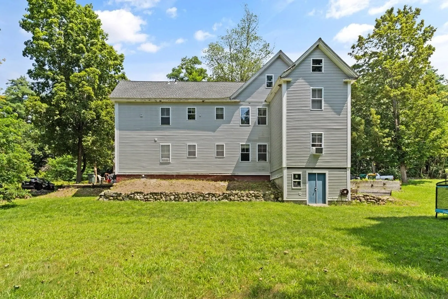
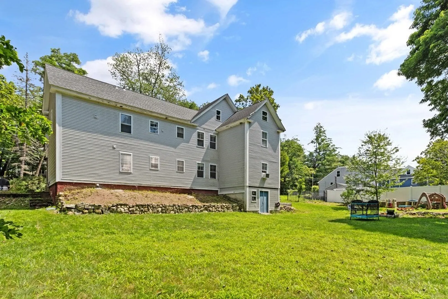
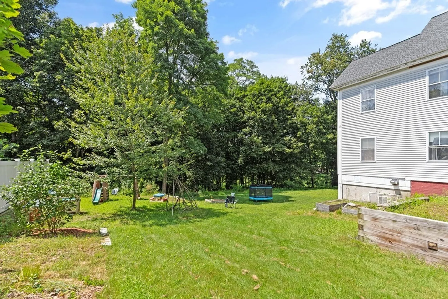
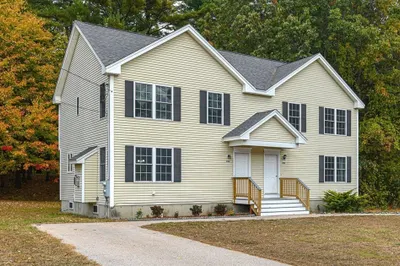
Welcome to this charming two-family home situated on a tranquil dead-end road, offering both privacy and convenience. Nestled within a close distance to shops and amenities, this property presents an ideal blend of peaceful living and easy access to urban conveniences. The upstairs unit of the home has been thoughtfully updated, boasting three spacious bedrooms along with a large living room. The modern kitchen features elegant granite counters and gleaming stainless steel appliances. The first floor unit offers versatility and comfort, where two cozy bedrooms complement an open-concept kitchen that seamlessly flows into a generously sized dining room and living room with large windows. With separate utilities and dedicated parking for each unit, this home ensures a hassle-free living experience. The expansive yard invites outdoor relaxation and recreation. *** offer deadline monday at noon***** 1st floor unit available to show ONLY during Open Houses****
-
Highlights
- Cooling: Unit 1(None), Unit 2(None)
- Parking Spots: 4
- Property Type: Multi Family
- Year Built: 1870
- Heating: Unit 1(Hot Water Baseboard), Unit 2(Hot Water Baseboard)
- Property Class: Residential Income
- Total Rooms: 13
- Status: Closed
-
Additional Details
- Appliances: Unit 1(Range, Dishwasher, Refrigerator), Unit 2(Range, Dishwasher, Refrigerator)
- Construction: Frame
- Flooring: Vinyl, Unit 1(undefined)
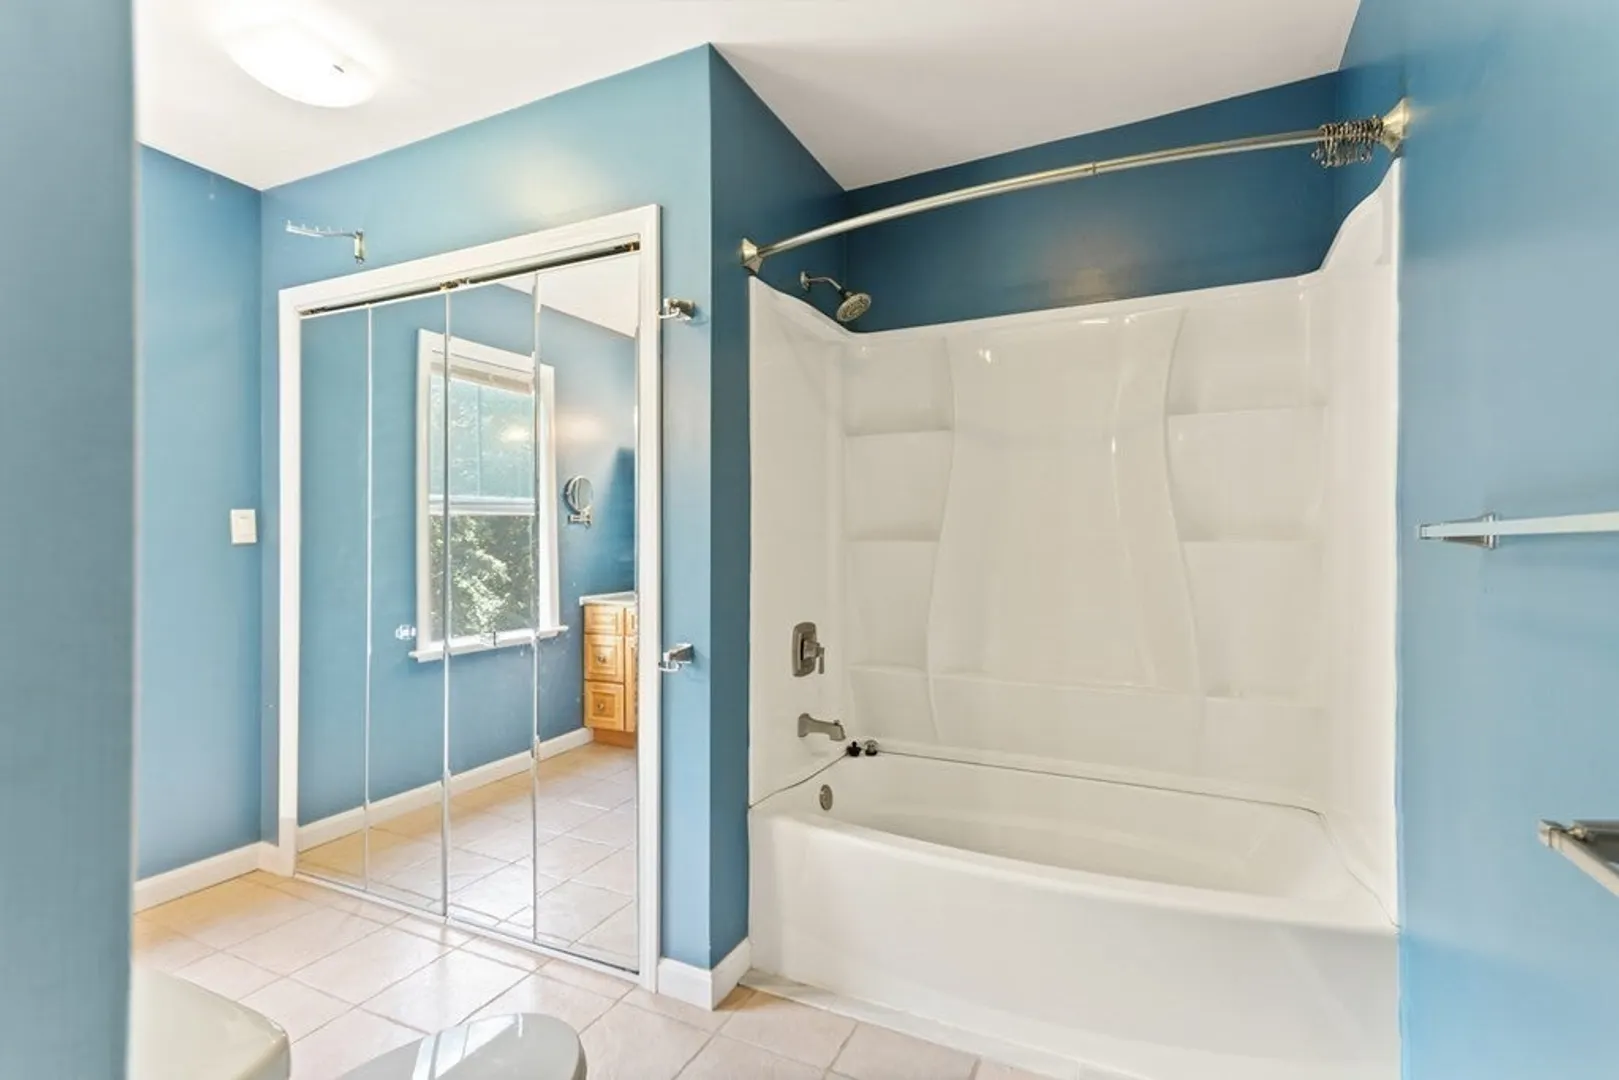
- Interior Features: Unit 1(Ceiling Fans, Bathroom With Tub & Shower), Unit 2(Ceiling Fans, Stone/Granite/Solid Counters, Upgraded Countertops), Unit 1 Rooms(Living Room, Dining Room, Kitchen, Other (See Remarks)), Unit 2 Rooms(Living Room, Dining Room, Kitchen, Office/Den, Other (See Remarks))
- Road Frontage Type: Public
- Total Number of Units: 2
- Year Built Source: Public Records
- Basement: Unfinished
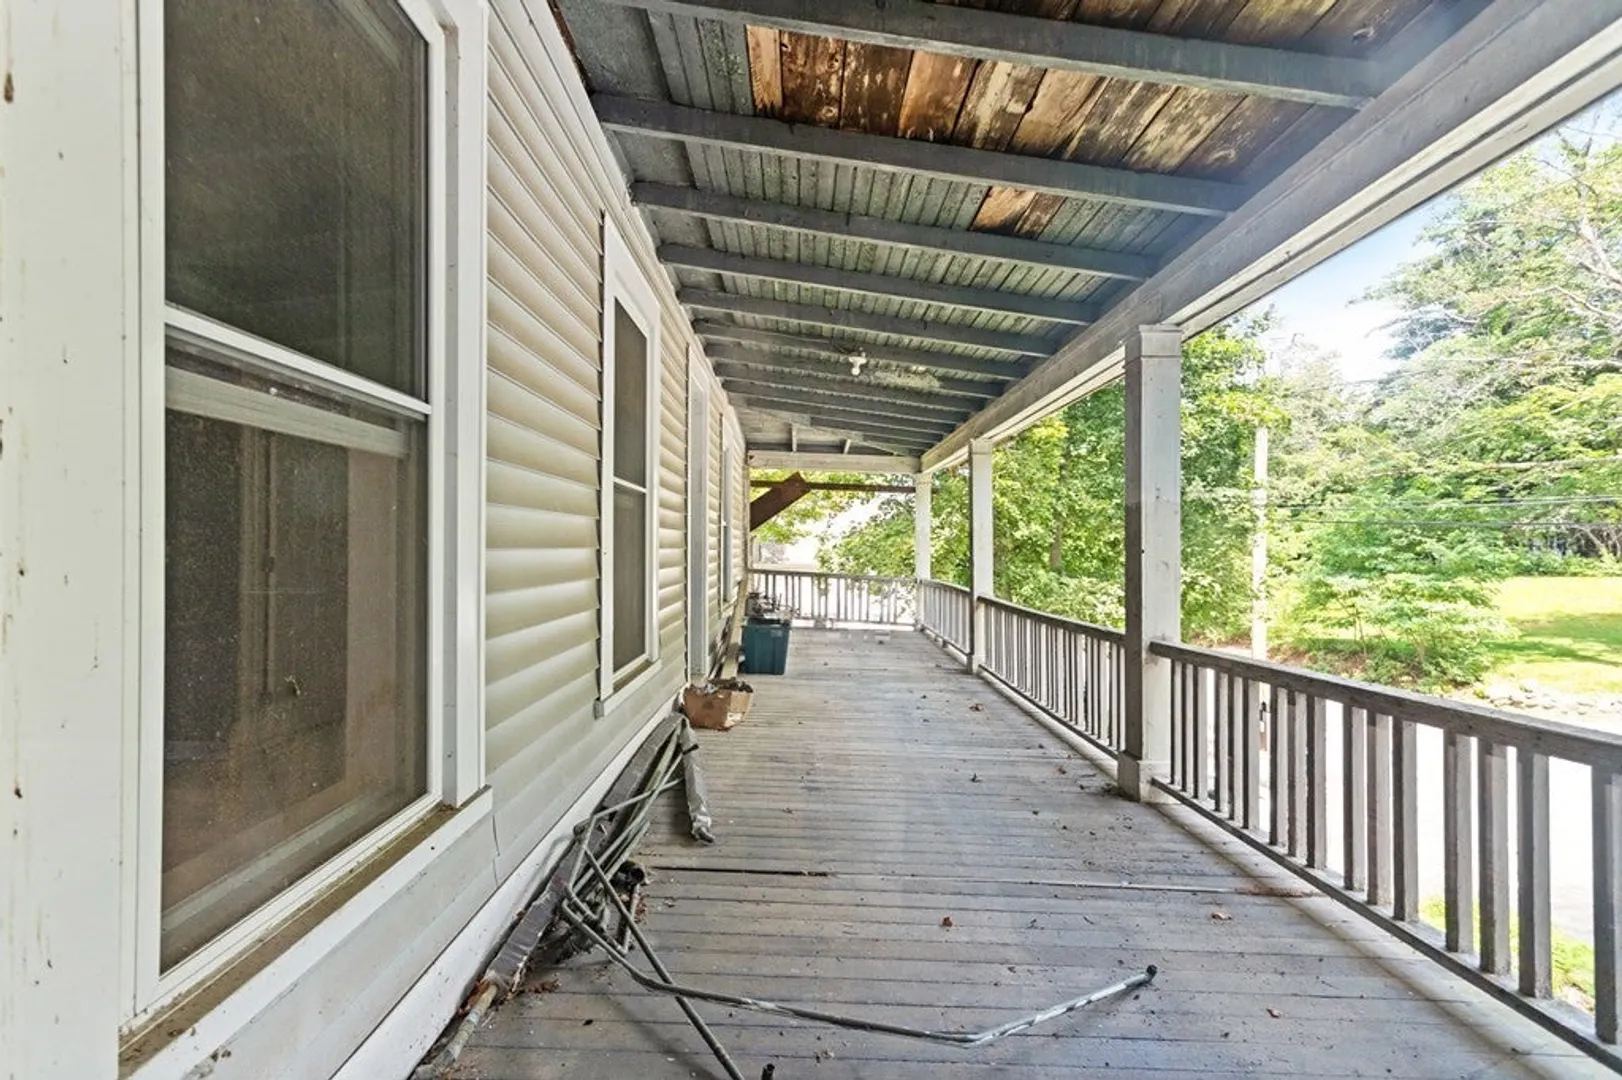
- Exterior Features: Porch, Deck, Unit 1 Balcony/Deck, Unit 2 Balcony/Deck
- Foundation: Stone
- Lot Features: Cleared, Gentle Sloping
- Roof: Shingle
- Year Built Details: Actual
- Zoning: Tnr
-
Amenities
- Community Features: Shopping
- Parking Features: Off Street
-
Utilities
- Sewer: Public Sewer
- Water Source: Public
-
Fees / Taxes
- Assessed Value: $429,200
- Compensation Based On: Net Sale Price
- Tax Year: 2023
- Total Rent: $3,400
- Buyer Agent Compensation: 2%
- Facilitator Compensation: 1%
- Taxes: $6,498
Similar Listings
Sold
26 Photos
Sold
40 Photos
Sold
42 Photos
Sold
35 Photos
Content © 2026 MLS Property Information Network, Inc. The information in this listing was gathered from third party resources including the seller and public records.
Listing information provided courtesy of Success! Real Estate.
MLS Property Information Network, Inc. and its subscribers disclaim any and all representations or warranties as to the accuracy of this information.
