
31-33 Hartford Ave
$639,900
4
Beds
2
Baths
1,248
Sqft
- Request Info
- Call
- Save
-
More
- Mortgage Calculator

Property Tools
$639,900
4
Beds
2
Baths
1,248
Living Area
-
Property Description
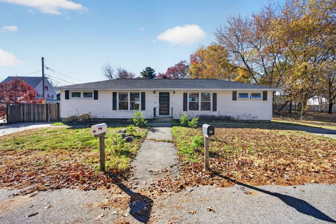
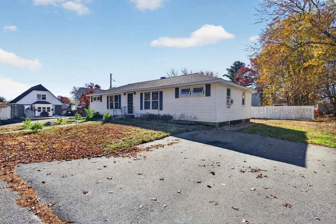
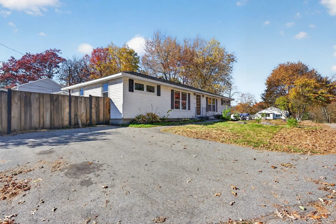
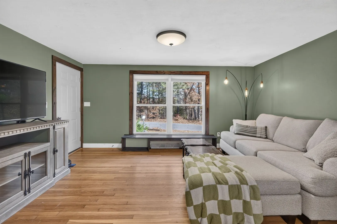
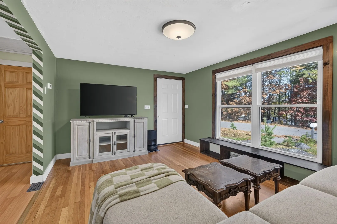
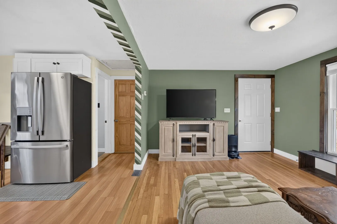
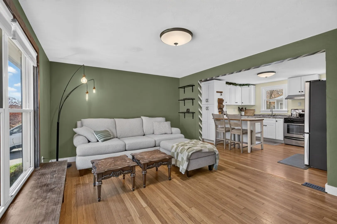
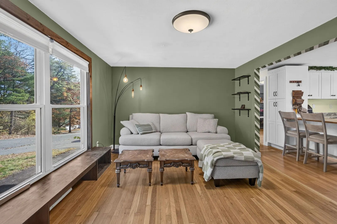
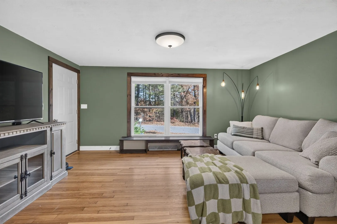
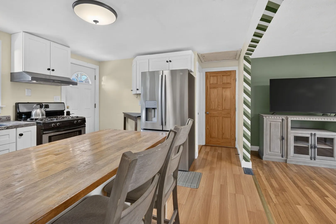
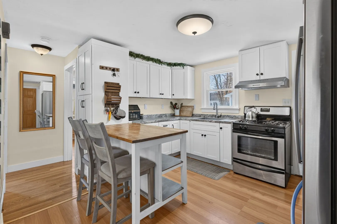
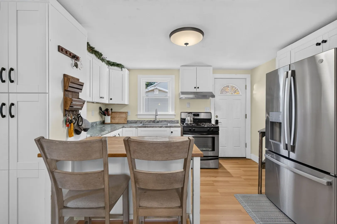
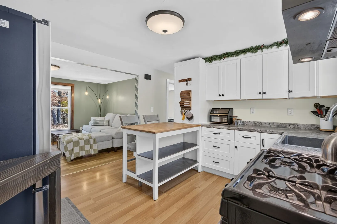
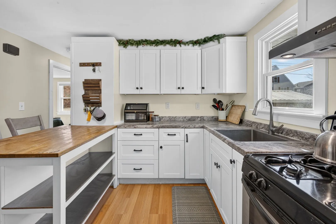
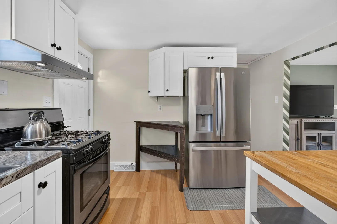
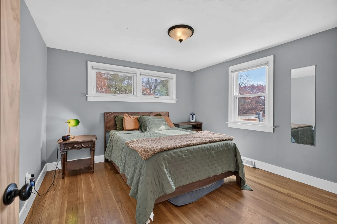
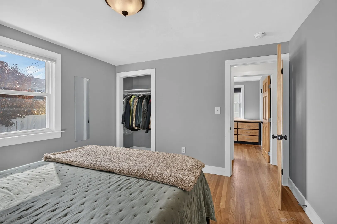
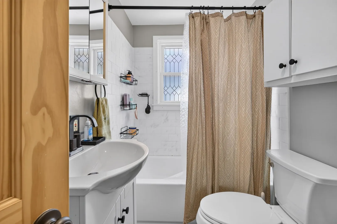
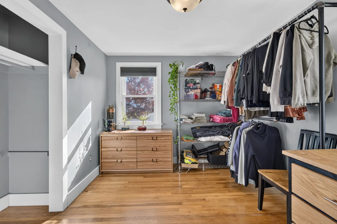
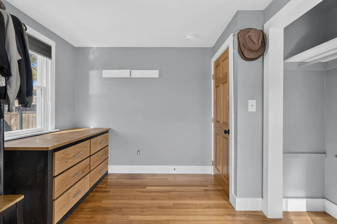
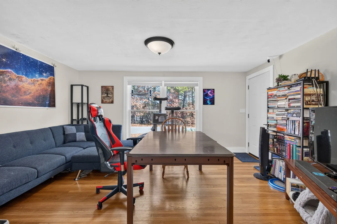
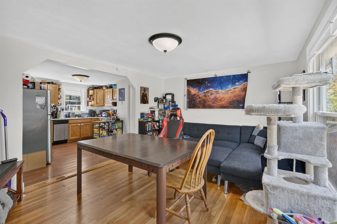
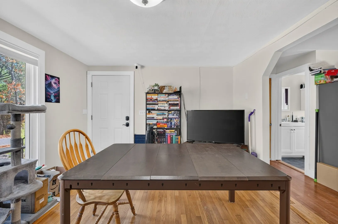
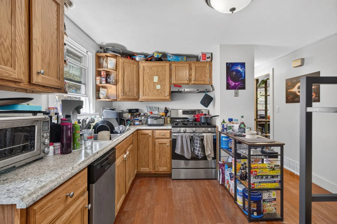
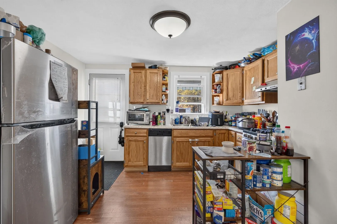
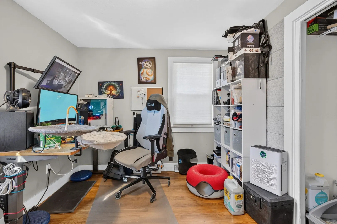
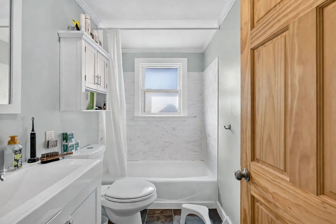
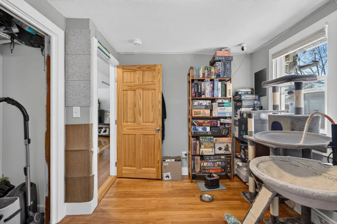
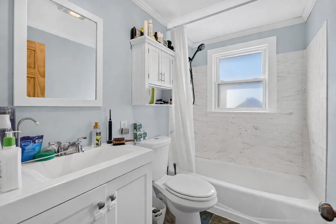
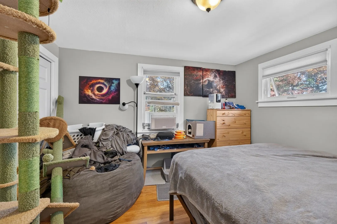
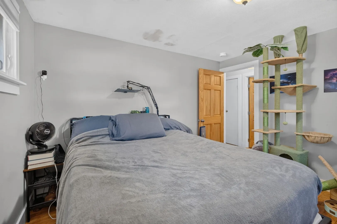
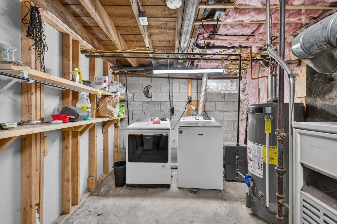
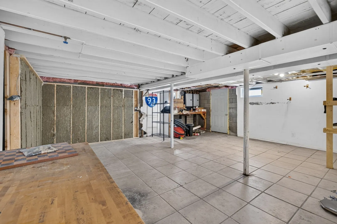
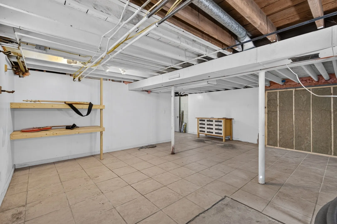
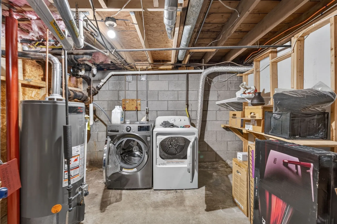
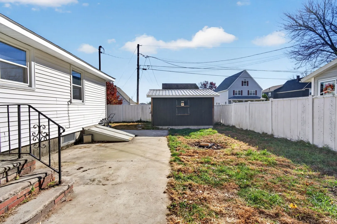
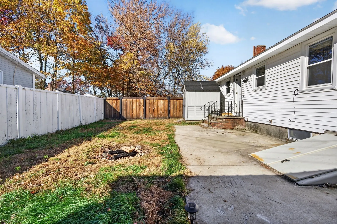
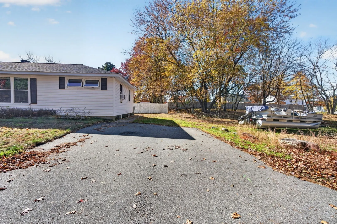
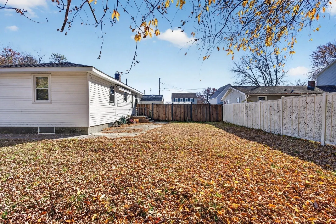
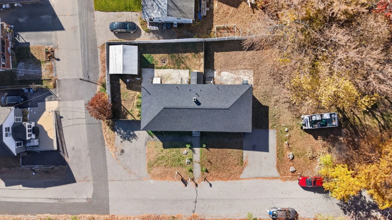
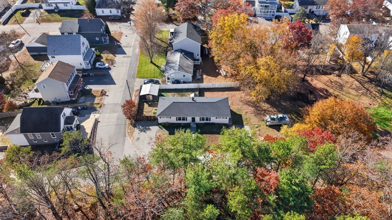
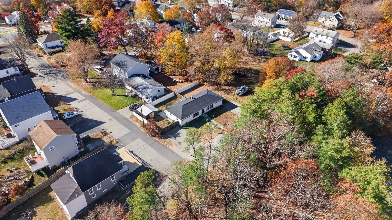
**ATTENTION FIRST-TIME INVESTORS & OWNER-OCCUPANTS!** Here's your opportunity to own a fantastic, low-maintenance two-family home in Dracut's desirable Lakeview Avenue area, just over the Lowell line and minutes from UMass Lowell! This ranch-style duplex offers two nearly identical units, each featuring 2 bedrooms, 1 full bath, an updated kitchen, and a partially finished basement (1,248 Sqft each unit) with washer and dryer included! Whether you're looking to expand your investment portfolio or live in one unit while collecting rental income from the other, this property checks all the boxes! Each unit enjoys its own driveway, ample off-street parking, and separate backyard space, with one yard fully fenced in. **MAJOR UPDATES ALREADY DONE!** The roof, heating system, both hot water tanks, and windows have all been replaced within the last 7 years, helping keep maintenance costs down and offering peace of mind for years to come. Enjoy a convenient location just minutes from UMass Lowell, & the Lakeview Avenue school complex: Dracut High School, Richardson Middle School, Englesby Elementary School, and Brookside Elementary, with easy access to shopping, dining, and major commuter routes! **Two units, separate outdoor spaces, major improvements, and income potential—this is an investment opportunity you don't want to miss!** Please join us at any of our 3 open houses! Saturday 11/14 12-2 PM Sunday 11/15 1-3 PM & Monday 11/16 5-7 PM!
-
Highlights
- Heating: Forced Air, Natural Gas
- Parking Spots: 5
- Property Type: 2 Family - 2 Units Side by Side
- Total Rooms: 10
- Status: Active
- Levels: 2
- Property Class: Residential Income
- Stories: 2
- Year Built: 1960
-
Additional Details
- Appliances: Range, Refrigerator, Freezer, Washer, Dryer
- Construction: Frame
- Foundation: Concrete Perimeter
- Lot Features: Corner Lot, Level
- Roof: Shingle
- Total Number of Units: 2
- Year Built Source: Public Records
- Basement: Full, Partially Finished, Interior Entry
- Flooring: Tile, Hardwood, Wood
- Interior Features: Remodeled, Upgraded Cabinets, Bathroom With Tub & Shower, Living Room, Kitchen, Laundry Room
- Road Frontage Type: Public
- SqFt Source: Public Record
- Year Built Details: Actual, Renovated Since
- Zoning: R3
-
Amenities
- Community Features: Public Transportation, Shopping, Park, Walk/Jog Trails, House of Worship, Public School
- Parking Features: Paved Drive, Off Street, Paved
-
Utilities
- Electric: Circuit Breakers, 100 Amp Service
- Water Source: Public
- Sewer: Public Sewer
-
Fees / Taxes
- Assessed Value: $492,600
- Tax Year: 2026
- Total Rent: $1,600
- Rental Fee Includes: Unit 1(Water)
- Taxes: $4,763
Similar Listings
Sold
42 Photos
Sold
39 Photos
Sold
23 Photos
Sold
26 Photos
Content © 2026 MLS Property Information Network, Inc. The information in this listing was gathered from third party resources including the seller and public records.
Listing information provided courtesy of LAER Realty Partners.
MLS Property Information Network, Inc. and its subscribers disclaim any and all representations or warranties as to the accuracy of this information.