
Sold!
$415,000
6
Beds
2
Baths
2,894
Living Area
-
Property Description
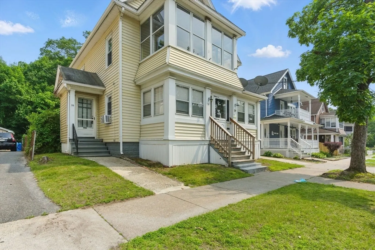
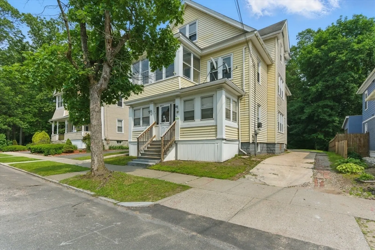
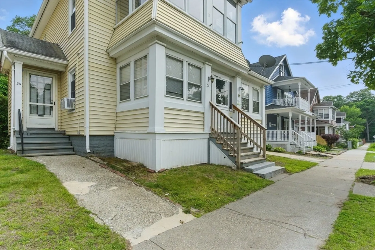
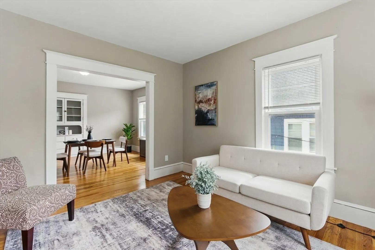
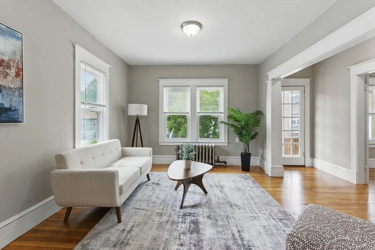
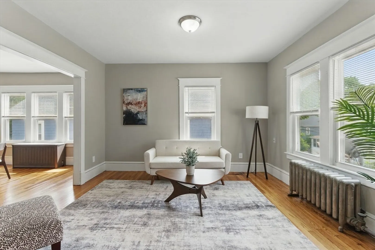
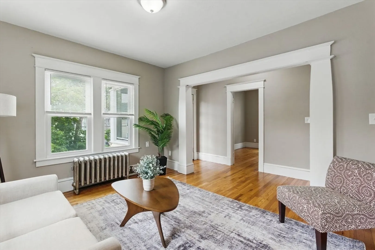
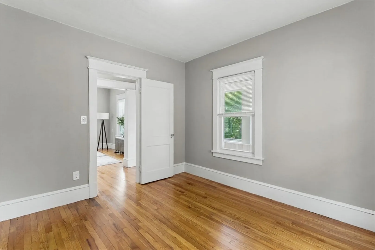
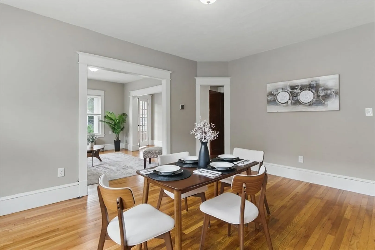
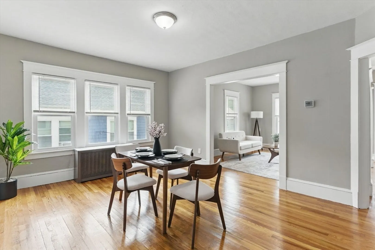
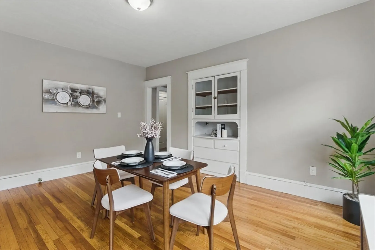
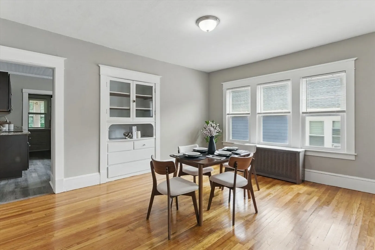
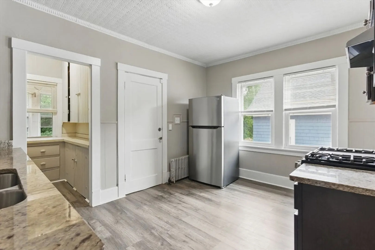
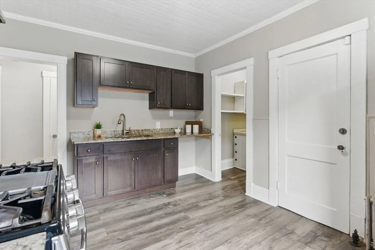
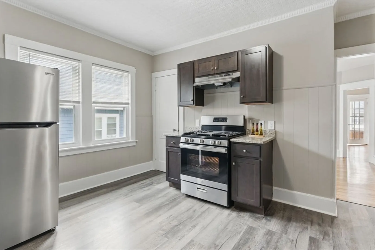
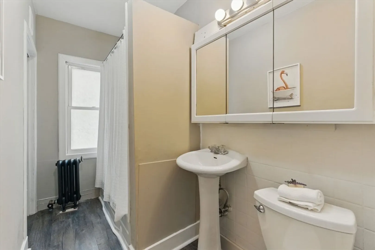
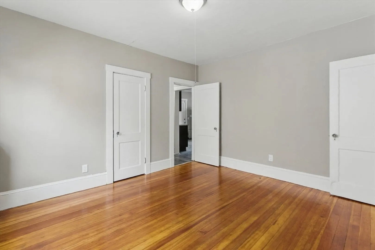
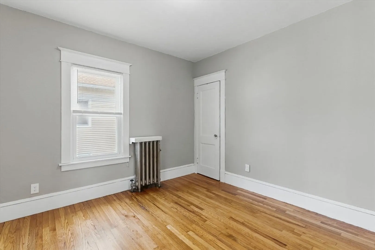
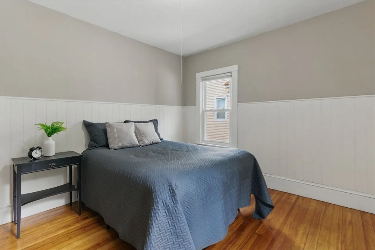
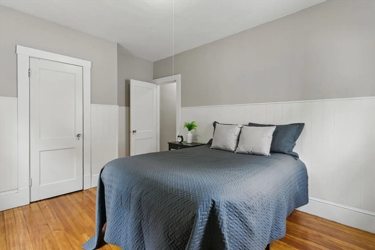
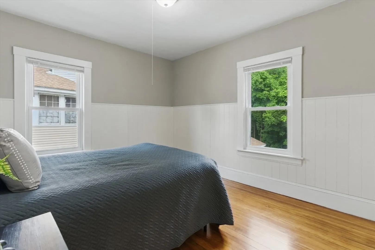
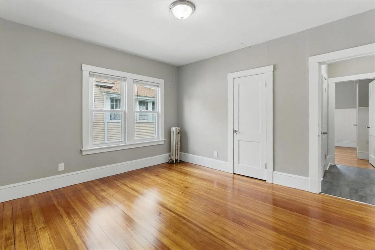
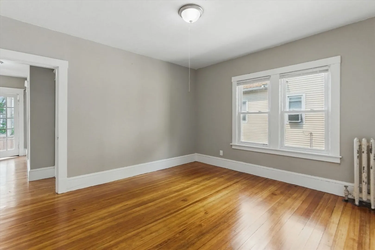
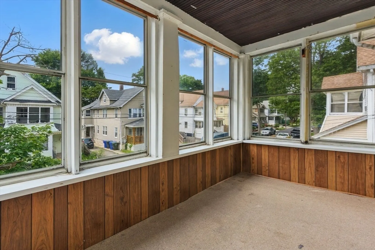
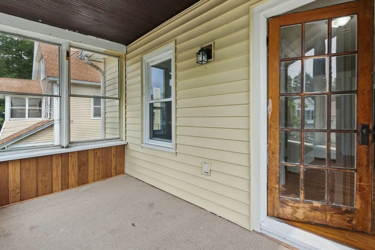
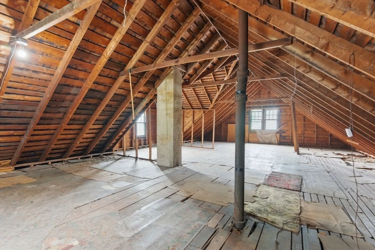
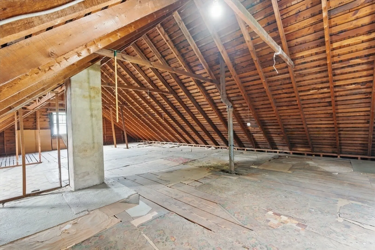
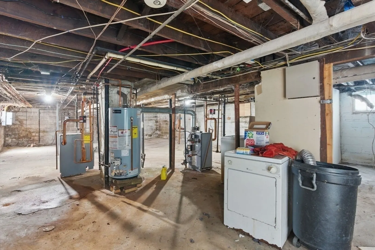
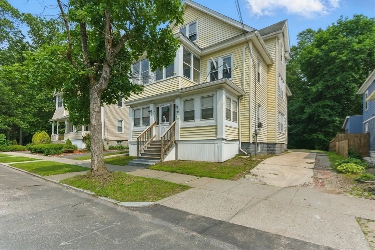
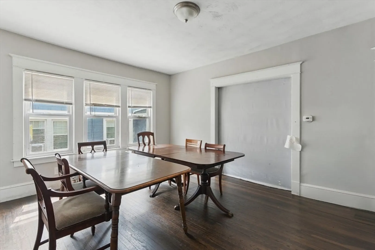
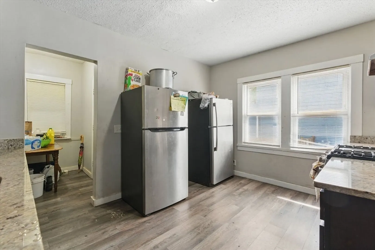
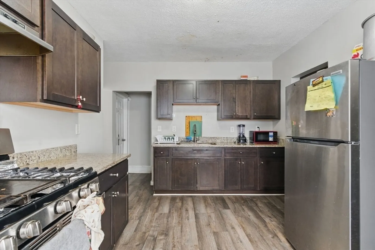
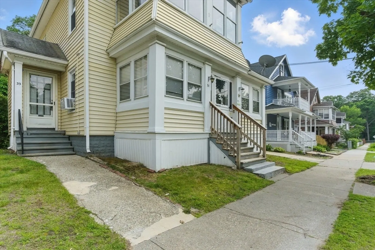
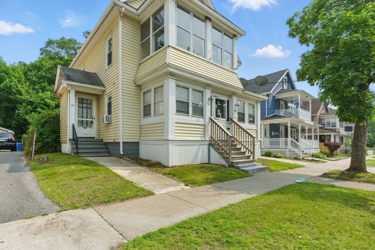
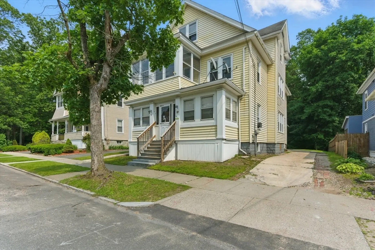
HIGHEST AND BEST DUE 6/17 3PM! Welcome to 31-33 Beauchamp St, a beautifully updated 2-family home located on a dead-end street near the Chicopee line and just minutes from Baystate Medical Center. This move-in ready property features hardwood floors, spacious open-concept living and dining areas, and three bedrooms in each unit. An enclosed porch offers extra space for relaxation or storage, while the walk-up attic provides great potential to be finished for additional living space. Enjoy peace of mind with updated mechanicals and a nice yard that’s perfect for outdoor gatherings or gardening. Whether you're looking to live in one unit and collect rent from the other unit or expand your investment portfolio, this versatile home checks all the boxes. Convenient to highways, schools, shopping, and medical facilities, it’s a must-see. Showings start immediately. Schedule a showing or stop by the Open House Saturday, June 14th 1PM-2:30PM!
-
Highlights
- Cooling: Window Unit(s)
- Levels: 3
- Property Class: Residential Income
- Stories: 3
- Year Built: 1923
- Heating: Natural Gas
- Parking Spots: 6
- Property Type: Multi Family
- Total Rooms: 12
- Status: Closed
-
Additional Details
- Appliances: Range, Refrigerator
- Construction: Block
- Flooring: Wood, Vinyl, Hardwood
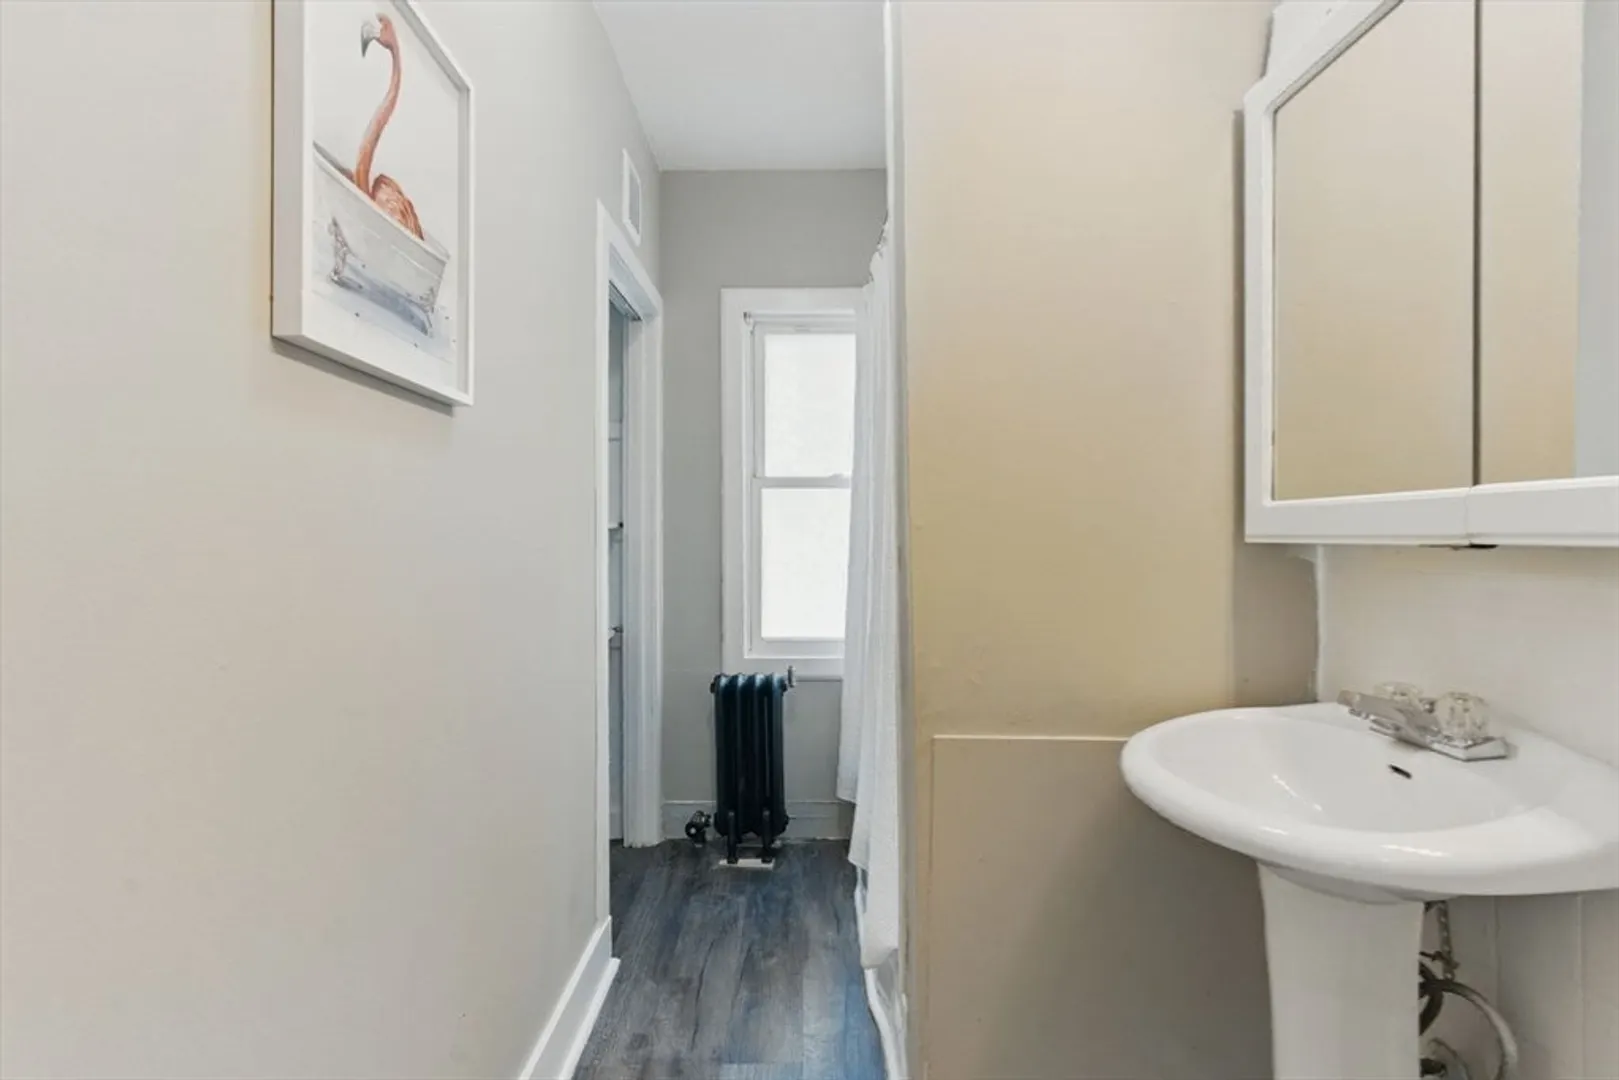
- Interior Features: Pantry, Upgraded Cabinets, Upgraded Countertops, Open Floorplan, Walk-Up Attic, Bathroom With Tub, Bathroom With Tub & Shower, Remodeled, Living Room, Dining Room, Kitchen
- SqFt Source: Public Record
- Year Built Details: Actual
- Zoning: R2
- Basement: Full
- Exterior Features: Rain Gutters
- Foundation: Block
- Road Frontage Type: Public
- Total Number of Units: 2
- Year Built Source: Public Records
-
Amenities
- Parking Features: Paved Drive, Off Street, Paved
-
Utilities
- Sewer: Public Sewer
- Water Source: Public
-
Fees / Taxes
- Assessed Value: $292,400
- Tax Year: 2025
- Total Rent: $1,600
- Rental Fee Includes: Unit 1(Water)
- Taxes: $4,584
Similar Listings
Sold
26 Photos
Sold
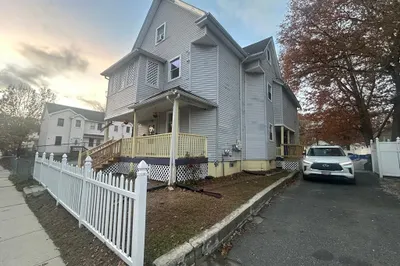
16 Photos
Sold
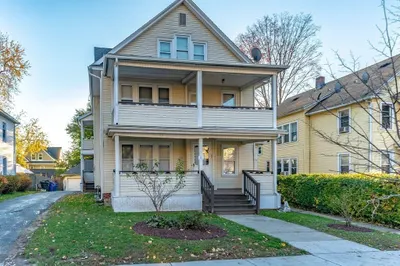
27 Photos
Sold
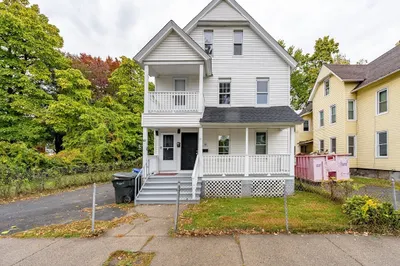
39 Photos
Content © 2026 MLS Property Information Network, Inc. The information in this listing was gathered from third party resources including the seller and public records.
Listing information provided courtesy of Signature Realty.
MLS Property Information Network, Inc. and its subscribers disclaim any and all representations or warranties as to the accuracy of this information.
