
Sold!
$275,000
1
Bed
1/1
Bath
861
Living Area
-
Property Description
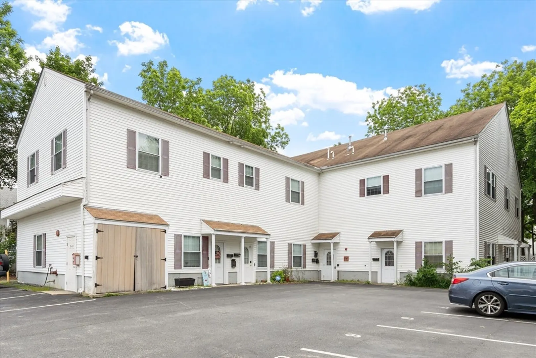
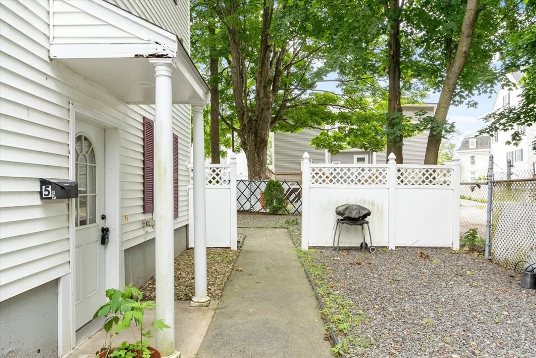
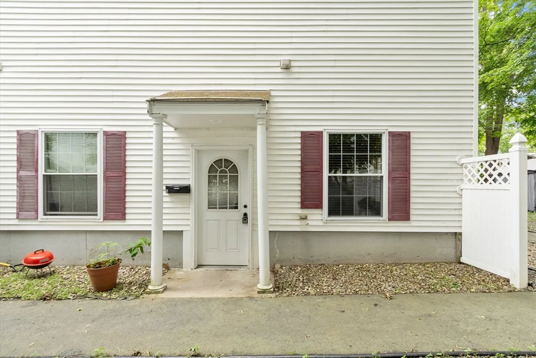
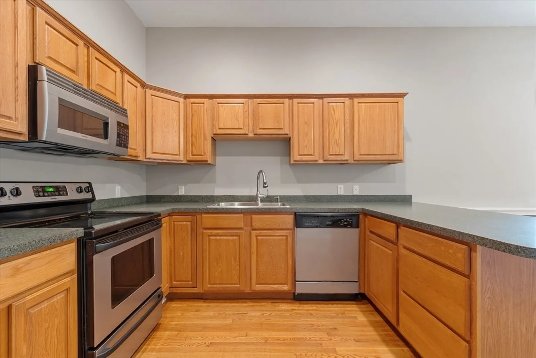
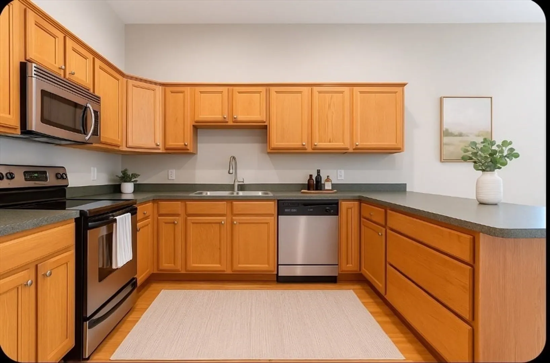
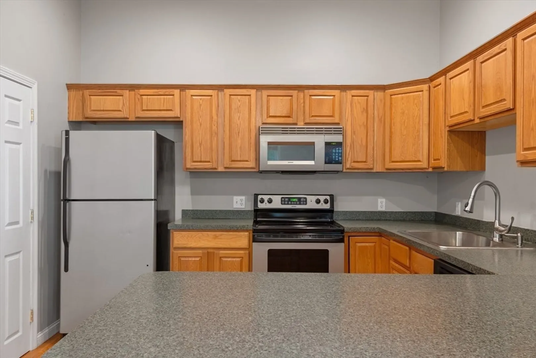
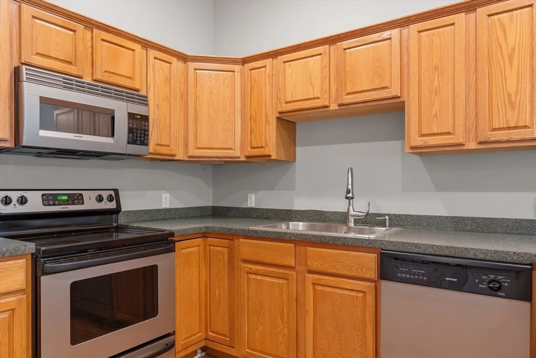
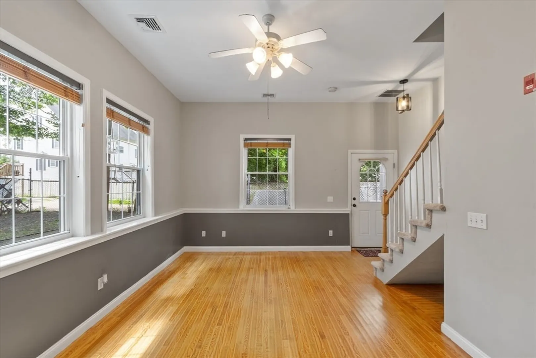
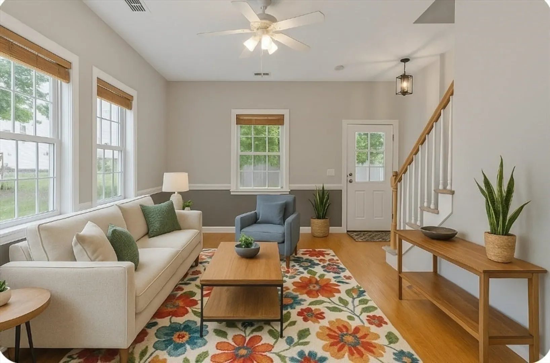
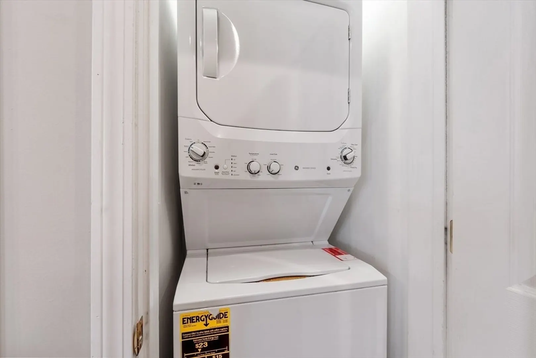
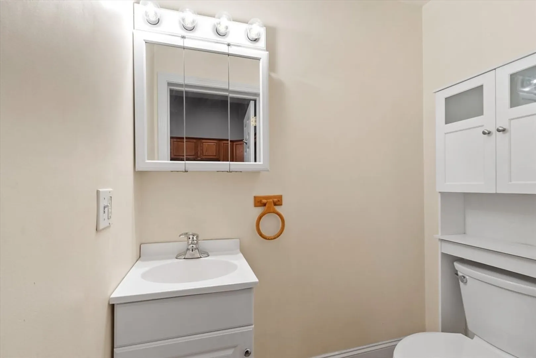
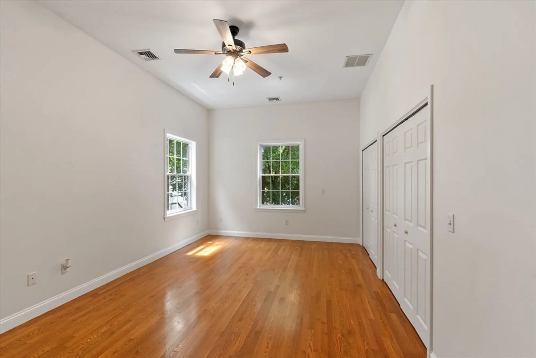
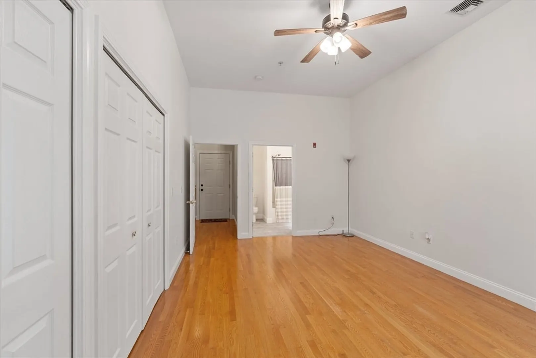
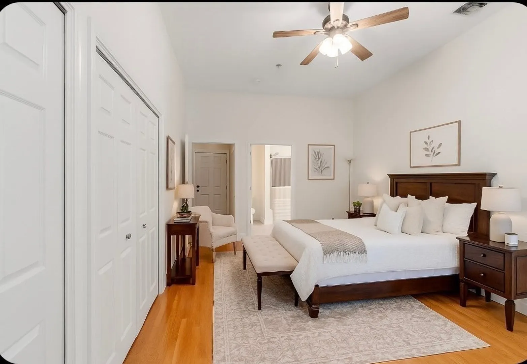
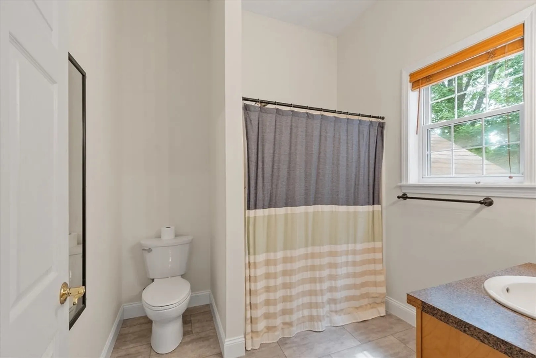
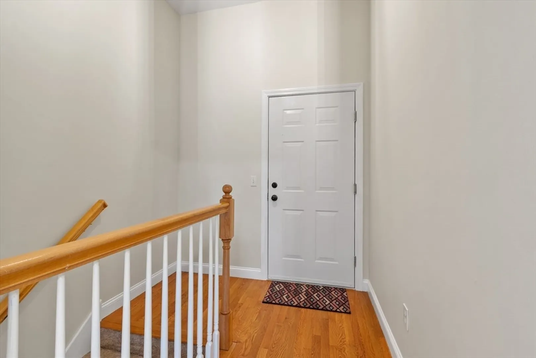
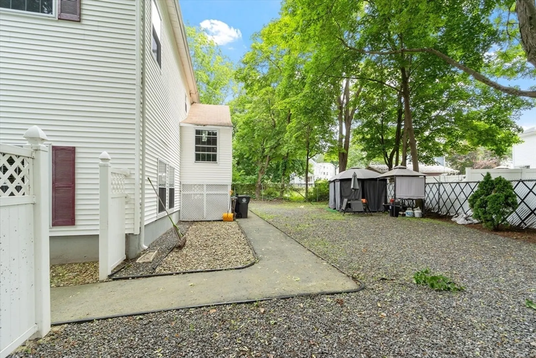
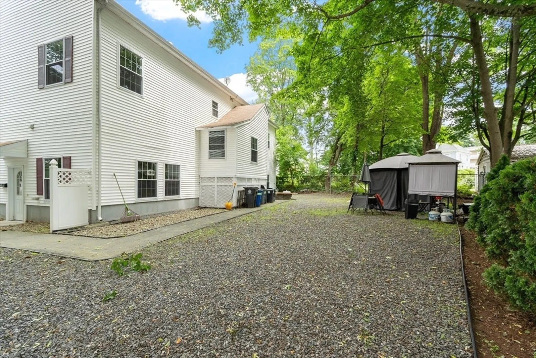
Easy to show! Here's your chance to own this 1-bedroom, 1.5-bath townhouse nestled in the rear corner of the complex. This home boasts high ceilings, oversized windows, and gleaming hardwood floors, creating a spacious and airy feel throughout. The first floor features a well-appointed kitchen with ample counter and cabinet space, stainless steel appliances, and a convenient half bath with stackable laundry. Upstairs, the expansive primary suite offers double closets, a ceiling fan, and room for an office space or reading nook. The full bathroom has been updated with modern flooring and fixtures. Enjoy central A/C, guest parking, and a common yard in this pet-friendly community (some breed restrictions apply). With one deeded parking space and additional guest parking. Located near highways, public transportation, shopping, dining, and the scenic River Walk, this townhouse is a fantastic opportunity to own in a prime location.
-
Highlights
- Building Name: Ashland Place Condominiums
- Heating: Forced Air, Natural Gas
- Parking Spots: 1
- Property Type: Condominium
- Total Rooms: 3
- Year Built: 2005
- Cooling: Central Air
- HOA Fee: $249
- Property Class: Residential
- Stories: 2
- Unit Number: 5
- Status: Closed
-
Additional Details
- Appliances: Range, Dishwasher, Microwave, Refrigerator, Washer, Dryer
- Construction: Frame
- Interior Features: Internet Available - Broadband
- Roof: Shingle
- Total Number of Units: 7
- Year Built Source: Public Records
- Basement: N
- Flooring: Wood, Carpet, Laminate
- Pets Allowed: Yes w/ Restrictions
- SqFt Source: Public Record
- Year Built Details: Actual
- Zoning: Res
-
Amenities
- Community Features: Public Transportation, Shopping, Park, Medical Facility, Laundromat, Highway Access, House of Worship, T-Station
- Parking Features: Off Street, Assigned, Deeded, Guest, Paved
-
Utilities
- Electric: 100 Amp Service
- Water Source: Public
- Sewer: Public Sewer
-
Fees / Taxes
- Assessed Value: $285,000
- HOA Fee Includes: Water, Sewer, Insurance, Maintenance Structure, Maintenance Grounds, Snow Removal, Reserve Funds
- Taxes: $3,052
- HOA Fee Frequency: Monthly
- Tax Year: 2025
Similar Listings
Sold

22 Photos
Sold
22 Photos
Sold
26 Photos
Sold
21 Photos
Content © 2026 MLS Property Information Network, Inc. The information in this listing was gathered from third party resources including the seller and public records.
Listing information provided courtesy of Chinatti Realty Group, Inc..
MLS Property Information Network, Inc. and its subscribers disclaim any and all representations or warranties as to the accuracy of this information.
