
Sold!
$380,000
2
Beds
1/1
Bath
1,397
Living Area
-
Property Description
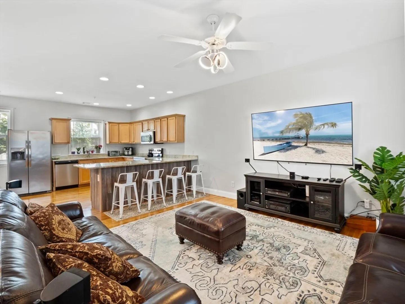
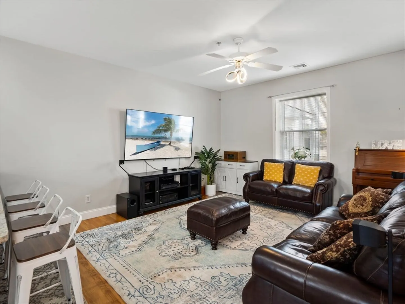
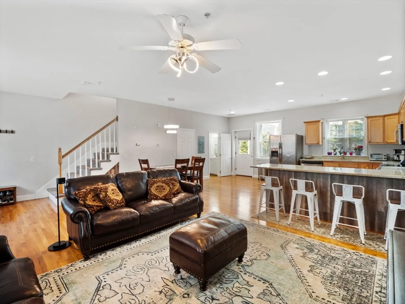
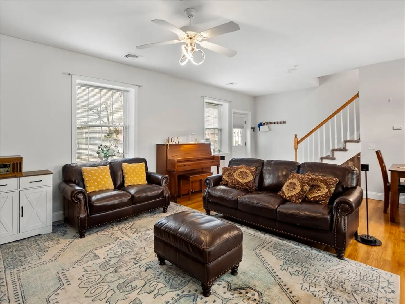
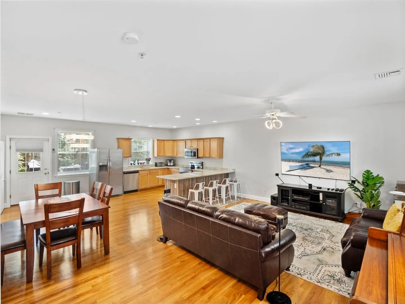
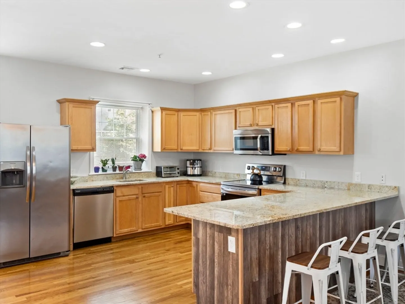
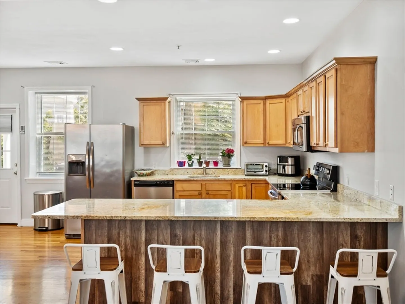
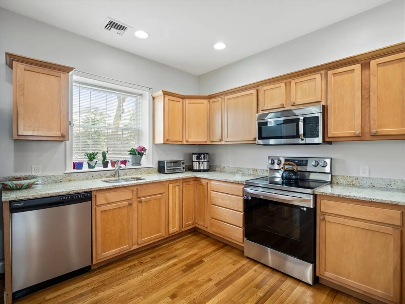
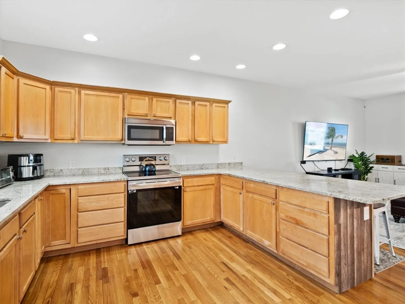
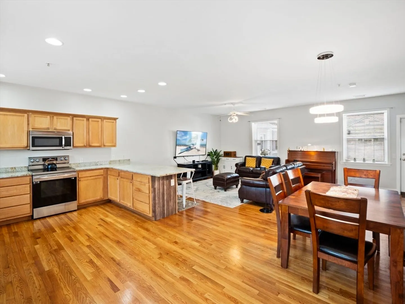
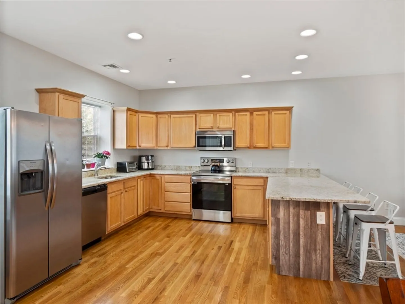
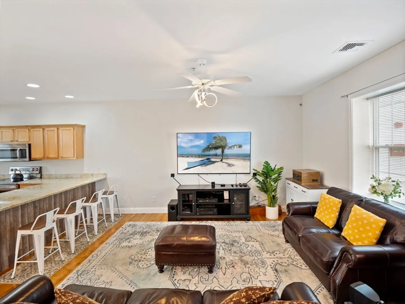
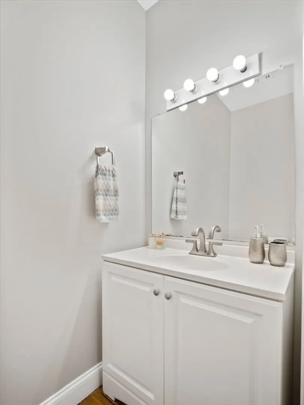
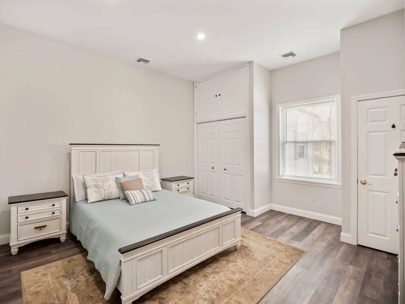
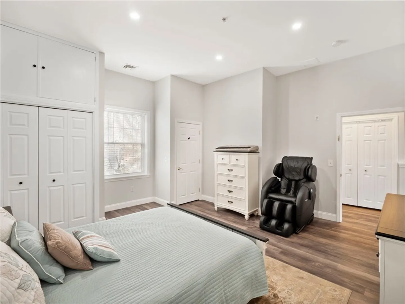
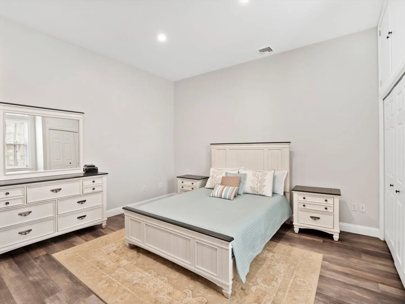
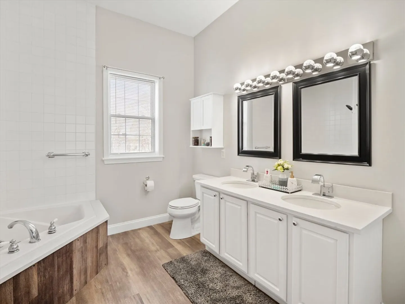
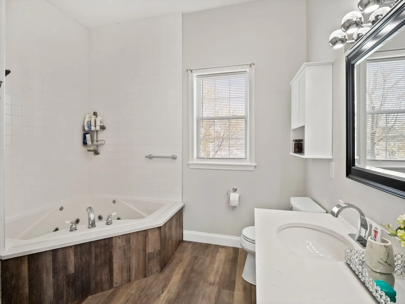
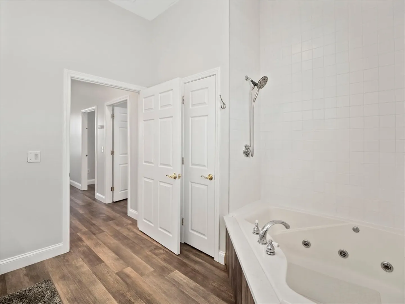
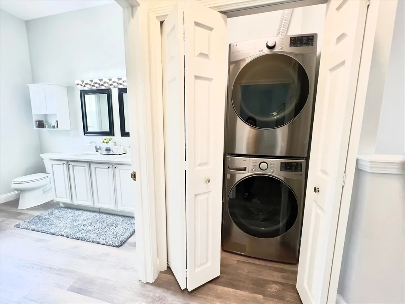
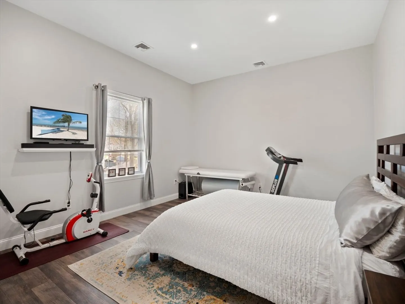
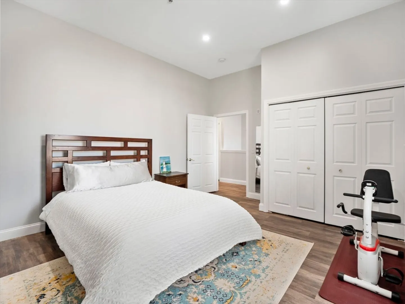
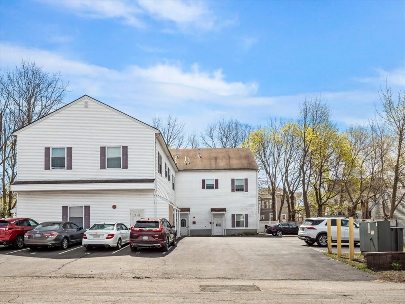
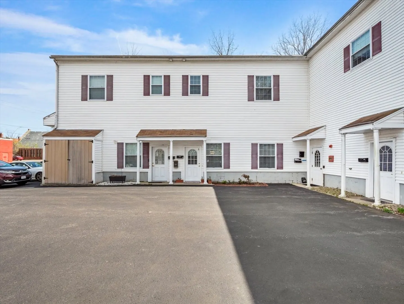
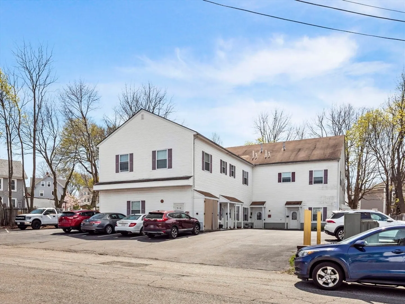
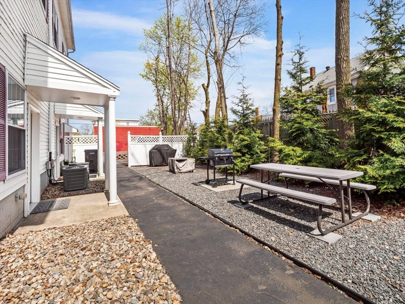
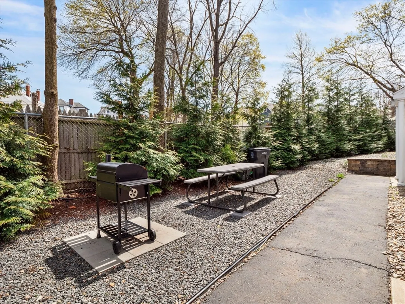
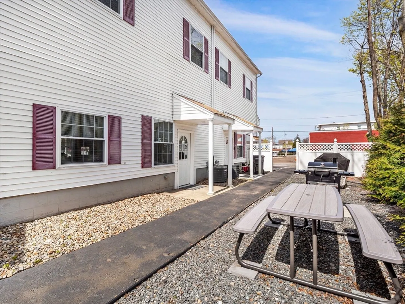
Updated Townhouse style with open concept Living room, Dining room and Kitchen with new hard wood floors and 10' ceilings. Cabinet packed kitchen with plenty of counter space and a peninsula overlooking the living room. Newer granite kitchen counters and newer appliances. Second floor laundry with brand new Washer and Dryer. Two oversized Bedrooms with plenty of closet space and 11' ceilings. Fantastic second floor bathroom with double vanity and Jacuzzi-style tub. Central A/C for those hot summer days! Ashland Place Condominium is a 7 unit complex that has 2 park off street and 2 visitor parking spots, a paved parking lot, fenced in common areas and is PET friendly. This unit is move-in ready and won’t last long! Easy Showing - LockBox access.
-
Highlights
- Cooling: Central Air
- HOA Fee: $448
- Property Class: Residential
- Total Rooms: 5
- Year Built: 2005
- Heating: Central, Natural Gas
- Parking Spots: 2
- Property Type: Condominium
- Unit Number: 2
- Status: Closed
-
Additional Details
- Appliances: Range, Dishwasher, Disposal, Refrigerator, Washer, Dryer
- Flooring: Vinyl, Hardwood
- Total Number of Units: 2
- Year Built Source: Public Records
- Basement: N
- Pets Allowed: Yes
- Year Built Details: Actual
- Zoning: Res
-
Amenities
- Community Features: Public Transportation, Shopping, Medical Facility, Laundromat, Highway Access
- Parking Features: Off Street, Guest
-
Utilities
- Sewer: Public Sewer
- Water Source: Public
-
Fees / Taxes
- Assessed Value: $294,200
- Compensation Based On: Gross/Full Sale Price
- HOA Fee Frequency: Monthly
- Tax Year: 2024
- Buyer Agent Compensation: 2%
- Facilitator Compensation: 1%
- HOA Fee Includes: Water, Sewer, Insurance, Maintenance Structure, Road Maintenance, Maintenance Grounds, Snow Removal
- Taxes: $3,130
Similar Listings
Sold
39 Photos
Sold
42 Photos
Sold
42 Photos
Sold
39 Photos
Content © 2026 MLS Property Information Network, Inc. The information in this listing was gathered from third party resources including the seller and public records.
Listing information provided courtesy of Re/Max Innovative Properties.
MLS Property Information Network, Inc. and its subscribers disclaim any and all representations or warranties as to the accuracy of this information.
