
Sold!
$880,000
3
Beds
3
Baths
2,239
Living Area
-
Property Description
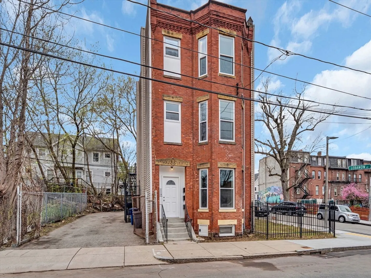
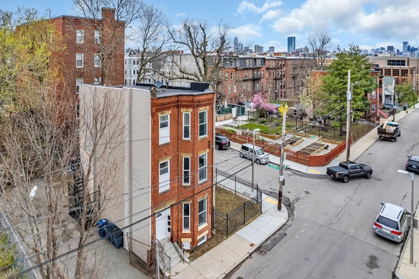
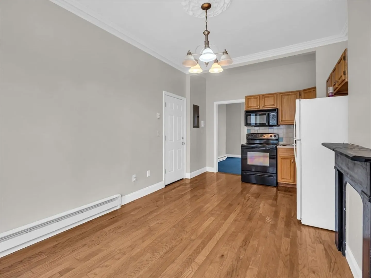
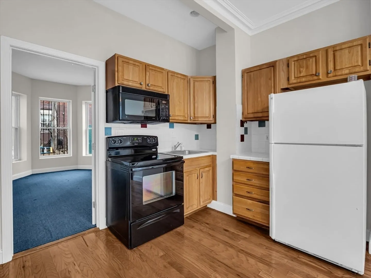
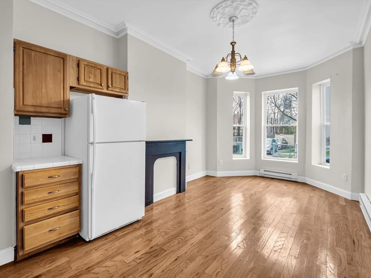
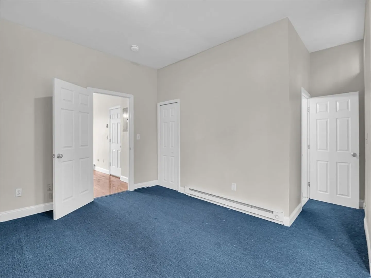
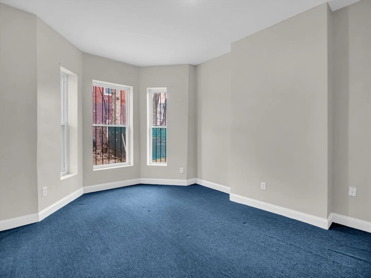
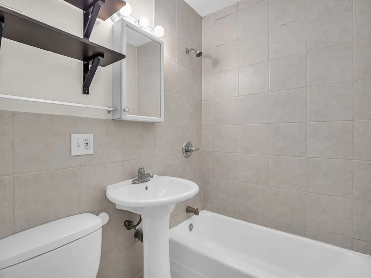
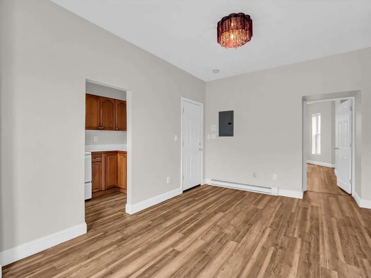
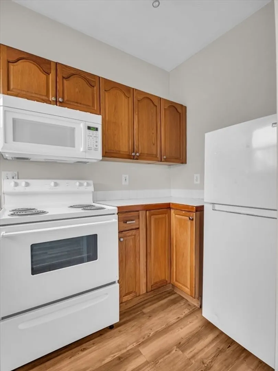
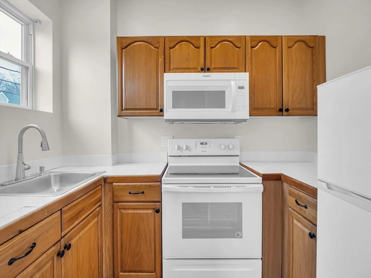
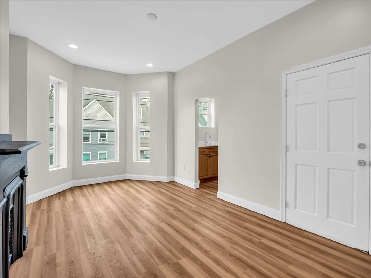
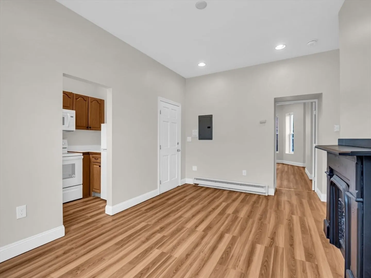
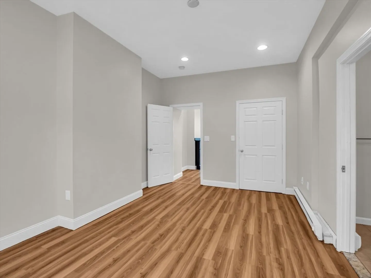
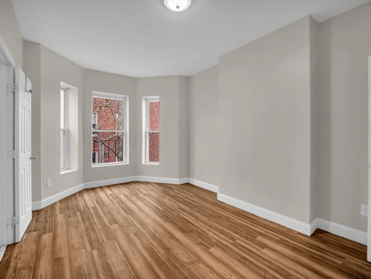
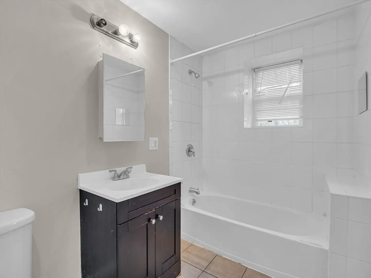
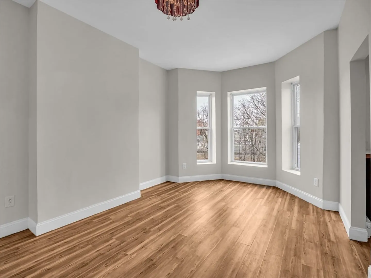
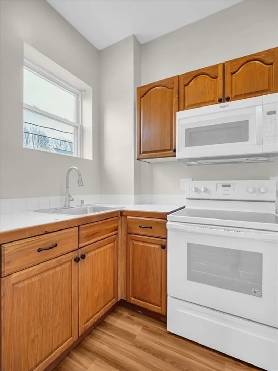
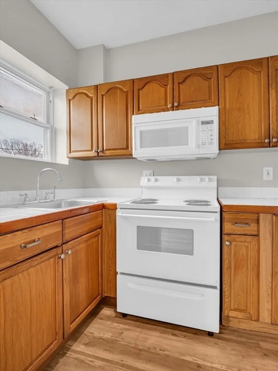
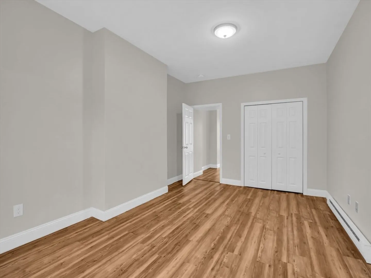
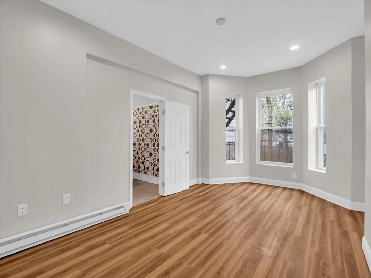
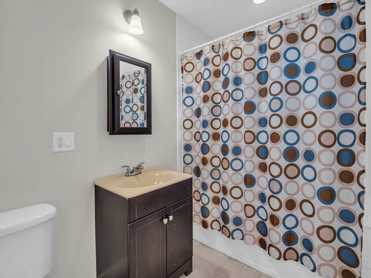
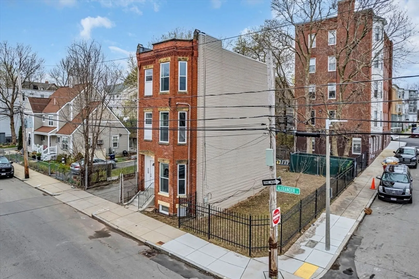
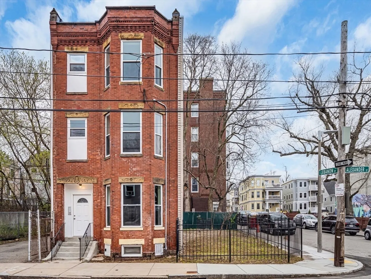
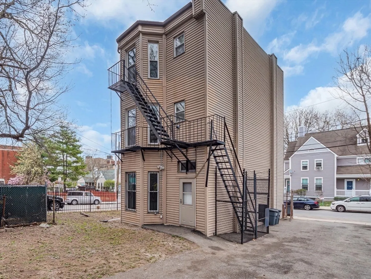
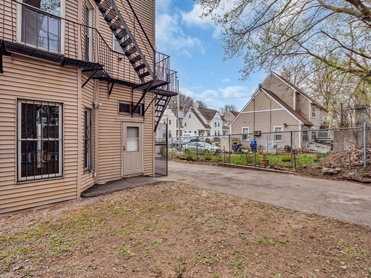
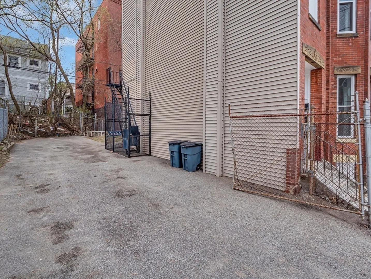
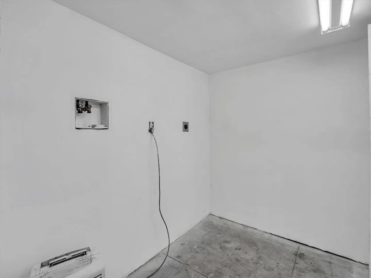
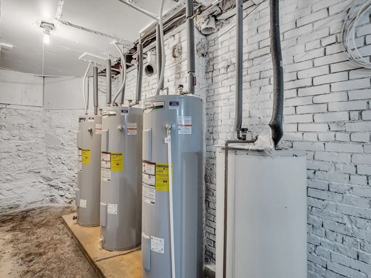
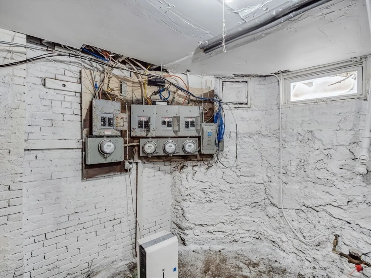
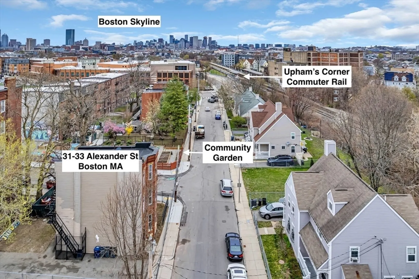
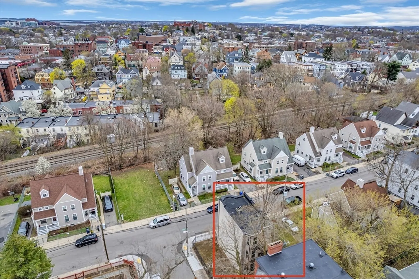
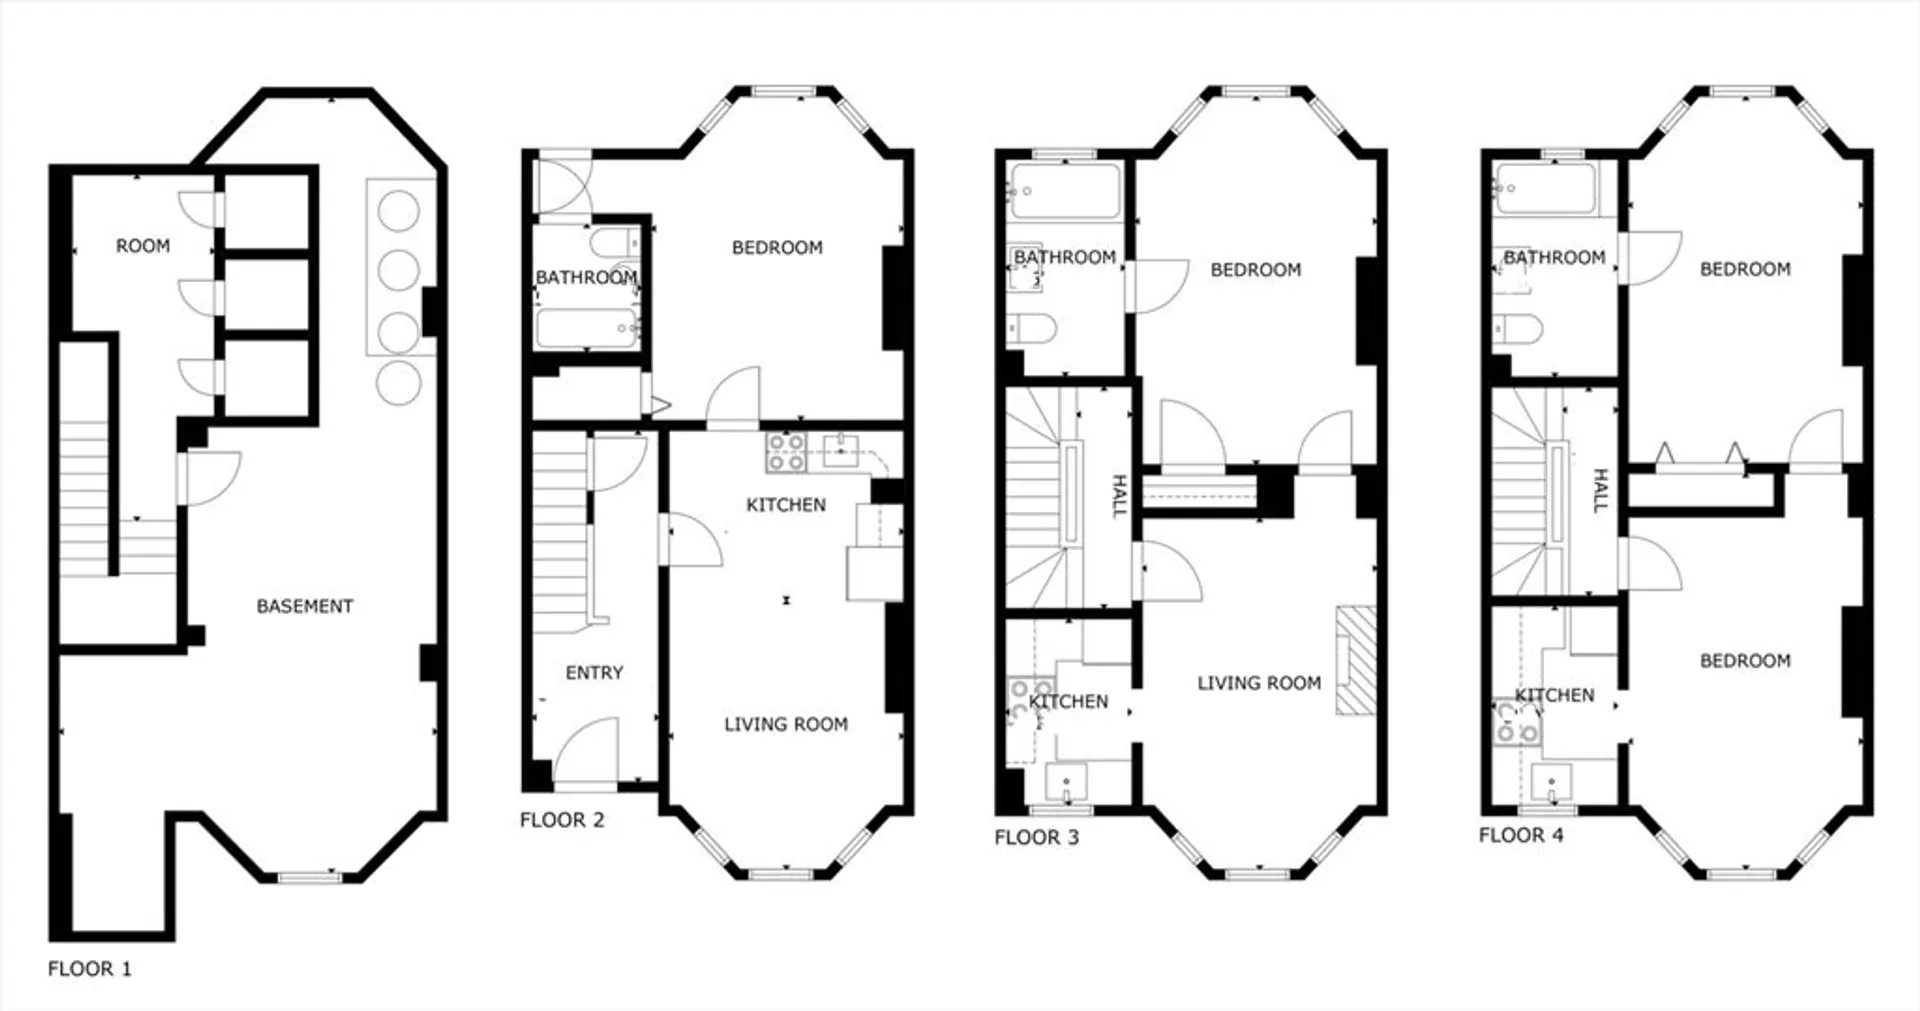
Welcome to a prime investment opportunity in Dorchester's Upham's Corner. This well located home is minutes to Upham's Corner Commuter Rail and under 15 mins to S Station. The meticulously maintained three-family property features 3 1-bed, 1-bath units flooded with natural light, boasting hardwood floors, 9-foot ceilings, and VACANT for your own tenant selection. Enjoy the low-maintenance brick exterior, large vinyl windows, and individual electric utilities for each unit. Extras include on-site laundry hook ups, private designated storage in the basement, freshly painted interiors, and oversized parking lot for 4+ vehicles. Don't miss out—schedule your showing today and seize this turnkey investment in a red-hot market! Ask about 6.5% rate without PMI for 5% down payment program! Quick closing possible.
-
Highlights
- Area: Dorchester's Uphams Corner
- Property Class: Residential Income
- Total Rooms: 9
- Status: Closed
- Parking Spots: 4
- Property Type: 3 Family
- Year Built: 1905
-
Additional Details
- Basement: Full, Interior Entry, Unfinished
- Exterior Features: Rain Gutters
- Flooring: Wood, Vinyl
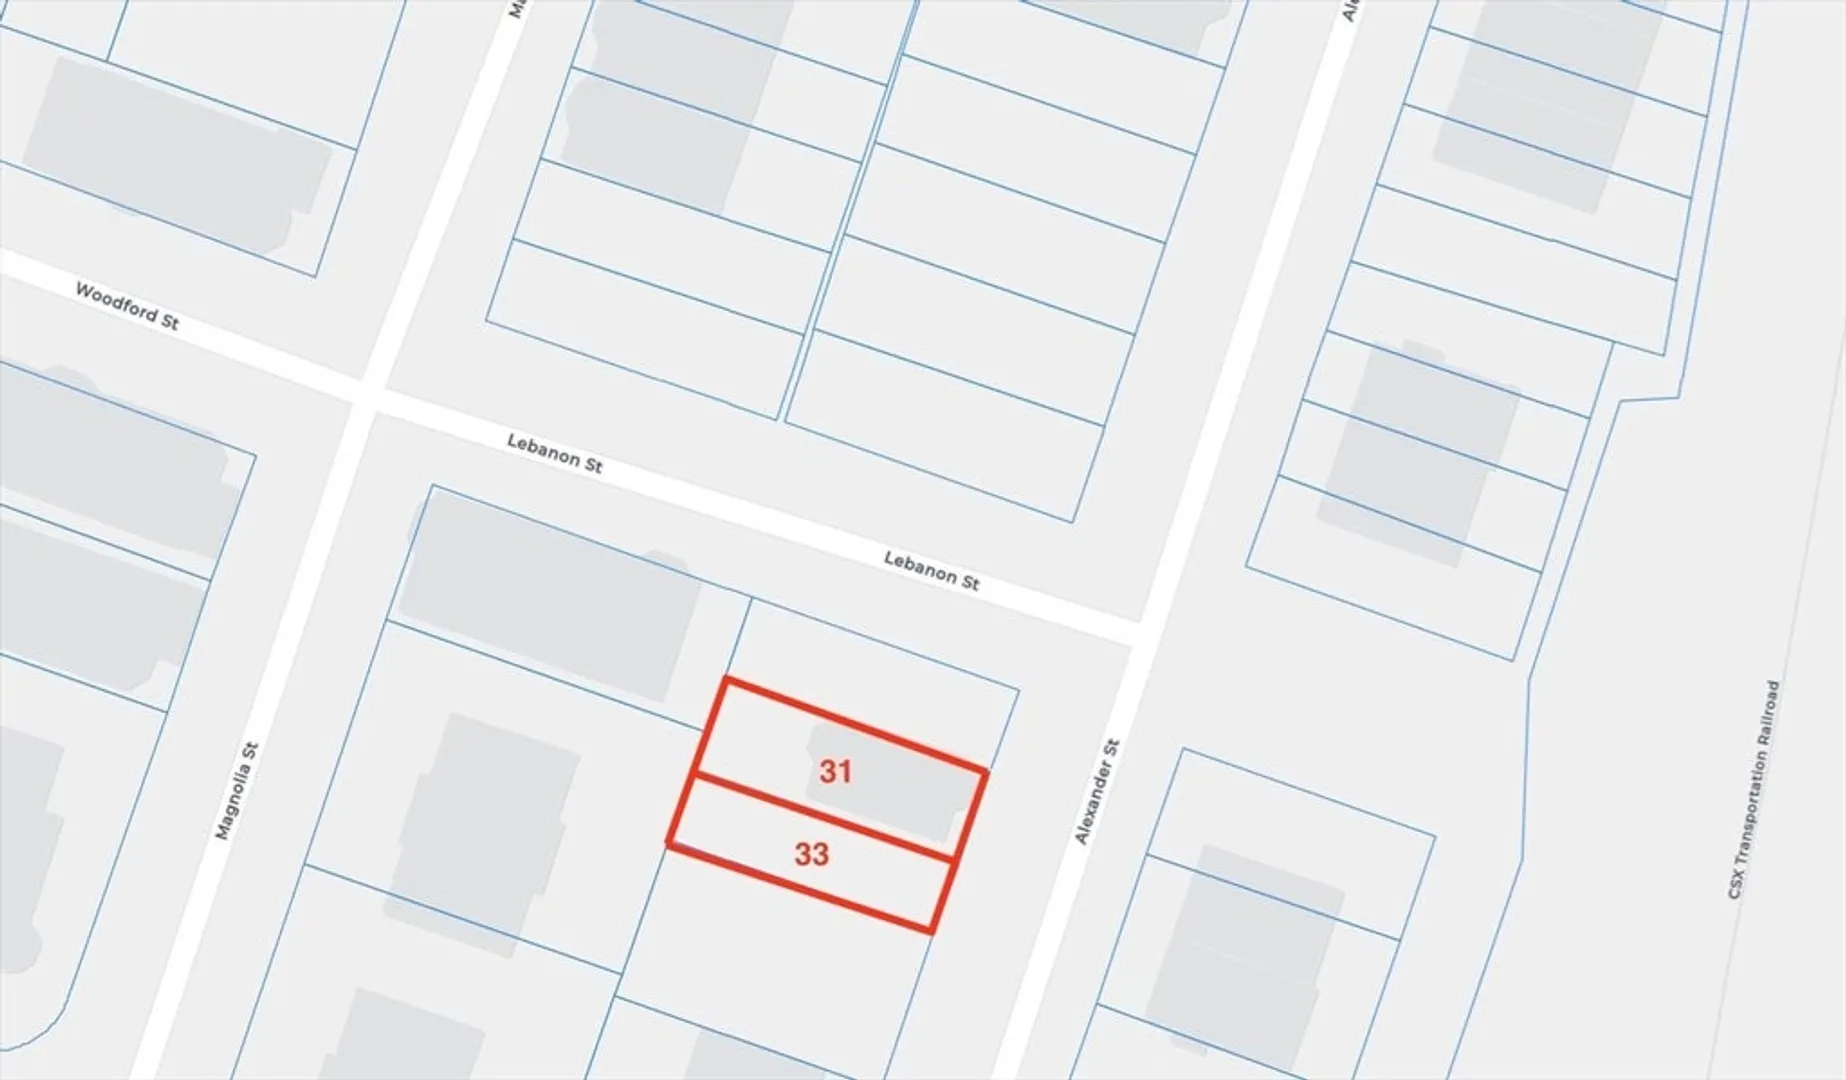
- Lot Features: Corner Lot
- Roof: Rubber
- Year Built Details: Approximate, Renovated Since
- Zoning: R3
- Construction: Frame, Brick
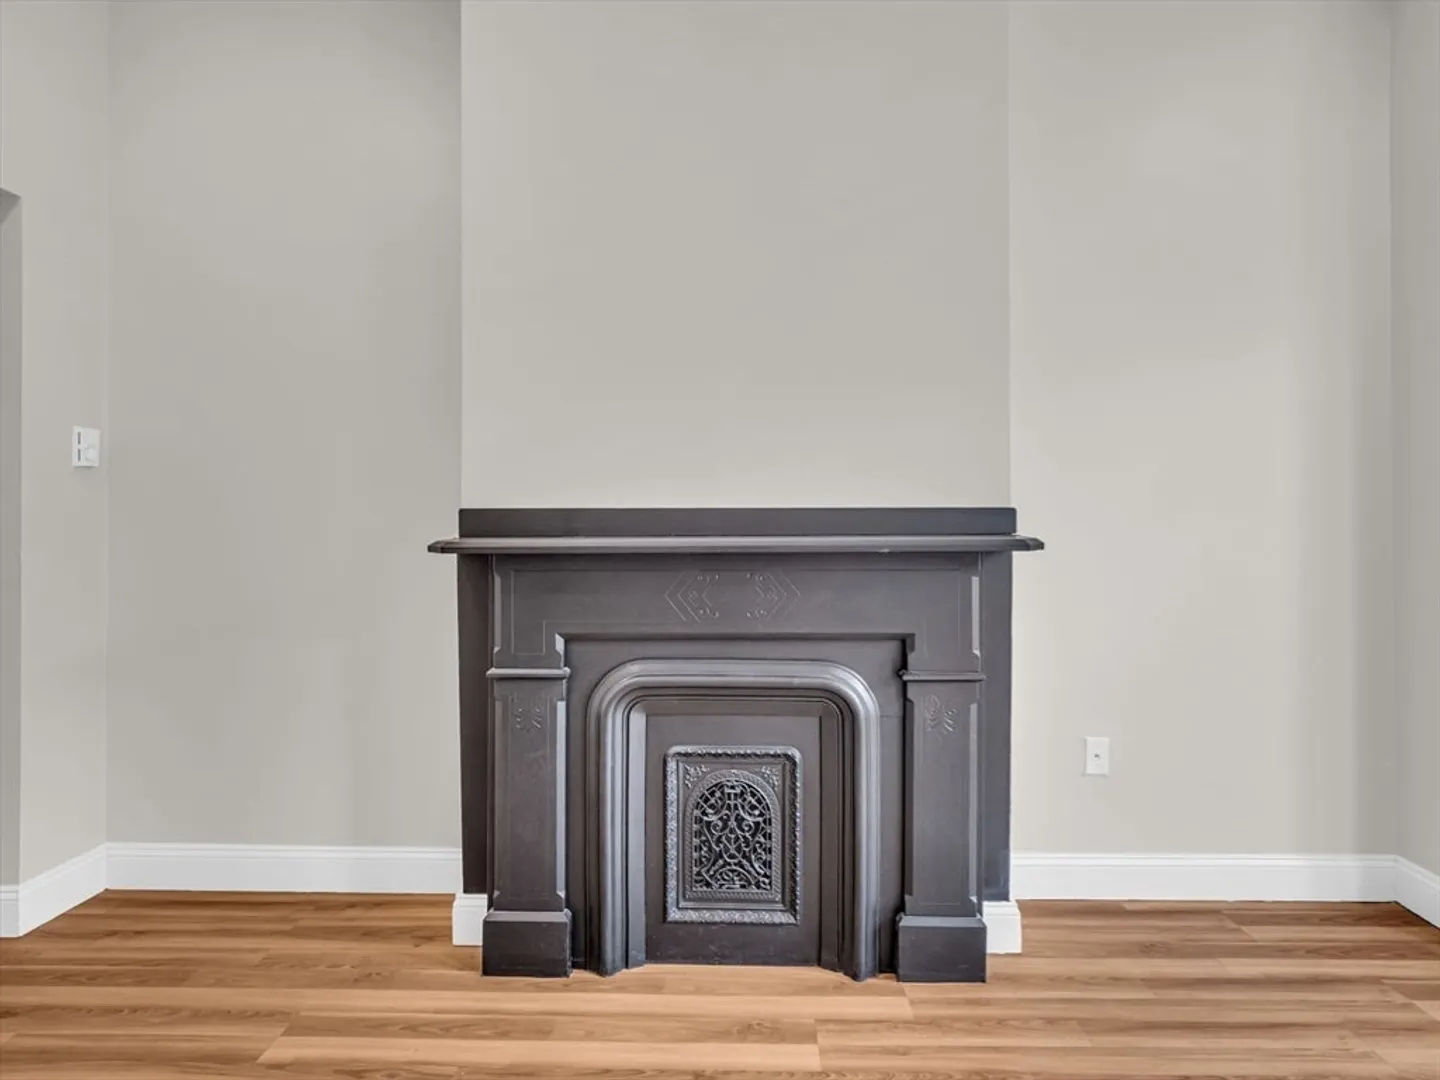
- Fireplaces: 1
- Foundation: Stone, Brick/Mortar
- Road Frontage Type: Public
- Total Number of Units: 3
- Year Built Source: Public Records
-
Amenities
- Community Features: Public Transportation, Park, Walk/Jog Trails
- Parking Features: Off Street, Driveway, Paved
-
Utilities
- Electric: 60 Amps/Less, Common, Individually Metered
- Water Source: Public
- Sewer: Public Sewer
-
Fees / Taxes
- Assessed Value: $674,600
- Compensation Based On: Net Sale Price
- Tax Year: 2024
- Total Rent: $7,131
- Buyer Agent Compensation: 2%
- Facilitator Compensation: 2%
- Taxes: $7,353
Similar Listings
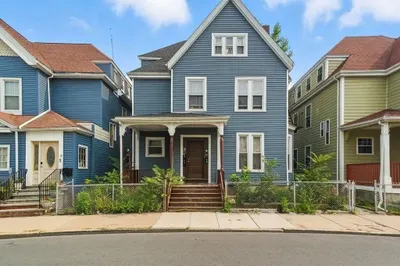
Sold
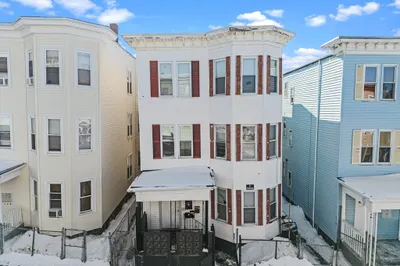
37 Photos
Sold
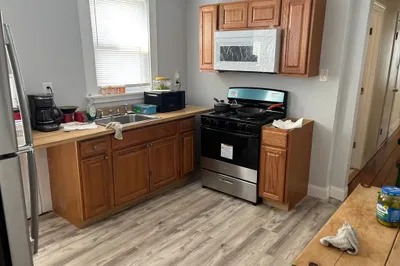
3 Photos
Sold
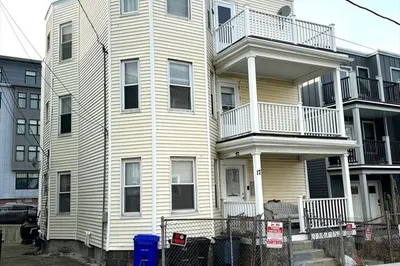
25 Photos
Sold
15 Photos
Content © 2026 MLS Property Information Network, Inc. The information in this listing was gathered from third party resources including the seller and public records.
Listing information provided courtesy of Berkshire Hathaway HomeServices Commonwealth Real Estate.
MLS Property Information Network, Inc. and its subscribers disclaim any and all representations or warranties as to the accuracy of this information.
