
31-29 Sixth St
$1,995,000
8
Beds
4
Baths
4,741
Sqft
- Request Info
- Call
- Save
-
More
- Mortgage Calculator

Property Tools
$1,995,000
8
Beds
4
Baths
4,741
Living Area
-
Property Description
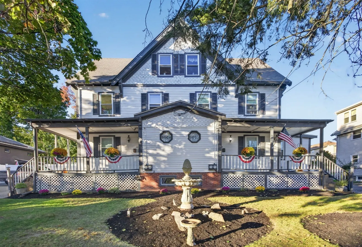
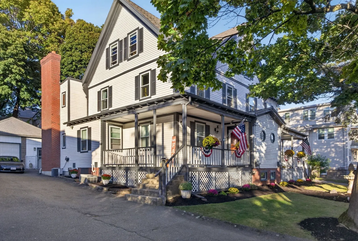
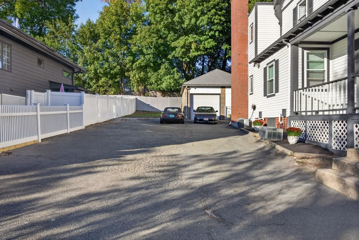
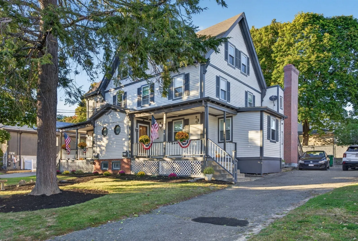
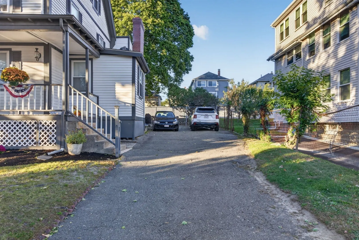
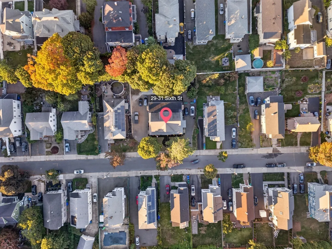
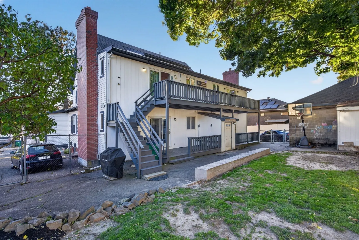
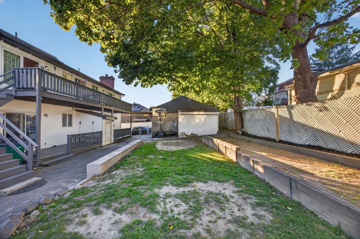
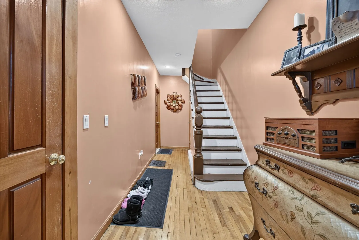
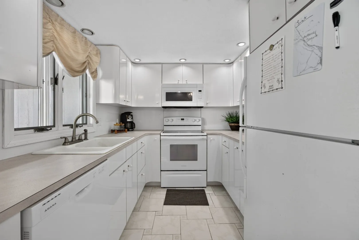
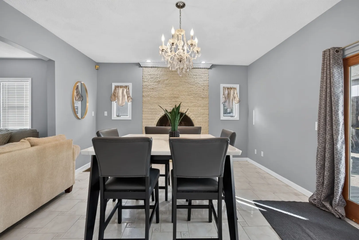
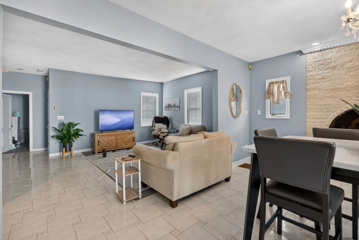
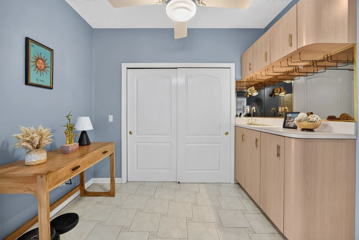
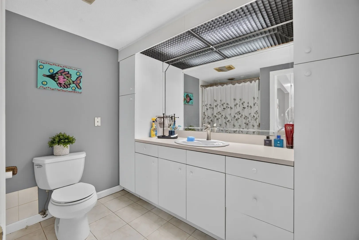
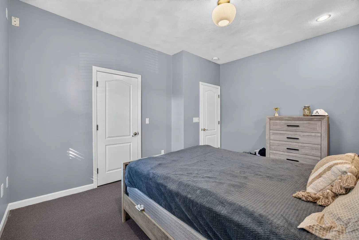
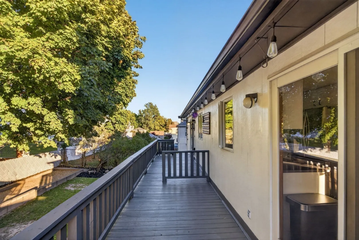
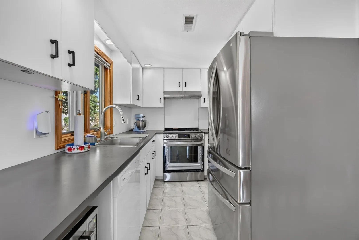
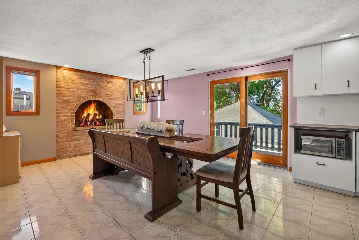
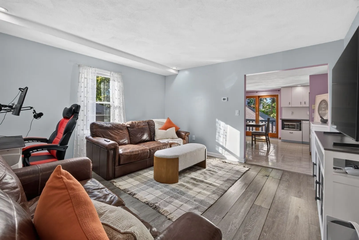
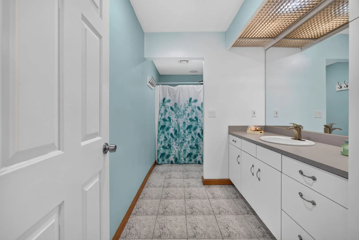
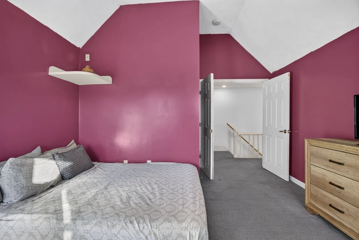
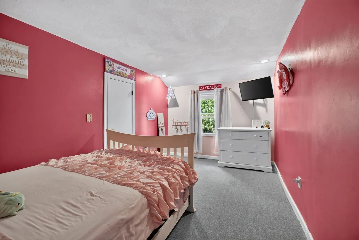
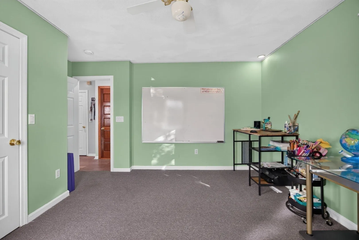
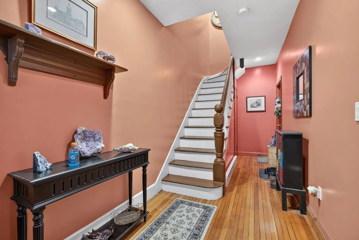
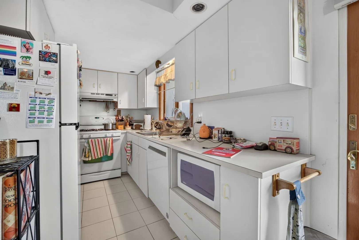
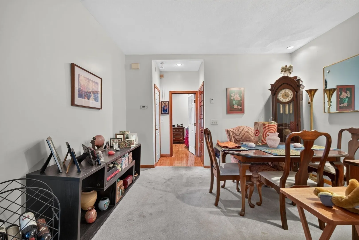
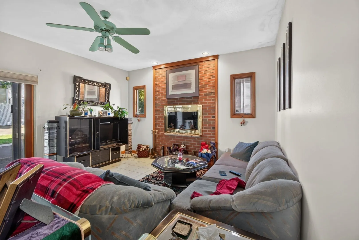
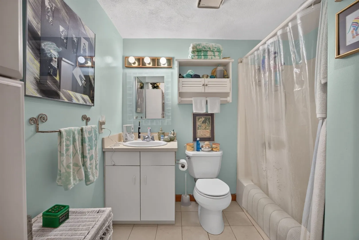
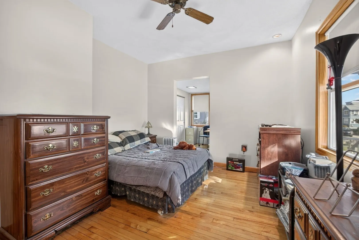
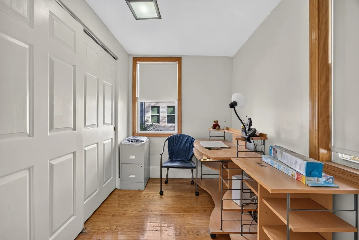
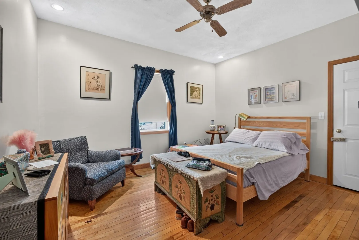
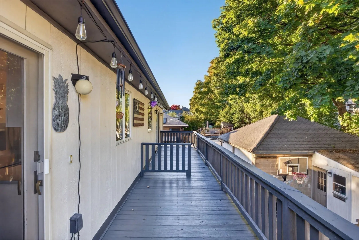
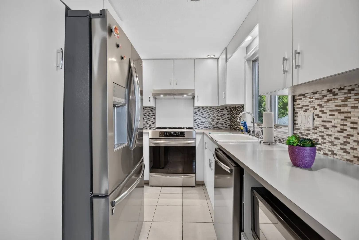
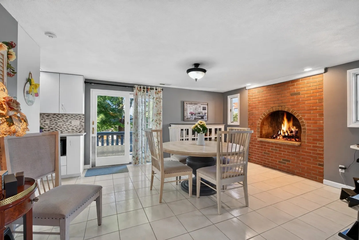
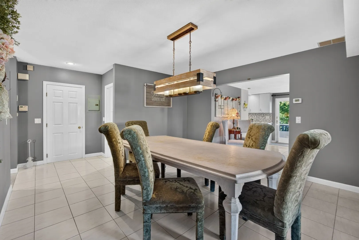
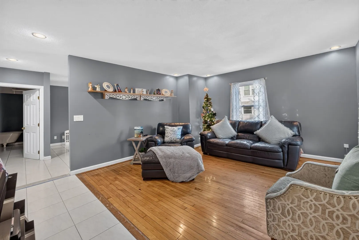
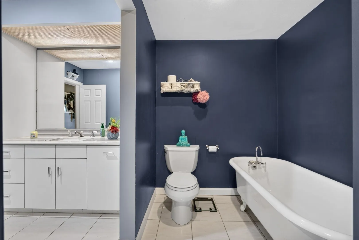
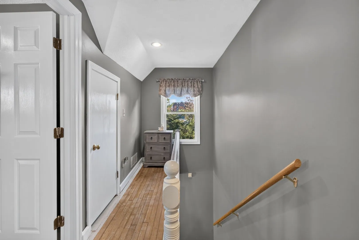
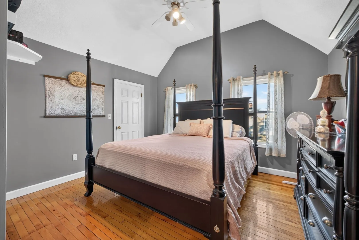
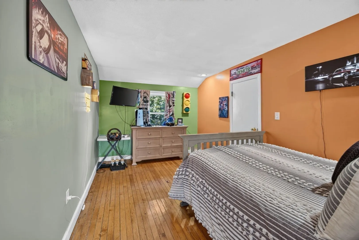
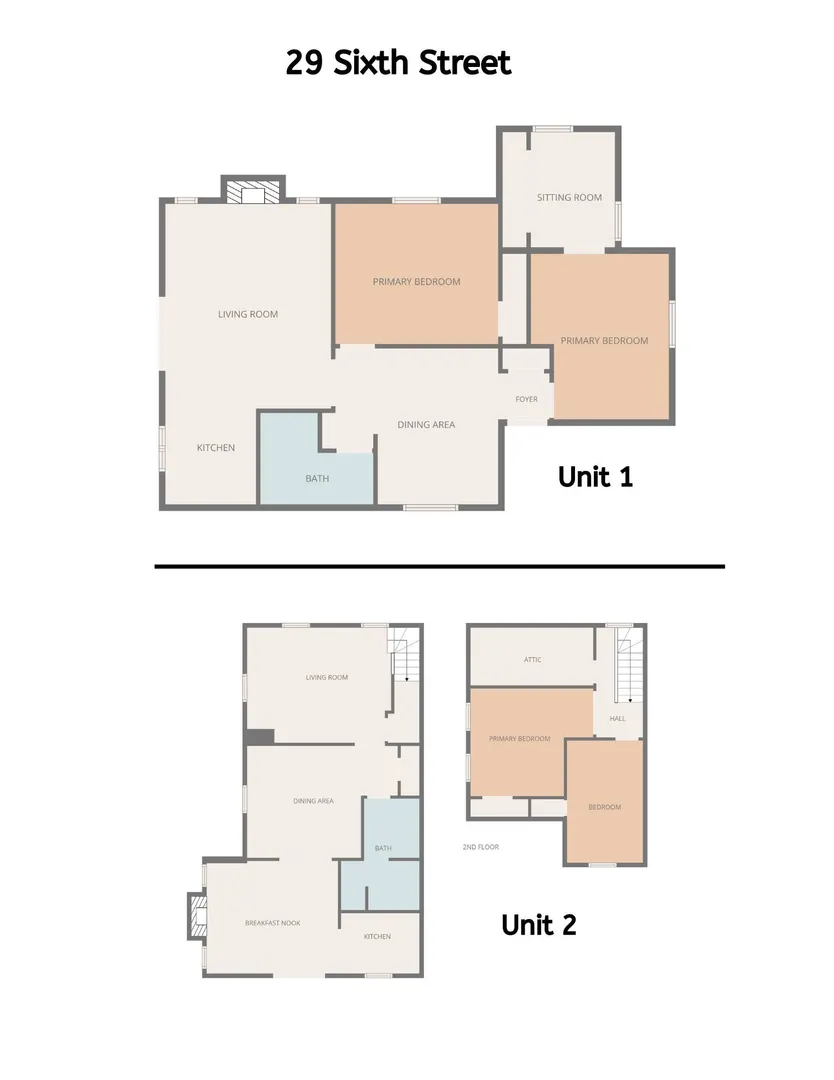
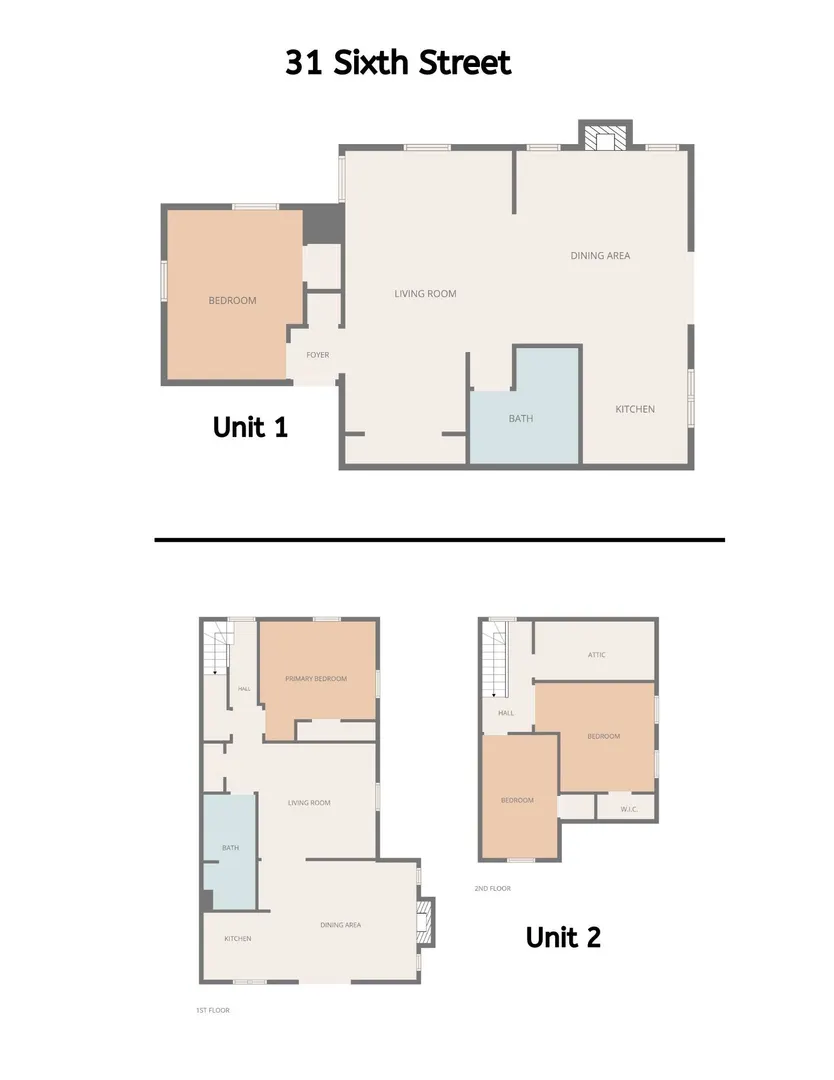
Owned by the same family for generations, this legal four-unit Medford property combines updated kitchens, separate utilities for each unit and a versatile mix of floor plans. Completely gut renovated in the 1980s, the property includes one 1-bedroom, two 2-bedroom and one 3-bedroom apartment, each with one full bath, a fireplace and a rear porch or deck. One side features a furnished first-floor 1-bedroom apartment and a 3-bedroom apartment spanning the second and third floors. The other side offers a first-floor 2-bedroom apartment and a second 2-bedroom apartment spanning the second and third floors. Ample off-street parking complements a one-car garage with additional room for a workbench or storage. Enjoy outdoor space featuring a backyard bocce court. The basement includes laundry equipment serving two units and hookups for all four, plus a finished tiled area with a fireplace. Buyers may explore potential for an ADU or additional dwelling unit, subject to their own due diligence and all required municipal approvals. A compelling opportunity for investors or buyers seeking an owner-occupied property with rental income.
-
Highlights
- Area: Wellington
- Heating: Forced Air, Natural Gas
- Parking Spots: 13
- Property Type: 4 Family - 4 Units Up/Down
- Total Rooms: 21
- Status: Active
- Cooling: Central Air, Window Unit(s)
- Levels: 6
- Property Class: Residential Income
- Stories: 6
- Year Built: 1910
-
Additional Details
- Appliances: Range, Dishwasher, Disposal, Microwave, Refrigerator, Range Hood, Washer, Dryer
- Exclusions: Personal Property.
- Fireplaces: 5
- Foundation: Concrete Perimeter, Block, Stone
- Lot Features: Level
- Roof: Shingle, Rubber
- Total Number of Units: 4
- Year Built Source: Public Records
- Basement: Full, Partially Finished, Walk-Out Access, Interior Entry, Sump Pump, Concrete
- Exterior Features: Balcony/Deck, Rain Gutters
- Flooring: Wood, Vinyl, Carpet, Tile, Hardwood
- Interior Features: Ceiling Fan(s), Storage, Bathroom With Tub & Shower, Slider, Living Room, Dining Room, Kitchen, Office/Den, Family Room
- Road Frontage Type: Public
- SqFt Source: Public Record
- Year Built Details: Actual
- Zoning: Gr
-
Amenities
- Community Features: Public Transportation, Shopping, Park, Highway Access, T-Station
- Parking Features: Paved Drive, Off Street, Paved
- Covered Parking Spaces: 1
-
Utilities
- Electric: 100 Amp Service
- Water Source: Public
- Sewer: Public Sewer
-
Fees / Taxes
- Assessed Value: $1,562,200
- Tax Year: 2026
- Total Rent: $4,100
- Rental Fee Includes: Unit 1(Water), Unit 2(Water), Unit 3(Water), Unit 4(Water)
- Taxes: $13,482
Similar Listings
Sold
42 Photos
Sold
42 Photos
Sold
28 Photos
Sold
42 Photos
Content © 2026 MLS Property Information Network, Inc. The information in this listing was gathered from third party resources including the seller and public records.
Listing information provided courtesy of Hive Property Group.
MLS Property Information Network, Inc. and its subscribers disclaim any and all representations or warranties as to the accuracy of this information.