
30a Swan Avenue #PH2
$749,900
3
Beds
2
Baths
1,163
Sqft
- Request Info
- Call
- Save
-
More
- Mortgage Calculator

Property Tools
$749,900
3
Beds
2
Baths
1,163
Living Area
-
Property Description
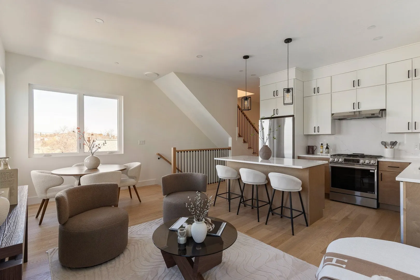
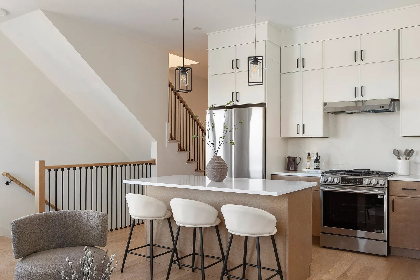
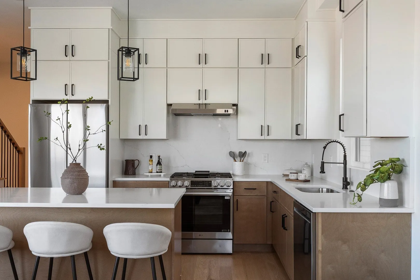
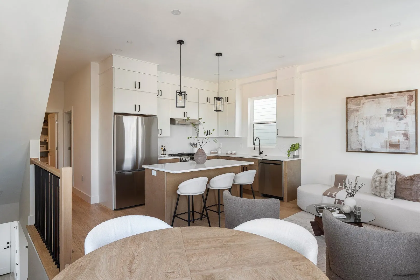
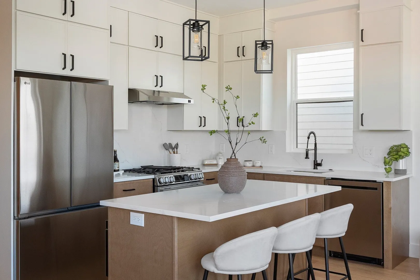
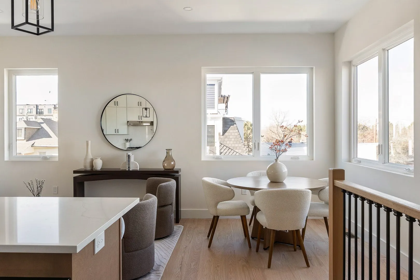
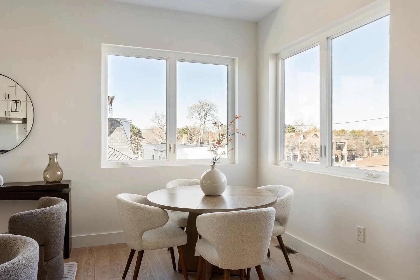
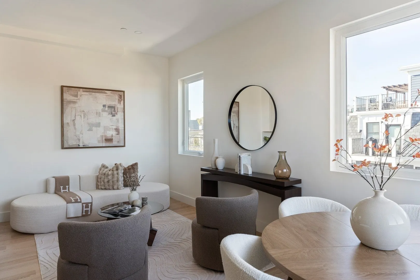
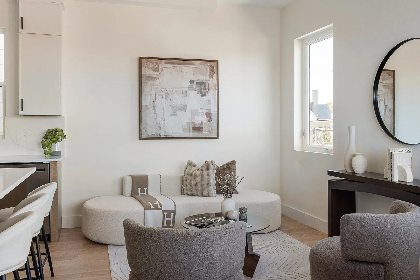
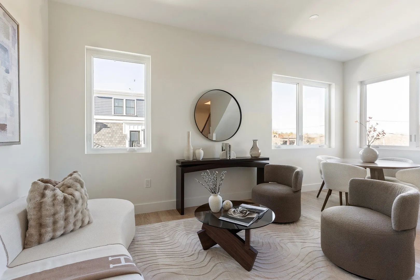
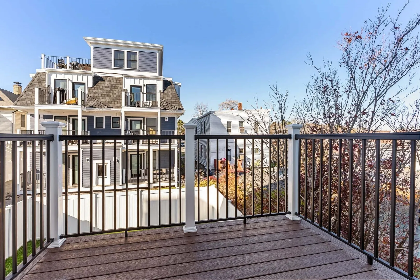
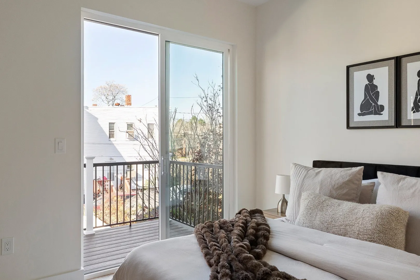
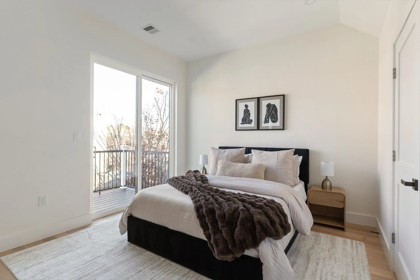
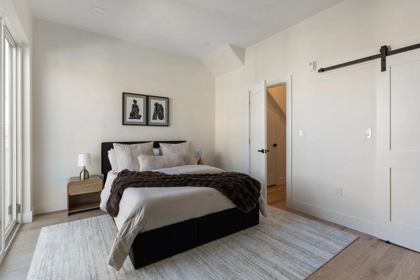
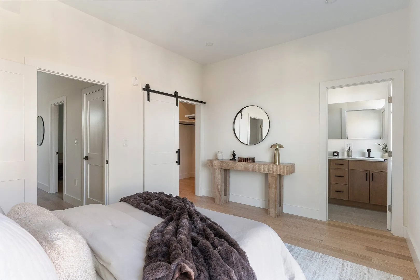
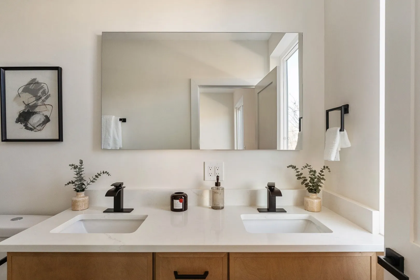
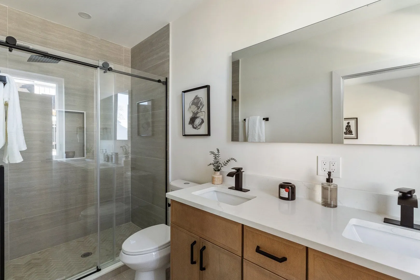
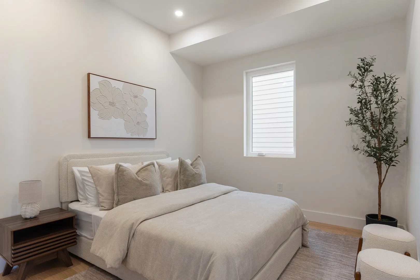
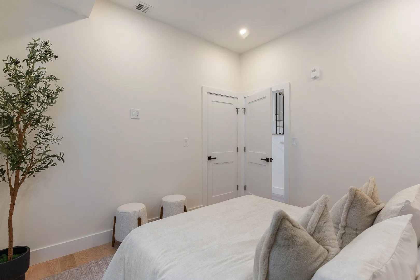
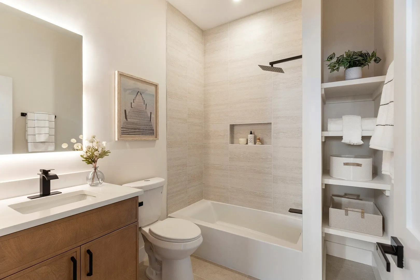
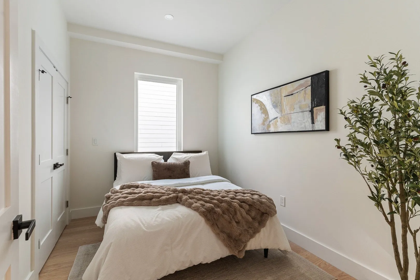
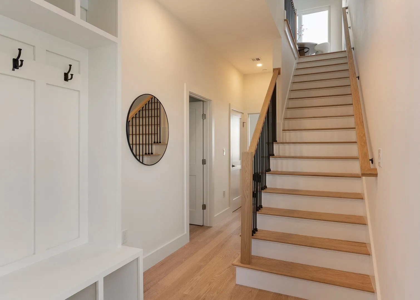
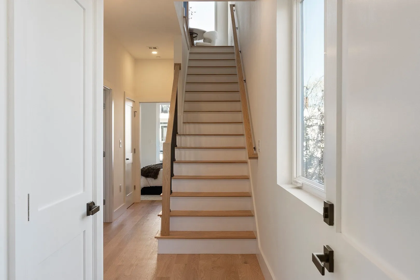
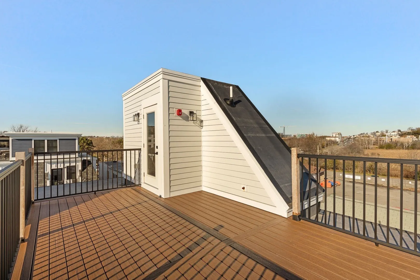
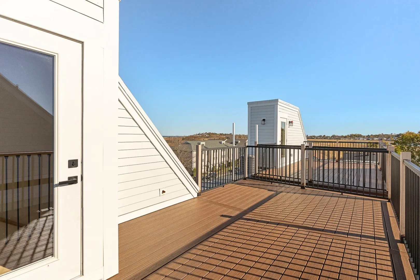
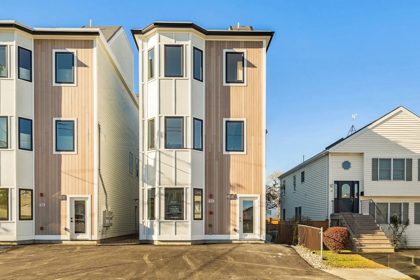
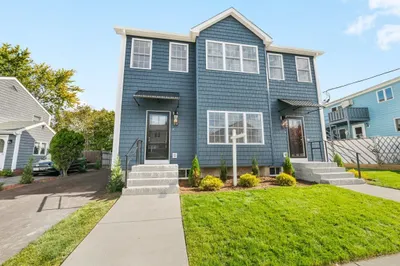
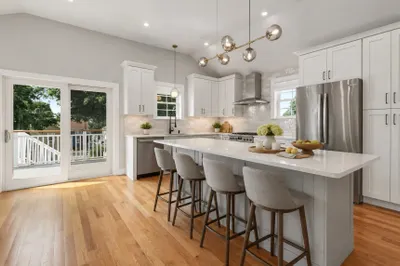
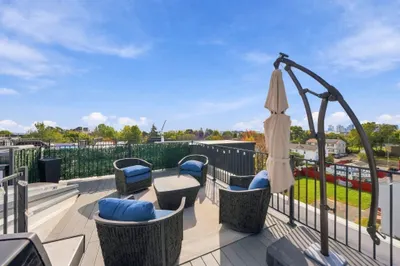
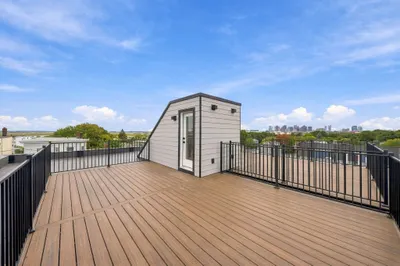
Welcome to Penthouse 2 at 30A Swan, an exceptional new construction residence in East Boston’s desirable Orient Heights neighborhood. This stunning 3-bedroom, 2-bathroom bi-level penthouse offers thoughtfully designed living space, high-end finishes, and multiple private outdoor spaces, including an expansive roof deck showcasing breathtaking city skyline and water views. Designed for modern living and effortless entertaining, this residence seamlessly blends luxury, comfort, and functionality. Ideally situated directly across from the transformative Suffolk Downs redevelopment, one of the region’s most exciting mixed-use developments, residents will enjoy convenient access to the Suffolk Downs T Station and the scenic Belle Isle Marsh Reservation, offering beautiful walking trails and protected natural landscapes. A rare opportunity to own a distinctive new construction penthouse in one of East Boston’s most promising and rapidly evolving neighborhoods.
-
Highlights
- Area: East Boston
- Has View: Yes
- HOA Fee: $250
- Property Type: Condominium
- Total Rooms: 5
- Year Built: 2026
- Cooling: Central Air
- Heating: Central
- Property Class: Residential
- Stories: 2
- Unit Number: Ph2
- Status: Active
-
Additional Details
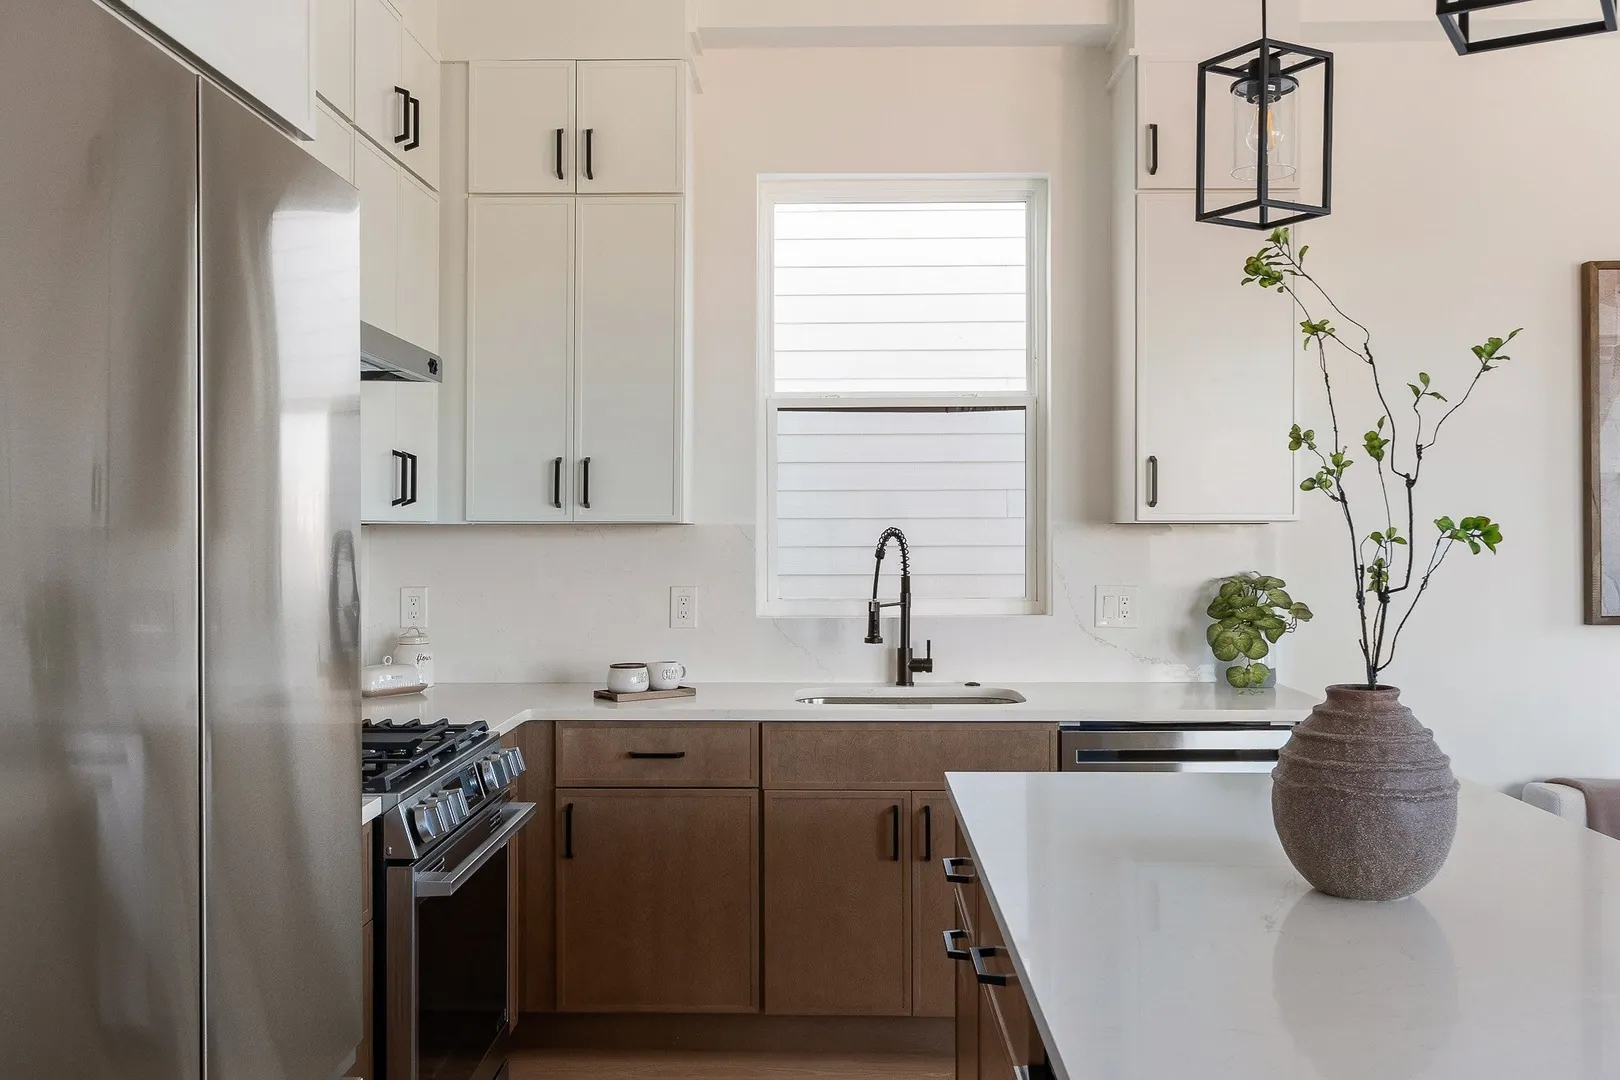
- Appliances: Range, Dishwasher, Disposal, Microwave, Refrigerator
- Construction: Frame
- Flooring: Hardwood
- Roof: Rubber
- Total Number of Units: 3
- Year Built Details: Actual
- Zoning: Ebr-3
- Basement: N
- Exterior Features: Deck - Roof, Deck - Composite, City View(s)
- Pets Allowed: Yes w/ Restrictions
- SqFt Source: Other
- View: City
- Year Built Source: Owner
-
Amenities
- Community Features: Public Transportation, Conservation Area, T-Station
- Waterfront Features: 1 to 2 Mile To Beach
- Parking Features: On Street
-
Utilities
- Electric: 100 Amp Service
- Water Source: Public
- Sewer: Public Sewer
-
Fees / Taxes
- HOA Fee Frequency: Monthly
- Tax Year: 2025
- HOA Fee Includes: Water, Sewer, Insurance
Similar Listings
Sold

12 Photos
Sold
36 Photos
Sold
11 Photos
Sold
28 Photos
Content © 2026 MLS Property Information Network, Inc. The information in this listing was gathered from third party resources including the seller and public records.
Listing information provided courtesy of Compass.
MLS Property Information Network, Inc. and its subscribers disclaim any and all representations or warranties as to the accuracy of this information.