
Sold!
$160,000
8
Beds
2
Baths
3,569
Living Area
-
Property Description
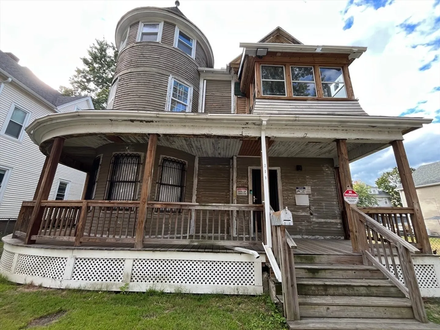
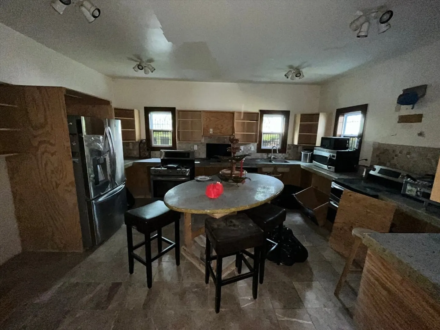
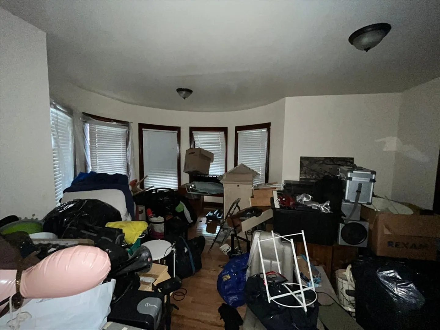
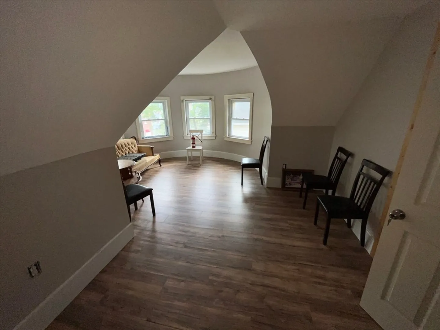
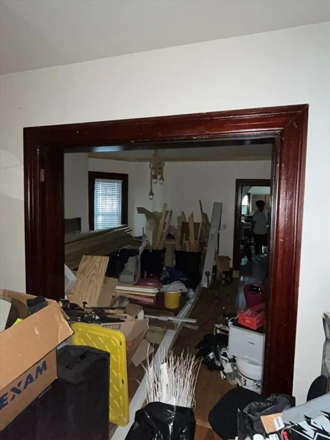
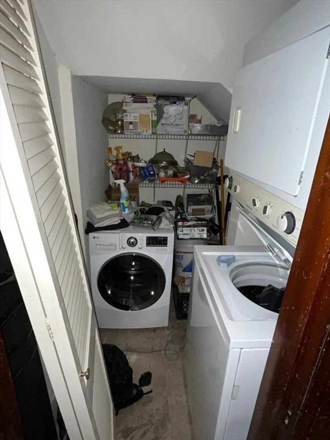
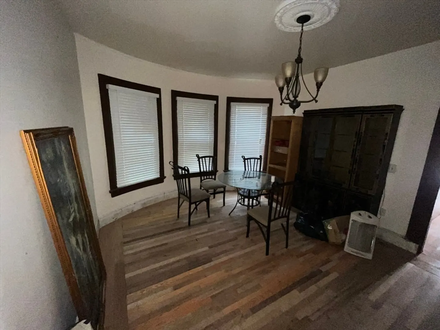
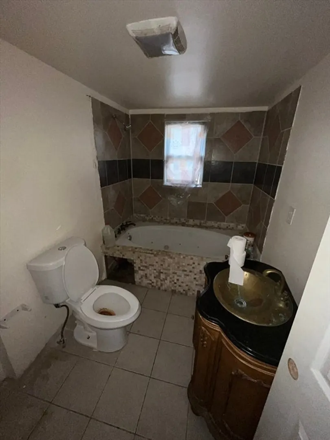
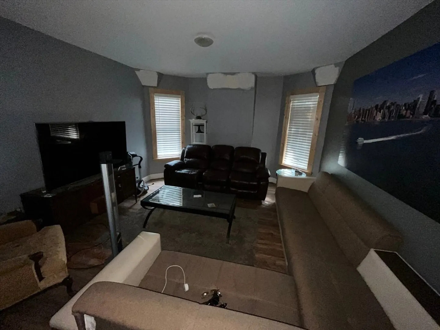
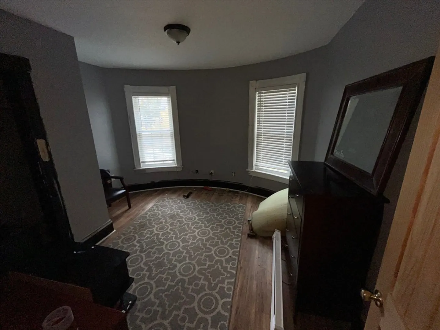
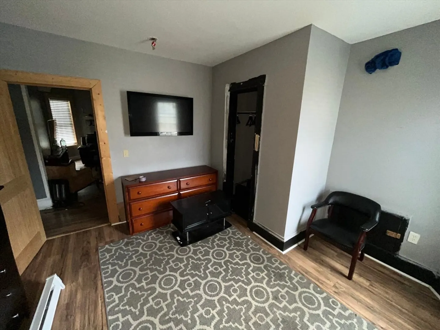
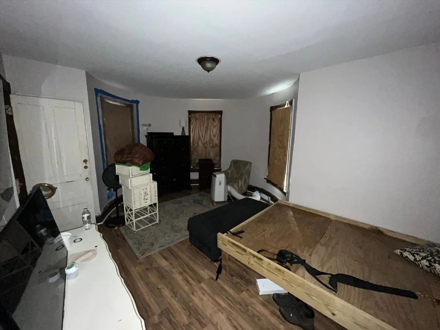
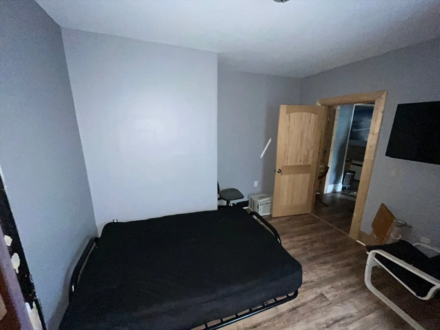
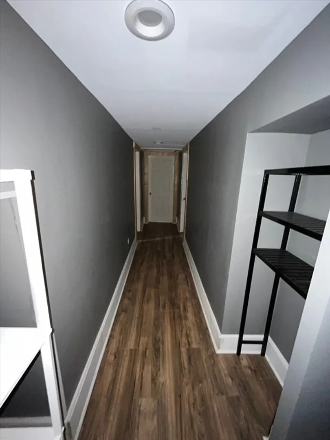
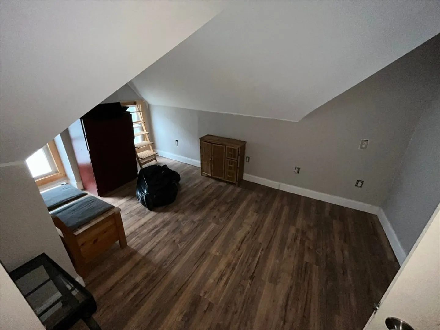
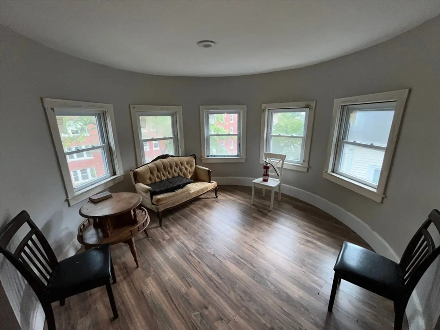
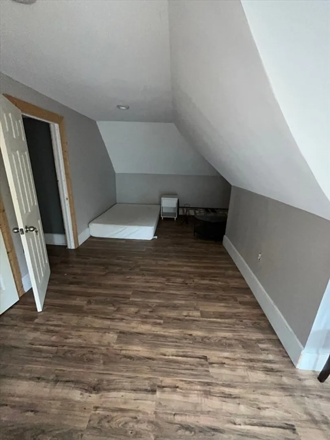
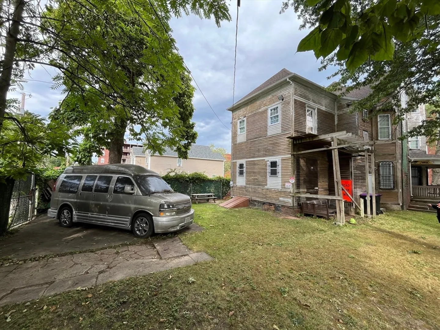
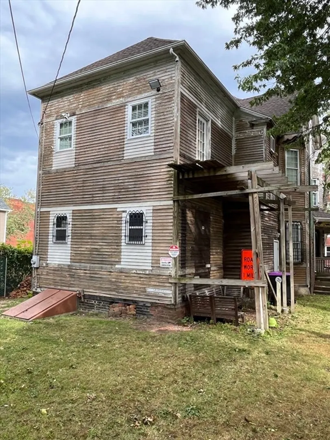
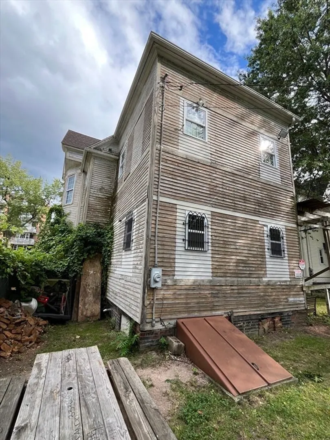
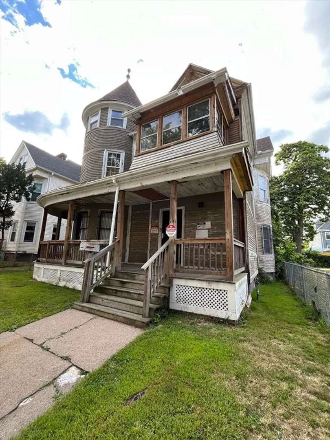
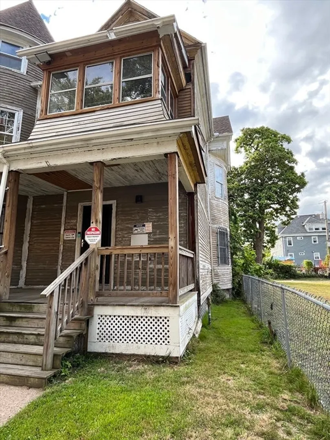
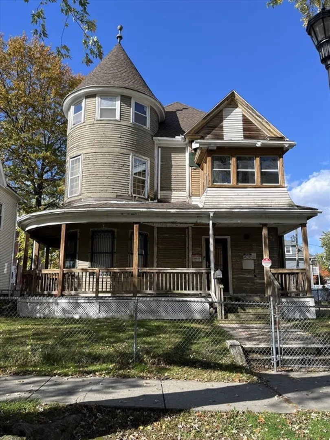
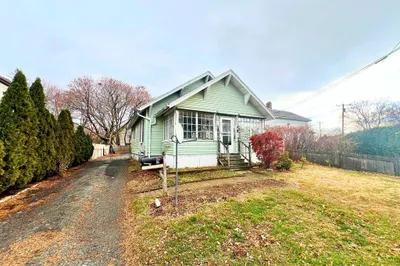
Spacious, partially renovated Victorian-style home . This stately home feat. NEW appliances, windows, roof & floors. Tall ceilings, a wraparound porch & sizable parking in back. Property offers substantial opp. for building equity: A first-time homeowner or seasoned investor could complete cosmetic work swiftly – or possibly convert the expansive 3,500+ sqft home to a 2 fam (RD zoning). SHOWING INFO: There will be ONE OPEN HOUSE SHOWING of this property. No private showings. The only time to view is Sat 11/15 from 12p - 1:00p. OFFER INSTRUCTIONS: Offers due end of day Monday 11/17. Buyer to pay seller closing costs. TRANSACTION DETAILS: Property is being sold as-is where-is & as-seen on day of open house. Personal items will remain after closing & are the responsibility of buyer. The sale of property being listed is contingent upon the proposed Seller completing his purchase of this property. “Seller” currently has this property under contract for purchase
-
Highlights
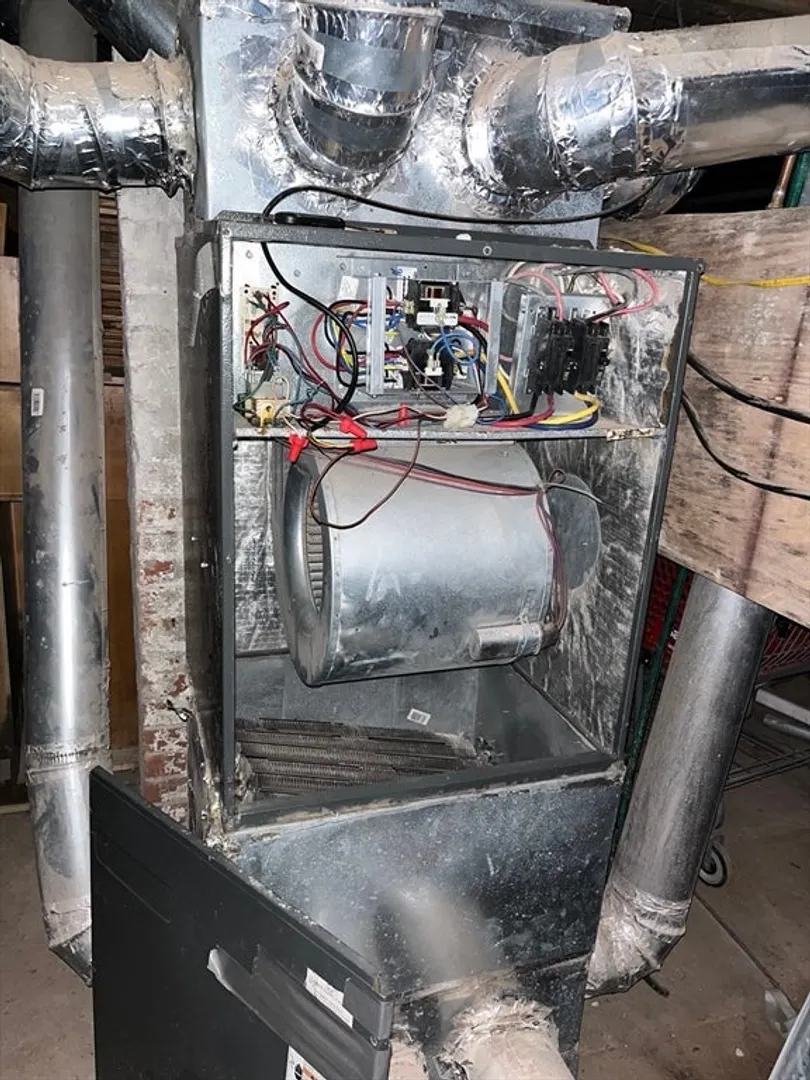
- Heating: Forced Air, Electric Baseboard, Electric
- Property Class: Residential
- Style: Victorian, Other (See Remarks)
- Year Built: 1910
- Parking Spots: 2
- Property Type: Single Family Residence
- Total Rooms: 13
- Status: Closed
-
Additional Details
- Appliances: Electric Water Heater, Range, Dishwasher, Microwave, Refrigerator
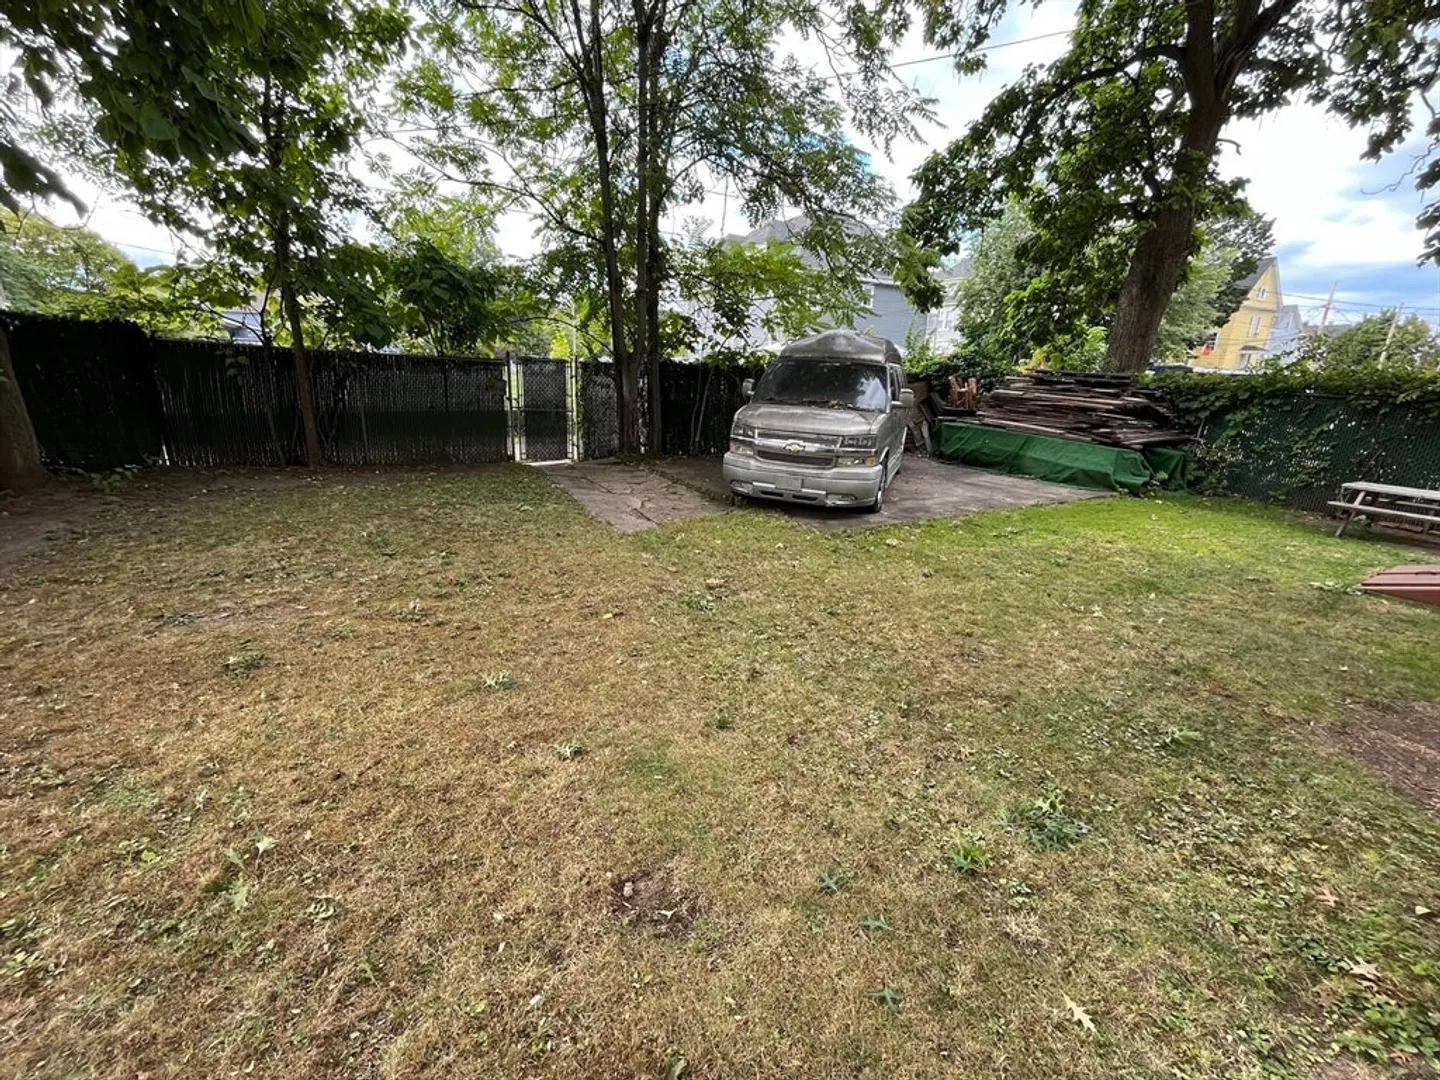
- Exterior Features: Fenced Yard
- Flooring: Wood, Tile, Laminate
- Lot Features: Level
- SqFt Source: Public Record
- Year Built Source: Public Records
- Basement: Concrete, Unfinished
- Fireplaces: 1
- Foundation: Brick/Mortar
- Roof: Shingle
- Year Built Details: Actual
- Zoning: Dr
-
Amenities
- Parking Features: Off Street
-
Utilities
- Sewer: Public Sewer
- Water Source: Public
-
Fees / Taxes
- Assessed Value: $121,600
- Taxes: $2,123
- Tax Year: 2025
Similar Listings
Sold
19 Photos
Sold
26 Photos
Sold
21 Photos
Sold
20 Photos
Content © 2026 MLS Property Information Network, Inc. The information in this listing was gathered from third party resources including the seller and public records.
Listing information provided courtesy of Non Member Office.
MLS Property Information Network, Inc. and its subscribers disclaim any and all representations or warranties as to the accuracy of this information.
