
309 E St #43
$999,000
2
Beds
2
Baths
1,132
Sqft
- Request Info
- Call
- Save
-
More
- Mortgage Calculator

Property Tools

$999,000
2
Beds
2
Baths
1,132
Living Area
-
Property Description
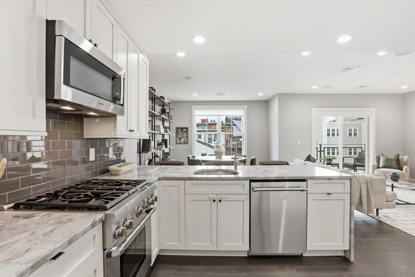
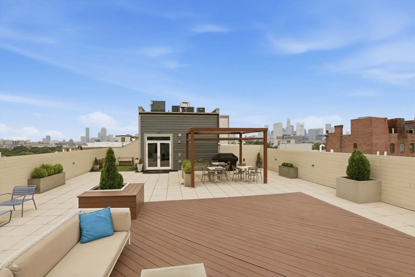
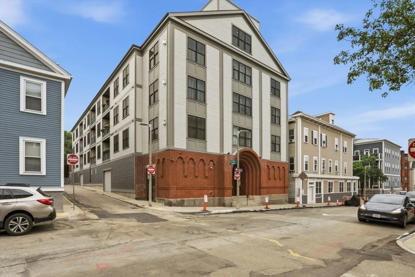
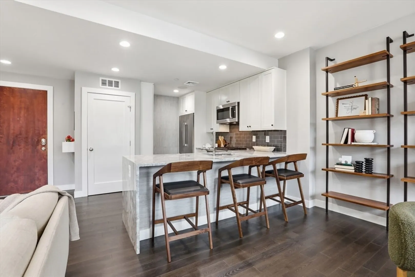
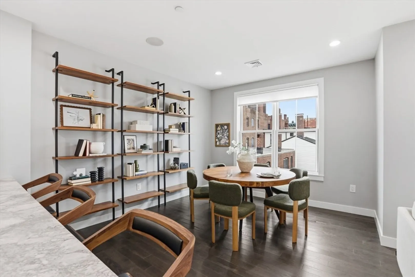
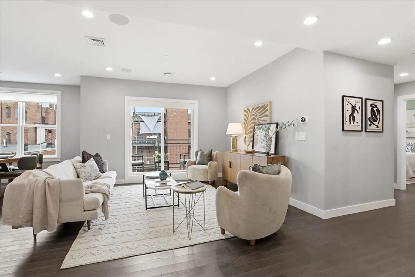
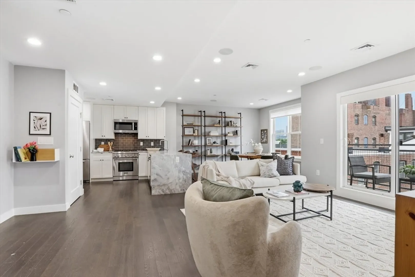
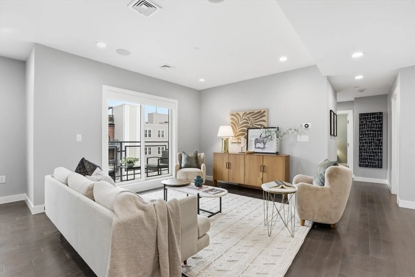
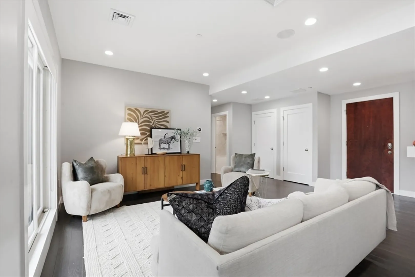
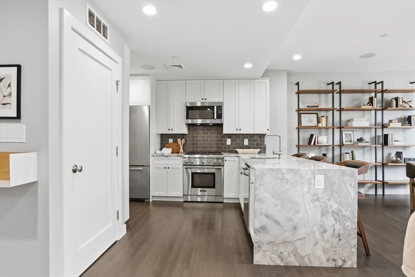
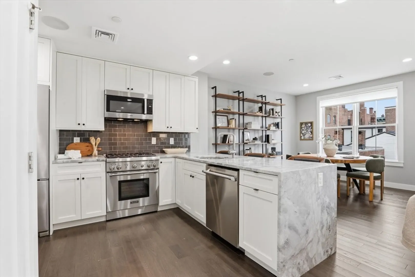
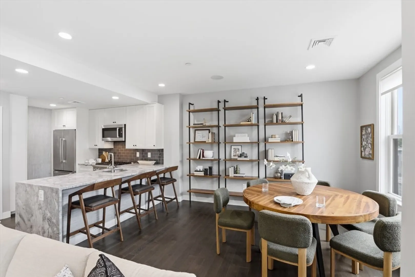
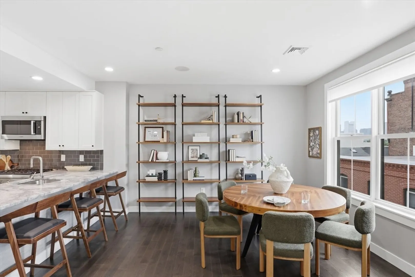
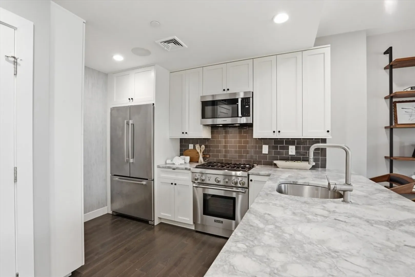
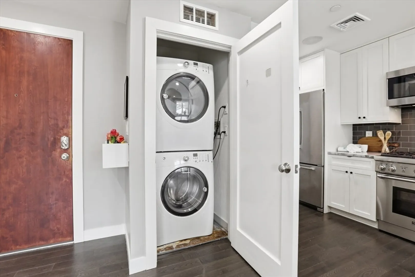
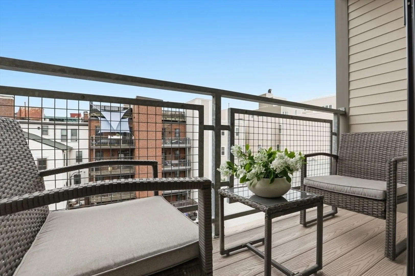
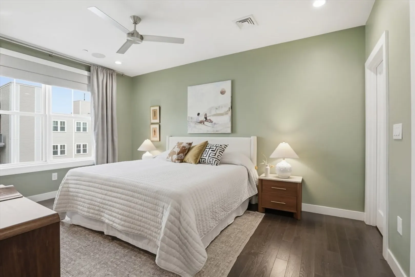
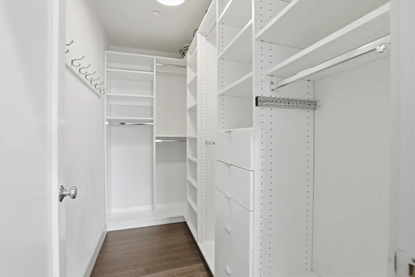
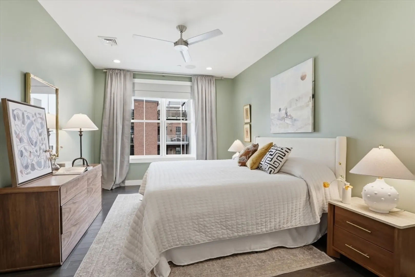
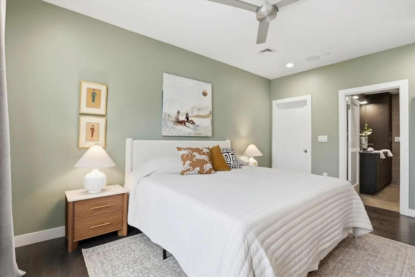
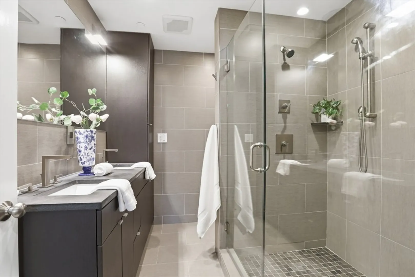
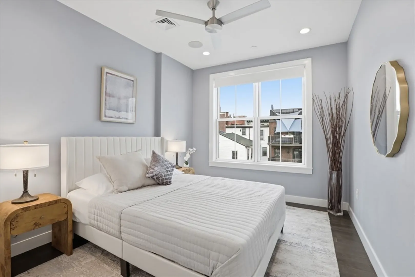
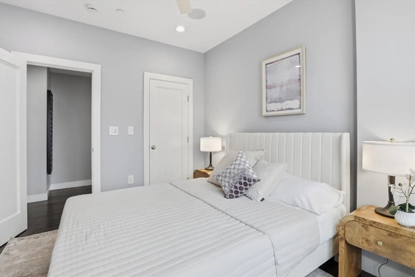
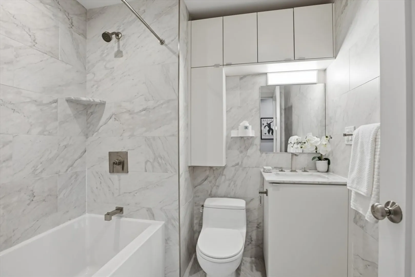
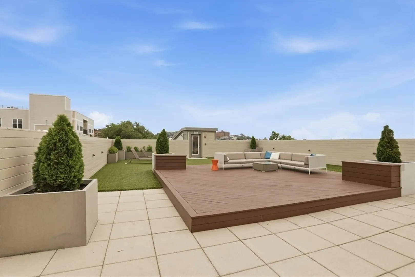
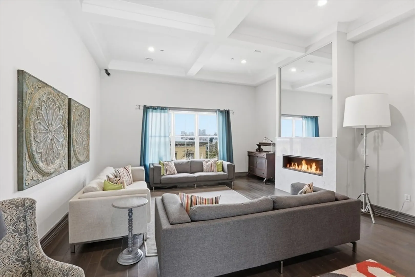
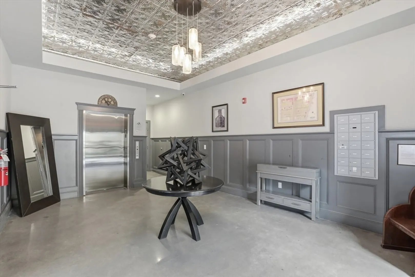
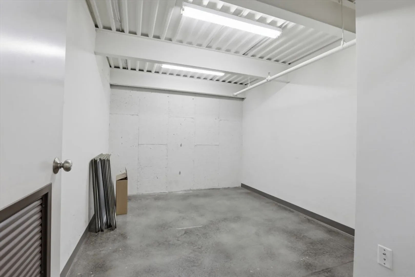
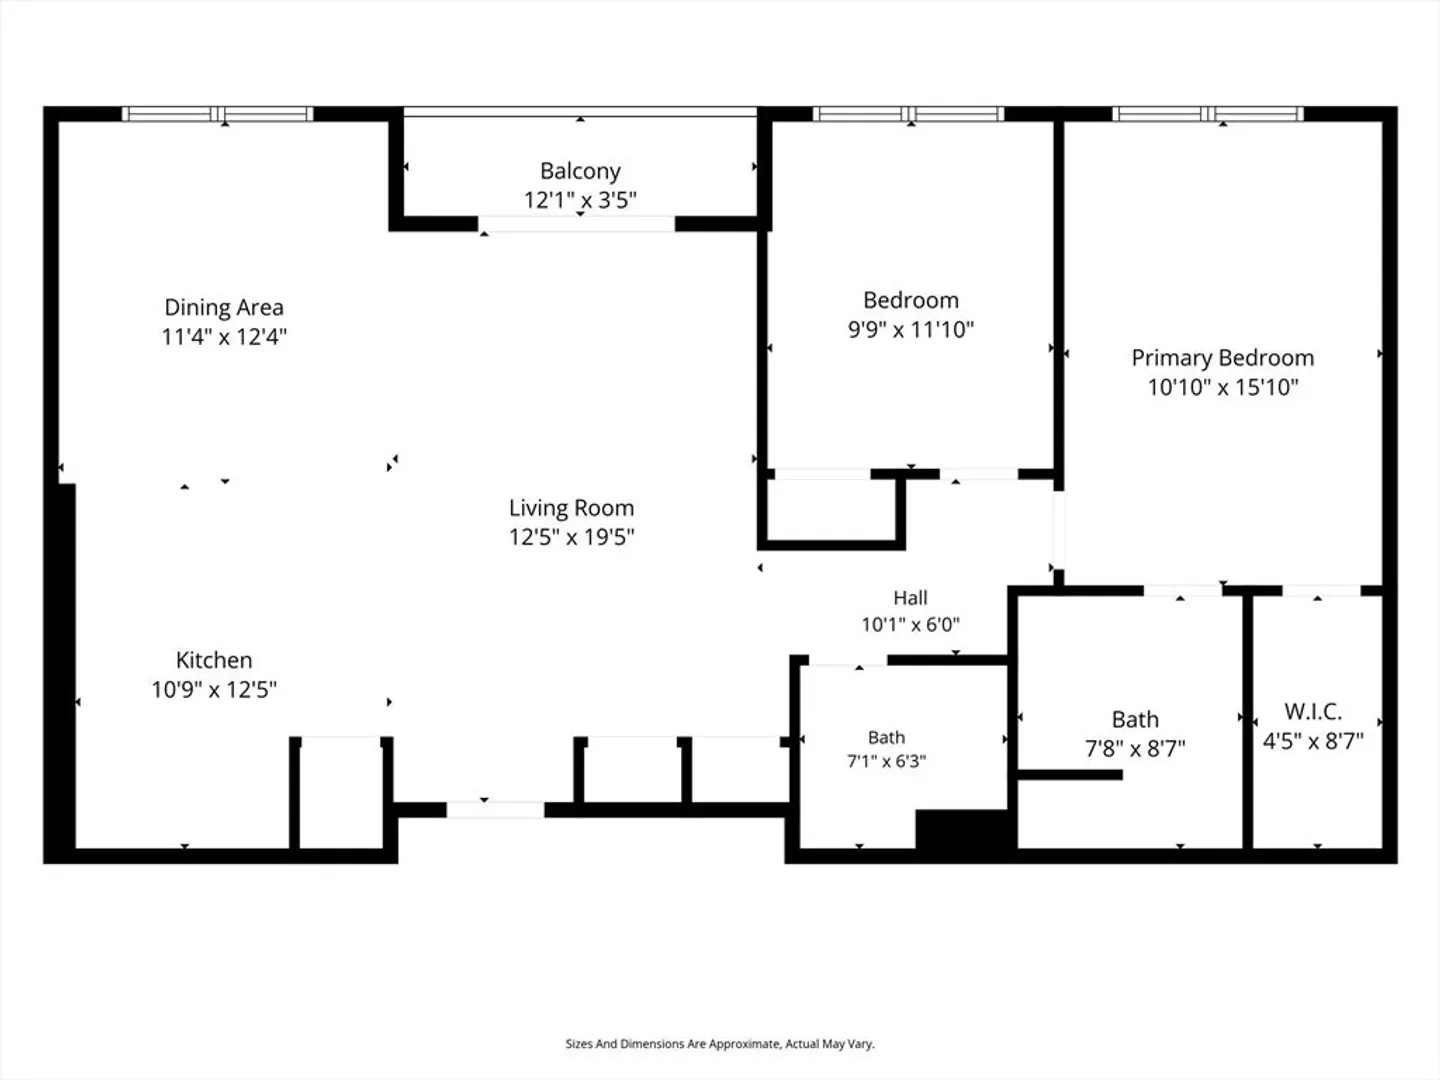
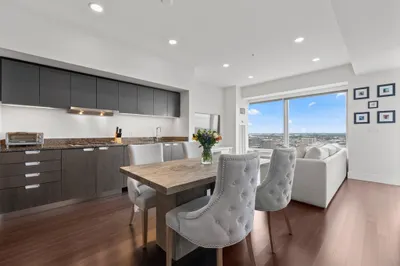
Experience the best of South Boston living from this beautifully appointed 2 bedroom, 2 bath residence in a professionally managed elevator building. The open floor plan is designed for everyday living and entertaining, featuring hardwood floors, a granite kitchen with breakfast bar, spacious living area, and room for a dining table. Sliding glass doors open to a private balcony, while the primary suite offers a private bath and walk in closet. Additional features include central A/C, in unit washer and dryer, large private storage area, and one deeded heated garage parking space.Residents enjoy a club room and spectacular shared roof deck with panoramic Boston skyline views, perfect for gathering with friends or relaxing after a day in the city. Ideally located just moments from the restaurants, cafés, and shops of West Broadway, along with Castle Island, Pleasure Bay, Carson Beach, the Harborwalk, Broadway Station, the Seaport, Downtown Boston, major highways, and Logan Airport.
-
Highlights
- Area: South Boston
- Heating: Forced Air
- Parking Spots: 1
- Property Type: Condominium
- Total Rooms: 4
- Year Built: 2015
- Cooling: Central Air, Air Source Heat Pumps (ASHP)
- HOA Fee: $511
- Property Class: Residential
- Stories: 1
- Unit Number: 43
- Status: Active
-
Additional Details
- Basement: Y
- Flooring: Hardwood
- Total Number of Units: 18
- Year Built Source: Public Records
- Exterior Features: Deck - Roof, Balcony
- SqFt Source: Public Record
- Year Built Details: Actual
- Zoning: Cd
-
Amenities
- Community Features: Public Transportation, Shopping, Walk/Jog Trails, Highway Access, T-Station
- Parking Features: Attached, Garage Door Opener, Deeded
- Waterfront Features: Ocean, 1 to 2 Mile To Beach, Beach Ownership(Public)
- Covered Parking Spaces: 1
- Security Features: Intercom
-
Utilities
- Electric: Circuit Breakers
- Water Source: Public
- Sewer: Public Sewer
-
Fees / Taxes
- Assessed Value: $996,100
- HOA Fee Includes: Water, Sewer, Insurance, Maintenance Structure, Maintenance Grounds, Snow Removal, Trash, Reserve Funds
- Taxes: $11,535
- HOA Fee Frequency: Monthly
- Tax Year: 2025
Similar Listings
Content © 2026 MLS Property Information Network, Inc. The information in this listing was gathered from third party resources including the seller and public records.
Listing information provided courtesy of Donnelly + Co..
MLS Property Information Network, Inc. and its subscribers disclaim any and all representations or warranties as to the accuracy of this information.